















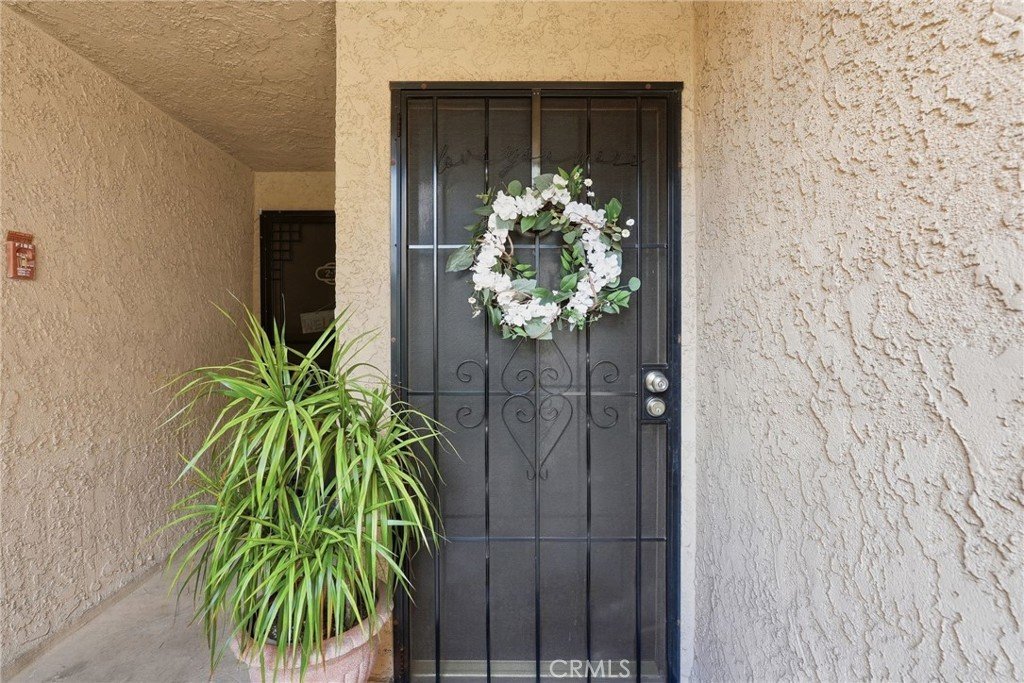





7890 E Spring Street 2L, Long Beach, CA, US, 90815
7890 E Spring Street 2L, Long Beach, CA, US, 90815Basics
- Date added: Added 4 months ago
- Category: Residential
- Type: Condominium
- Status: Active
- Bedrooms: 2
- Bathrooms: 1
- Area: 1060 sq ft
- Lot size: 521413.2, 11.97 sq ft
- Year built: 1974
- Property Condition: Turnkey
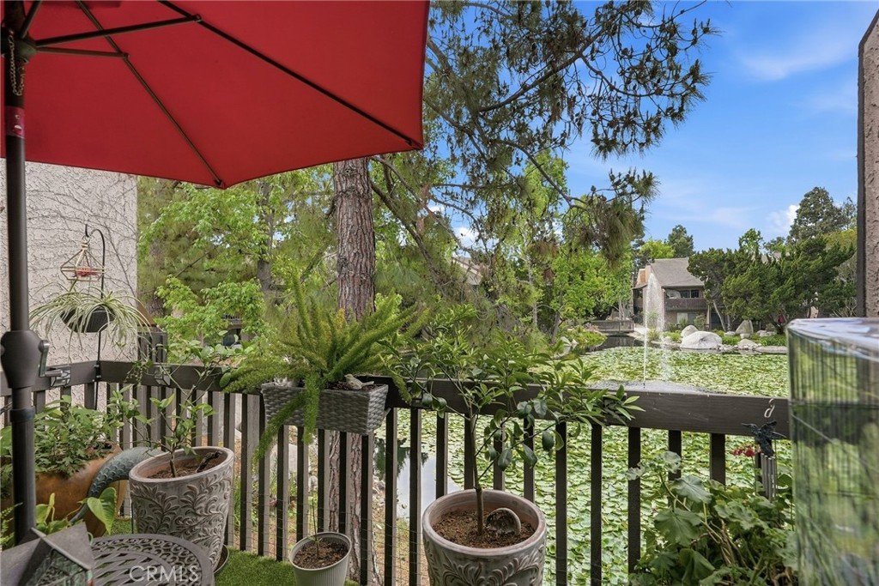
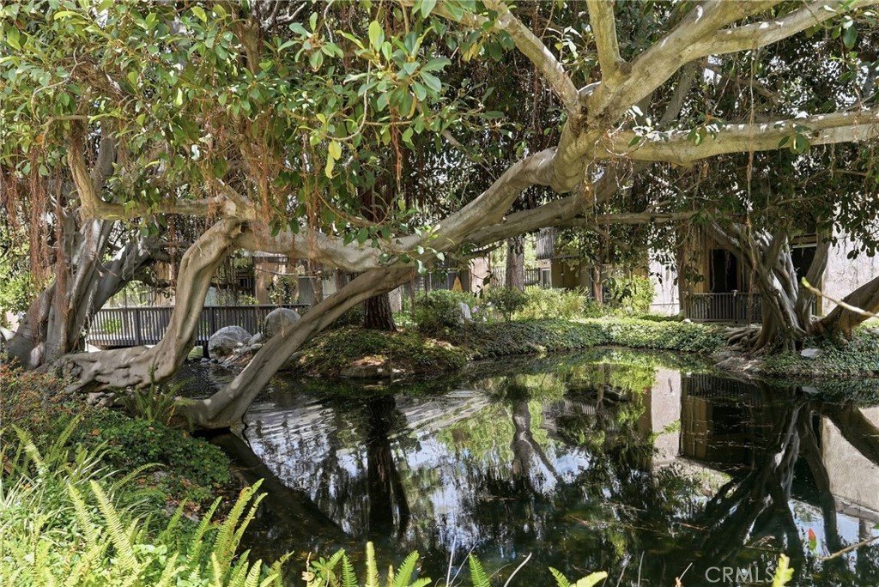
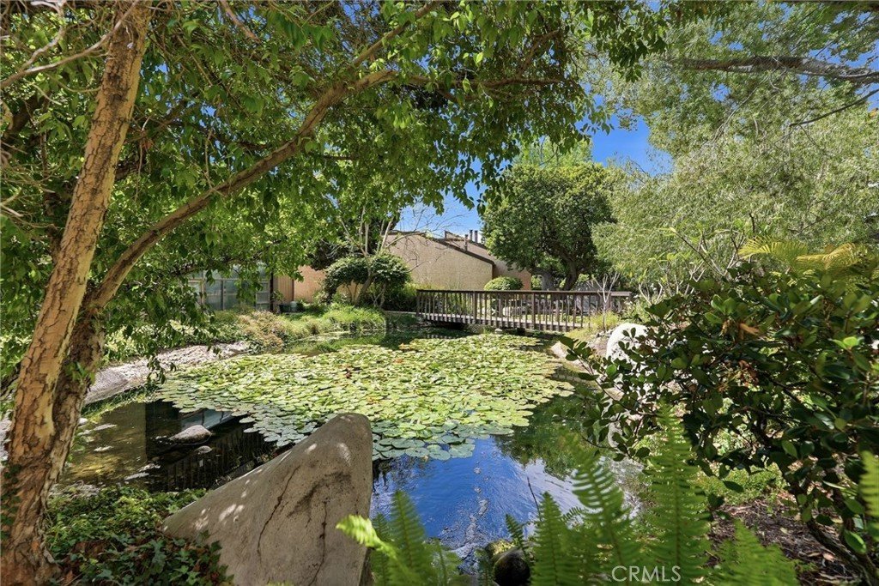
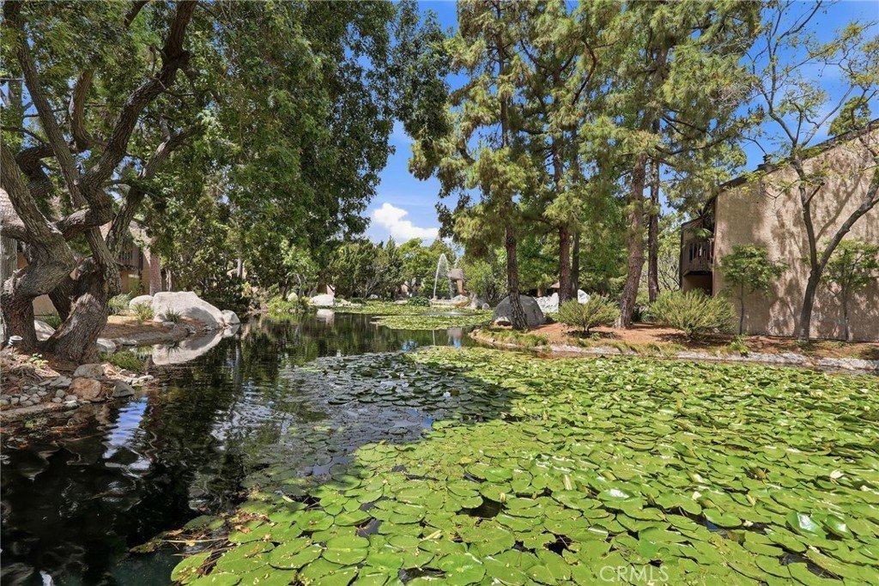
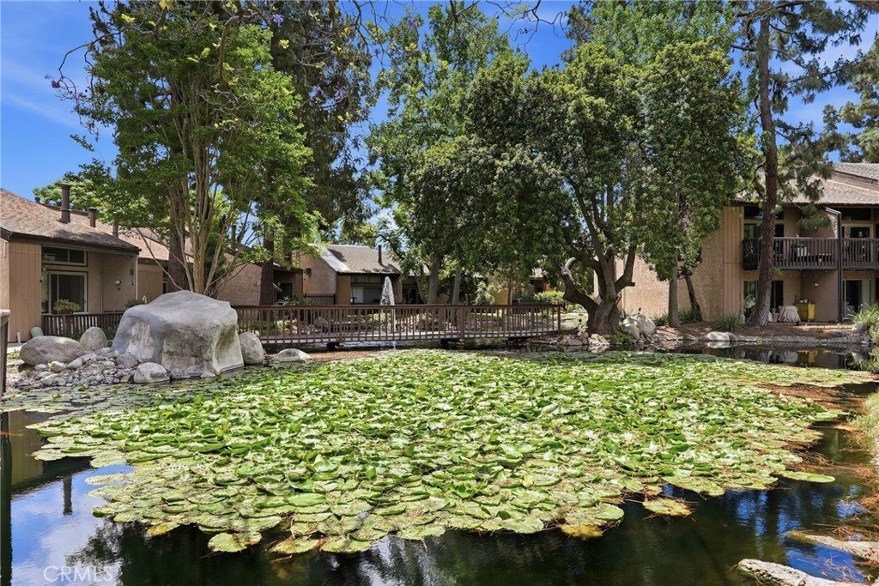
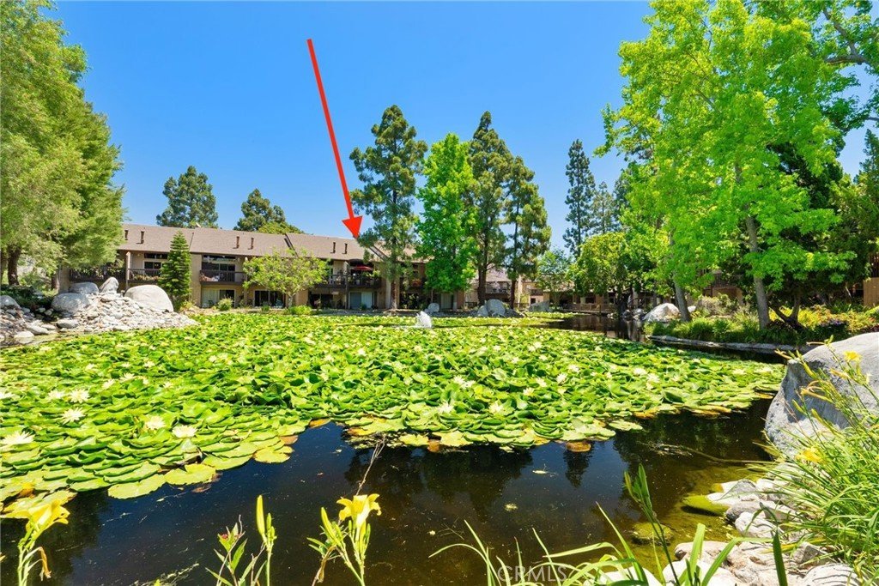
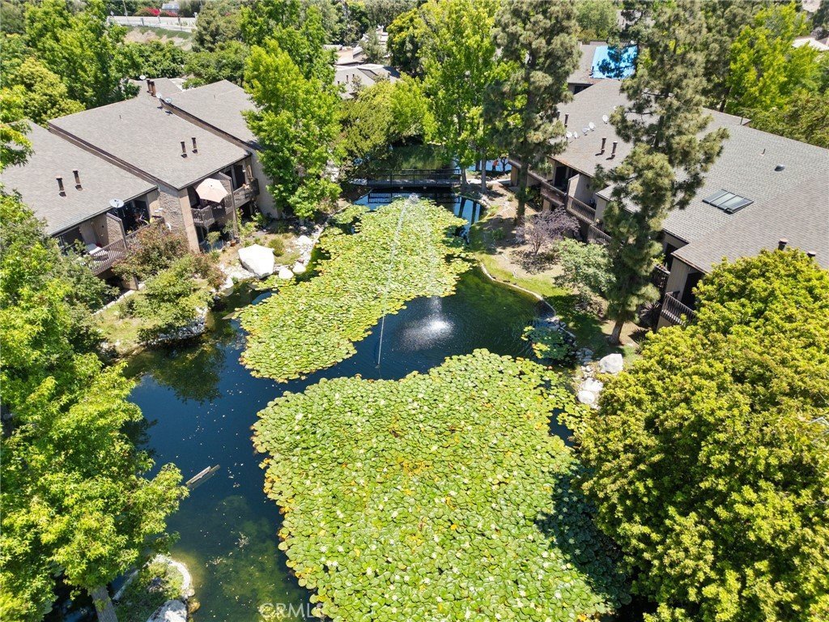
- View: Lake,Neighborhood,Pond,Water
- Subdivision Name: The Lakes (TLK)
- Zoning: LBR4R
- County: Los Angeles
- MLS ID: OC26089946
Description
-
Description:
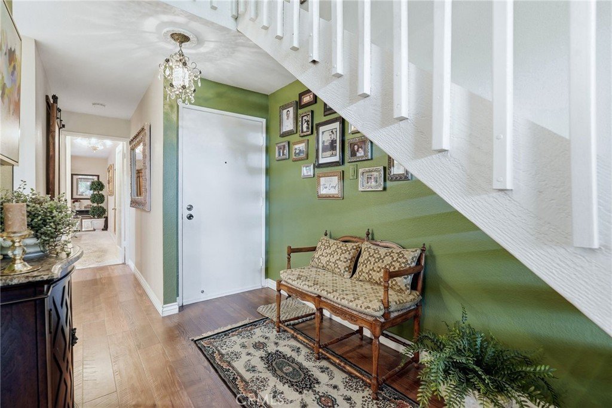
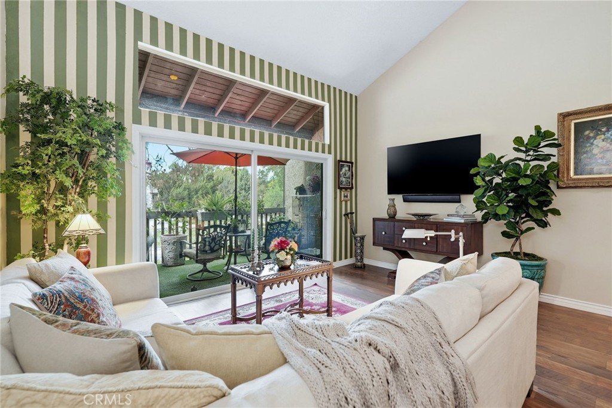
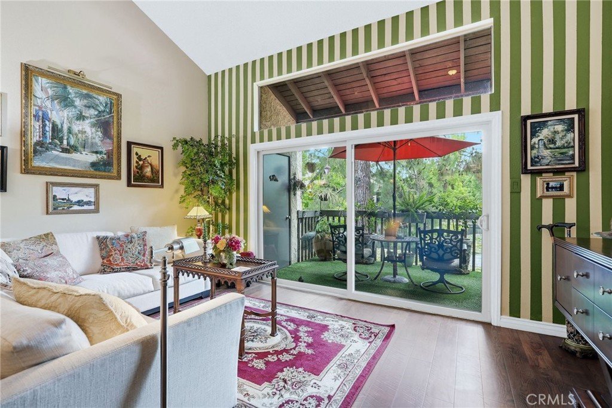
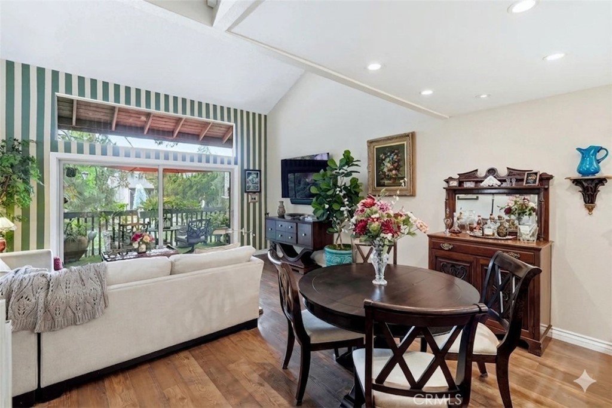
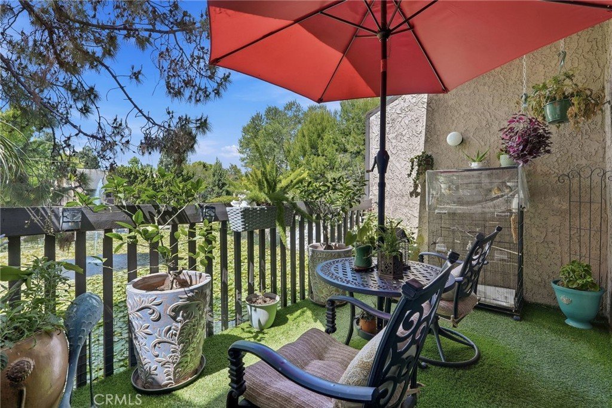
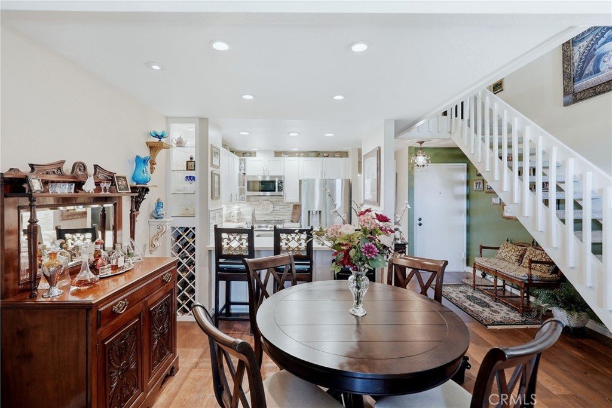
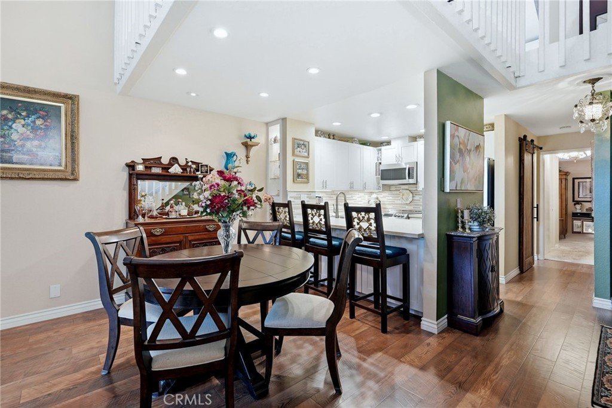
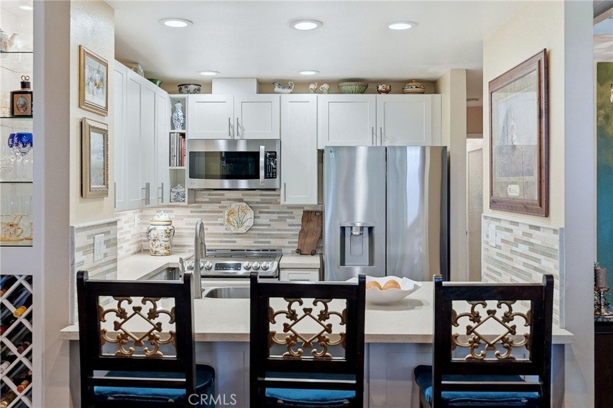
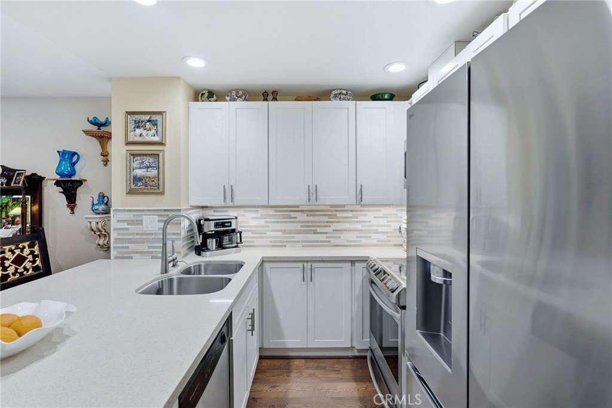
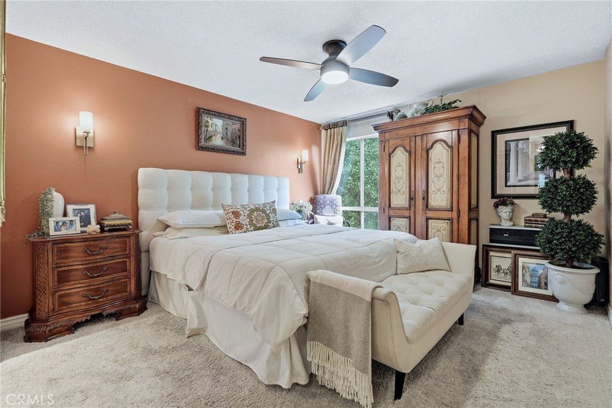
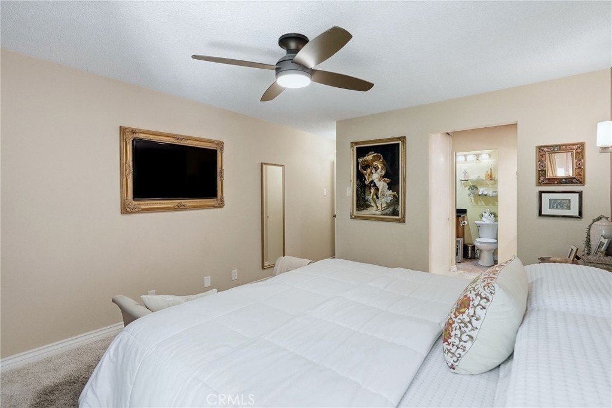
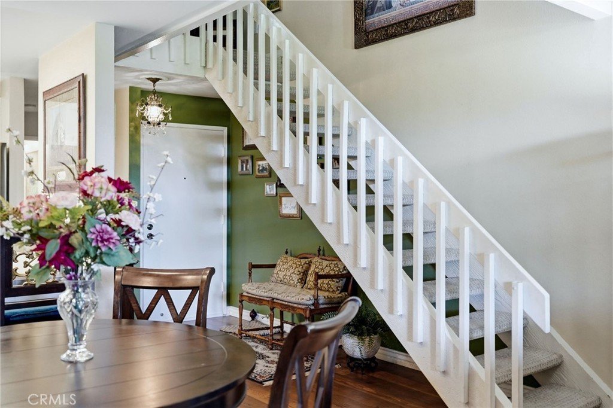
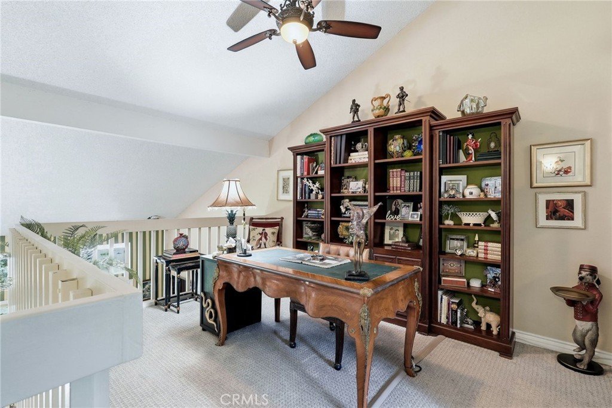
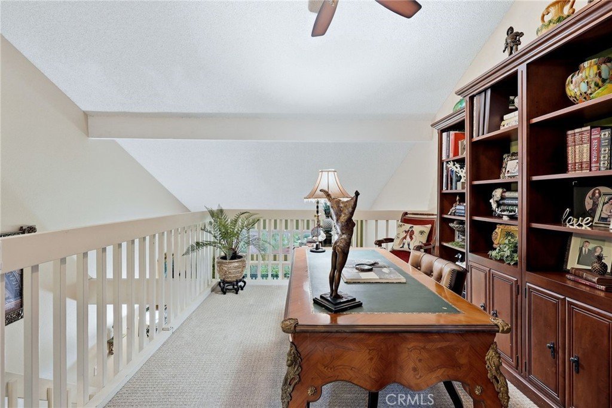
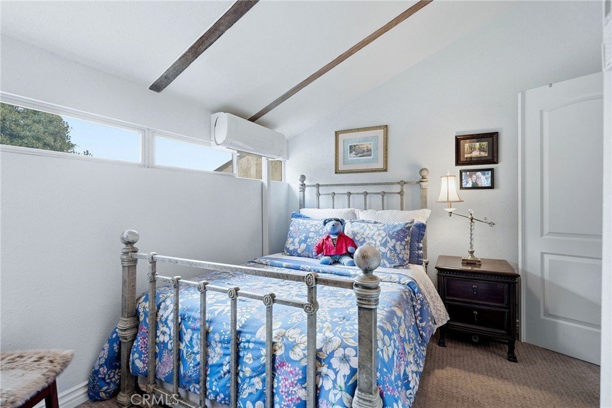
Pride of Ownership abounds in this lovely, well-maintained condo. Ideally situated in one of the most sought-after locations within El Dorado Lakes, this beautifully updated lake view condominium offers a perfect blend of comfort, style, and convenience. Featuring two bedrooms plus a spacious loft, the home is enhanced by soaring vaulted ceilings and abundant natural light. The main living areas showcase new laminate flooring while the remodeled kitchen is appointed with quartz countertops, shaker-style cabinetry, and stainless steel appliances. Newer carpeting extends through the bedrooms, staircase, and loft and fresh interior paint provides a clean, modern finish throughout. A desirable main-floor bedroom, with water views, adds convenience and flexibility, while the open loft upstairs offers additional living space. An enclosed room off the loft can easily function as a second bedroom, home office, or bonus room to suit your needs. The main-floor full bath offers stylish finishes and barn doors provide privacy without taking up space. Step out from the living room onto a private balcony and take in stunning, unobstructed views of the lakes, lush landscaping, and vibrant sunsets—an ideal setting for both relaxation and entertaining. Additional highlights include a detached two-car garage with epoxy flooring and a built-in storage system, as well as an extra carport with storage. Upgrades also include a mini-split air conditioning system, an updated wall AC unit in the bedroom, and a tinted double-pane vinyl sliding door for enhanced comfort and efficiency. The gated community is lush with beautiful flora and wildlife and is conveniently located near El Dorado Park, the Nature Center, a dog park, and scenic bike paths that lead to the beach. Shopping and dining options are just moments away, and the home is located within the highly regarded Newcomb Academy. This is truly a turn-key home where style meets tranquility.
Show all description
Location
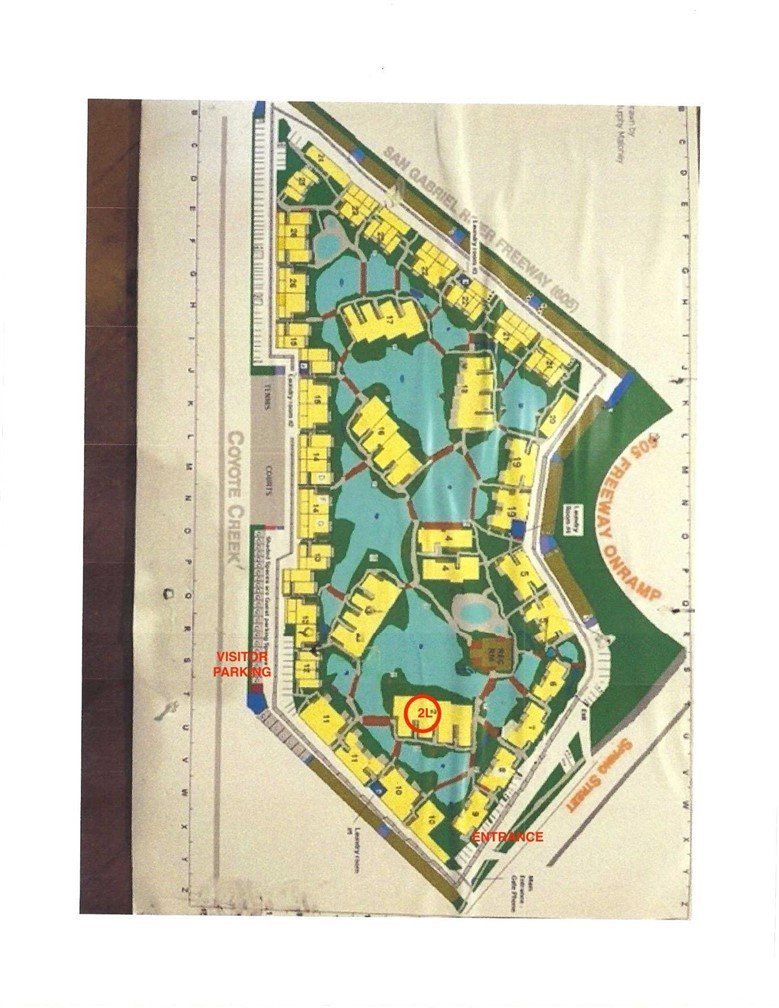
- Directions: Just east of 605 Freeway on Spring Street., Entrance will be on the right side.
- Lot Size Acres: 11.97 acres
Building Details
- Structure Type: MultiFamily
- Water Source: Public
- Architectural Style: Traditional
- Lot Features: CloseToClubhouse,Landscaped,NearPark,Paved,SprinklerSystem,Trees
- Sewer: PublicSewer
- Common Walls: TwoCommonWallsOrMore,NoOneAbove
- Construction Materials: Drywall,Stucco,WoodSiding
- Fencing: ChainLink,GoodCondition
- Foundation Details: Slab
- Garage Spaces: 2
- Levels: Two
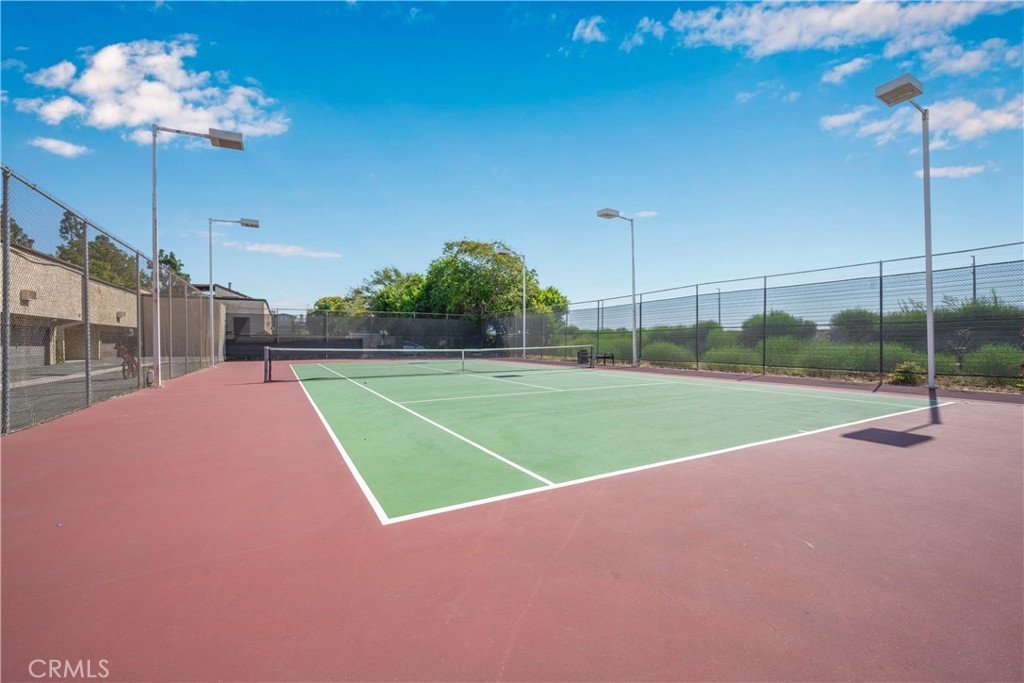
- Other Structures: Storage,TennisCourts
- Floor covering: Carpet, Tile, Vinyl
Amenities & Features
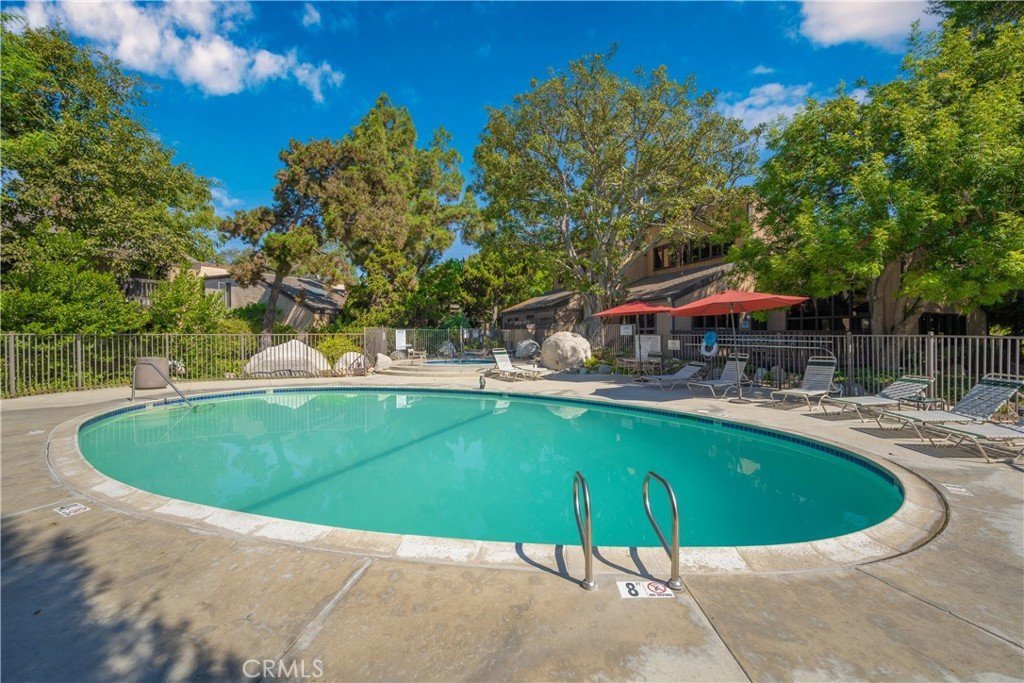
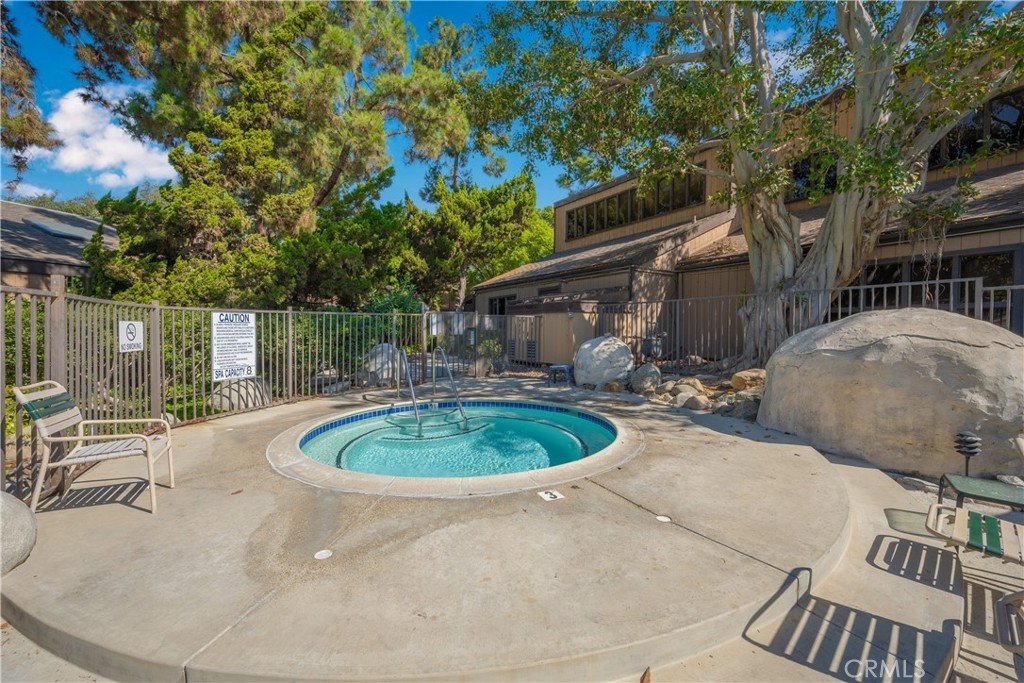
- Pool Features: Community, Fenced, Heated, InGround, Association
- Parking Features: Assigned, Asphalt, Carport, DoorMulti, ElectricGate, Garage, Storage
- Security Features: CarbonMonoxideDetectors, SecurityGate, GatedCommunity, SmokeDetectors
- Patio & Porch Features: Deck,Wood
- Spa Features: Association,Community,Heated,InGround
- Accessibility Features: SafeEmergencyEgressFromHome,Parking,AccessibleDoors
- Parking Total: 3
- Roof: Shingle
- Association Amenities: BilliardRoom,Clubhouse,FitnessCenter,MaintenanceGrounds,GameRoom,HotWater,Management,MeetingBanquetPartyRoom,PaddleTennis,Pool,PetsAllowed,RecreationRoom,Sauna,SpaHotTub,TennisCourts,Trash,Water
- Utilities: CableAvailable,ElectricityConnected,SewerConnected,WaterConnected,OverheadUtilities
- Window Features: DoublePaneWindows,TintedWindows
- Cooling: Ductless,WallWindowUnits
- Door Features: PanelDoors,SlidingDoors
- Electric: ElectricityOnProperty,Standard
- Exterior Features: KoiPond
- Fireplace Features: None
- Heating: Electric
- Interior Features: BreakfastBar, Balcony, CathedralCeilings, SeparateFormalDiningRoom, LivingRoomDeckAttached, QuartzCounters, RecessedLighting, Storage, Unfurnished, Loft, MainLevelPrimary
- Laundry Features: CommonArea
- Appliances: Dishwasher,ElectricCooktop,ElectricOven,Disposal,Microwave,Refrigerator
Nearby Schools
- High School District: Long Beach Unified
Expenses, Fees & Taxes
- Association Fee: $874.08
Agent info
- Agent name: Roberta Soares
- Agent MLS: OCSOARROB
- Agent email: robertasoares@firstteam.com
- Agent officephone: 562-596-9911
- Agent direct phone: 360-303-3898
Miscellaneous
- Association Fee Frequency: Monthly
- List Office Name: First Team Real Estate
- Listing Terms: Cash,CashToNewLoan,FHA,VaLoan
- Common Interest: Condominium
- Community Features: StormDrains,StreetLights,Suburban,Sidewalks,Gated,Park,Pool
- Direction Faces: East
- Exclusions: 3 Chandeliers 1 at entry, 1 in main bedroom and 1 in 2nd bedroom, mirror in vanity, glass shelves in bathroom, and both TV's,.All artwork,decor, personal items.
- Inclusions: Stainless Steel Appliances
- Attribution Contact: 360-303-3898
