









7890 E Spring Street 5i, Long Beach, CA, US, 90815
7890 E Spring Street 5i, Long Beach, CA, US, 90815Basics
- Date added: Added 3 months ago
- Category: Residential
- Type: Condominium
- Status: Active
- Bedrooms: 1
- Bathrooms: 1
- Area: 745 sq ft
- Lot size: 521413.2, 11.97 sq ft
- Year built: 1974
- Property Condition: UpdatedRemodeled,Turnkey
- View: Neighborhood
- Subdivision Name: The Lakes (TLK)
- County: Los Angeles
- MLS ID: OC25200040
Description
-
Description:
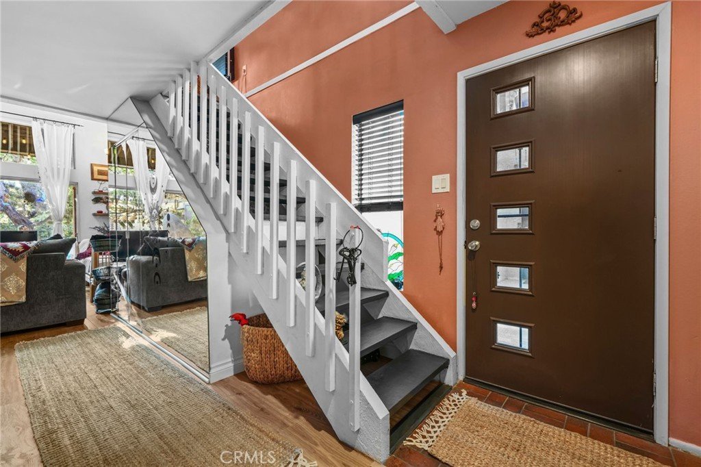
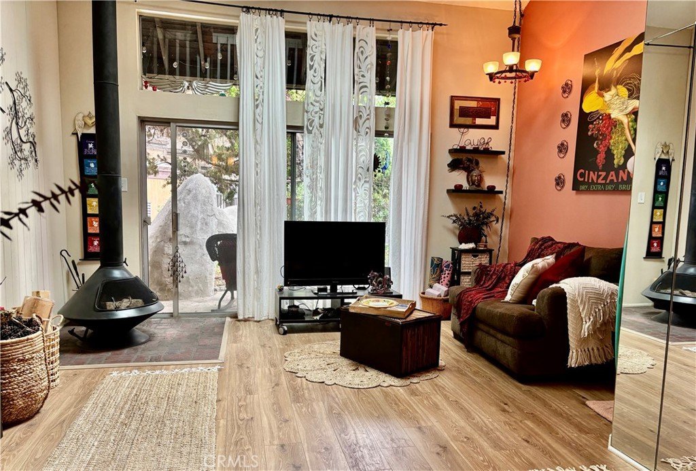
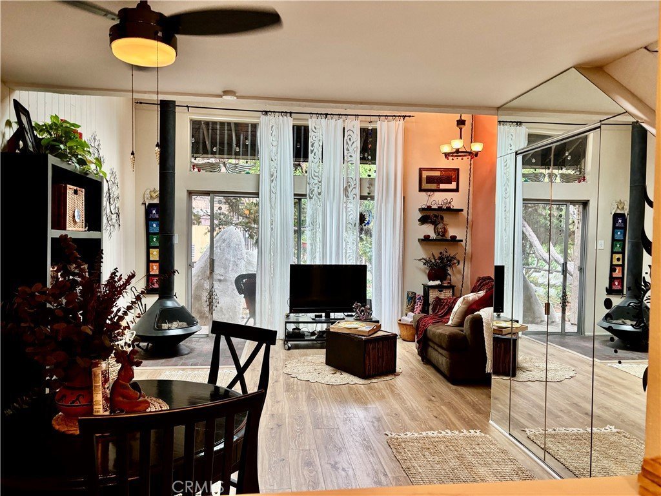
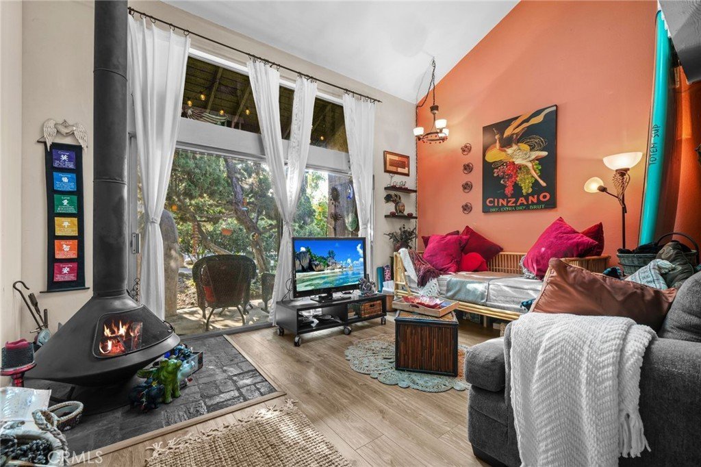
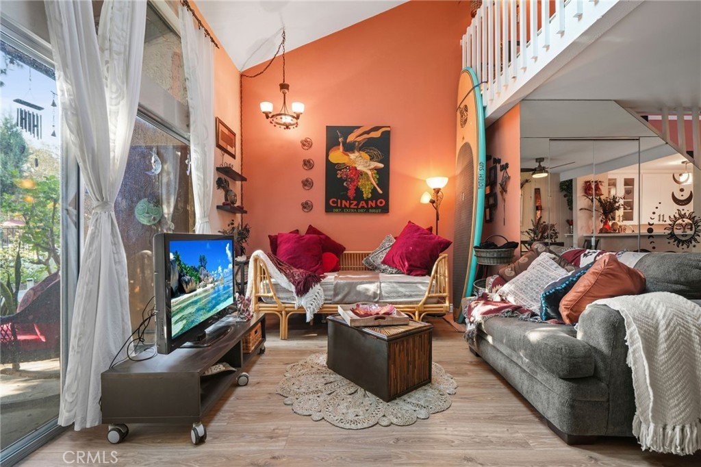
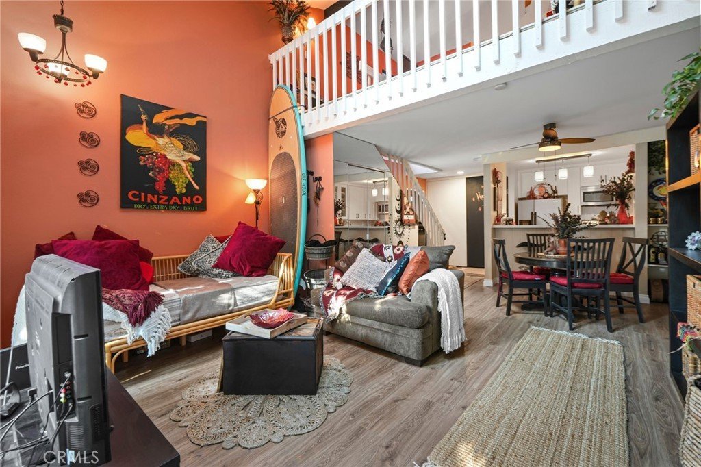
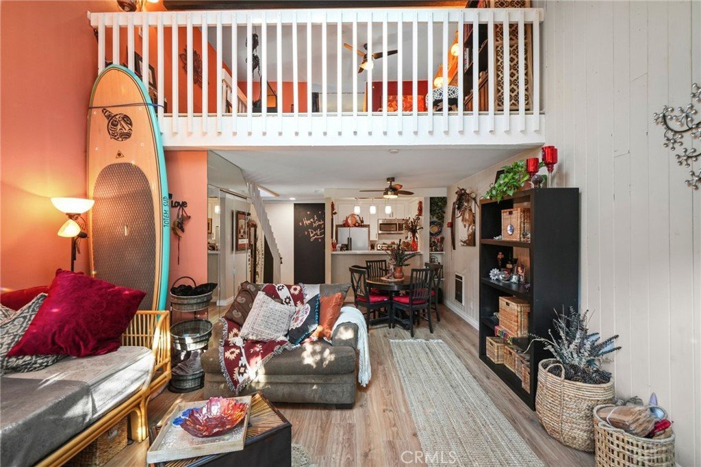
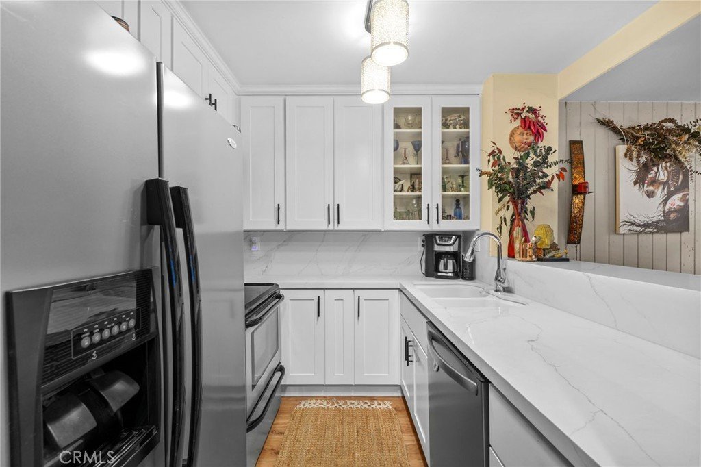
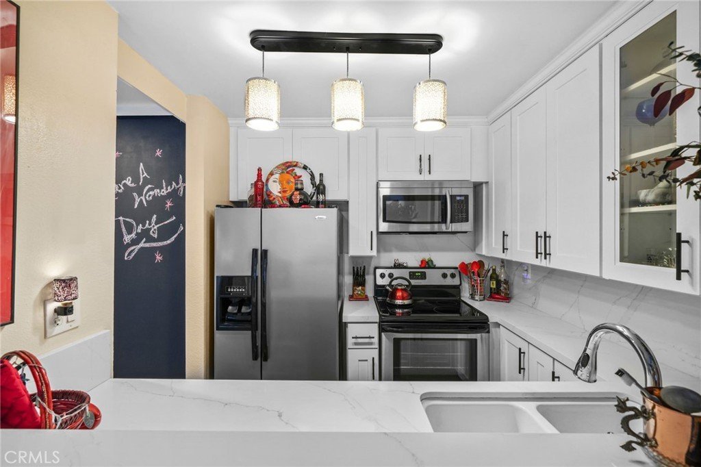
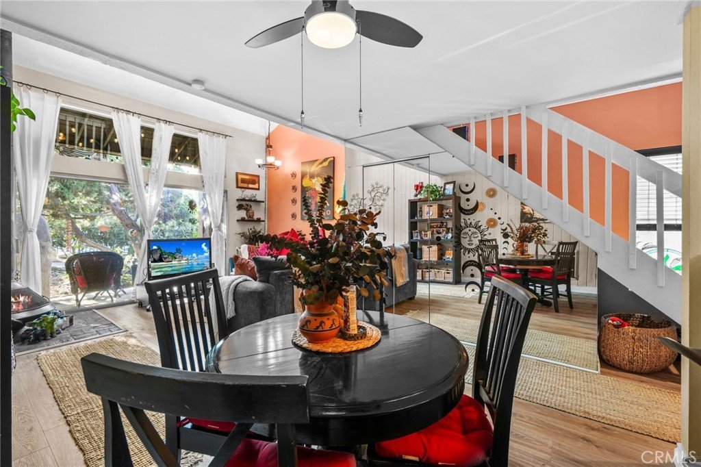
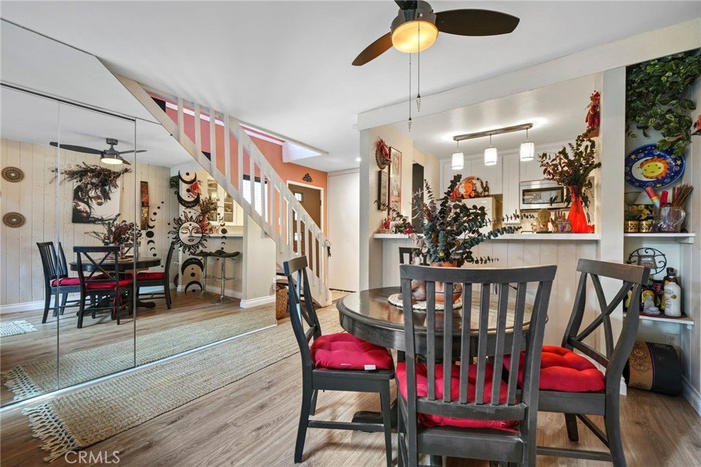
Step into this beautiful and peaceful end-unit 1-bedroom, 1-bath loft-style condo that blends modern upgrades with timeless charm. The first floor boasts a fully remodeled kitchen featuring sleek quartz countertops, new white cabinetry with soft-closing drawers, a stainless steel appliance package that includes a new dishwasher and counter-depth refrigerator and a convenient breakfast bar that flows seamlessly into the dining area. The spacious living room is enhanced by soaring vaulted ceilings and a Mid-Century Modern wood-burning fireplace, creating both warmth and character.
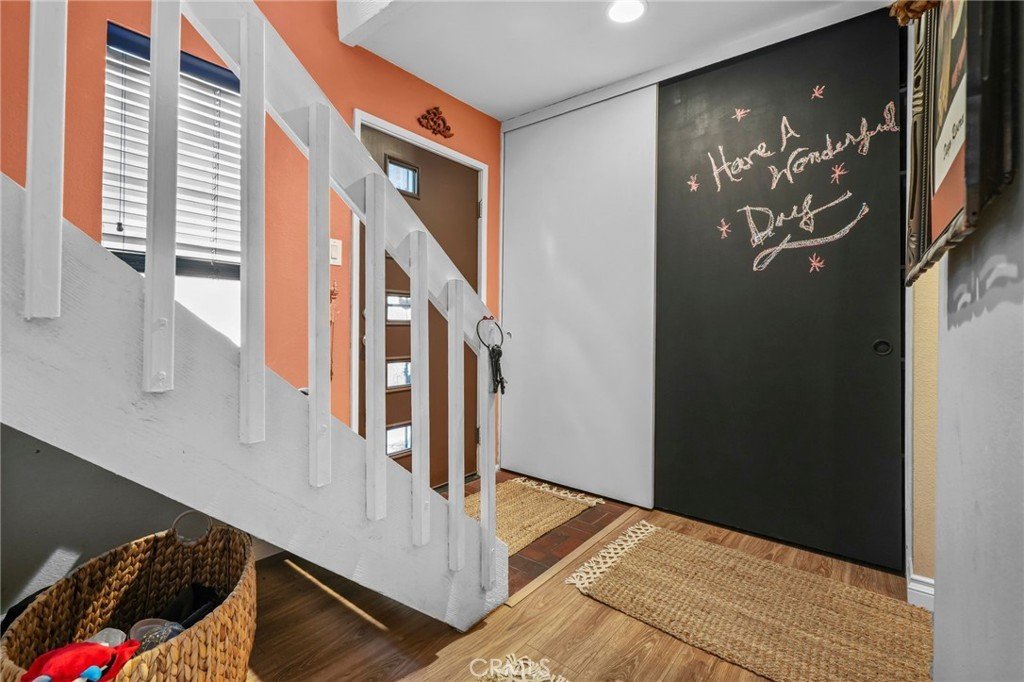
New wood-like laminate plank flooring runs throughout the main level, complementing the open layout. Additional conveniences include a skylight, pantry at the entry and a generous storage closet tucked beneath the staircase. Sliding doors invite natural light into the living space and open to a private patio with a babbling brook that runs nearby—perfect for outdoor dining or unwinding after a long day.
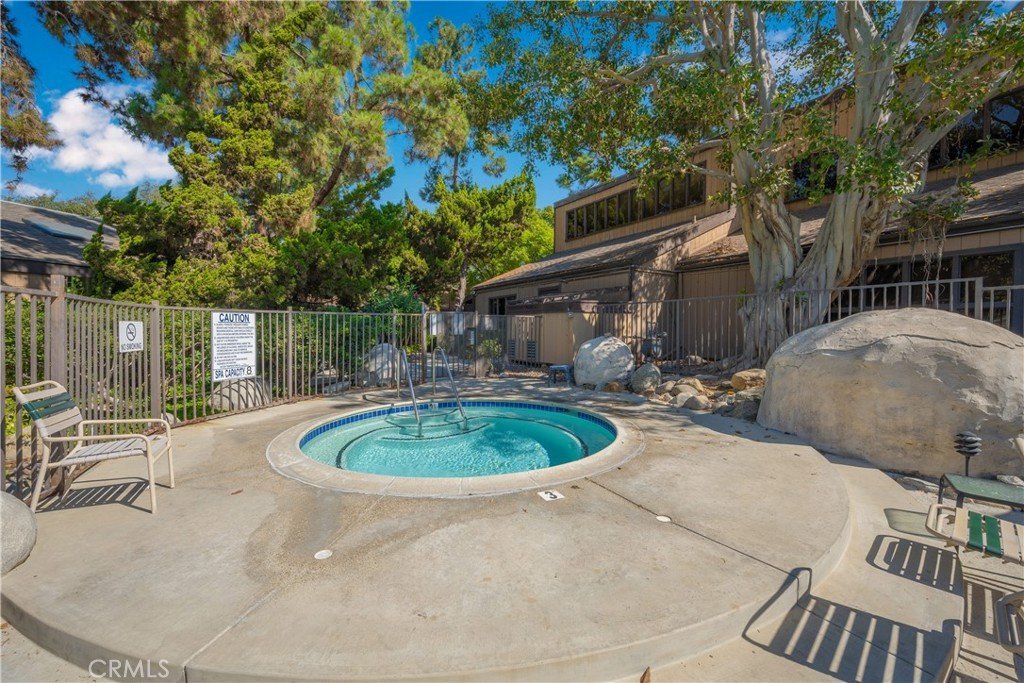
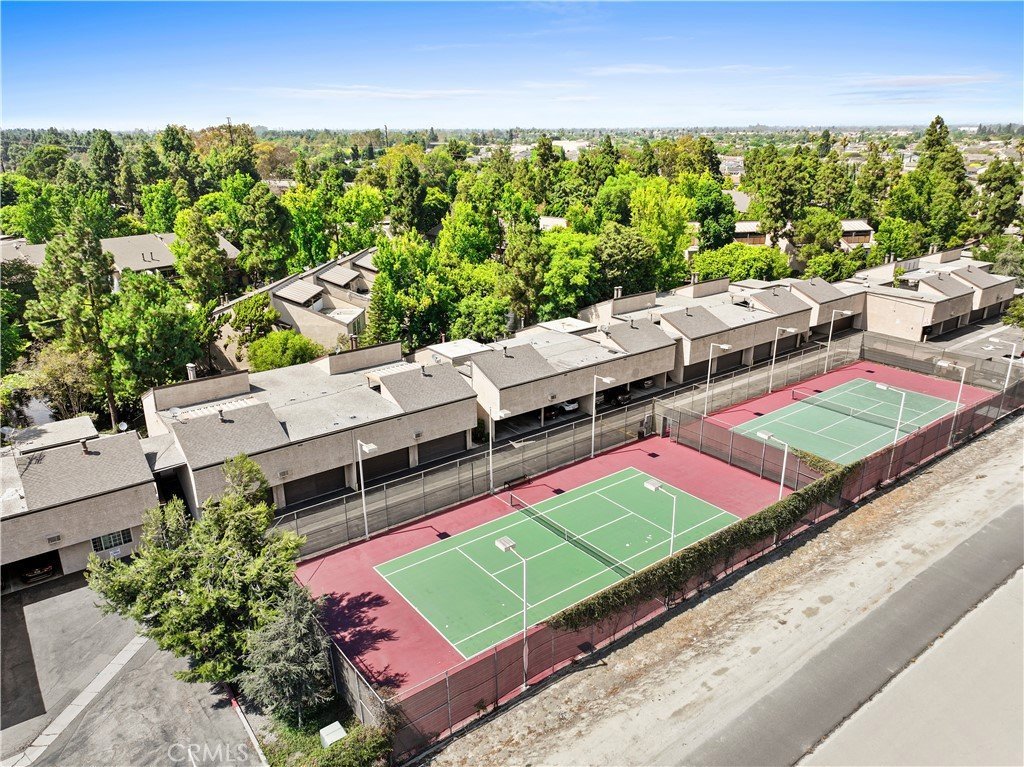
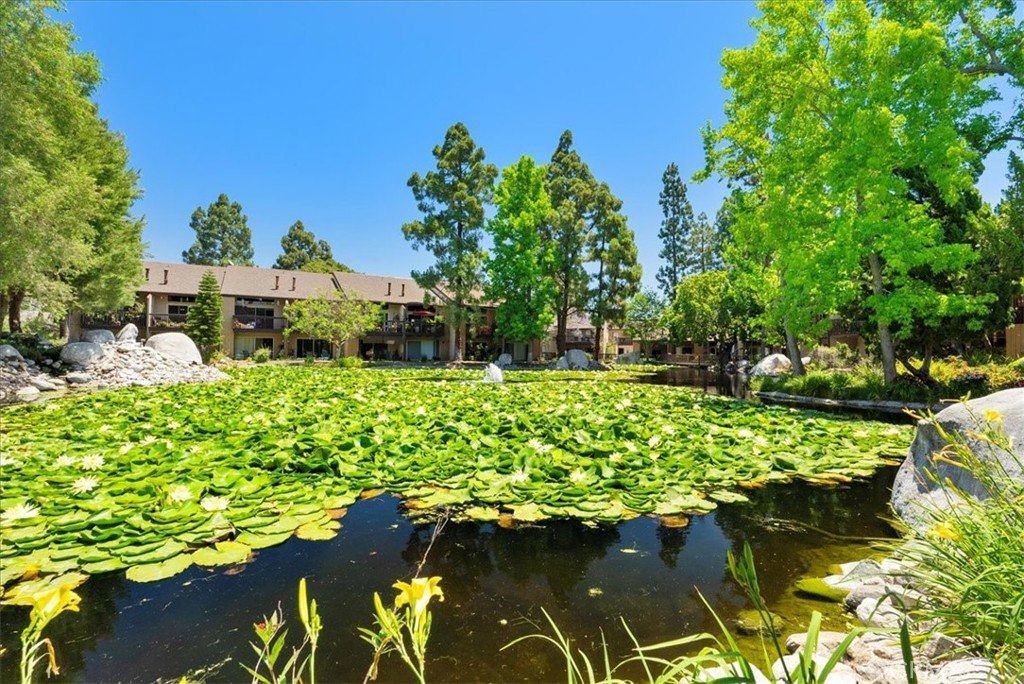
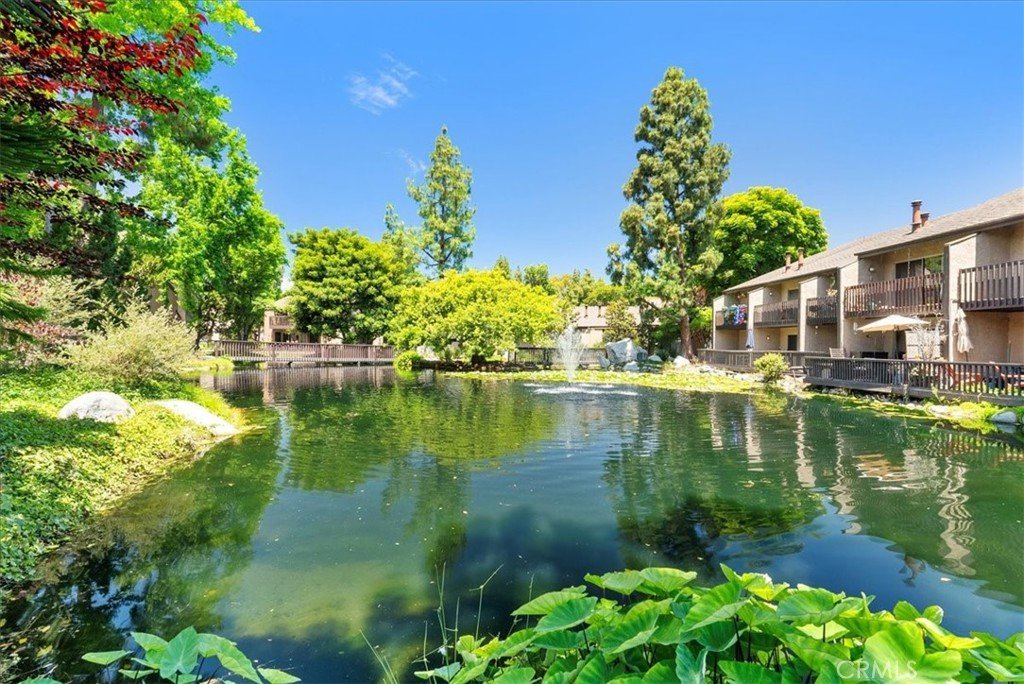
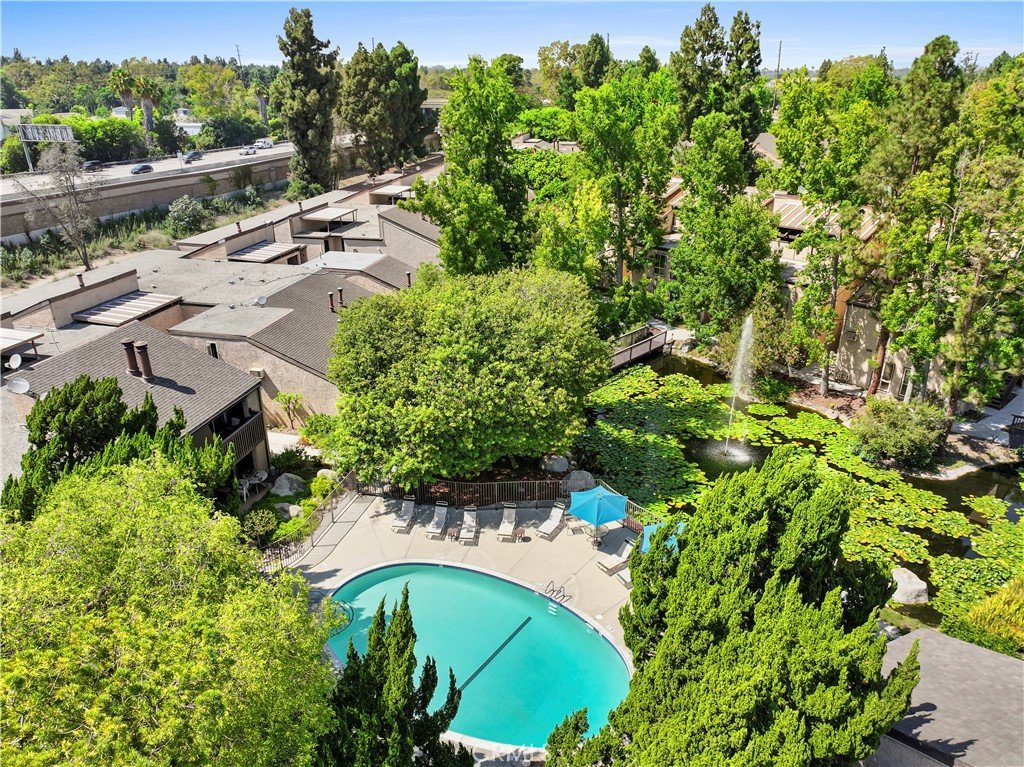
Upstairs, the retreat-like primary suite offers a serene escape with its generous layout, peaceful ambiance, new laminate plank flooring and newer ceiling fan. The ensuite bathroom showcases an upgraded vanity with vessel sink, beautiful tiled backsplash that continues into the shower and updated fixtures including a rain shower showerhead that create a calming space. The large walk-in closet adjacent to the bath provides ample storage. In addition, the home comes with 1-designated covered parking space mere steps to the unit, a storage space and an unbeatable location close to the laundry room, clubhouse and community pool. You'll enjoy living in El Dorado Lakes with all of its gorgeous water features, flora and wildlife, as well as many amenities including two swimming poos, tennis courts, large clubhouse, and a fitness center. Schedule your tour of this turn-key home today!
Show all description
Location
- Directions: East of 605 Freeway, enter off of Spring.
- Lot Size Acres: 11.97 acres
Building Details
- Structure Type: MultiFamily
- Water Source: Public
- Architectural Style: Traditional
- Lot Features: CloseToClubhouse,Garden,Greenbelt,Landscaped,NearPublicTransit,SprinklerSystem
- Sewer: PublicSewer
- Common Walls: OneCommonWall
- Construction Materials: Stucco,WoodSiding
- Fencing: None
- Foundation Details: Slab
- Garage Spaces: 0
- Levels: Two
- Other Structures: TennisCourts
- Floor covering: Laminate, Tile
Amenities & Features
- Pool Features: Community, InGround, Association
- Parking Features: Assigned, Covered, Carport, DrivewayLevel, OffSite, OnSite, CommunityStructure, Storage
- Security Features: CarbonMonoxideDetectors, SecurityGate, GatedCommunity, SmokeDetectors
- Patio & Porch Features: Concrete,Open,Patio
- Spa Features: Association,Community,InGround
- Accessibility Features: SafeEmergencyEgressFromHome
- Parking Total: 1
- Roof: Shingle
- Association Amenities: BilliardRoom,Clubhouse,FitnessCenter,MaintenanceGrounds,HotWater,MeetingRoom,Management,MeetingBanquetPartyRoom,PicnicArea,Pool,PetRestrictions,PetsAllowed,Sauna,SpaHotTub,TennisCourts,Trash,Water
- Utilities: CableAvailable,ElectricityConnected,SewerConnected,WaterConnected
- Window Features: CasementWindows,Screens,Skylights
- Cooling: WallWindowUnits
- Door Features: PanelDoors,SlidingDoors
- Electric: ElectricityOnProperty
- Exterior Features: Lighting, RainGutters
- Fireplace Features: FreeStanding, LivingRoom, WoodBurning
- Heating: Electric,Wood
- Interior Features: BreakfastBar, CeilingFans, SeparateFormalDiningRoom, HighCeilings, Pantry, QuartzCounters, AllBedroomsUp, WalkInClosets
- Laundry Features: CommonArea
- Appliances: Dishwasher,ElectricOven,ElectricRange,Disposal,Microwave,Refrigerator
Nearby Schools
- High School District: Long Beach Unified
Expenses, Fees & Taxes
- Association Fee: $640
Agent info
- Agent name: Roberta Soares
- Agent MLS: OCSOARROB
- Agent email: robertasoares@firstteam.com
- Agent officephone: 562-596-9911
- Agent direct phone: 360-303-3898
Miscellaneous
- Association Fee Frequency: Monthly
- List Office Name: First Team Real Estate
- Listing Terms: CashToNewLoan,FHA
- Common Interest: Condominium
- Community Features: Gutters,StreetLights,Sidewalks,Urban,Gated,Pool
- Direction Faces: West
- Attribution Contact: 360-303-3898
