
 For Sale
$399,900
7890 E Spring Street #5L
Long Beach, CA 90815
- 1 beds
- 1 baths
- 745 sq ft
- Built 1974
Listed by: First Team Real Estate · 360-303-3898
About this home
Ideally tucked away in a secluded location near the clubhouse and main pool, this beautifully updated, end-unit loft-style condo offers the perfect blend of modern design and serene surroundings within the highly desirable El Dorado Lakes community.
This light-filled 1-bedroom, 1-bath residence showcases a contemporary aesthetic with neutral tones and thoughtful upgrades throughout. Upon entry, you're welcomed by warm laminate flooring that flows seamlessly throughout the home and a stunning remodeled kitchen featuring quartz countertops, Shaker-style cabinetry, stainless steel appliances, and an elegant decorative accent wall.
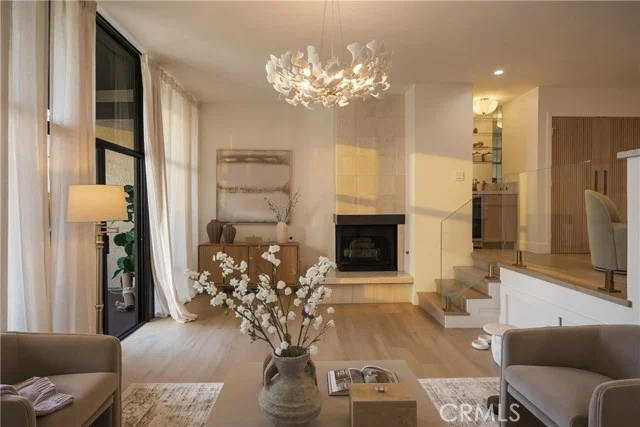
The spacious living room boasts soaring smooth ceilings, recessed lighting, double-pane vinyl windows, and an oversized sliding glass door that floods the space with natural light. A stylish new fandelier enhances the dining area, adding both comfort and sophistication.
Step outside to your private patio retreat, where the gentle sounds of a nearby stream and lush greenery create a tranquil setting for morning coffee or evening relaxation. You will love this SECRET GARDEN! Upstairs, the generous loft bedroom offers abundant natural light from a large side window, new flooring, and an expansive walk-in closet. You'll also enjoy the privacy of the bedroom with the finished pony wall - no slats here! Adjacent to the bedroom, the luxurious bathroom has been beautifully remodeled with a custom tiled shower, tile flooring, floating vanity, updated fixtures, and a window that provides both natural light and ventilation. The home also includes a covered carport conveniently located just steps away and is equipped with a TESLA charger.
Additional improvements include an updated electrical panel, a large under-stair storage closet, and a newer entry door.
El Dorado Lakes is renowned for its picturesque streams, mature landscaping, abundant wildlife, and resort-style amenities, including two pools, two spas, tennis courts, a clubhouse with game rooms, and a community fitness center. Residents also enjoy convenient access to shopping, dining, California State University Long Beach, a short walk to El Dorado Park Nature Center and the beach is just a short 15-minute drive away.
A rare opportunity to enjoy a beautifully updated home in one of Long Beach's most charming gated communities.
Home details
Interior
- Bedrooms
- 1
- Living area
- 745 sq ft
- Levels
- Two
- Flooring
- Tile, Laminate
- Appliances
- Disposal, Microwave, Electric Range, Electric Oven, Dishwasher, Electric Cooktop
- Interior features
- Quartz Counters, High Ceilings, Ceiling Fan(s), Recessed Lighting, Storage
- Laundry
- Community, Common Area
- Fireplace
- None
- Cooling
- Wall/Window Unit(s)
- Heating
- Electric, Wall Furnace
Exterior & lot
- Lot features
- Wooded, Level with Street, Paved, Landscaped, Utilities - Overhead, Near Public Transit, Park Nearby, Close to Clubhouse, Sprinkler System
- View
- Trees/Woods, Neighborhood, Creek/Stream
- Pool
- Association, In Ground, Fenced, Community, Heated
- Spa
- Yes
- Garage spaces
- 0
- Parking
- Concrete, Assigned, Community Structure, Covered, Electric Vehicle Charging Station(s), Paved, Carport, Driveway Level, Built-In Storage, Parking Space
- Common walls
- End Unit, 1 Common Wall
- Security
- Carbon Monoxide Detector(s), Smoke Detector(s), Gated Community, Automatic Gate
Property & community
- Property type
- Condominium
- Year built
- 1974
- HOA dues
- $649 / monthly
- HOA amenities
- Spa/Hot Tub, Banquet Facilities, Paddle Tennis, Sauna, Water, Billiard Room, Tennis Court(s), Pool, Clubhouse, Meeting Room, Card Room, Pets Permitted, Trash, Fitness Center, Sewer
- Community
- Gutters, Curbs, Street Lights, Storm Drains, Sidewalks, Suburban
- School district
- Long Beach Unified
- County
- Los Angeles
- MLS #
- OC26135801
- Listed
- Jun 24, 2026
Location
Listed by: First Team Real Estate · 360-303-3898
Based on information from the California Regional Multiple Listing Service, Inc. Information is deemed reliable but not guaranteed. All data, including measurements and calculations of area, should be independently reviewed and verified for accuracy. Properties may or may not be listed by the office or agent presenting this information.
Listing data last updated Oct 18, 2026 3:30 am.
Explore South Bay homes
More homes in Long Beach
For Sale
 For Sale
$630,000
2 bd 3 ba 1,282 sq ft
200 E 14th Street #8Long Beach, CA 90813
Listed by Strategic Sales & Mkt. Grp.Inc
 For Sale
Based on information from the California Regional Multiple Listing Service, Inc. Information is deemed reliable but not guaranteed. All data, including measurements and calculations of area, should be independently reviewed and verified for accuracy. Properties may or may not be listed by the office or agent presenting this information.