
















79 W Villa Street, Pasadena, CA, US, 91103
79 W Villa Street, Pasadena, CA, US, 91103Basics
- Date added: Added 12 hours ago
- Category: Residential
- Type: SingleFamilyResidence
- Status: Active
- Bedrooms: 3
- Bathrooms: 2
- Area: 1419 sq ft
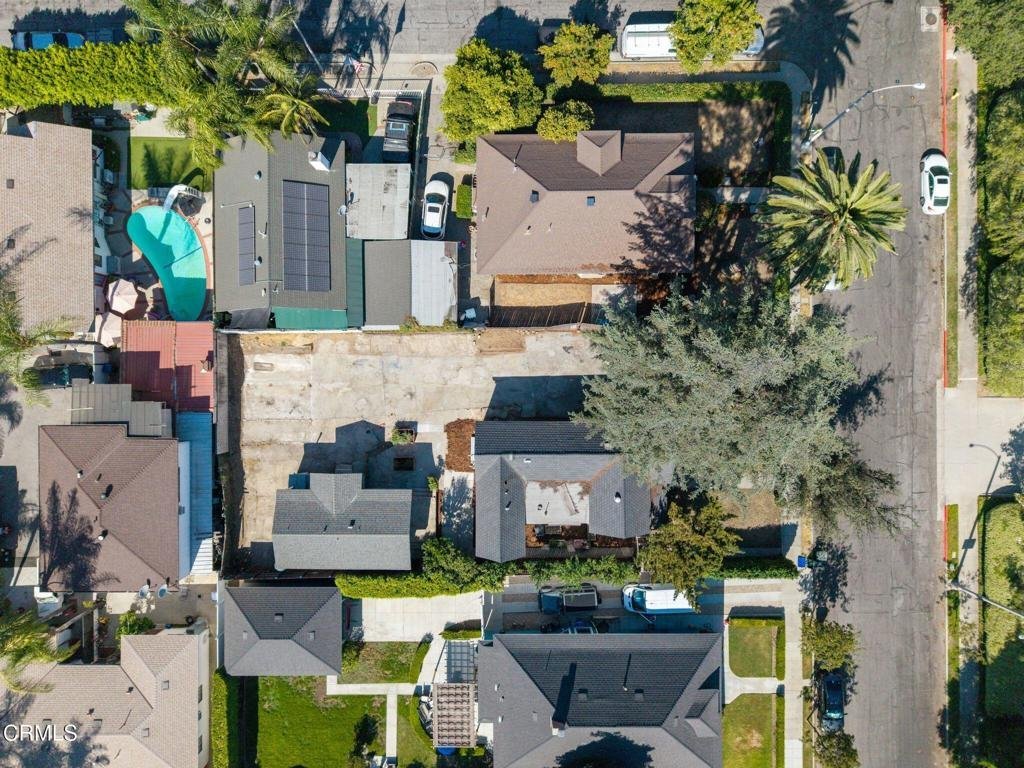
- Lot size: 8403, 8403 sq ft
- Year built: 1888
- View: None
- Zoning: RM32
- County: Los Angeles
- MLS ID: P1-28588
Description
-
Description:
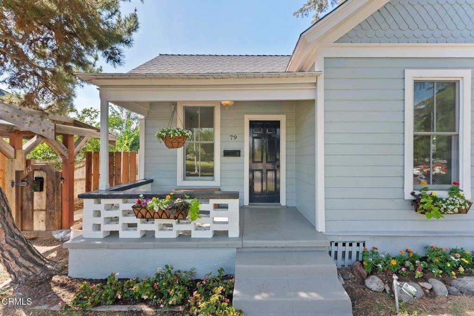
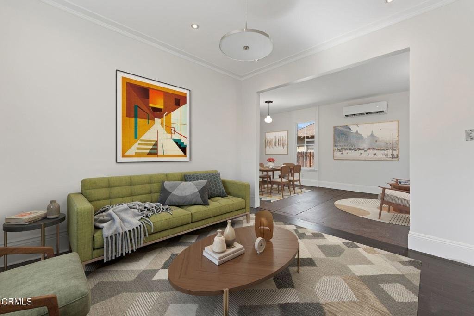
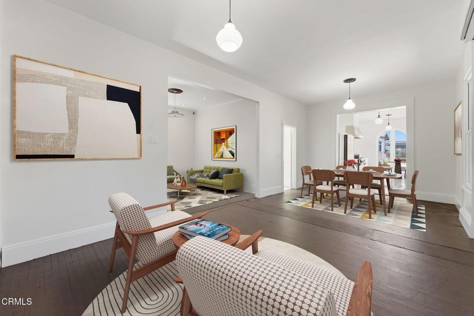
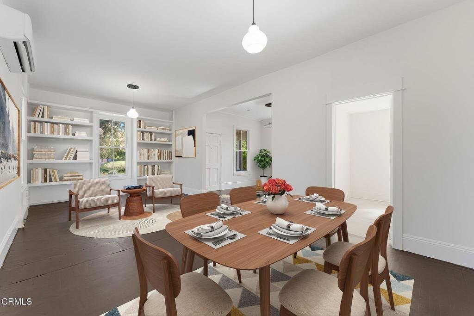
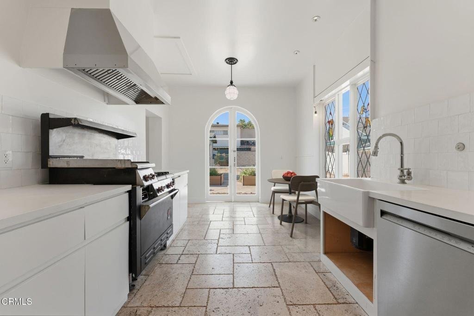
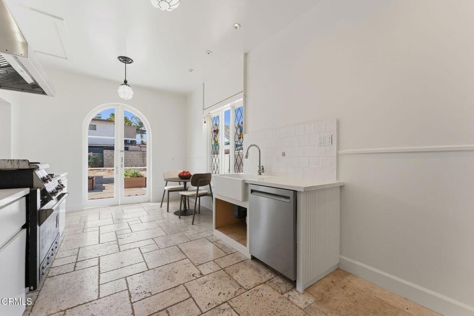
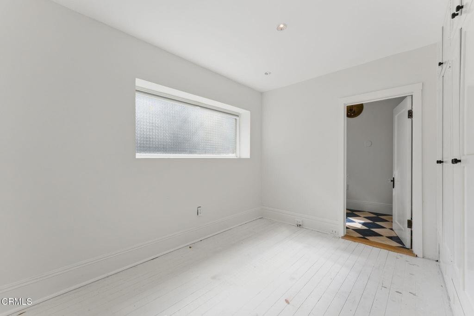
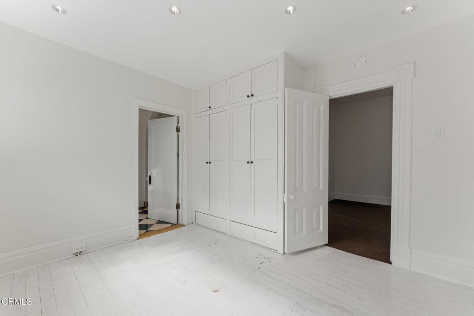
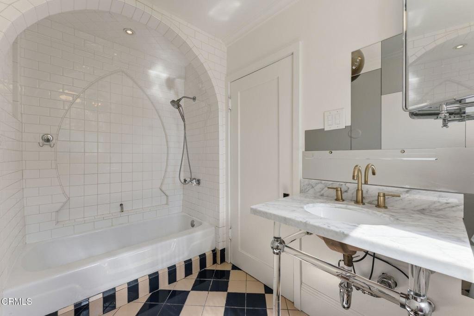
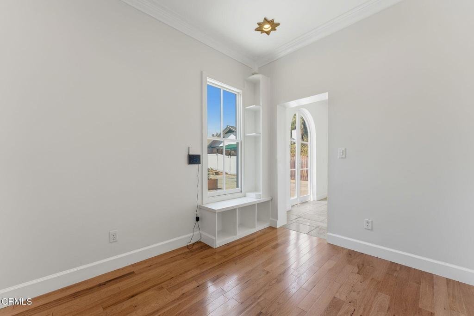
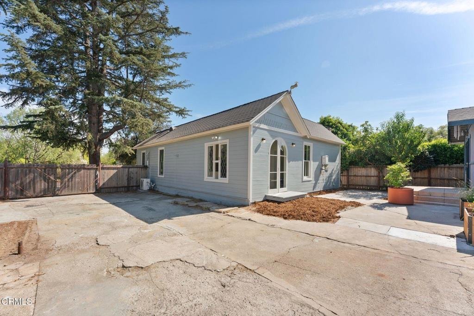
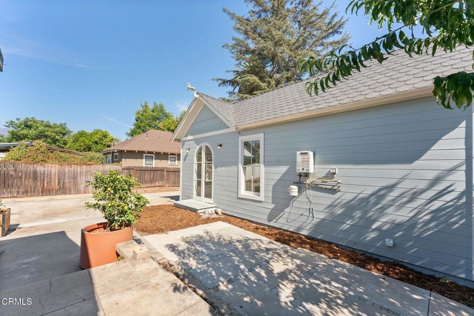
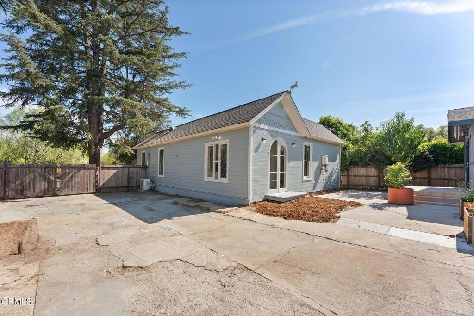
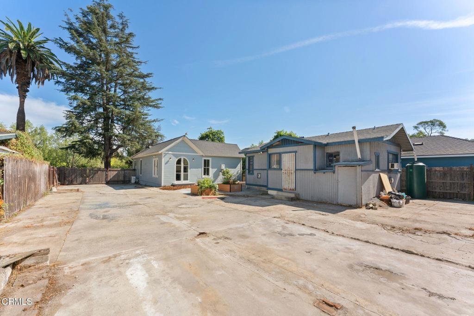
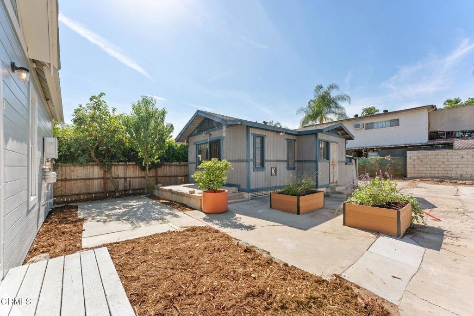
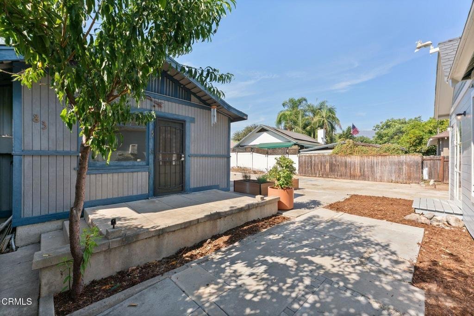
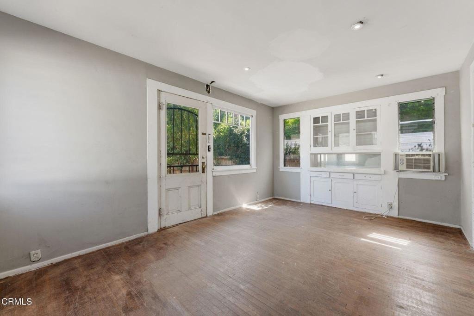
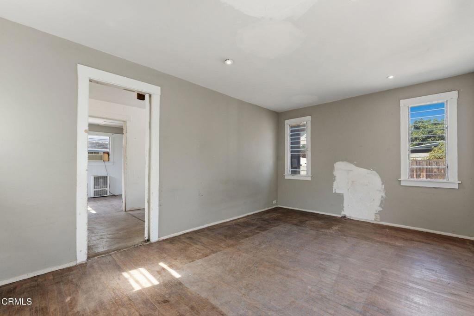
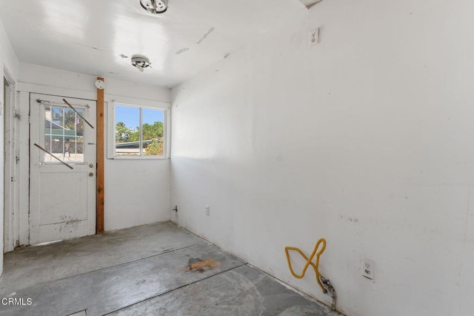
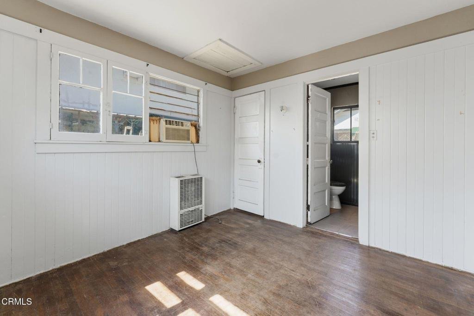
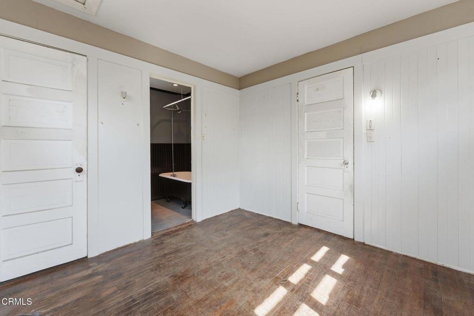
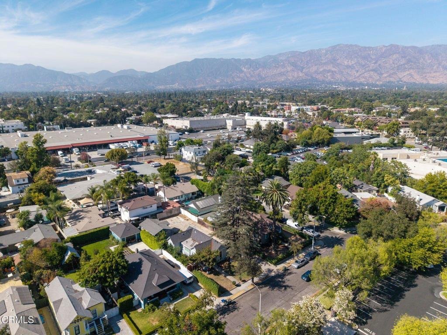
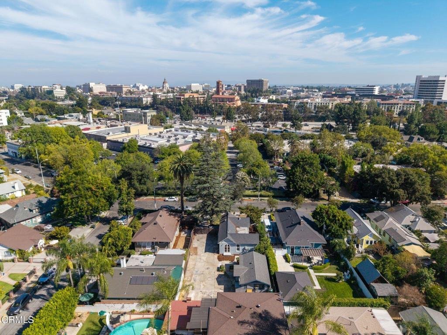
Quite possibly the cutest house this side of the Mississippi!! Built in 1888, this classic charmer has seen its share of birthdays. A beautiful 2 bedroom 1 bath cottage located in Pasadena's New Fair Oaks Historic District. One house not enough for ya? Well, you're in luck cause this property has two homes on the lot. A second 1 bedroom 1 bath cottage with separate electric, gas and address (83 W Villa) that's perfect for renters or in laws is located at the rear of the property.The galley kitchen with tall curve top French doors leading to the back yard give this home a true indoor/outdoor California living. Imagine the meals you'll make on the massive Wolf Stove for Dining Al-Fresco with family and friends. The home has new windows, tear off roof, remodeled bathroom, new HVAC, tankless water heater, new paint and a separate laundry room. The back house is waiting for your imagination to bring back it's turn of the century charm. This home is close to the Rose Bowl and Old Town Pasadena with its amazing shopping and dining. Located on a quiet side yet close to major thoroughfares and the 210 freeway. This house has been waiting 138 years for you to make it yours!!
Show all description
Location
- Directions: From the 210 Highway proceed North on FairOaks Ave. Turn Left on VIlla Street. Property is on your right.
- Lot Size Acres: 0.1929 acres
Building Details
- Structure Type: House
- Water Source: Public
- Architectural Style: Cottage
- Lot Features: FrontYard,NearPark,SprinklersNone,Trees
- Sewer: PublicSewer
- Common Walls: NoCommonWalls
- Construction Materials: WoodSiding
- Fencing: Wood
- Foundation Details: Raised
- Garage Spaces: 0
- Levels: One
- Floor covering: Tile, Wood
Amenities & Features
- Pool Features: None
- Parking Features: Concrete, Driveway
- Patio & Porch Features: Porch
- Spa Features: None
- Parking Total: 8
- Roof: Shingle
- Utilities: CableConnected,ElectricityConnected,NaturalGasConnected,PhoneAvailable,SewerConnected,WaterConnected
- Cooling: Ductless
- Fireplace Features: None
- Heating: Ductless
- Interior Features: BuiltInFeatures, BreakfastArea, CeilingFans, SeparateFormalDiningRoom, RecessedLighting, Storage, WiredForData, WiredForSound, Attic, BedroomOnMainLevel, UtilityRoom
- Appliances: SixBurnerStove,FreeStandingRange,GasOven,GasRange,RangeHood,TanklessWaterHeater,Dryer,Washer
Agent info
- Agent name: Joseph Kaplan
- Agent MLS: P20035
- Agent email: joekaplan2@gmail.com
- Agent officephone: (626) 584-0050
- Agent direct phone: (323) 240-9458
Miscellaneous
- List Office Name: Coldwell Banker Realty
- Listing Terms: Cash,Conventional
- Common Interest: None
- Community Features: Biking,Curbs,Golf,Hiking,Mountainous,PreservePublicLand,Sidewalks,Park
- Direction Faces: South
- Virtual Tour URL Branded: https://my.matterport.com/show/?m=hmo4R7mXwcc
