






7926 Agnew, Los Angeles, CA, US, 90045
7926 Agnew, Los Angeles, CA, US, 90045Basics
- Date added: Added 3 months ago
- Category: Residential
- Type: SingleFamilyResidence
- Status: Active
- Bedrooms: 3
- Bathrooms: 3
- Area: 1646 sq ft
- Lot size: 5778, 5778 sq ft
- Year built: 1948
- Property Condition: Turnkey
- View: None
- County: Los Angeles
- MLS ID: SB26114638
Description
-
Description:
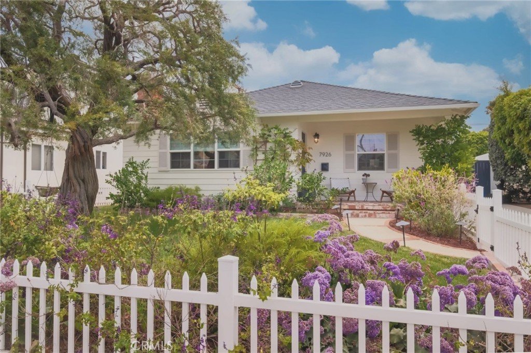
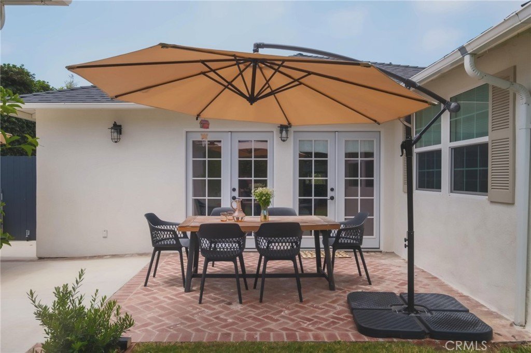
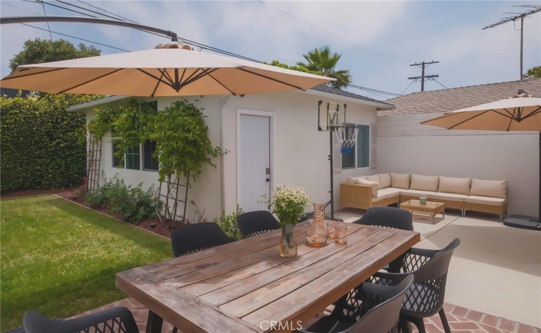
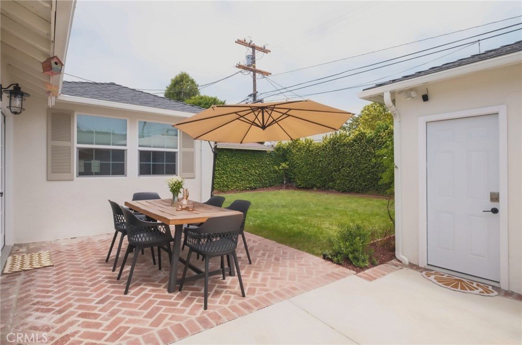
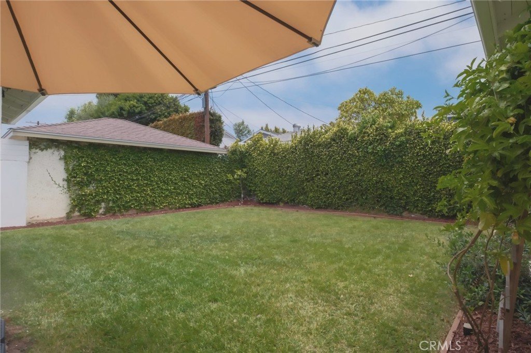
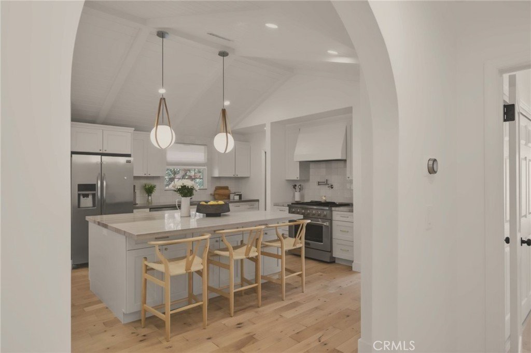
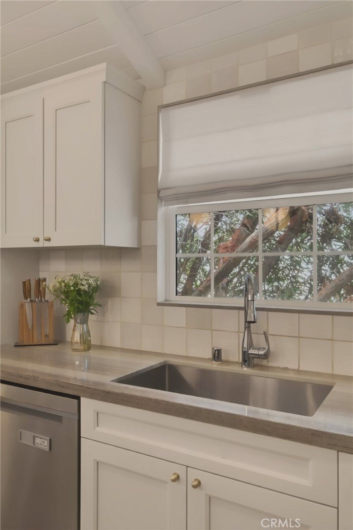
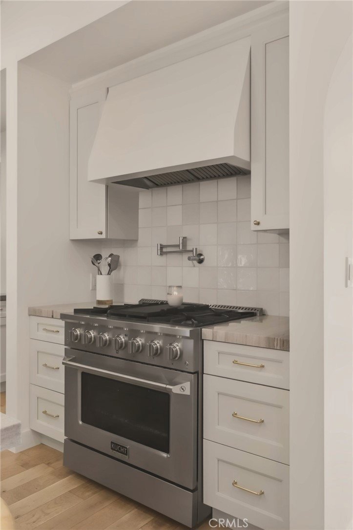
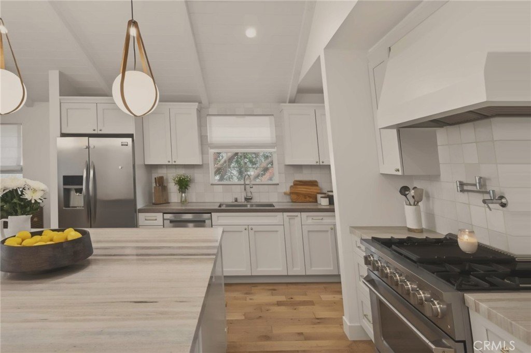
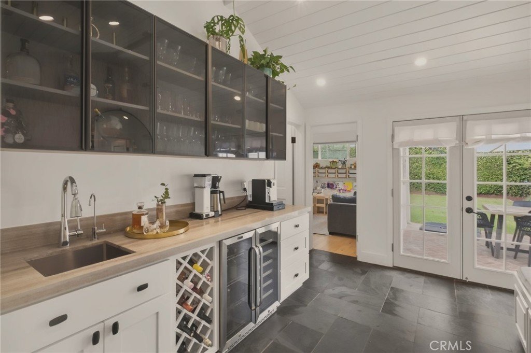
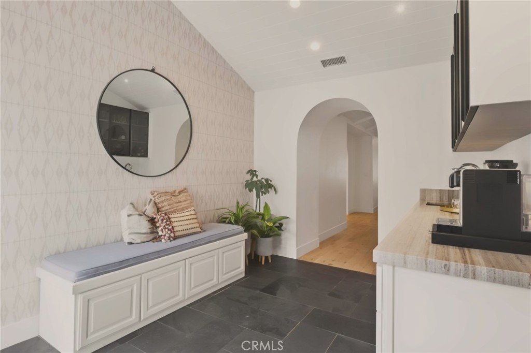
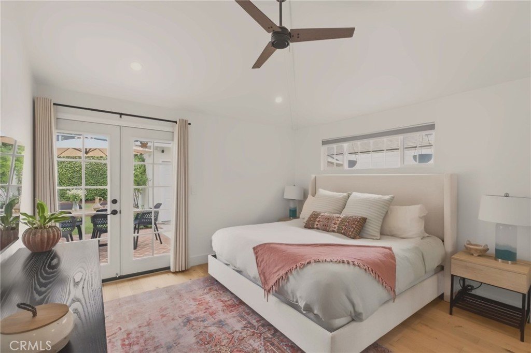
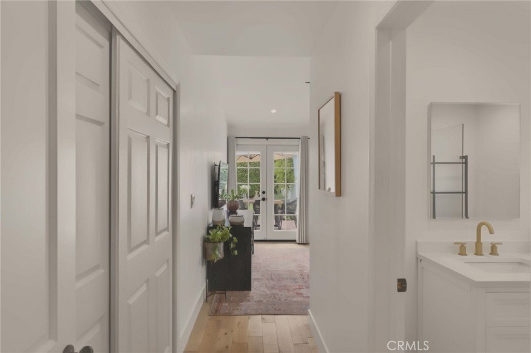
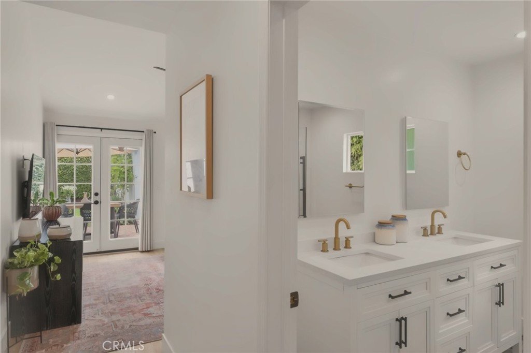
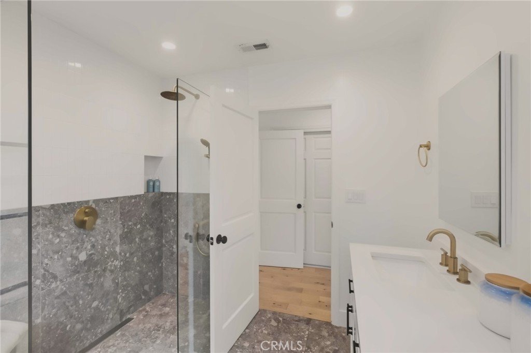
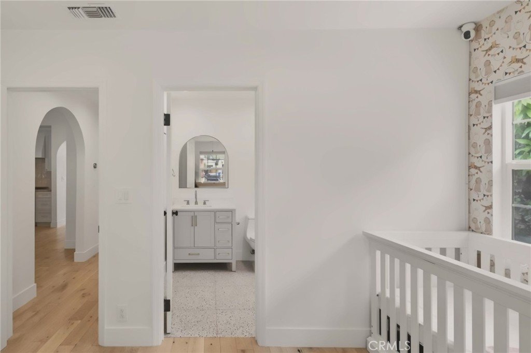
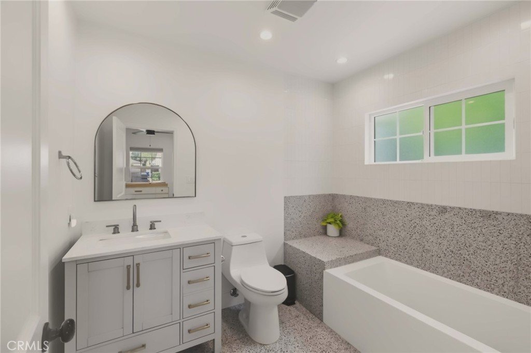
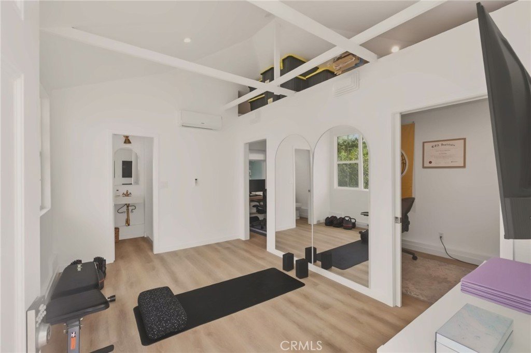
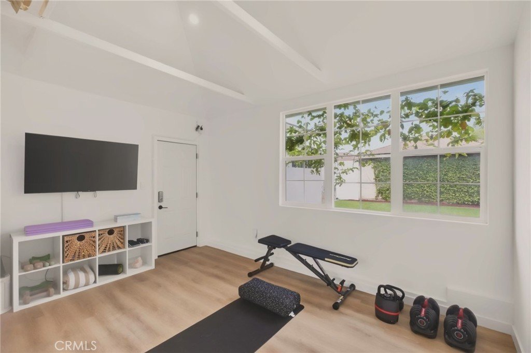
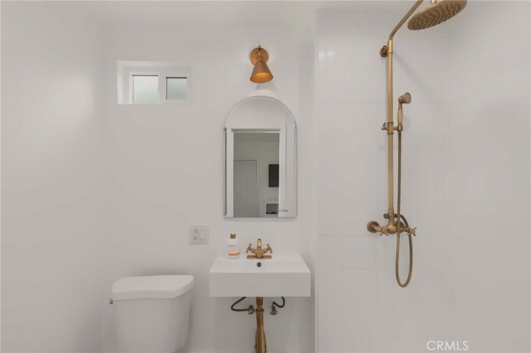
Set on a picturesque, tree-lined street in sought-after North Kentwood, 7926 Agnew is a beautifully reimagined, move-in-ready cottage retreat blending timeless character with modern living. Fully renovated in 2021, the home feels clean and current, anchored by a bright, open great room with vaulted plank ceilings, exposed beams, a handmade Zia Tile fireplace and white oak floors. The chef’s kitchen centers on an oversized quartzite island cut from a single slab with bar seating, a 36-inch gas range with pot filler, plaster hood, Shaker cabinetry and a generous walk-in pantry with laundry. A wet bar with filtered water, glass-front cabinetry and dual-zone wine fridge doubles as a mudroom with French doors to the patio. The serene primary suite continues the indoor-outdoor flow with French doors to the yard, vaulted ceilings, dual closets and a spa bath with double vanity and a spacious walk-in shower. Two more bedrooms complete the home, one en-suite with a tub and shower, the third beside a full guest bath with a walk-in shower. A finished converted garage offers flexible bonus space with AC, a full bath, a gym and two offices. Outside, a private, hedge-lined yard is a peaceful, quiet retreat with herringbone patio and passion fruit, ideal for play, pets and entertaining. Walk to groceries, coffee, shops and the Bluff Creek Trail, with Playa Vista, Silicon Beach and freeways nearby. Buyer to verify permits, square footage and all details.
Show all description
Location
- Directions: Sepulveda to 80th Street
- Lot Size Acres: 0.1326 acres
Building Details
- Structure Type: House
- Water Source: Public
- Architectural Style: Bungalow,Cottage
- Lot Features: BackYard,SprinklersInRear,SprinklersInFront,Lawn,Level,Yard
- Sewer: PublicSewer
- Common Walls: NoCommonWalls
- Garage Spaces: 2
- Levels: One
Amenities & Features
- Pool Features: None
- Patio & Porch Features: FrontPorch
- Spa Features: None
- Parking Total: 2
- Cooling: CentralAir
- Exterior Features: RainGutters
- Fireplace Features: FamilyRoom
- Heating: Central
- Interior Features: WetBar, CeilingFans, CathedralCeilings, OpenFloorplan, Pantry, MainLevelPrimary, WalkInPantry
- Laundry Features: Inside,Stacked
- Appliances: SixBurnerStove,Dishwasher,GasRange
Nearby Schools
- High School District: Los Angeles Unified
Expenses, Fees & Taxes
- Association Fee: 0
Agent info
- Agent name: Judith Fradkin
- Agent MLS: SFRADJUD
- Agent email: judifradkin@gmail.com
- Agent officephone: 310-612-2031
Miscellaneous
- List Office Name: Compass Realty Group
- Listing Terms: Conventional
- Common Interest: None
- Community Features: Biking,Curbs,Park,StreetLights,Suburban,Sidewalks
