
















7931 Newcastle Avenue, Reseda, CA, US, 91335
7931 Newcastle Avenue, Reseda, CA, US, 91335Basics
- Date added: Added 2 months ago
- Category: Residential
- Type: SingleFamilyResidence
- Status: Active
- Bedrooms: 4
- Bathrooms: 2
- Area: 1250 sq ft
- Lot size: 6000, 6000 sq ft
- Year built: 1954
- View: None
- County: Los Angeles
- MLS ID: CV26117363
Description
-
Description:
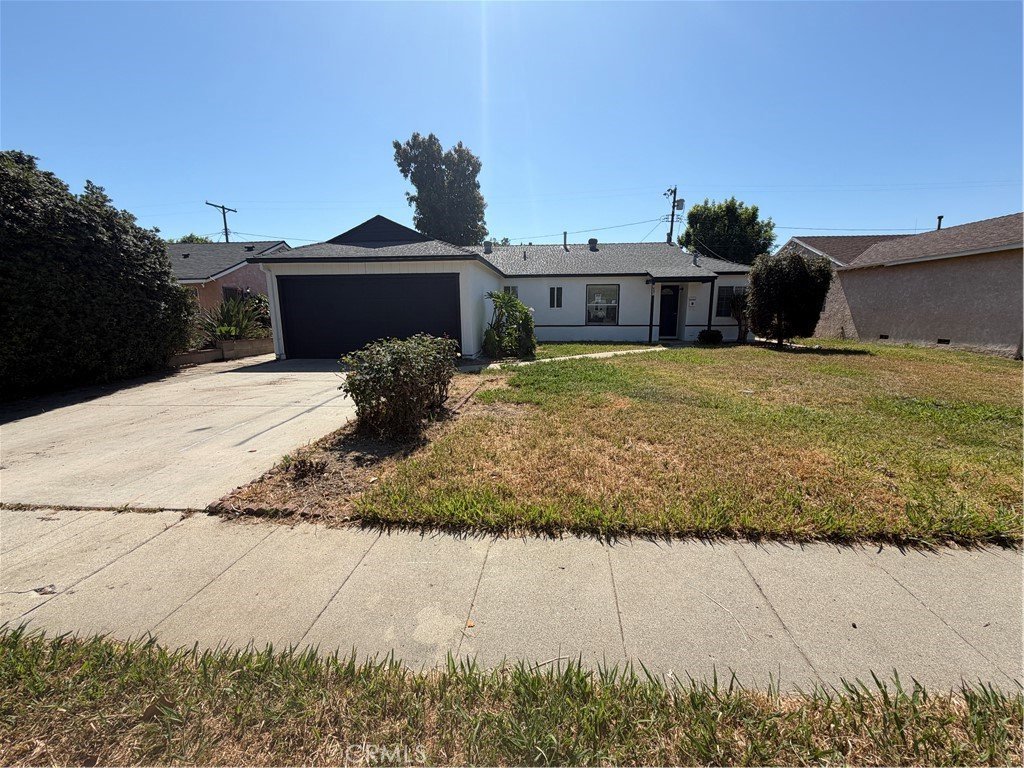
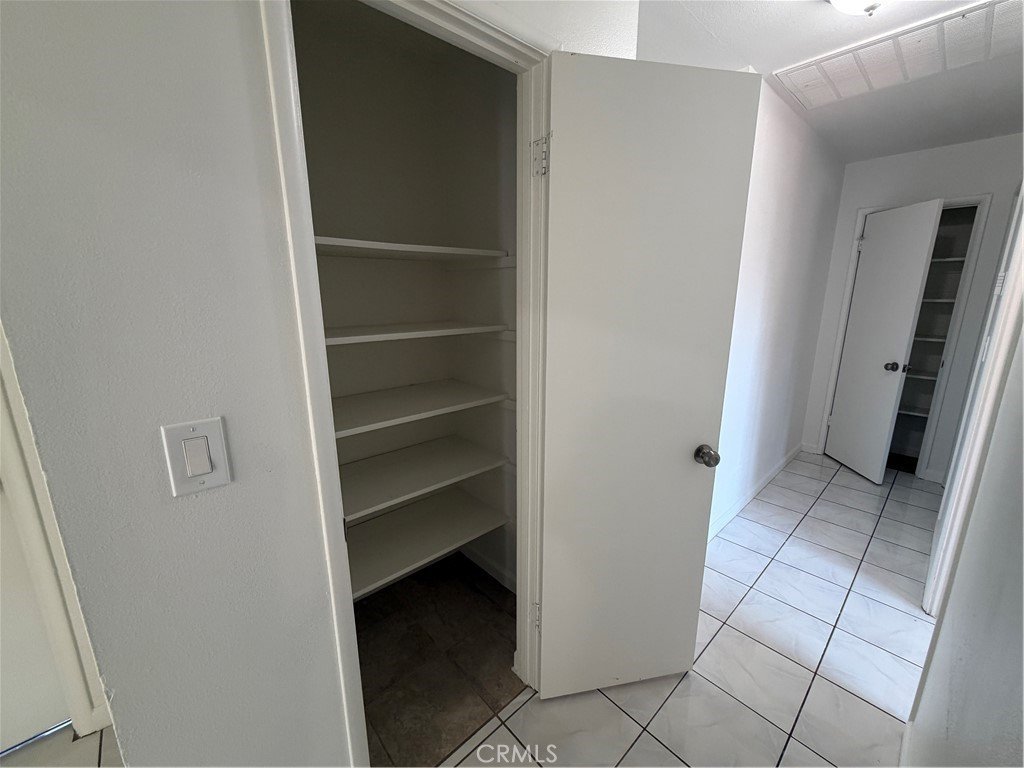
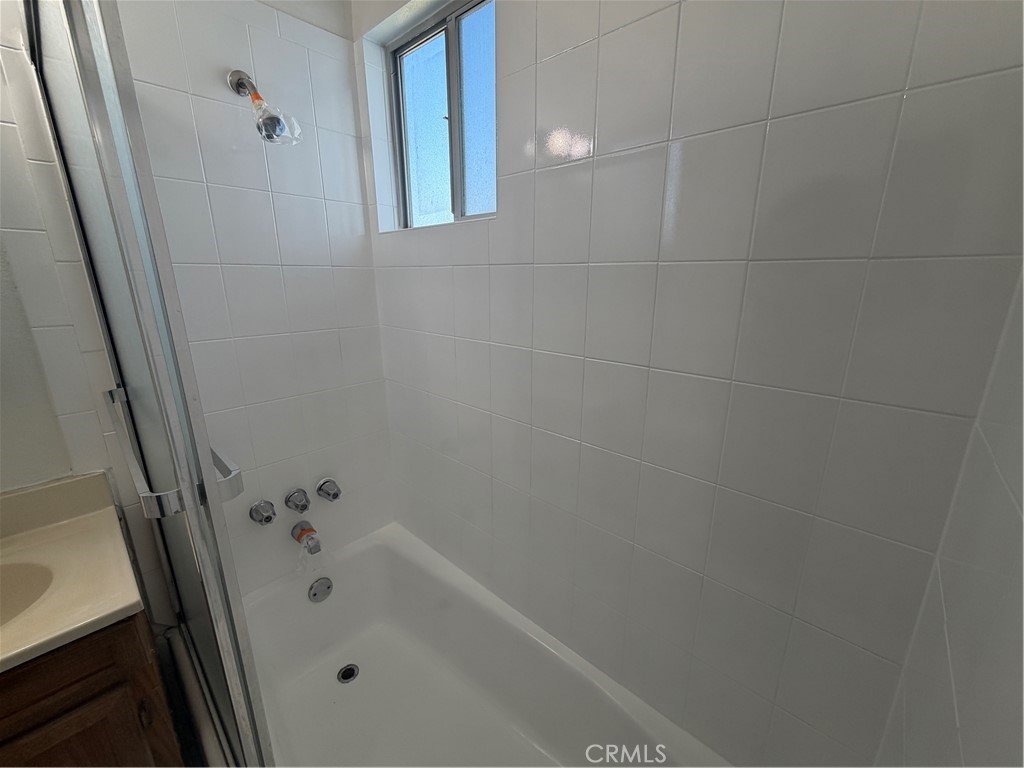
Welcome to 7931 Newcastle Ave, a beautifully refreshed 4-bedroom, 2-bathroom home located in the heart of Reseda. Thoughtfully updated throughout, this home features extensive recent improvements including exterior painting (with garage), landscape cleanup, backyard rototilling, fascia and sprinkler repairs, power washing, interior drywall and baseboard repairs, full interior paint, shower reglazing, door replacements, odor treatment, and AC service.
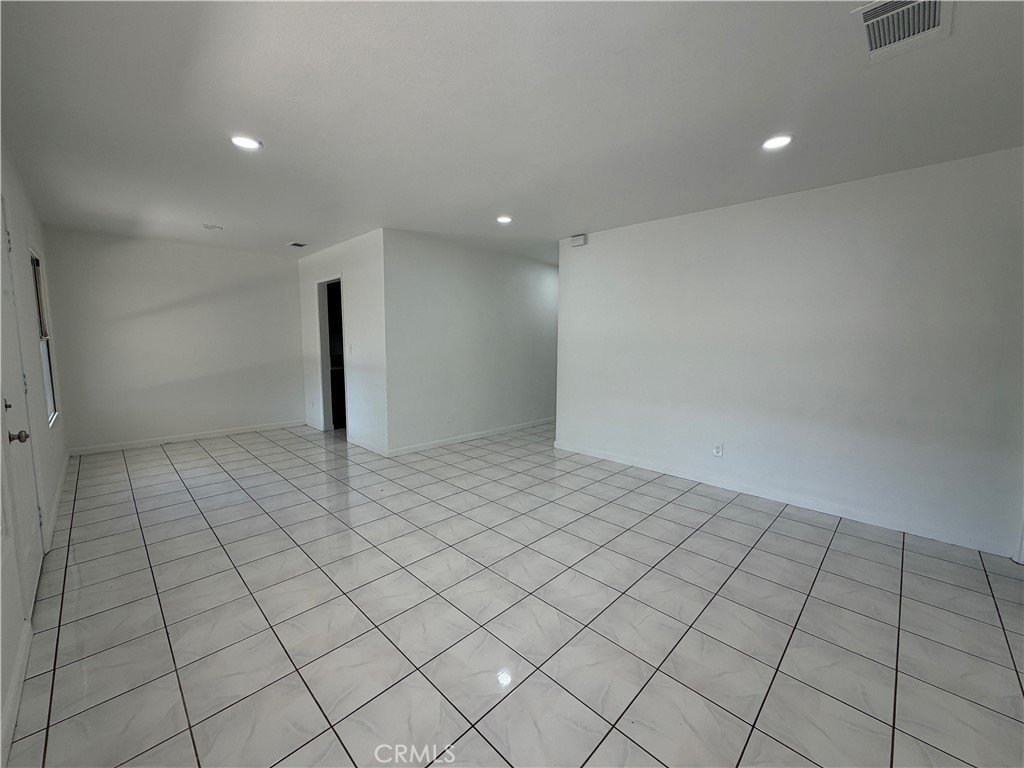
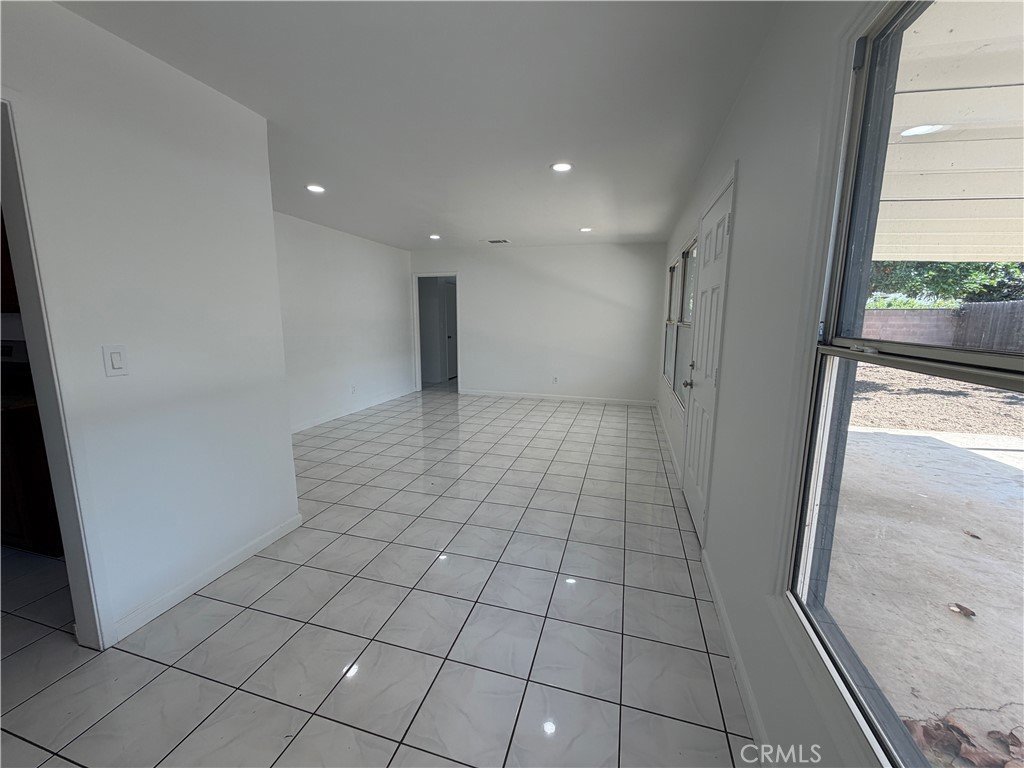
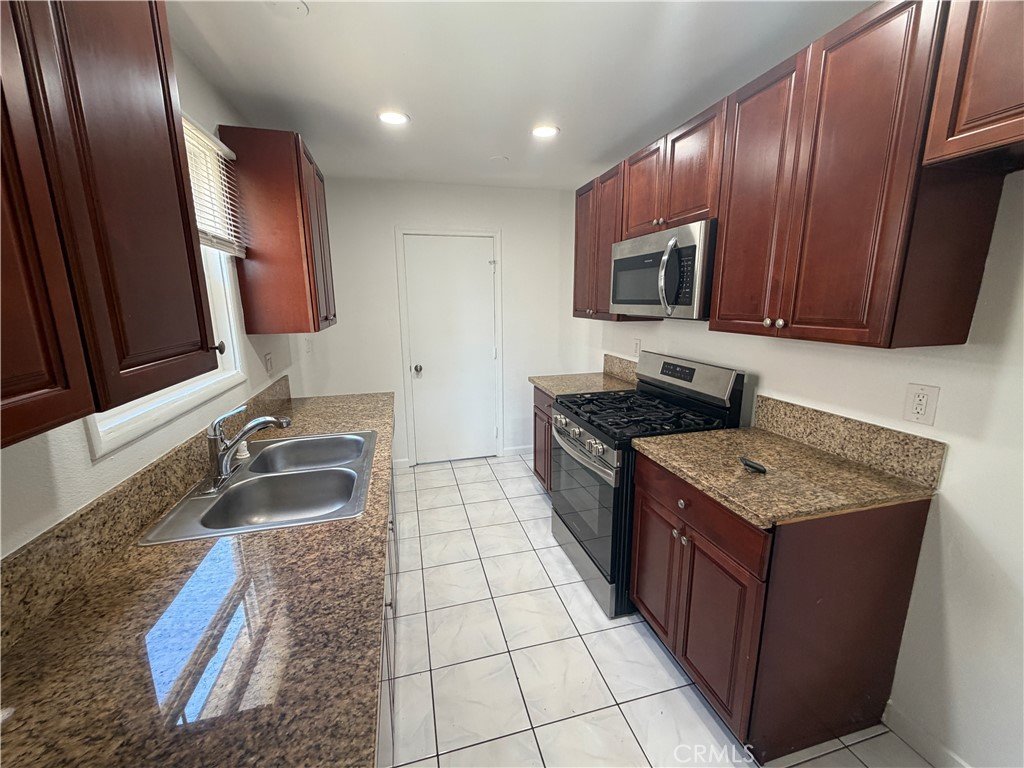
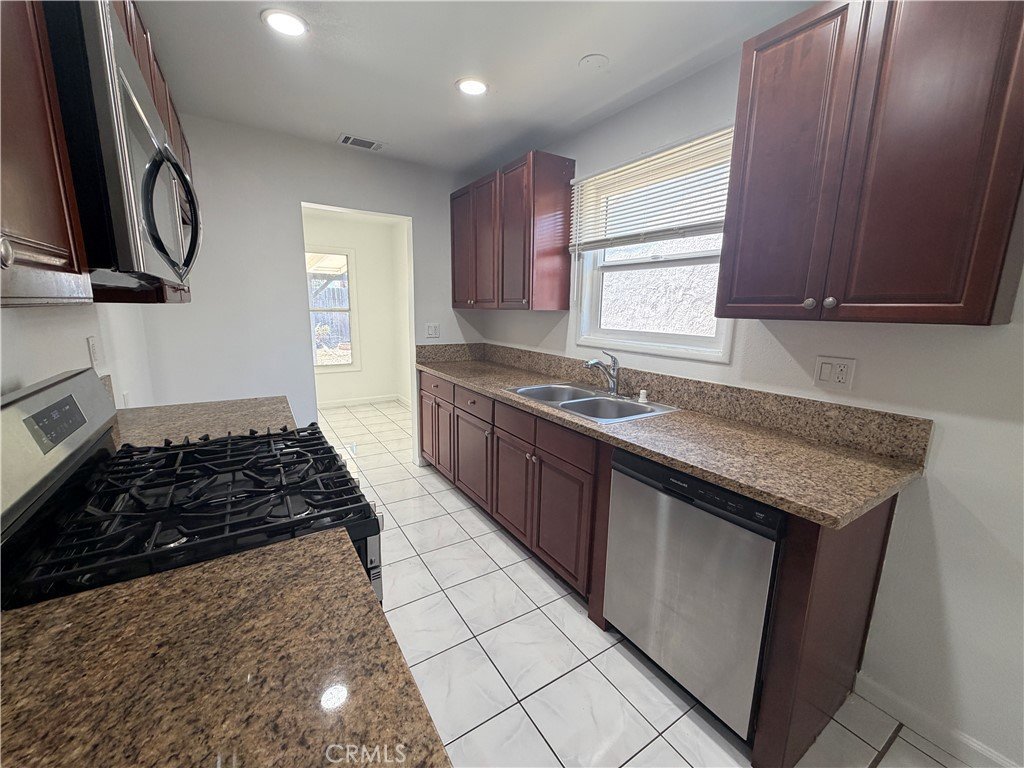
Inside, you’ll find a comfortable living room and a well-appointed kitchen featuring tile flooring, newer-style cabinetry, countertops, and modern appliances. The home also includes convenient indoor laundry, adding to its everyday functionality.
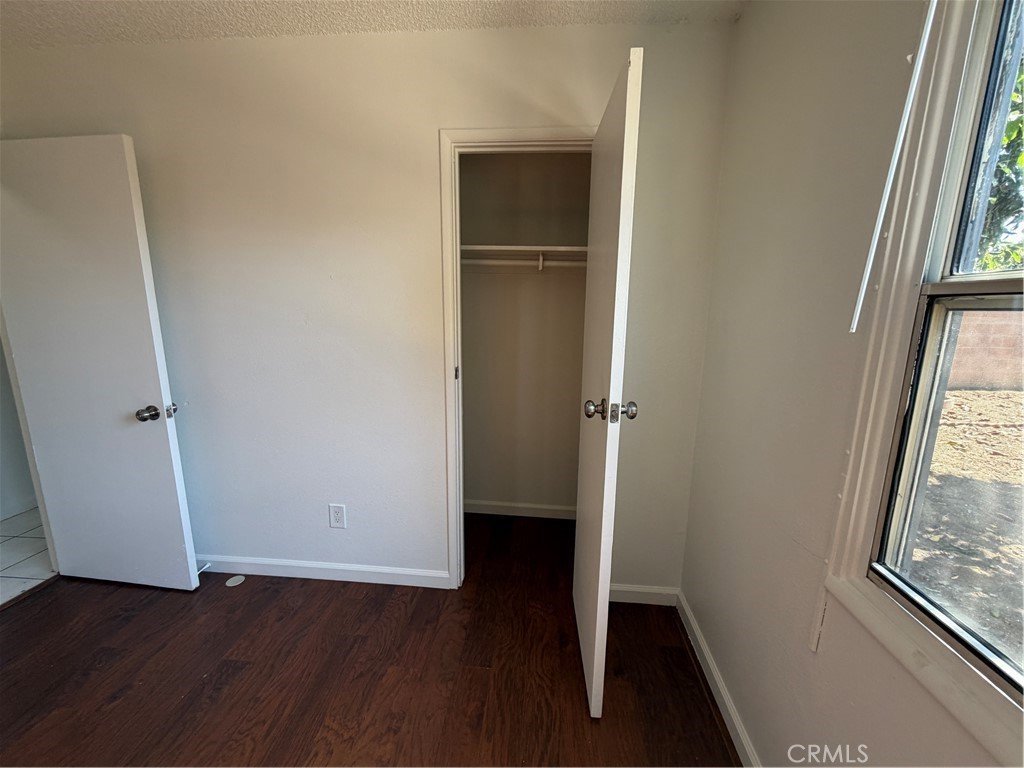
The floor plan offers well-sized bedrooms and two bathrooms, providing a practical layout for a variety of living needs.
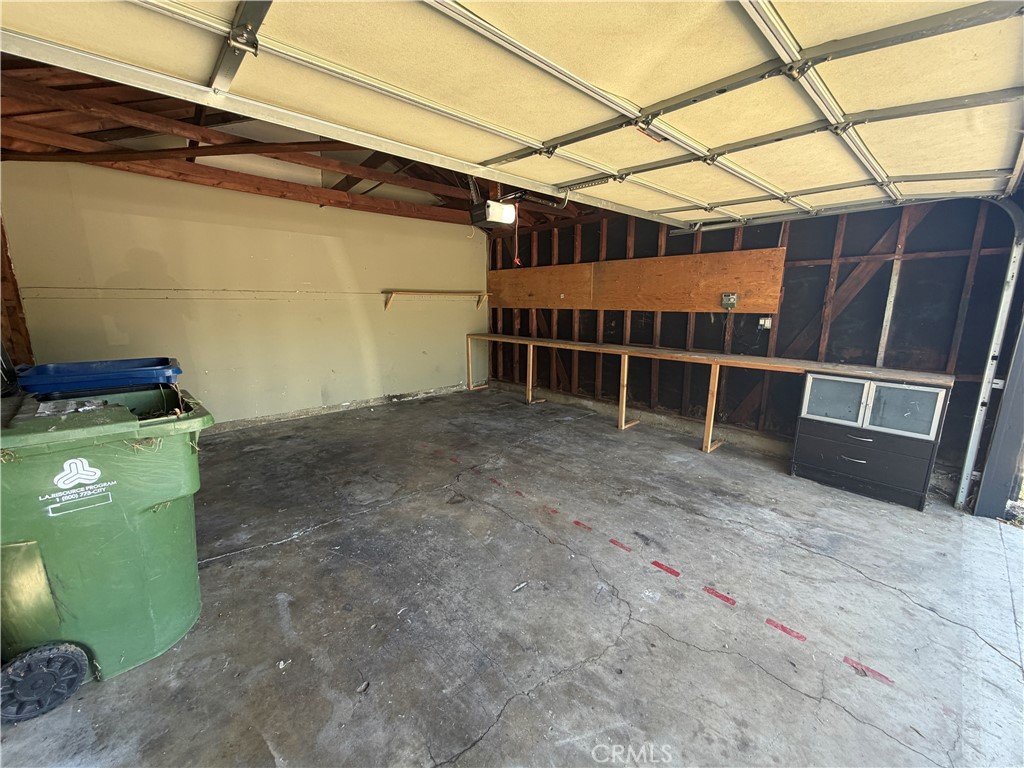
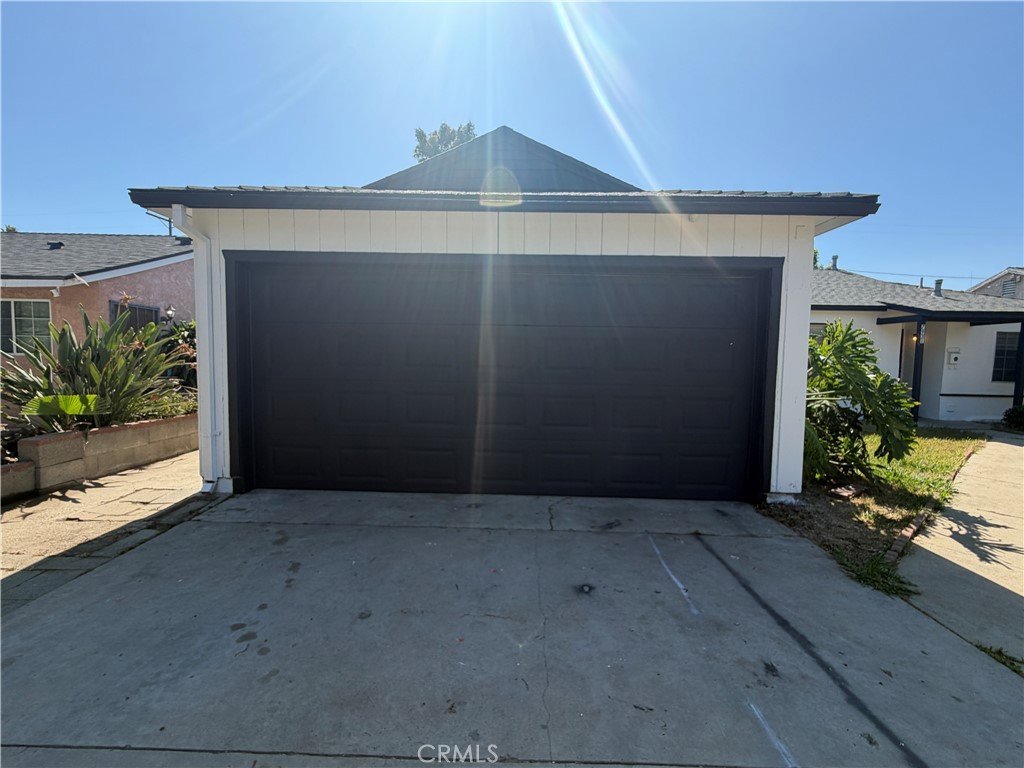
Step outside to a quaint backyard with a covered patio area, perfect for relaxing or outdoor entertaining. The property also includes an attached two-car garage with a driveway for added parking and convenience.
Move-in ready and updated, this home offers a great opportunity in a desirable Reseda neighborhood.
Show all description
Location
- Directions: From the nearest major street, Sherman Way, travel north on Newcastle Ave for approximately 0.4 miles to 7931 Newcastle Ave, Reseda, CA 91335, which will be on your right.
- Lot Size Acres: 0.1377 acres
Building Details
- Structure Type: House
- Water Source: Public
- Lot Features: ZeroToOneUnitAcre
- Sewer: PublicSewer
- Common Walls: NoCommonWalls
- Garage Spaces: 2
- Levels: One
Amenities & Features
- Pool Features: None
- Parking Total: 2
- Cooling: CentralAir
- Fireplace Features: None
- Interior Features: AllBedroomsDown
- Laundry Features: Inside,LaundryRoom
Nearby Schools
- High School District: Red Bluff Joint Union
Expenses, Fees & Taxes
- Association Fee: 0
Agent info
- Agent name: Jessie Rodriguez
- Agent MLS: C22398
- Agent email: offers@calamericanhomes.com
- Agent officephone: 909-206-0001
Miscellaneous
- List Office Name: Coldwell Banker Icon
- Listing Terms: Cash,Conventional,FHA,VaLoan
- Common Interest: None
- Community Features: Curbs,StreetLights,Sidewalks
- Attribution Contact: 909-206-0021
