
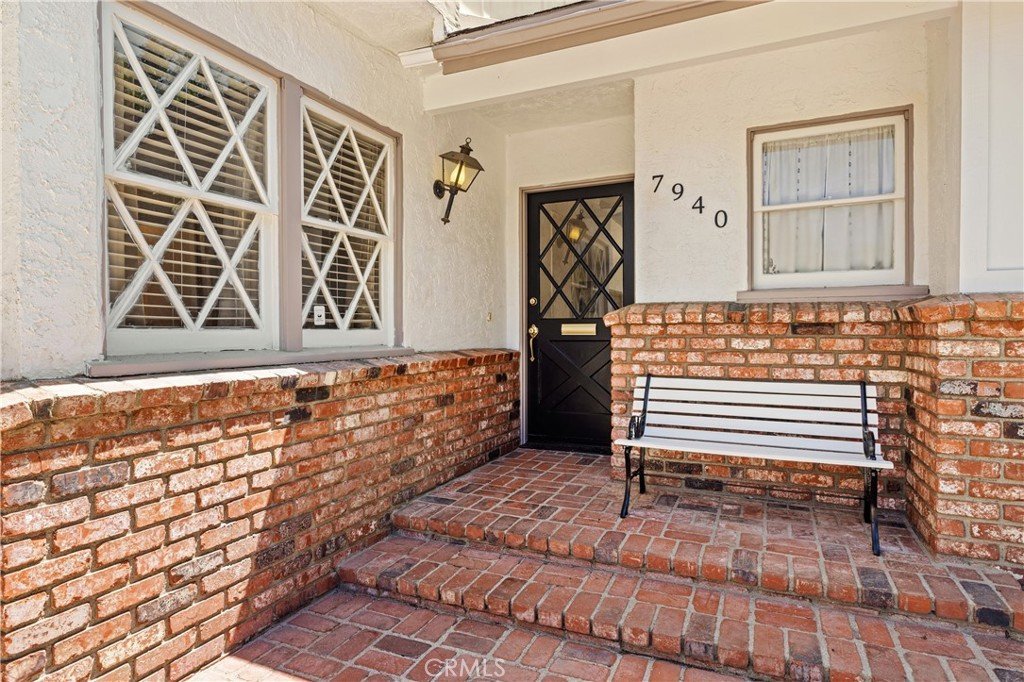












7940 Sunnybrae, Winnetka, CA, US, 91306
7940 Sunnybrae, Winnetka, CA, US, 91306Basics
- Date added: Added 2 months ago
- Category: Residential
- Type: SingleFamilyResidence
- Status: Active
- Bedrooms: 4
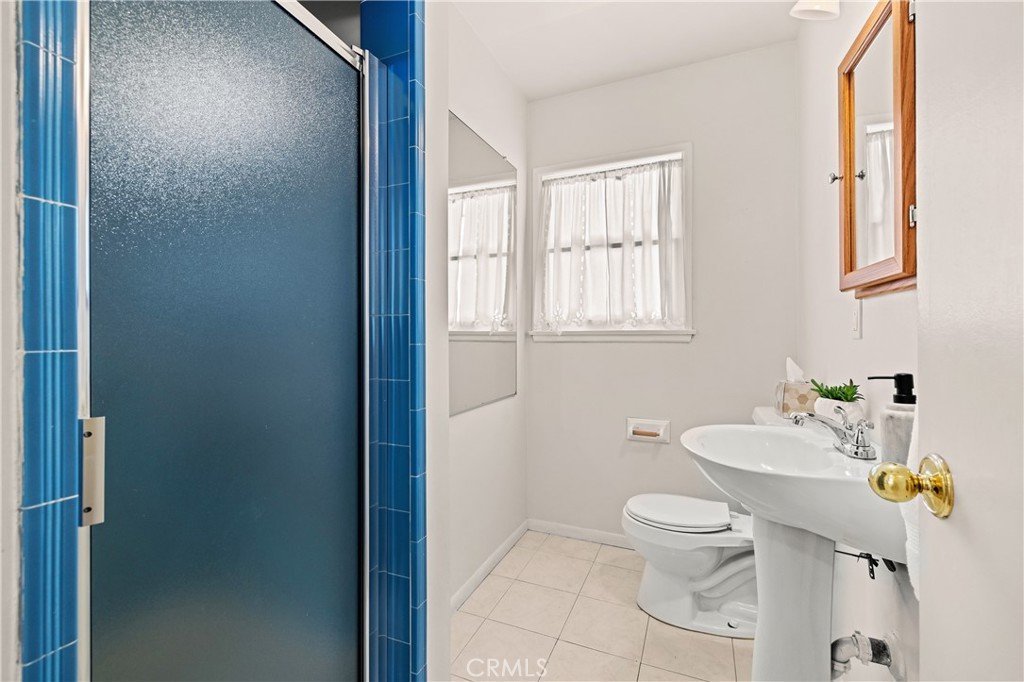
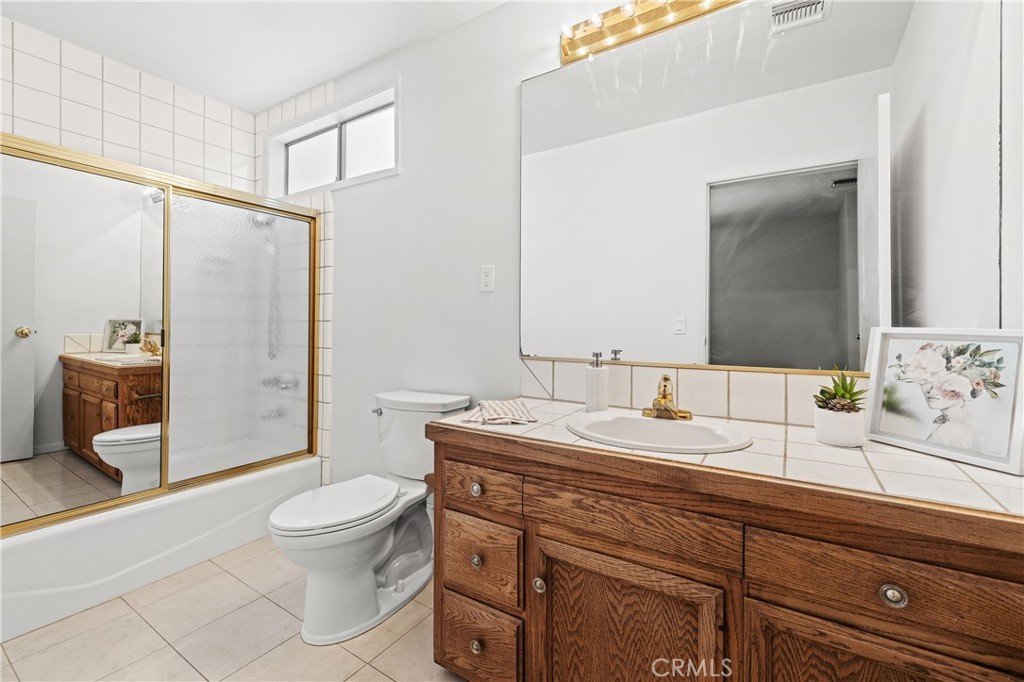
- Bathrooms: 4
- Area: 2154 sq ft
- Lot size: 6902, 6902 sq ft
- Year built: 1954
- Property Condition: Turnkey
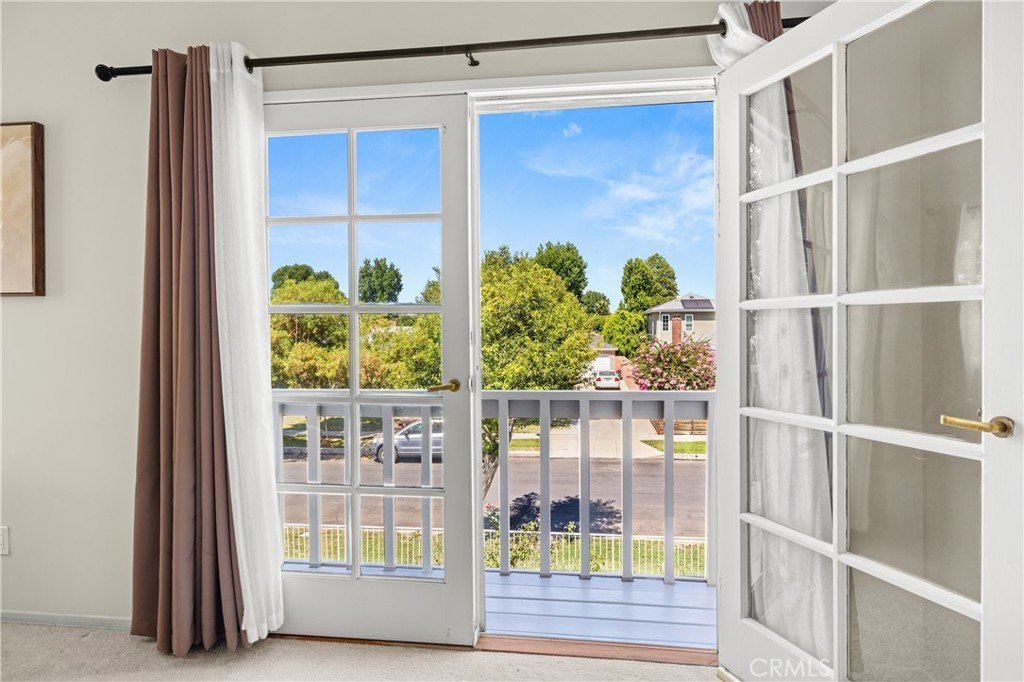
- View: Neighborhood
- County: Los Angeles
- MLS ID: SR26160562
Description
-
Description:
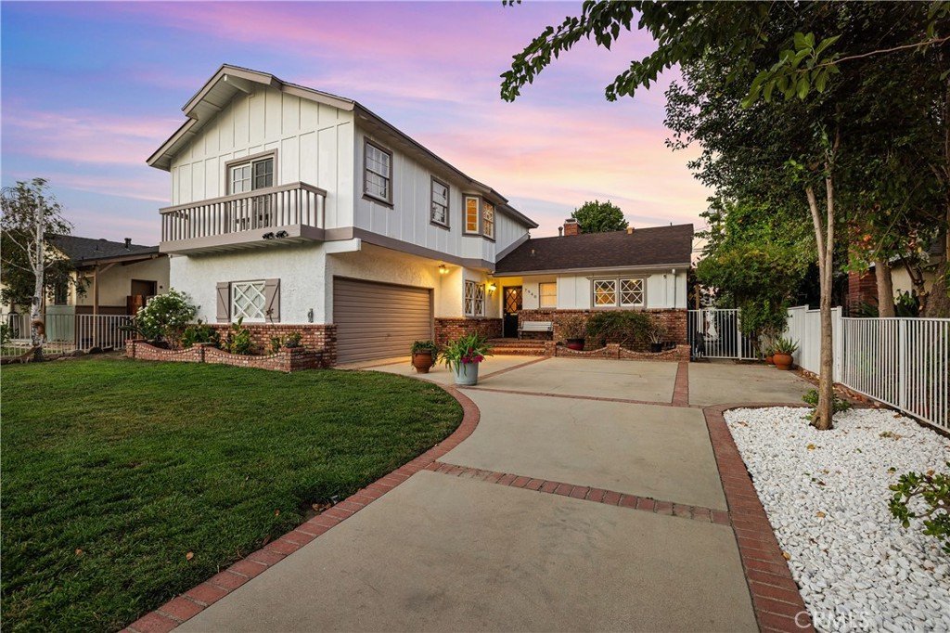
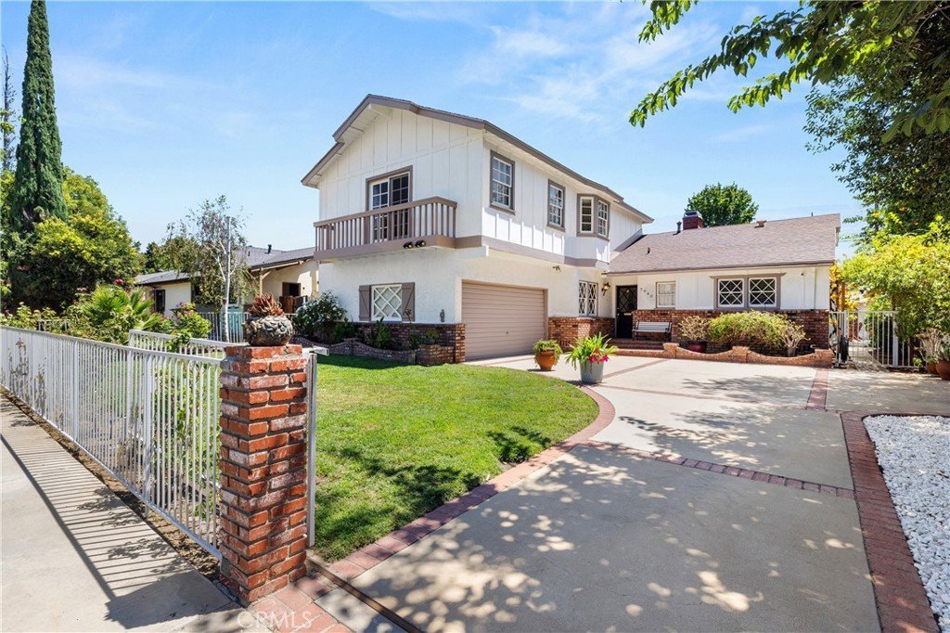
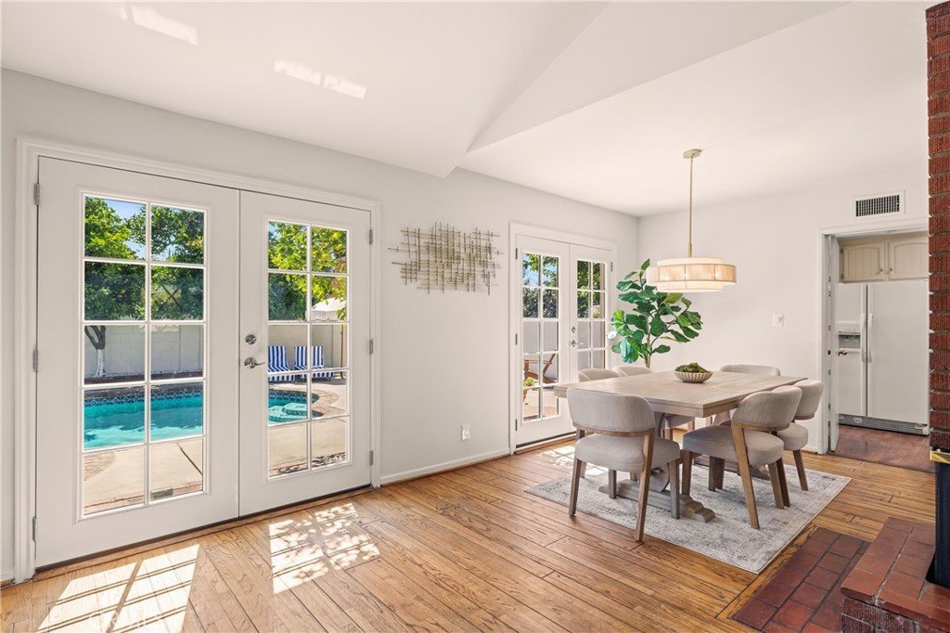
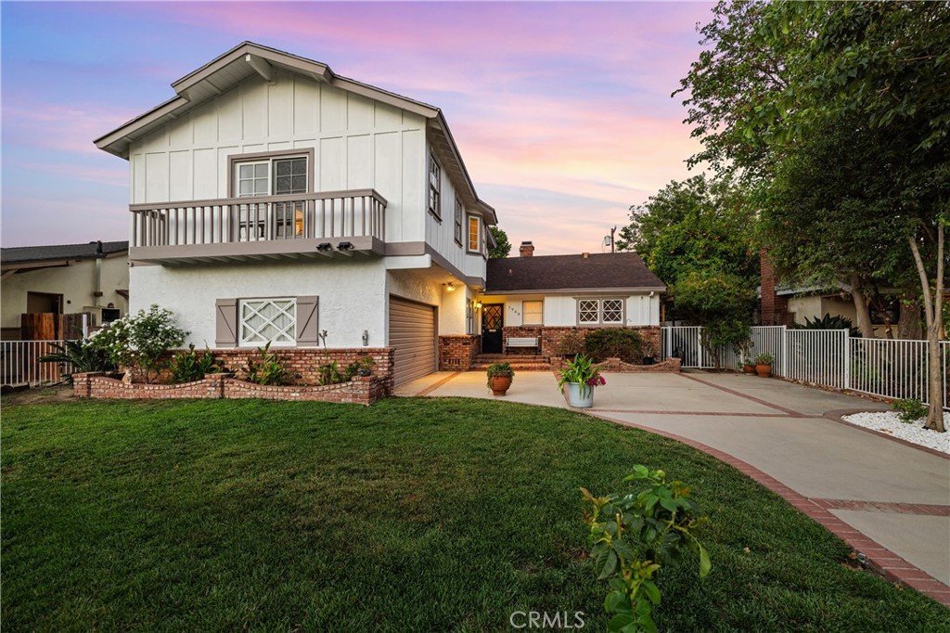
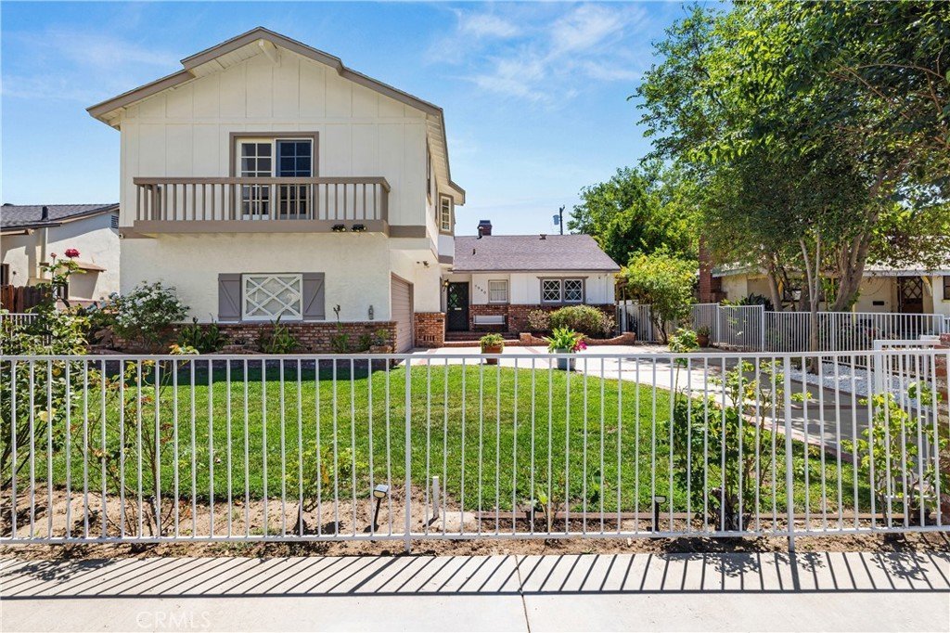
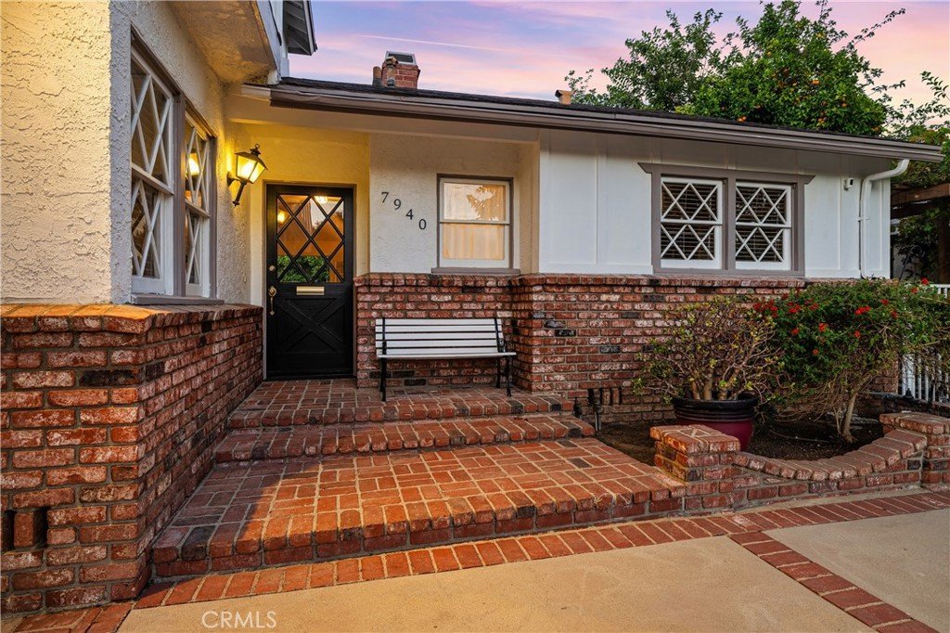
Welcome to your own private retreat in the heart of Winnetka. This beautifully maintained 4-bedroom, 4-bath home offers approximately 2,154 square feet of thoughtfully designed living space with a highly desirable floor plan that combines flexibility, comfort, and effortless California living.
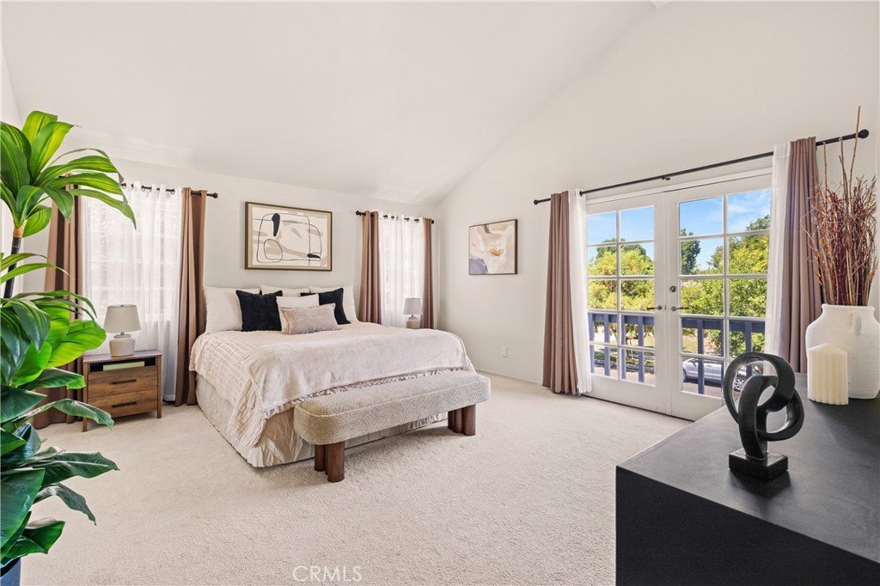
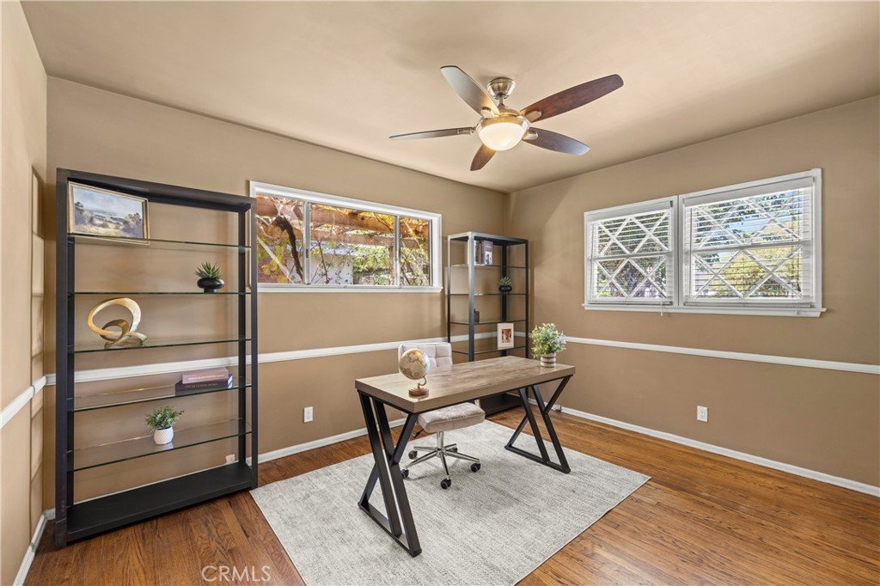
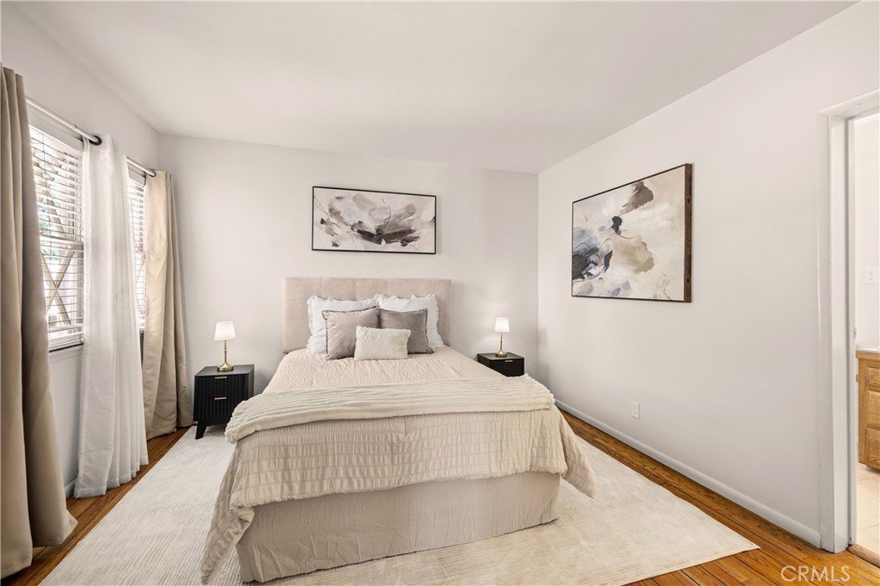
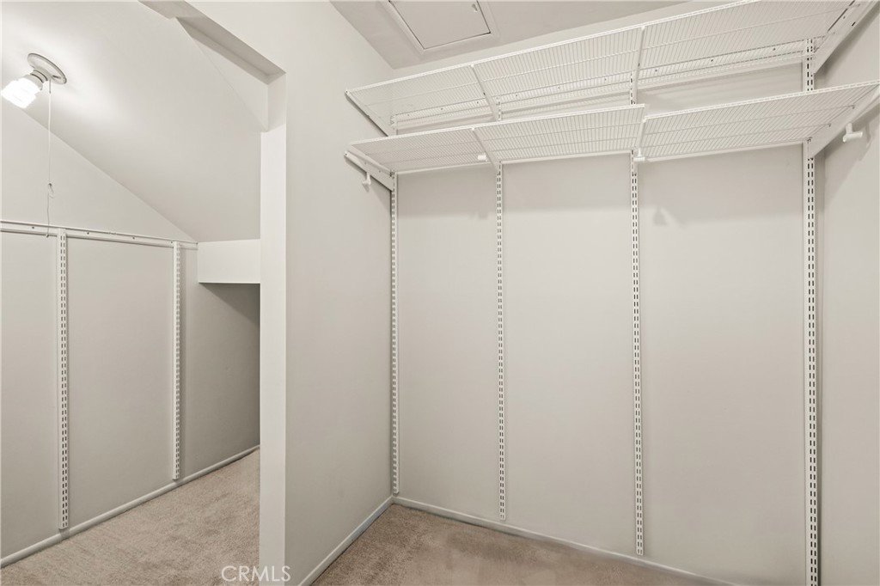
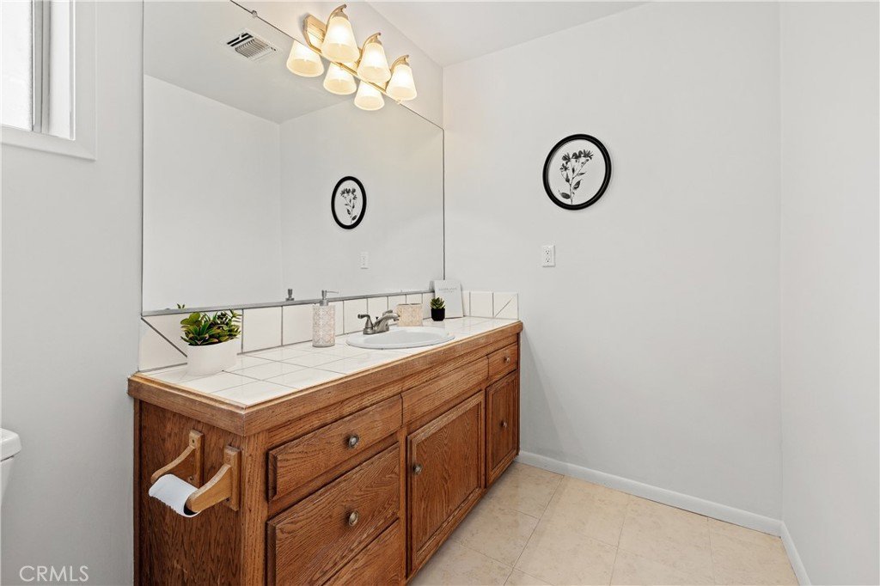
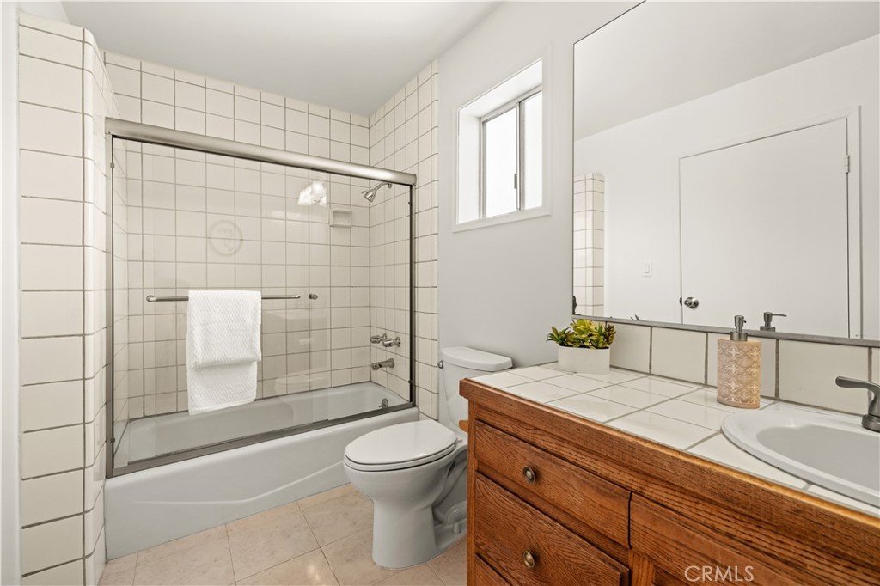
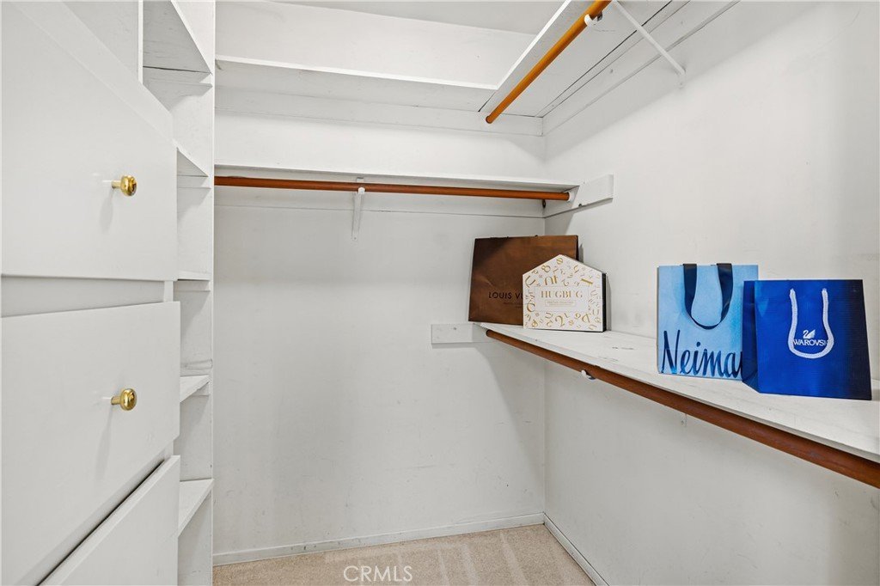
A standout feature of the home is its exceptional layout, offering two bedrooms and two bathrooms on the main level, ideal for multigenerational living, overnight guests, or a private home office. Three of the four bedrooms feature walk-in closets and their own attached bathrooms, creating comfortable, private retreats throughout the home.
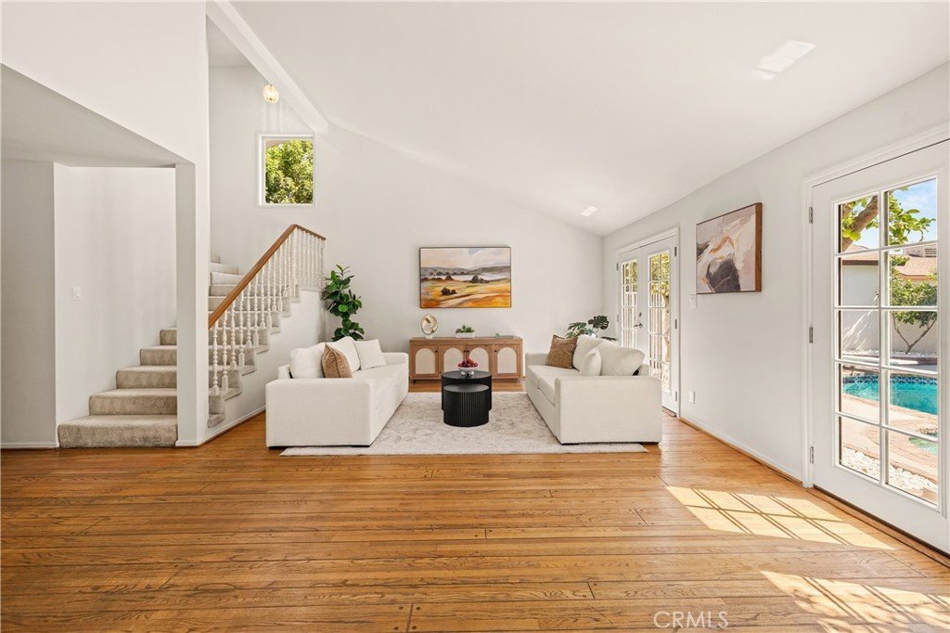
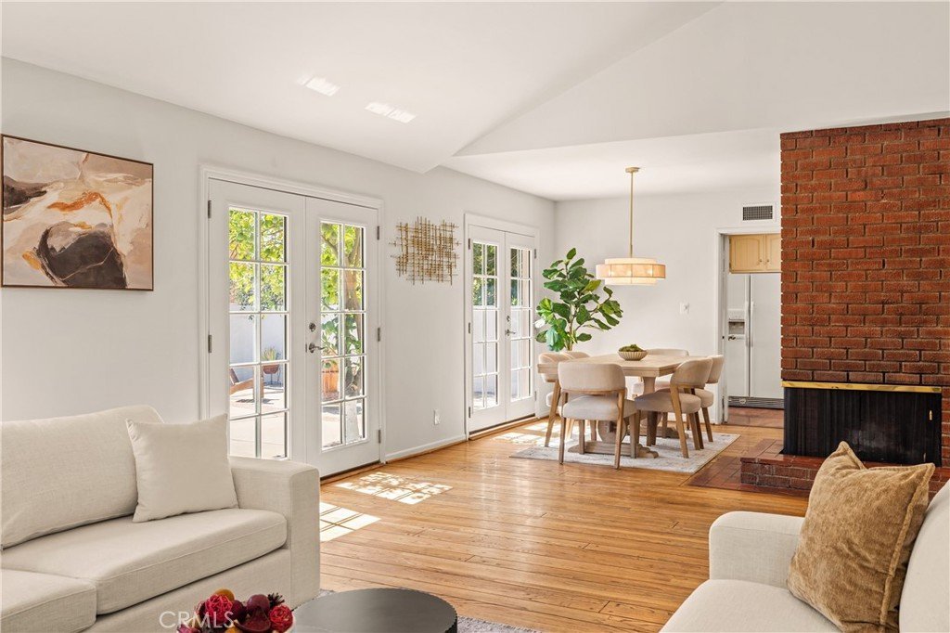
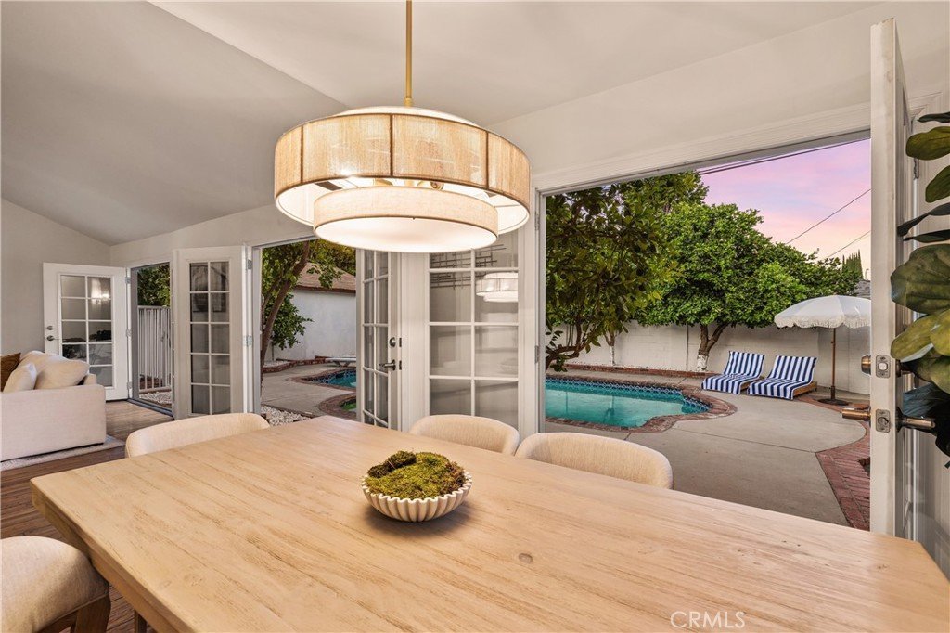
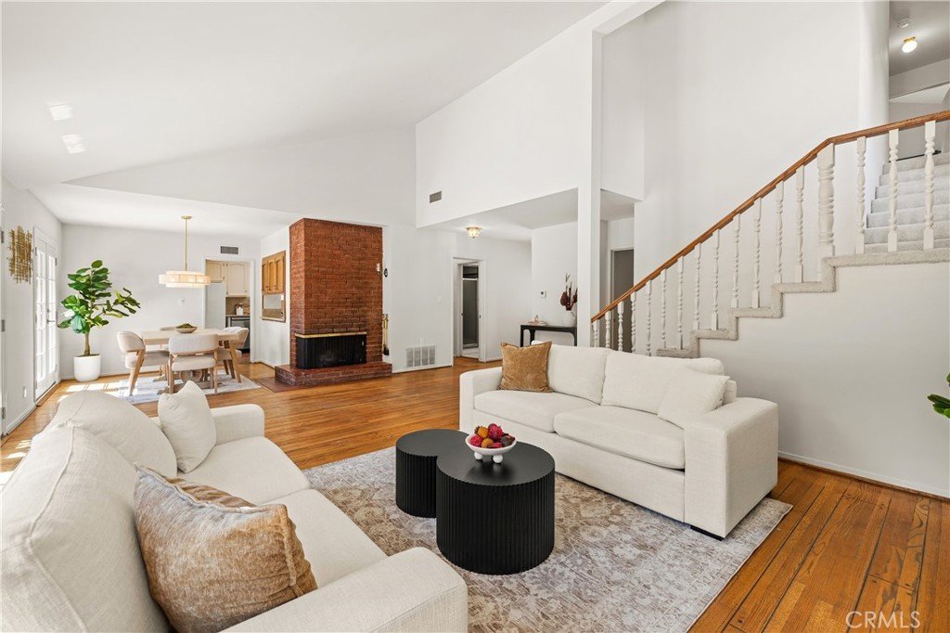
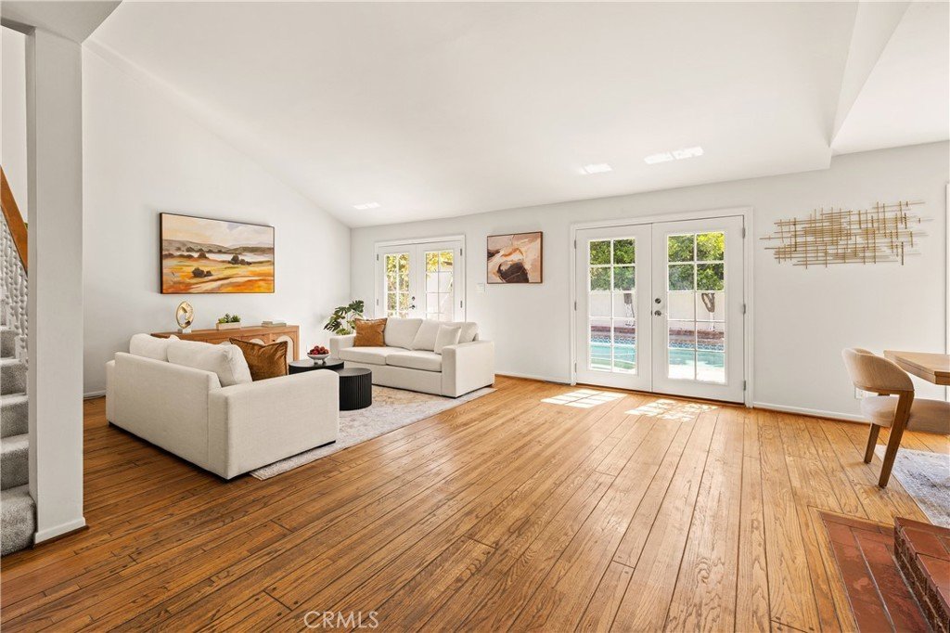
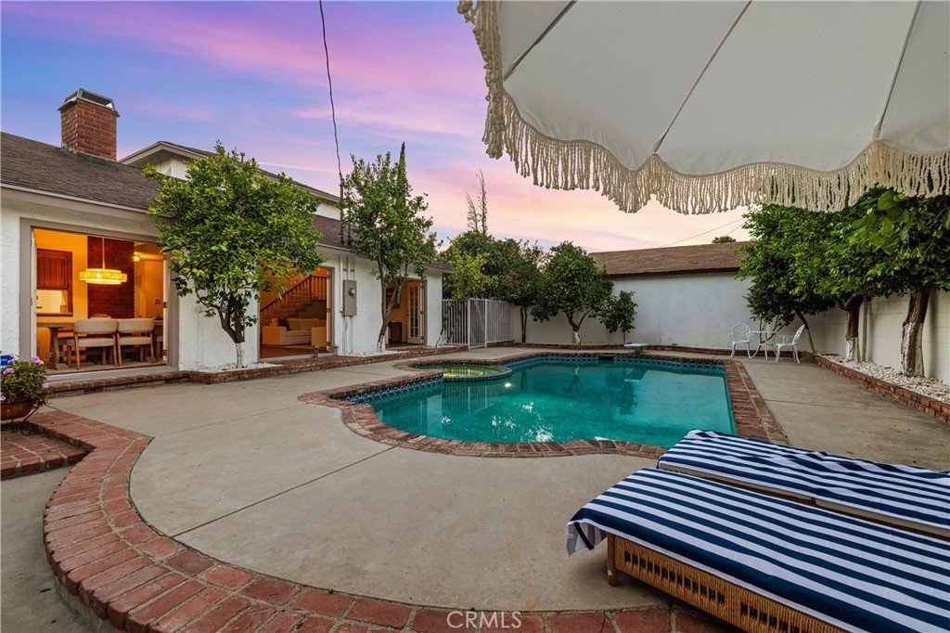
Rich hardwood floors, abundant natural light, and spacious living areas create a warm, inviting atmosphere. The impressive family room showcases a dramatic floor-to-ceiling brick fireplace and opens seamlessly to the backyard, making indoor-outdoor entertaining effortless.
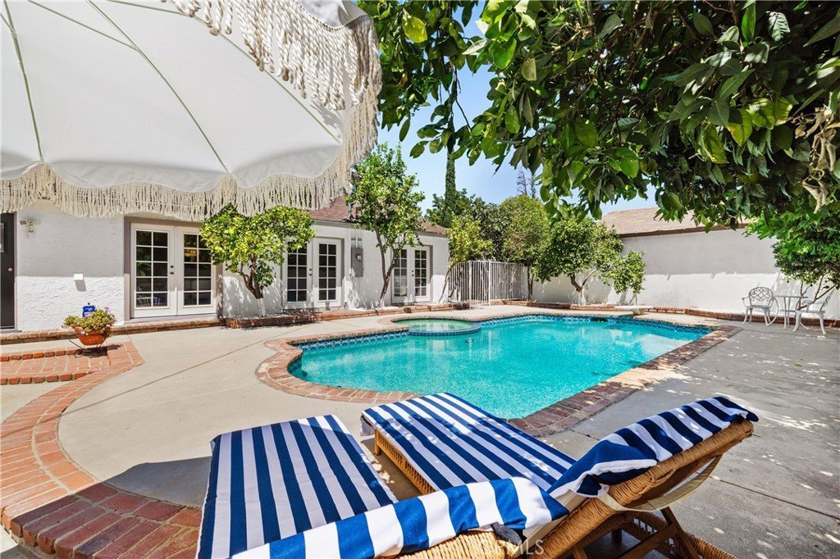
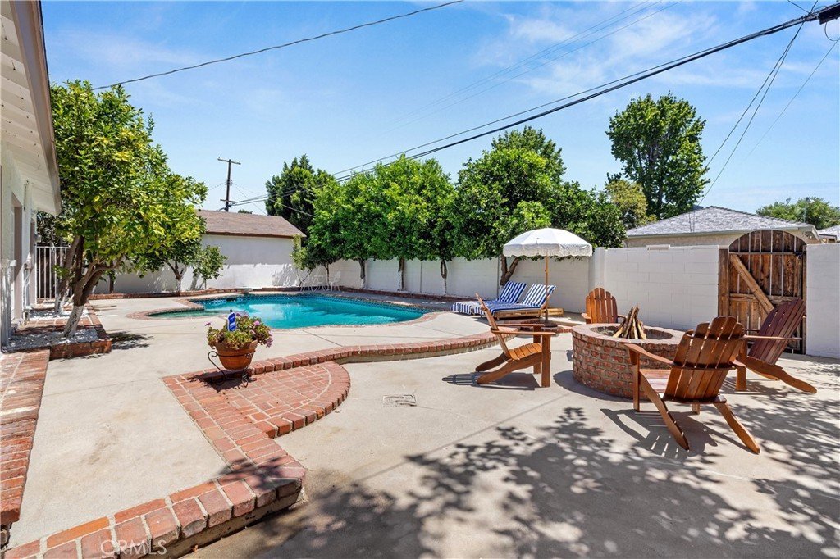
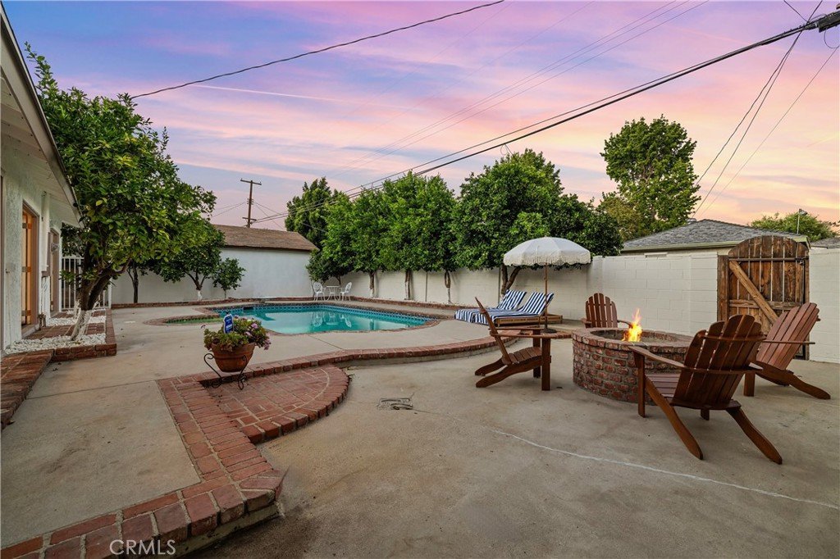
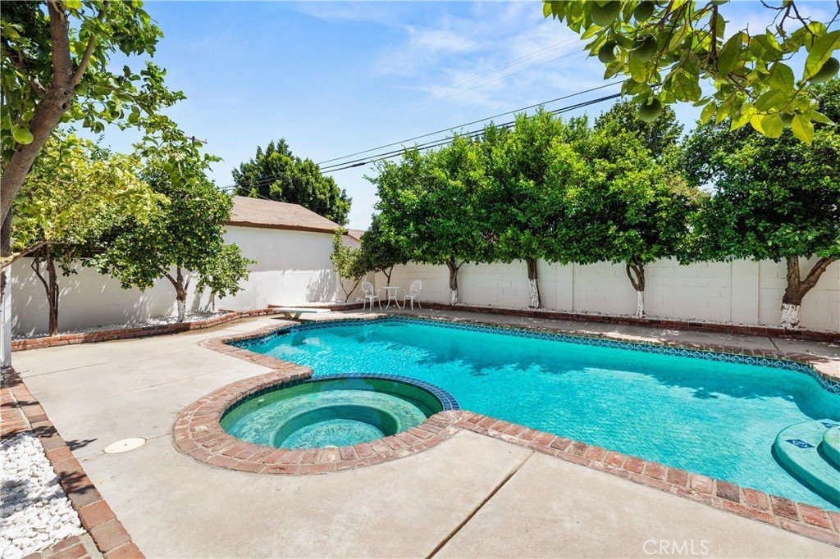
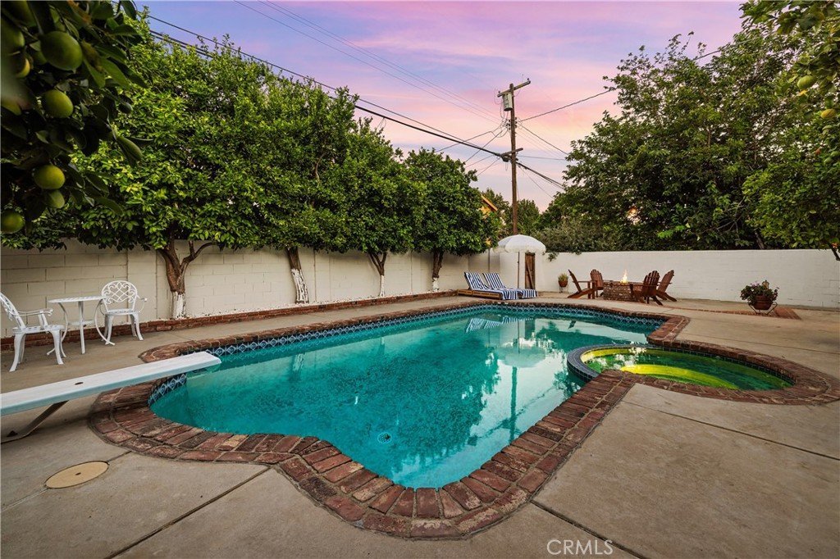
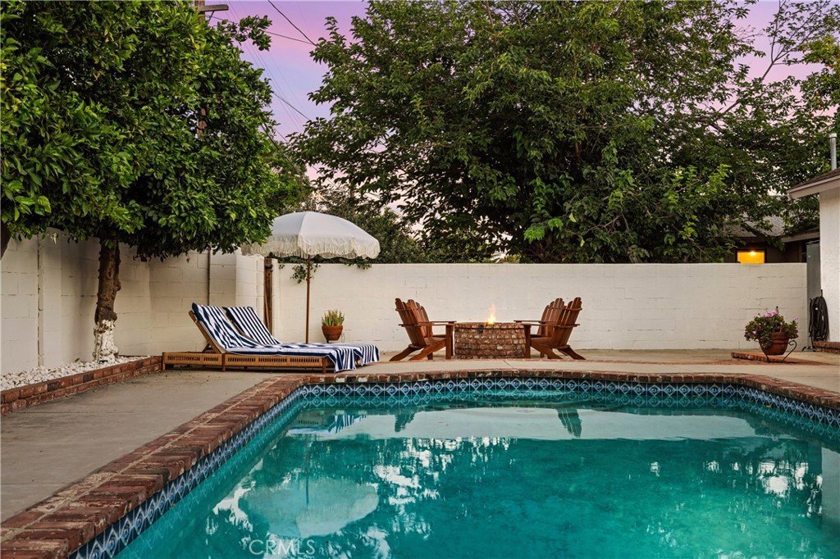
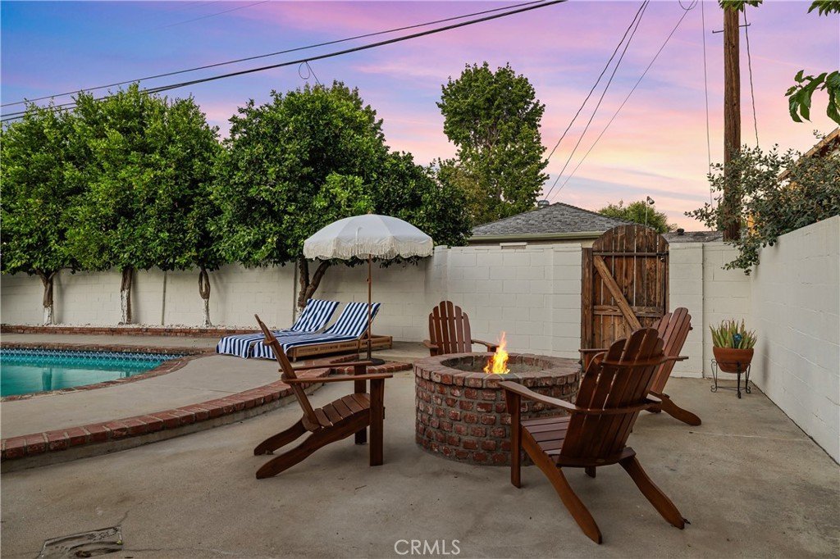
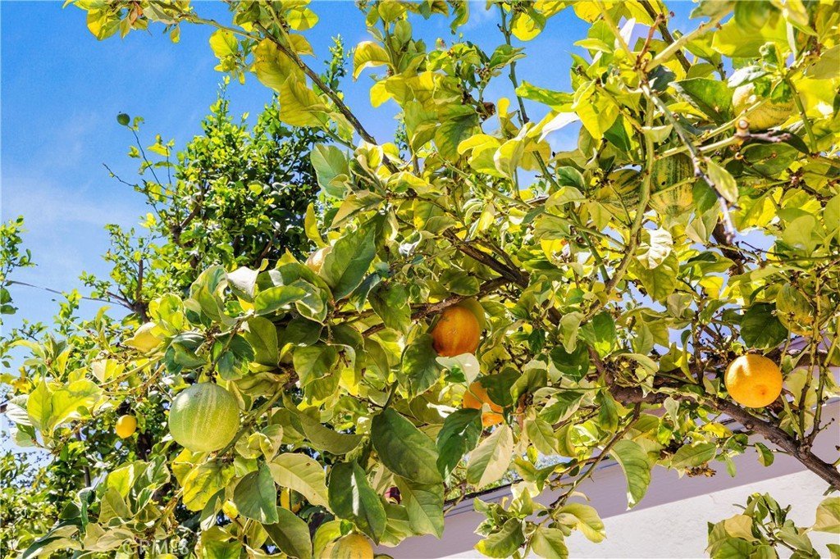
Step outside to your own resort-style oasis featuring a sparkling pool and spa, cozy fire pit, expansive patio spaces, and mature fruit-bearing citrus trees that create the perfect setting for relaxing or hosting family and friends year-round.
Additional highlights include an attached two-car garage, generous storage, and an unbeatable Winnetka location just minutes from Ventura Boulevard's premier shopping, dining, and entertainment.
Thoughtfully designed, beautifully maintained, and loaded with features rarely found in one home, this exceptional property offers the space, privacy, and lifestyle today's buyers have been waiting for.
Show all description
Location
- Directions: West of Mason between Arminta and Strathern
- Lot Size Acres: 0.1584 acres
Building Details
Amenities & Features
- Pool Features: DivingBoard, Heated, InGround, Private
- Parking Features: Driveway, Garage, GarageFacesSide
- Security Features: CarbonMonoxideDetectors, SmokeDetectors
- Spa Features: Heated,InGround,Private
- Parking Total: 2
- Utilities: CableNotAvailable,ElectricityAvailable,ElectricityConnected,NaturalGasAvailable,NaturalGasConnected,PhoneAvailable,SewerAvailable,SewerConnected,WaterAvailable,WaterConnected
- Cooling: CentralAir
- Fireplace Features: LivingRoom
- Heating: Central
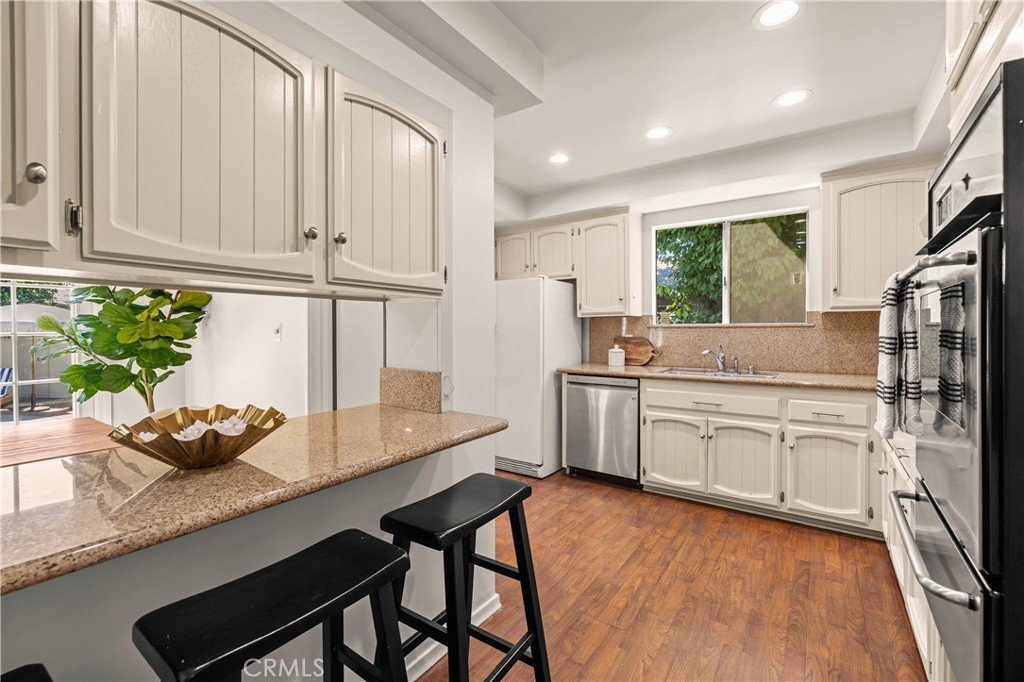
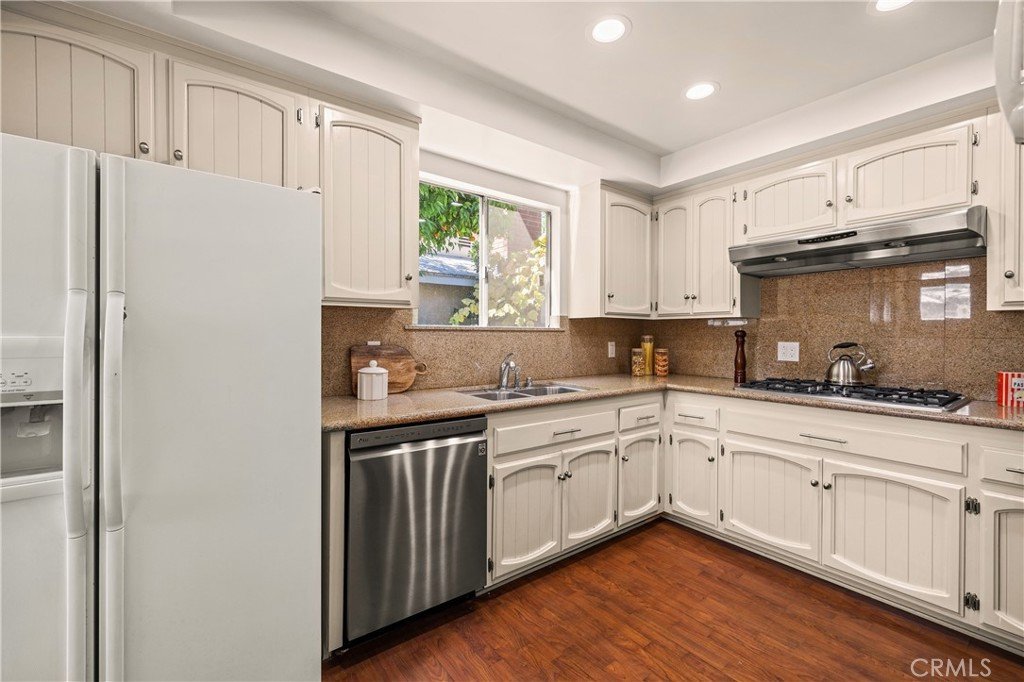
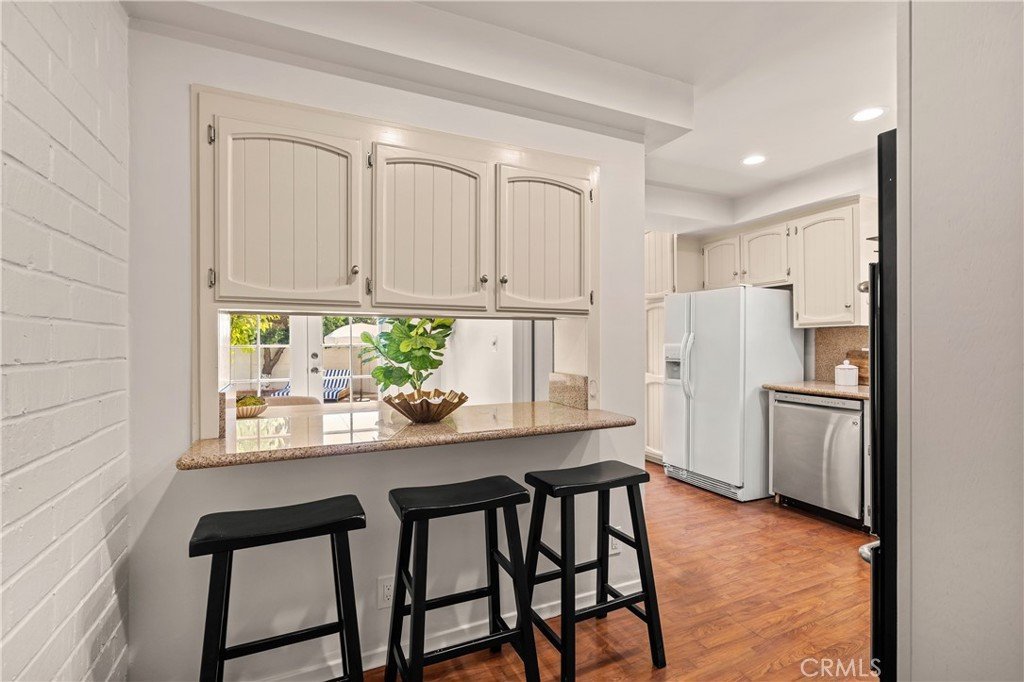
- Interior Features: BreakfastBar, SeparateFormalDiningRoom, GraniteCounters, HighCeilings, InLawFloorplan, BedroomOnMainLevel, GalleyKitchen, MainLevelPrimary, MultiplePrimarySuites, PrimarySuite, WalkInClosets
- Laundry Features: WasherHookup,ElectricDryerHookup,GasDryerHookup,InKitchen,LaundryRoom
- Appliances: ConvectionOven,Dishwasher,GasCooktop,Disposal,Refrigerator,RangeHood,WaterToRefrigerator,WaterHeater,Dryer,Washer
Nearby Schools
- High School District: Los Angeles Unified
Expenses, Fees & Taxes
- Association Fee: 0
Agent info
- Agent name: Cyrene Dellinger
- Agent MLS: SR207062646
- Agent email: cyrene@cyreneproperties.com
- Agent officephone: 818-475-3575
Miscellaneous
- List Office Name: Keller Williams Encino/Sherman Oaks
- Listing Terms: Cash,CashToExistingLoan,CashToNewLoan,Conventional,Contract,Exchange1031,FHA,FannieMae,FreddieMac,Submit,VaLoan
- Common Interest: None
- Community Features: Curbs,StreetLights,Sidewalks
- Attribution Contact: 818-645-0845
