

















7982 Sangamon, Sun Valley, CA, US, 91352
7982 Sangamon, Sun Valley, CA, US, 91352Basics
- Date added: Added 3 weeks ago
- Category: Residential
- Type: SingleFamilyResidence
- Status: Active
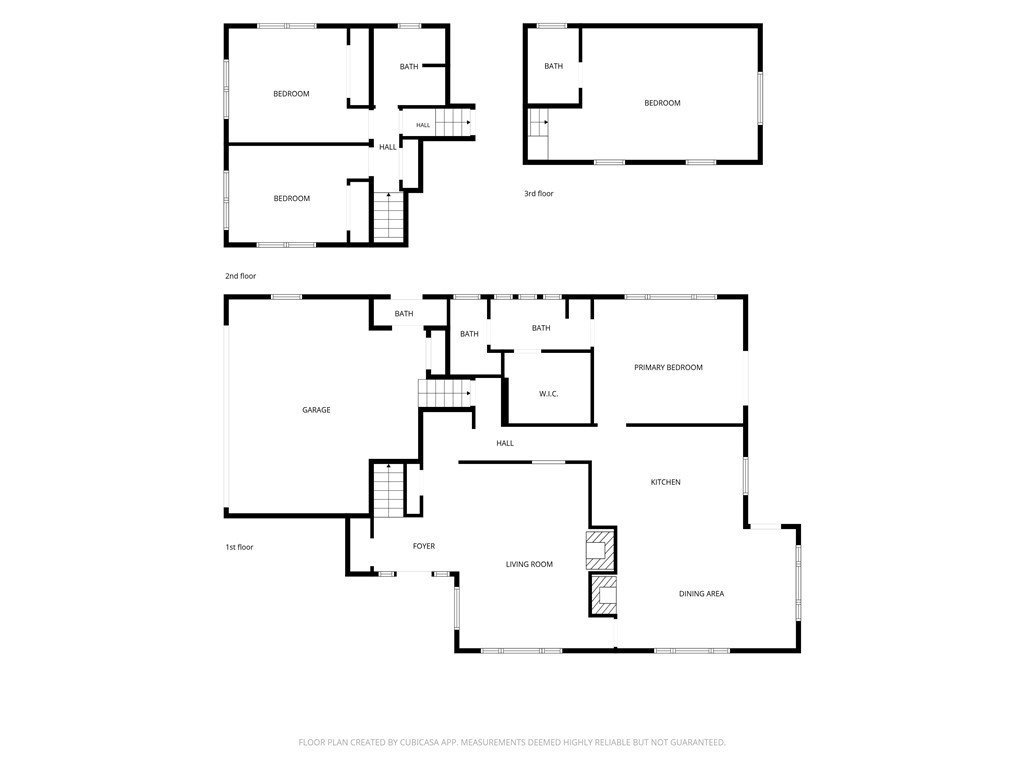
- Bedrooms: 4
- Bathrooms: 4
- Area: 2334 sq ft
- Lot size: 7331, 7331 sq ft
- Year built: 1964
- Property Condition: UpdatedRemodeled,Turnkey
- View: CityLights,Mountains,Panoramic
- County: Los Angeles
- MLS ID: BB26157809
Description
-
Description:
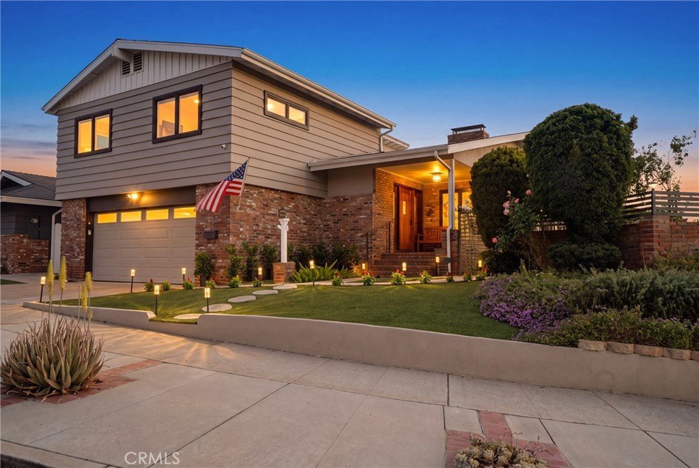
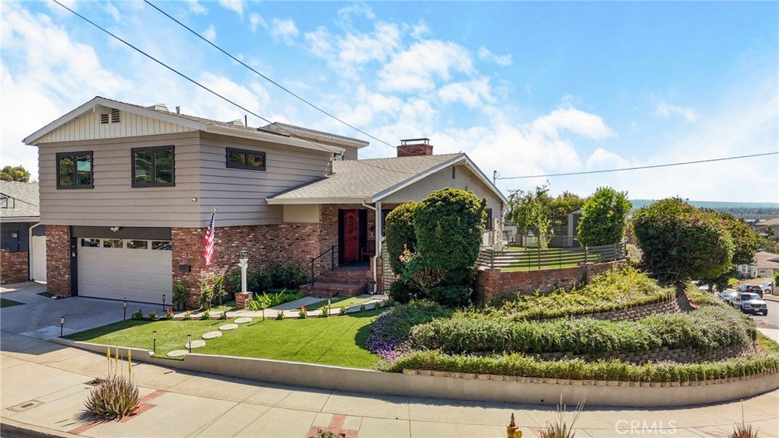
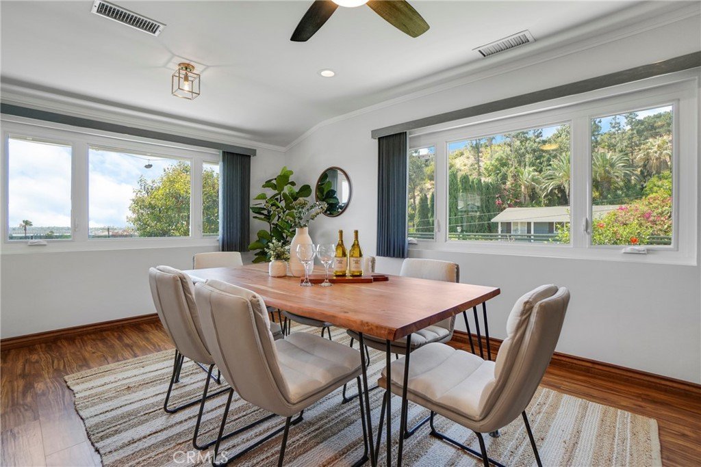
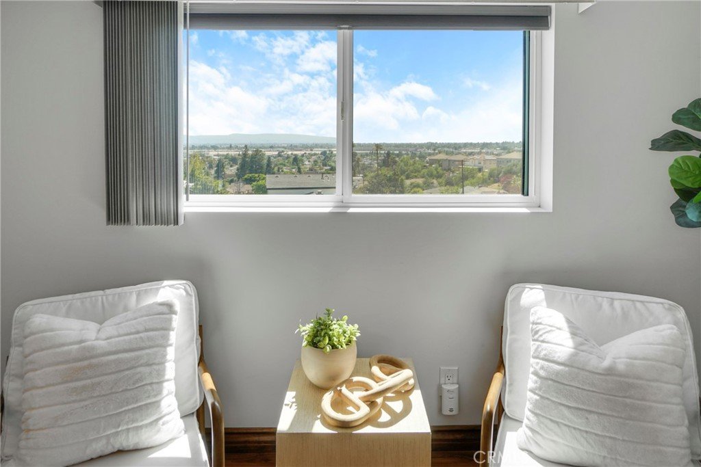
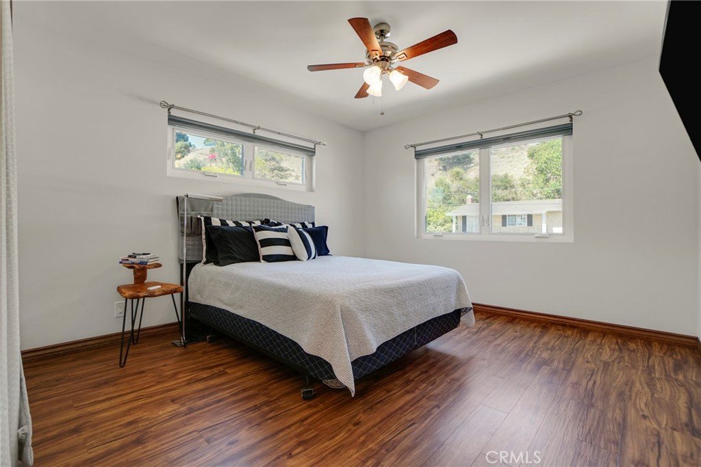
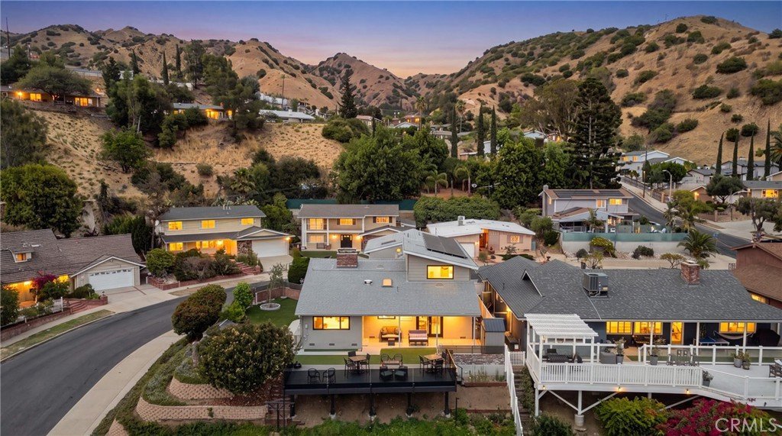
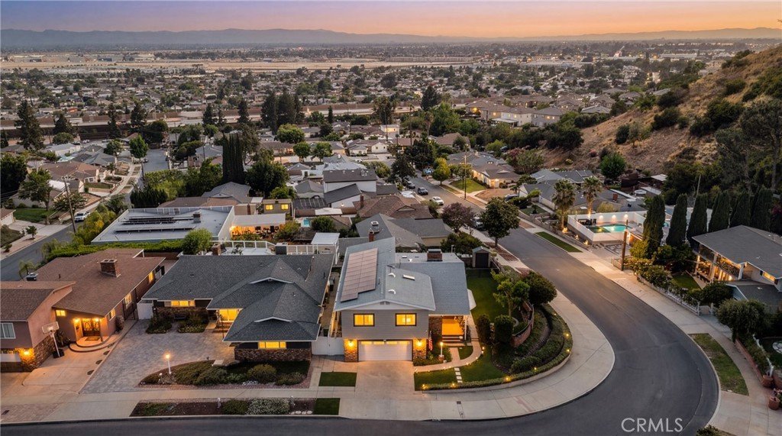
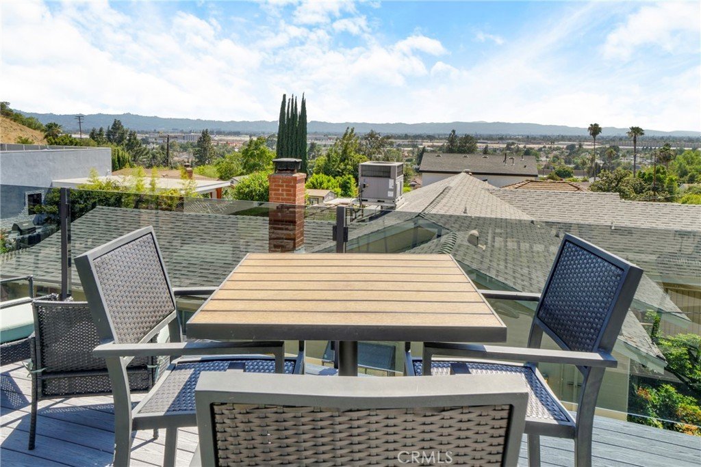
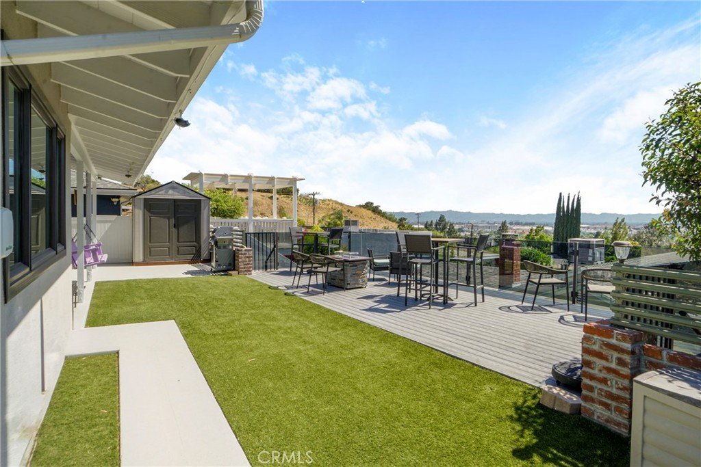
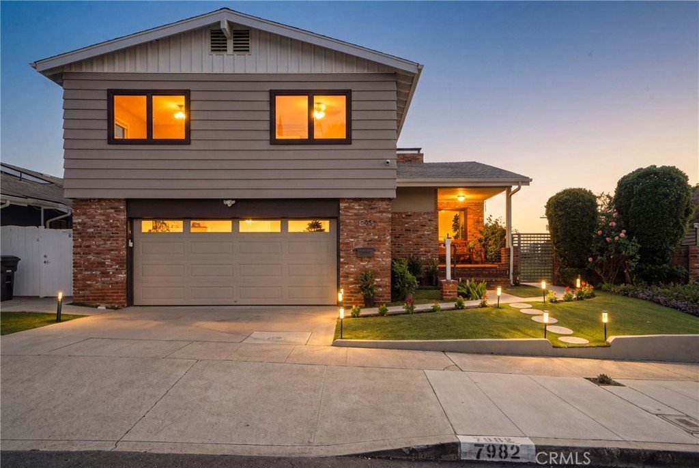
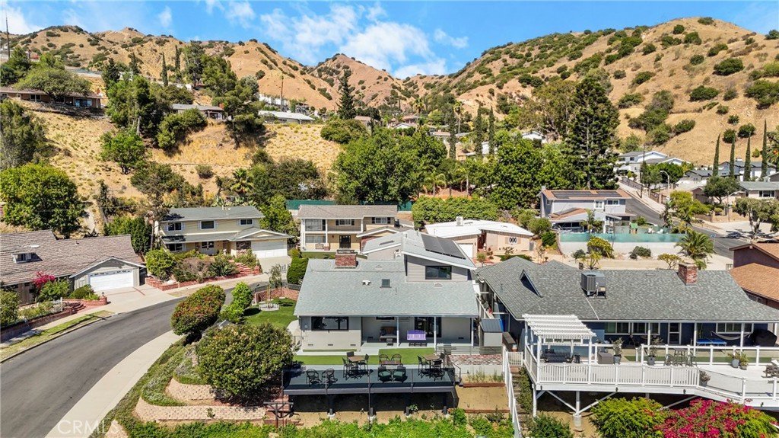
Perched on a hilltop corner lot in Glencrest Hills, minutes from Burbank, this meticulously upgraded four-bedroom, three-and-a-half-bath home combines panoramic views with uncompromising quality. From both levels of the home and the backyard deck, enjoy sweeping views across the San Fernando Valley, creating a spectacular backdrop.
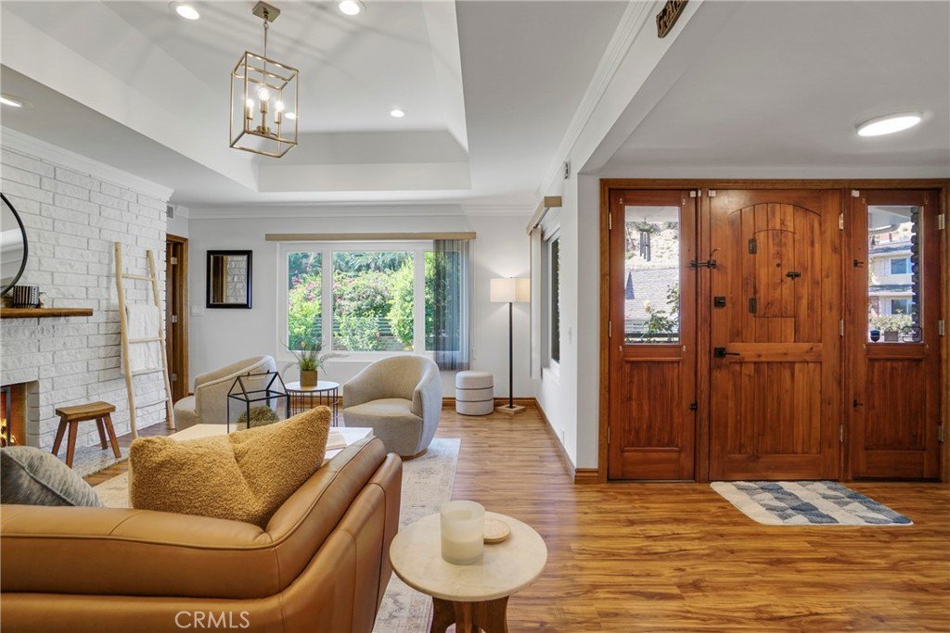
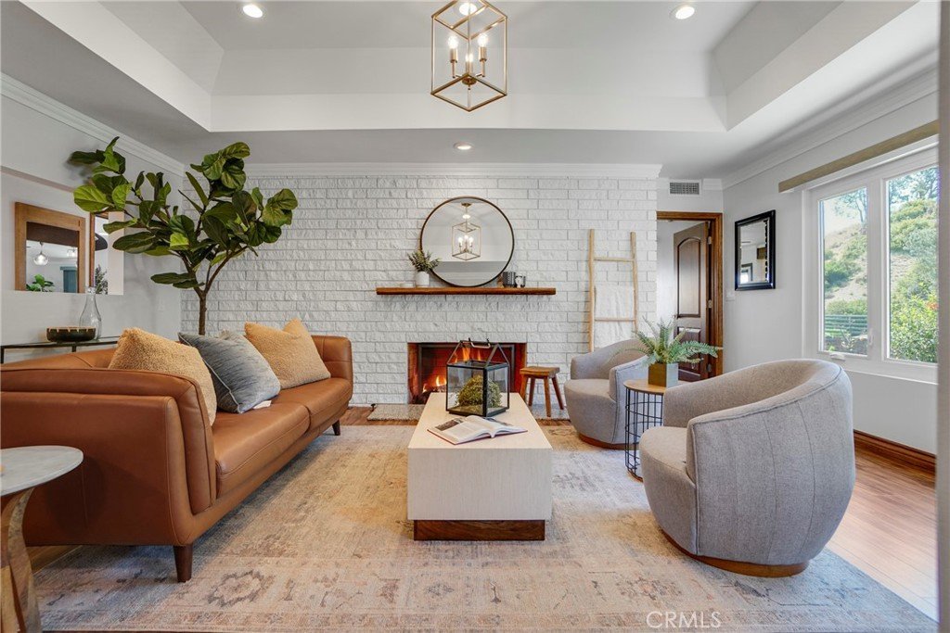
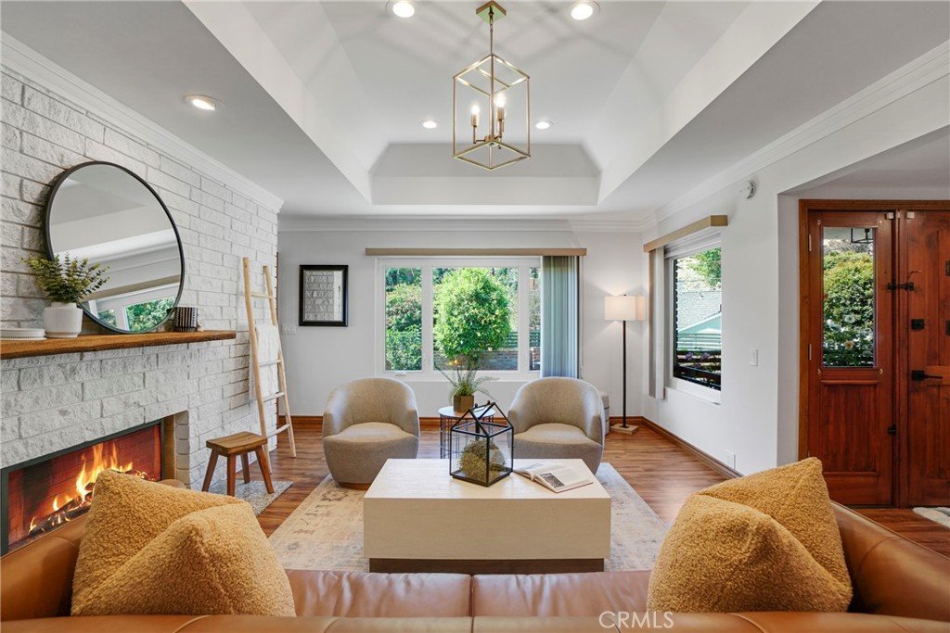
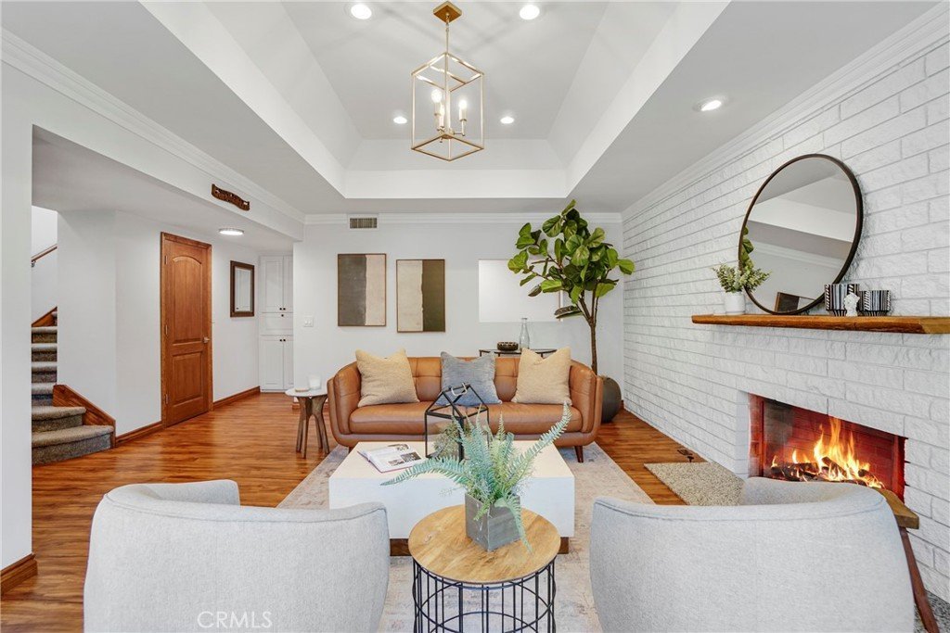
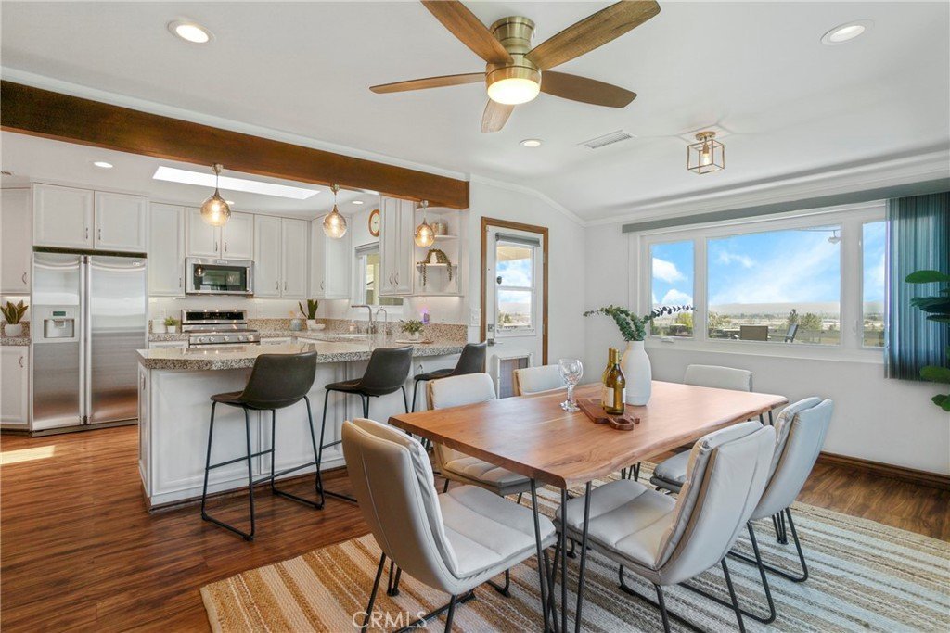
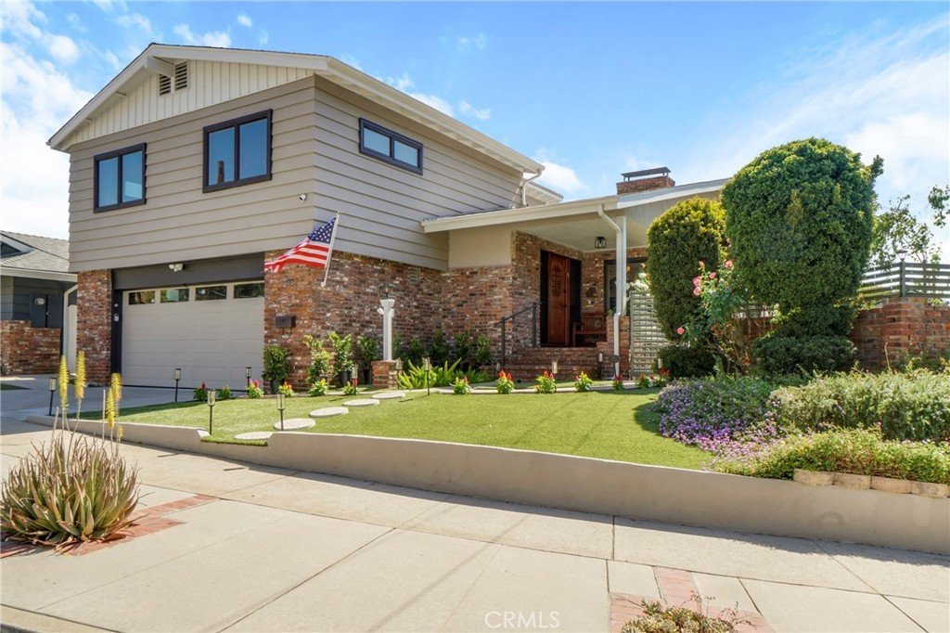
Thoughtfully upgraded by its contractor-owner, nearly every detail reflects quality materials and enduring craftsmanship. Inside, you'll find newer luxury vinyl plank flooring, energy-efficient dual-pane windows, a coffered living room ceiling, custom wood doors and trim, Baldwin SmartKey hardware, recessed lighting, and abundant built-in storage.
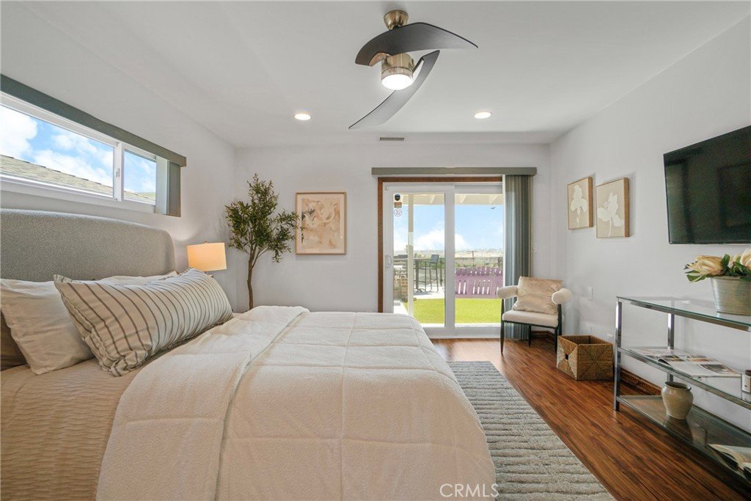
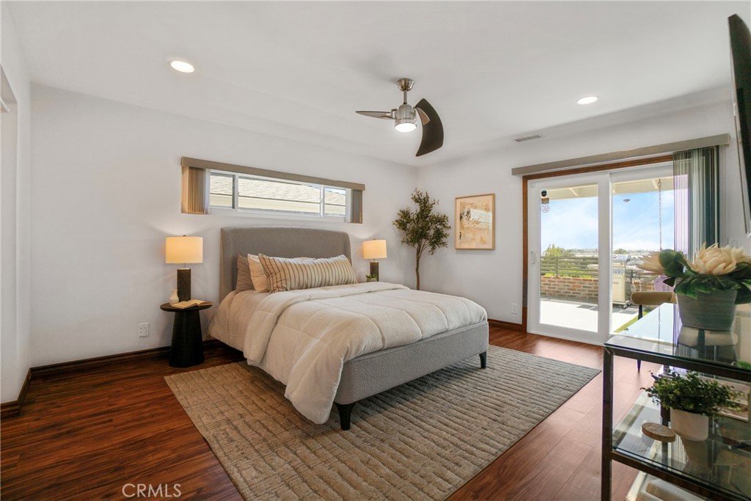
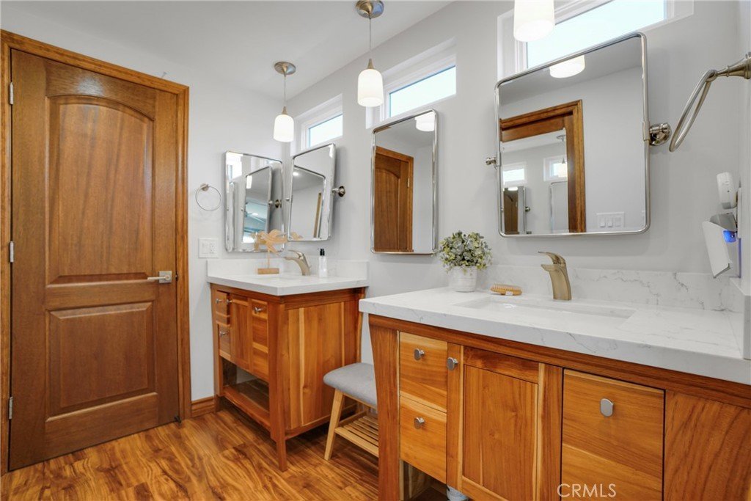
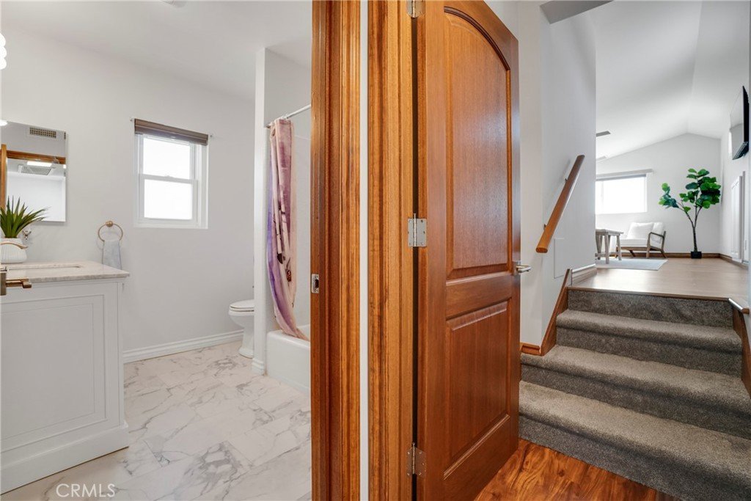
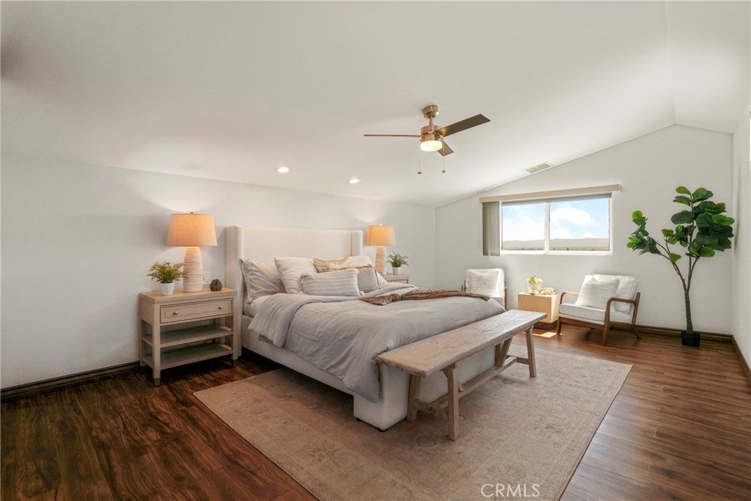
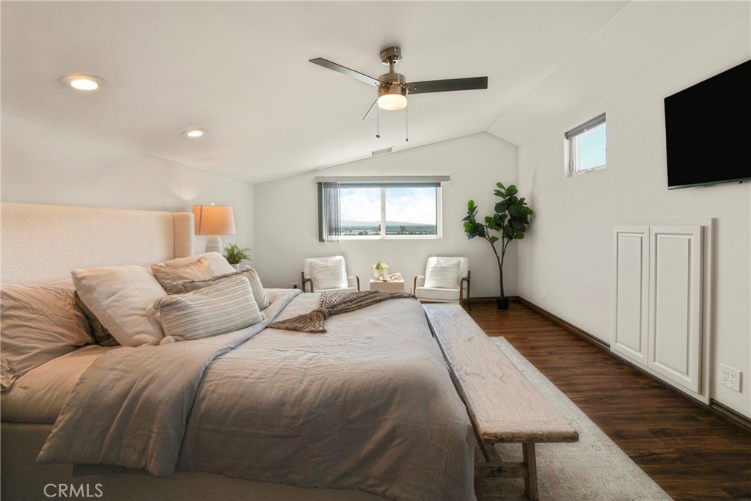
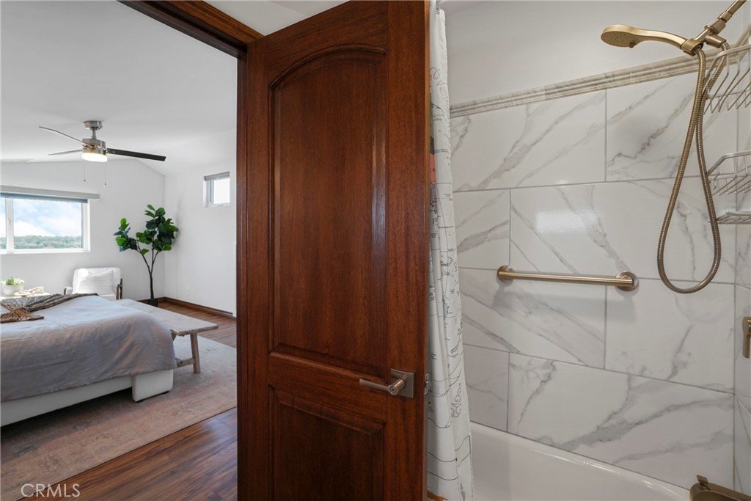
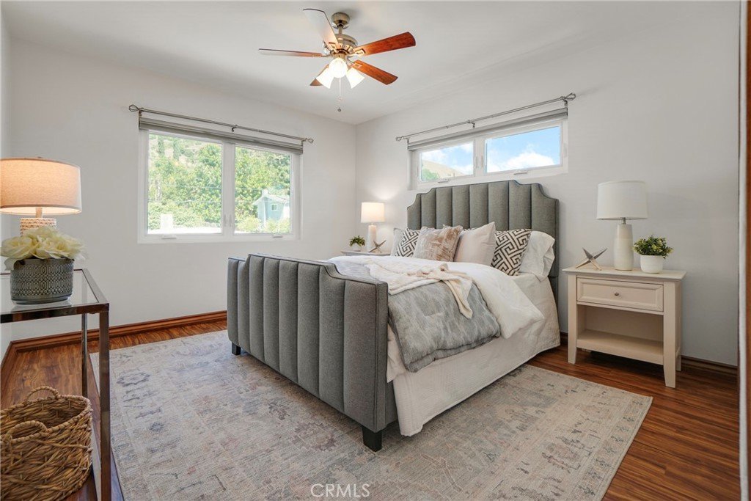
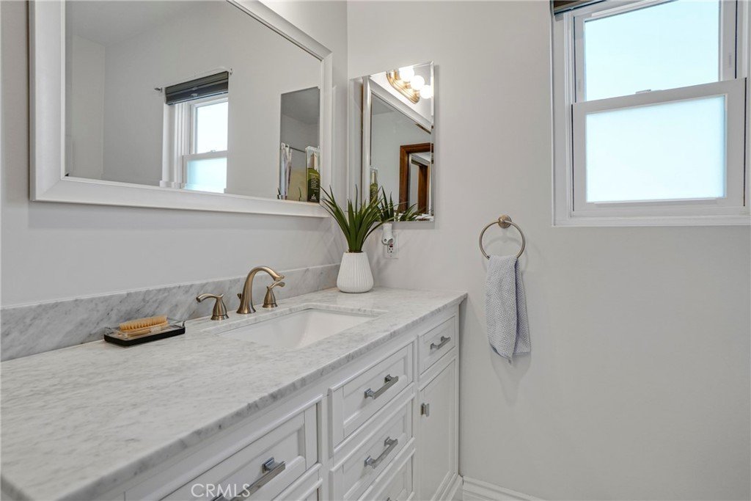
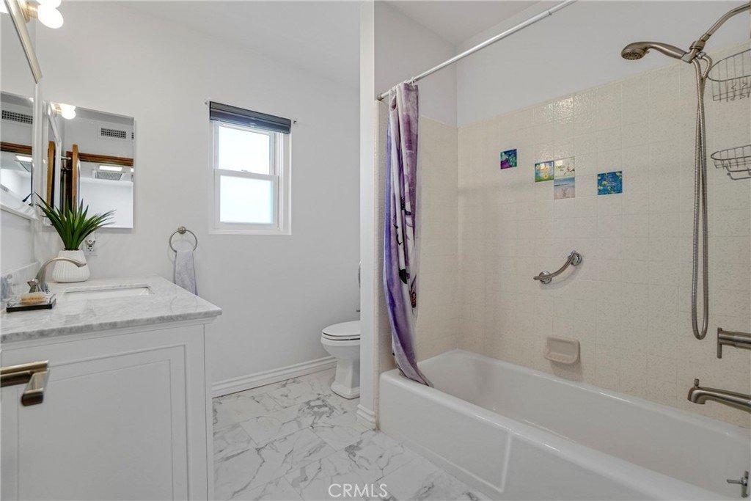
A flexible floor plan offers exceptional versatility. The first-floor primary suite is ideal for multigenerational living or long-term guests, featuring a private entrance, spacious walk-in closet, and beautifully appointed ensuite bath. Upstairs, a second suite with its own private bathroom serves as an additional primary bedroom, bonus room, media room, office, gym, or guest retreat.
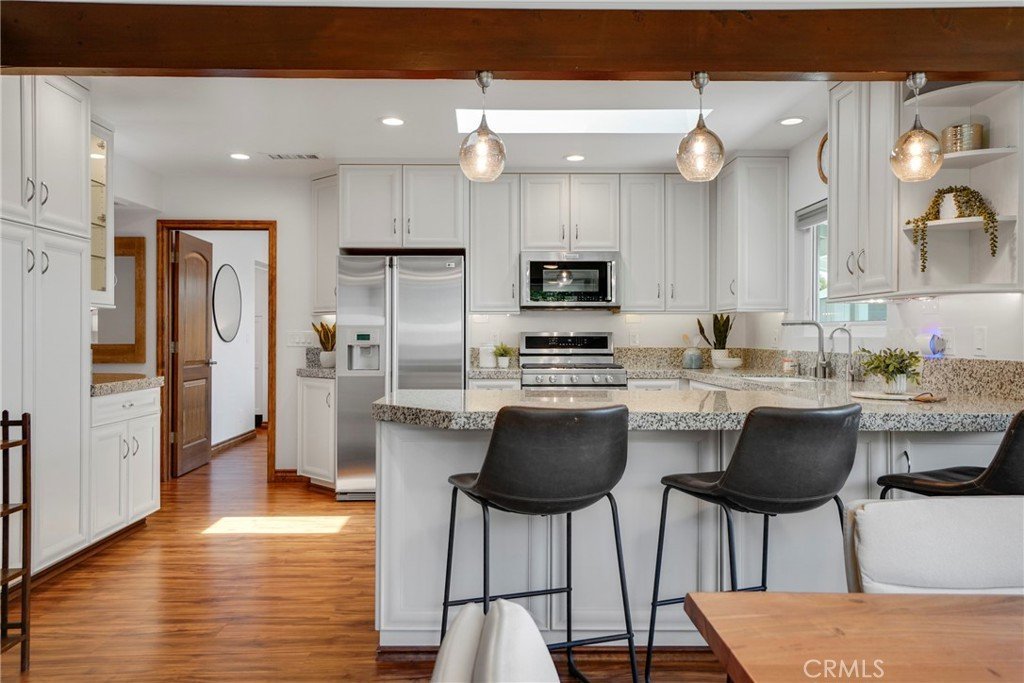
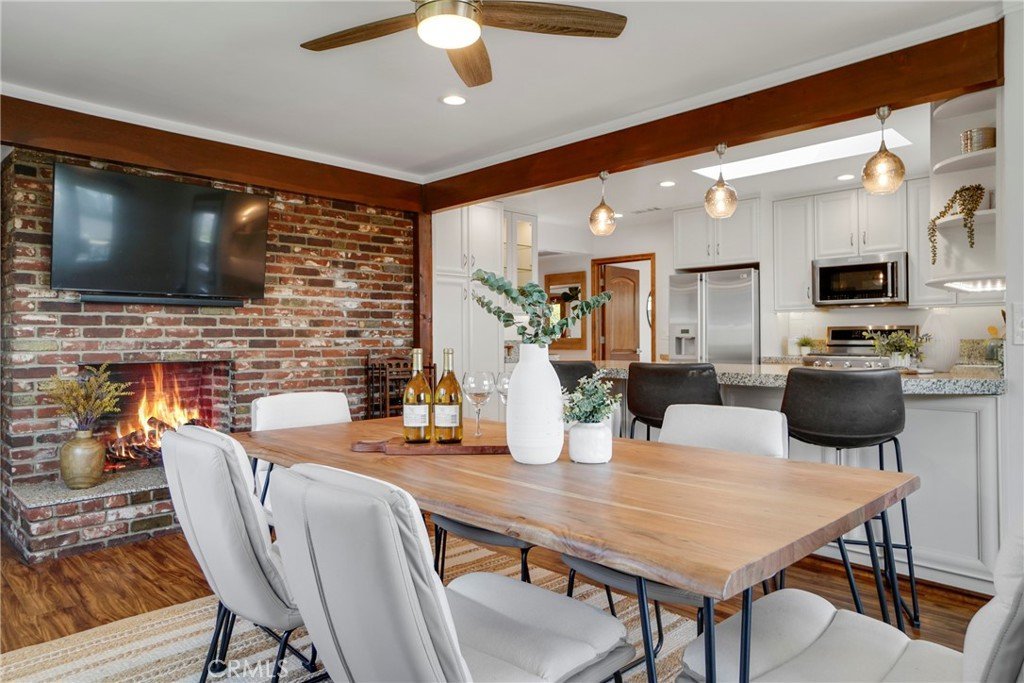
The remodeled custom kitchen blends timeless finishes and everyday functionality with granite countertops, stainless steel appliances, upgraded lighting, a filtered water system, and an instant hot water dispenser. Two recently inspected brick fireplaces create warm gathering spaces.
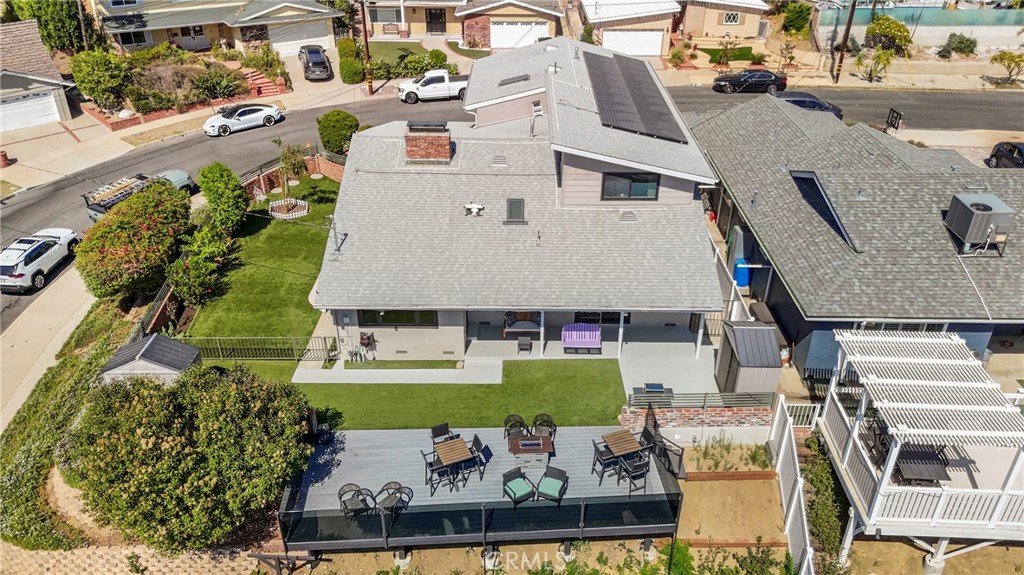
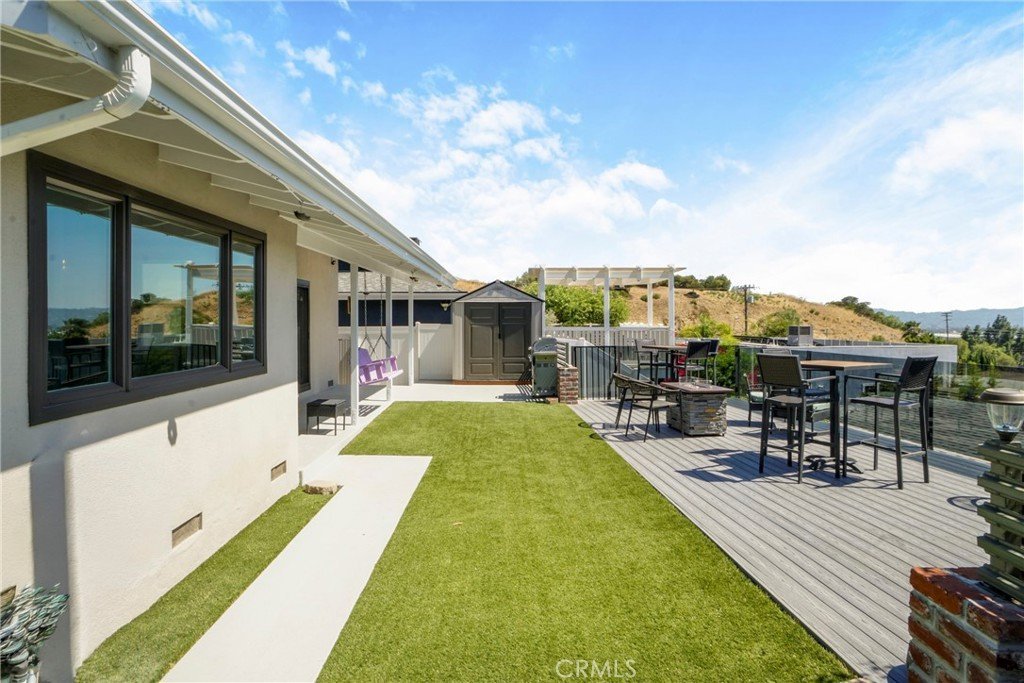
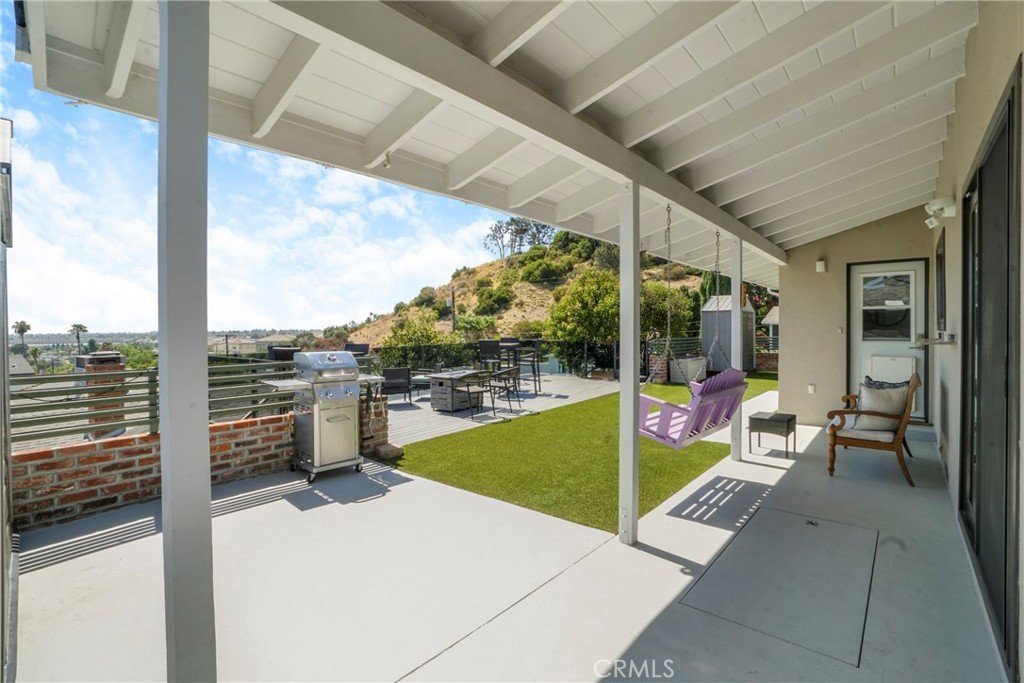
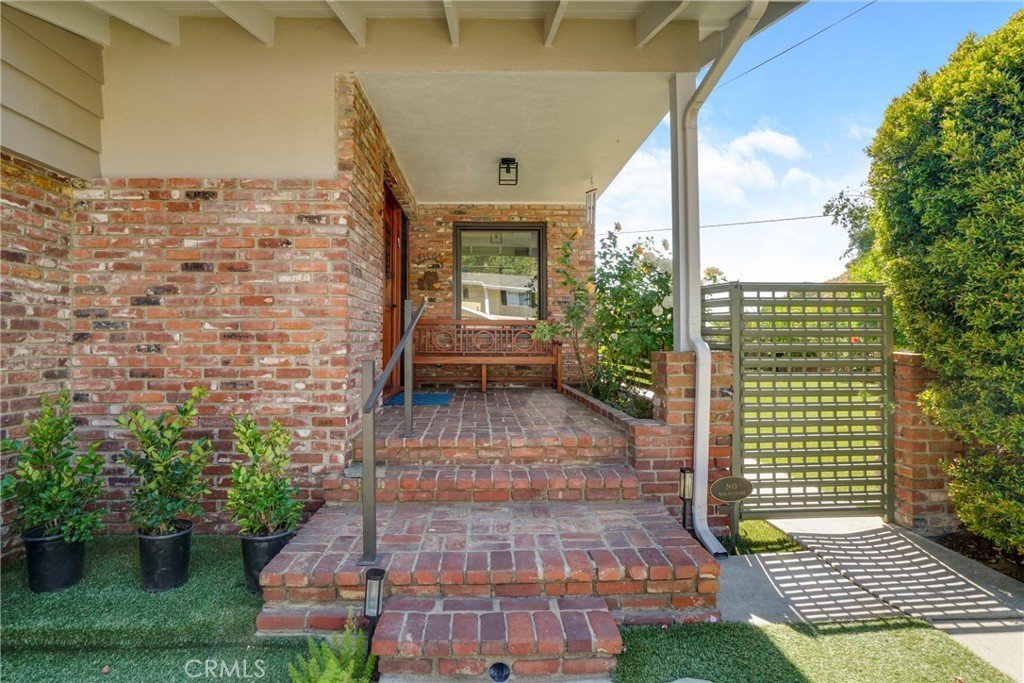
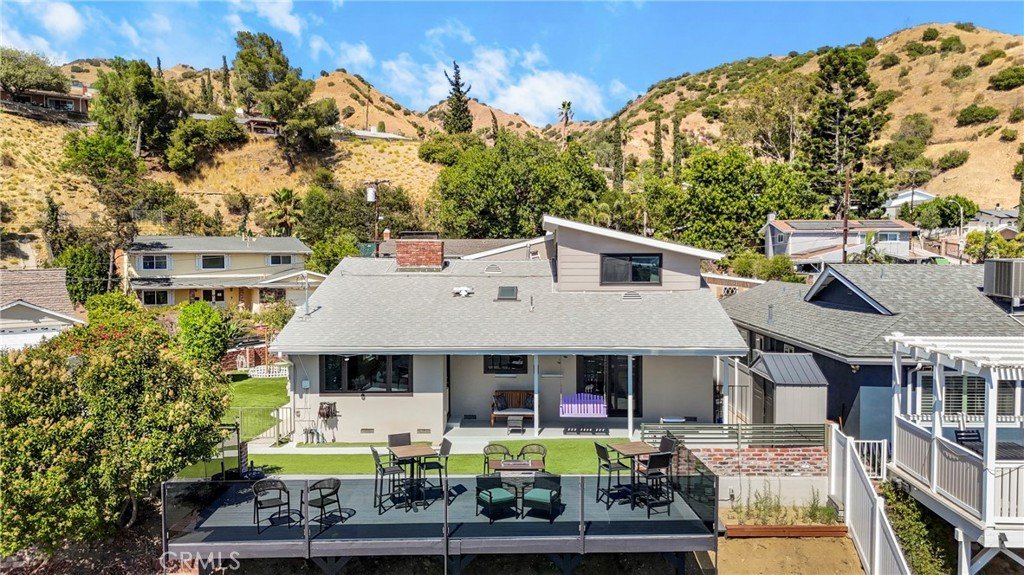
Designed for seamless indoor-outdoor living, the covered patio opens to a glass-railed deck overlooking the valley. A flat backyard, rare for a hillside property, features low-maintenance artificial turf, eco-friendly landscaping, gated side yards, two storage sheds, and multiple entertaining areas.
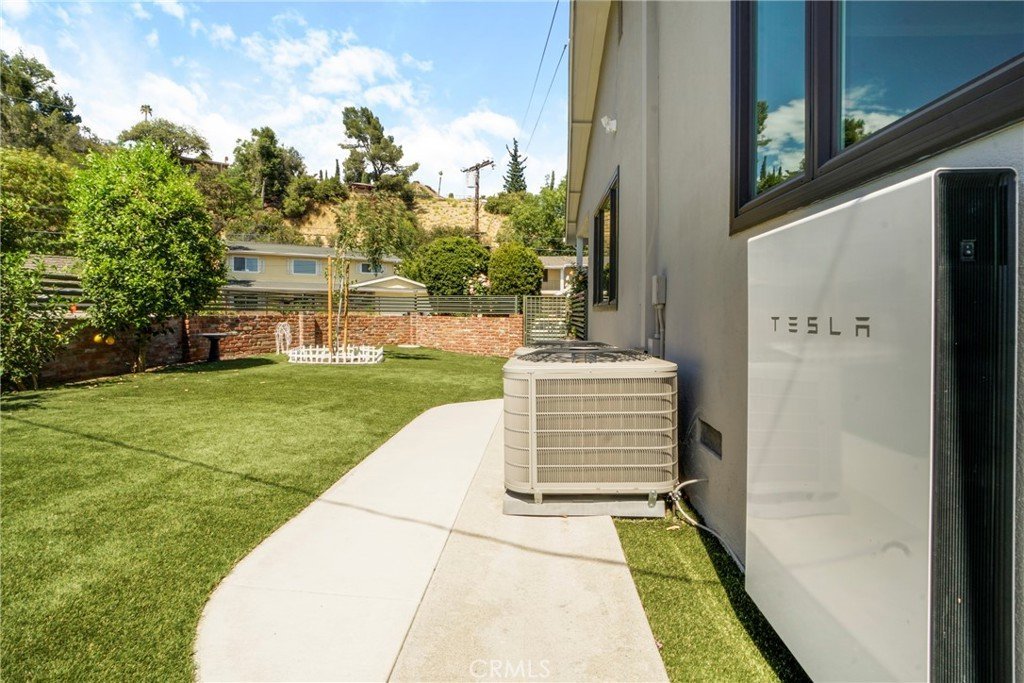
Major upgrades include dual-zone high-efficiency HVAC and ductwork, a tankless water heater, copper plumbing, a newer roof with vented skylights, a 200-amp electrical panel with EV charging, a sewer liner, a paid 6.2 kW solar system with Tesla Powerwall II, cement fiber siding, Wi-Fi roof sprinklers, and a SimpliSafe security system.
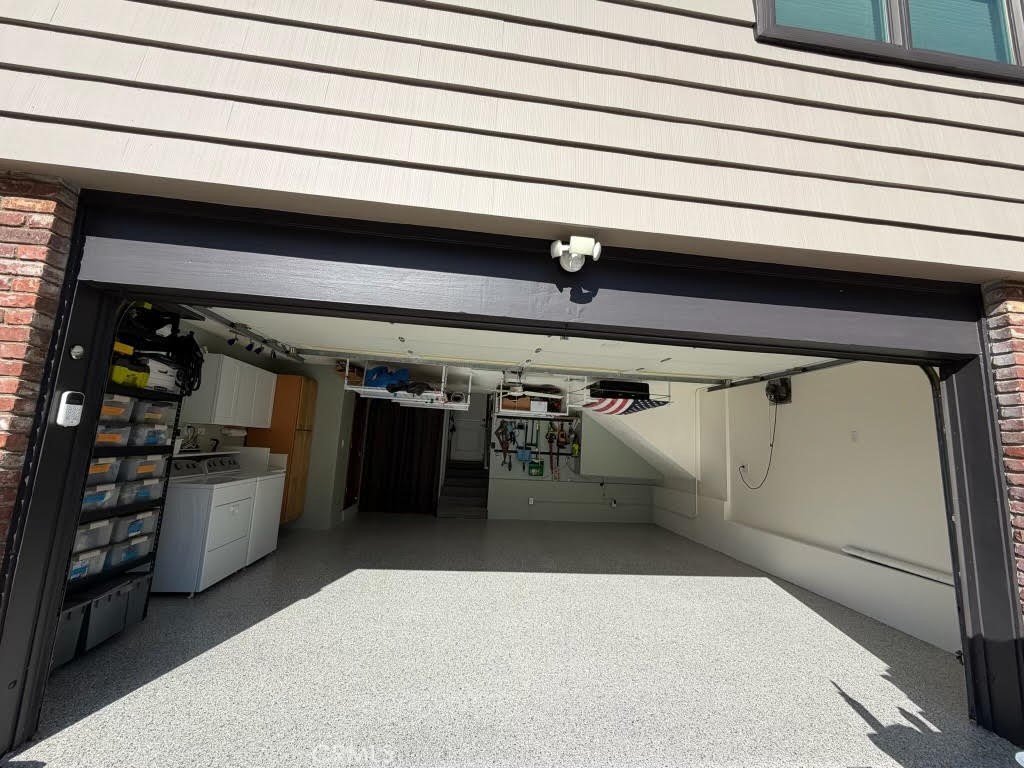
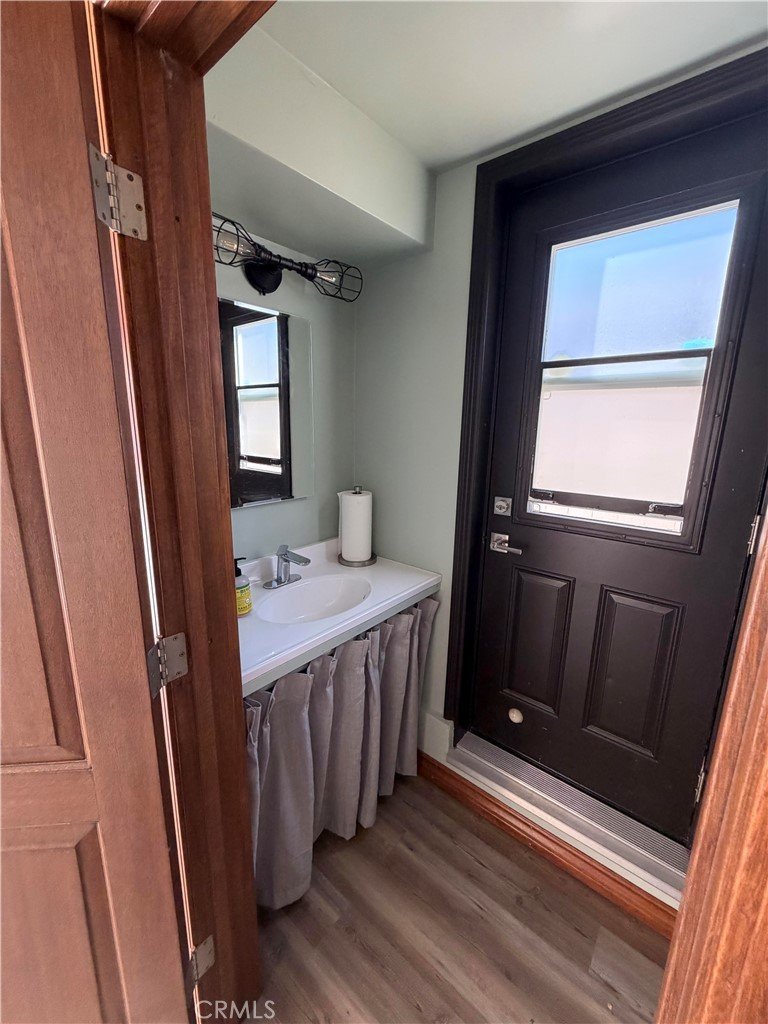
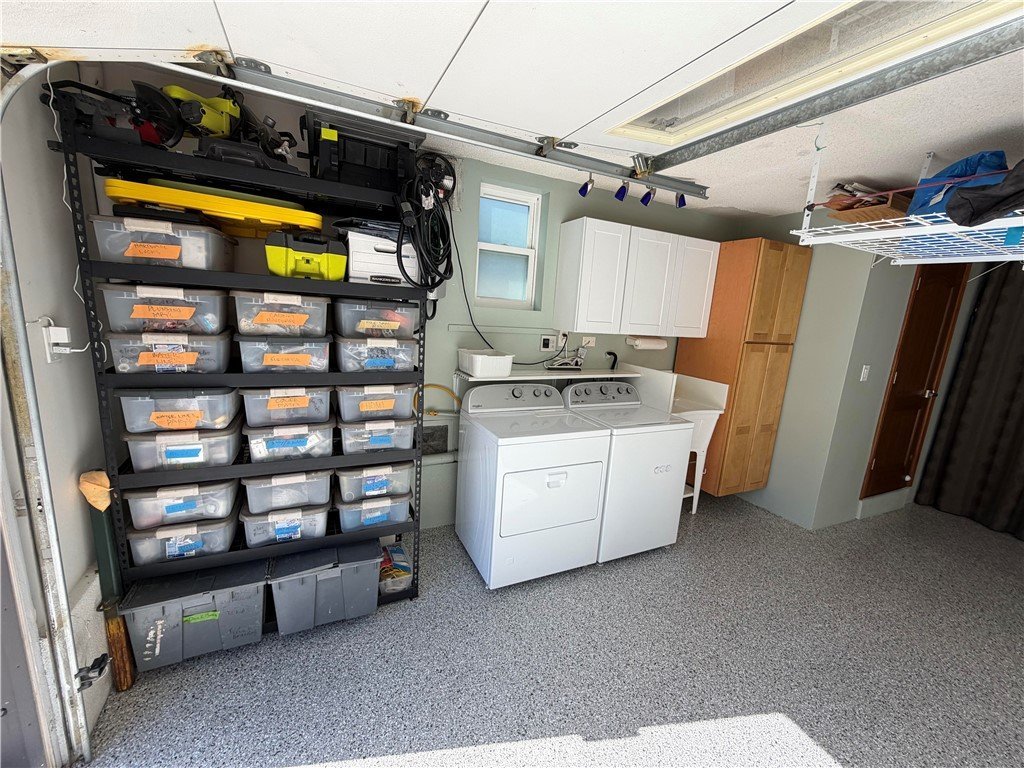
The finished garage adds versatility with epoxy flooring, finished walls, a half bathroom, private entrance, and a laundry area with utility sink and storage. Ideal as a workshop, hobby space, home gym, or entertainment area.
Located near major studios, shopping, dining, entertainment, and freeway access, this Glencrest Hills home offers a rare opportunity to own a thoughtfully upgraded hilltop residence with panoramic views, exceptional craftsmanship, and timeless appeal.
Show all description
Location
- Directions: East of Glenoaks Blvd and North of Hollywood Way
- Lot Size Acres: 0.1683 acres
Building Details
- Structure Type: House
- Water Source: Public
- Lot Features: CornerLot
- Sewer: PublicSewer
- Common Walls: NoCommonWalls
- Fencing: Block,Brick,Glass
- Garage Spaces: 2
- Levels: Two
- Other Structures: Sheds
Amenities & Features
- Pool Features: None
- Parking Features: DoorMulti, Garage
- Patio & Porch Features: RearPorch,Deck,FrontPorch
- Spa Features: None
- Parking Total: 2
- Roof: Composition
- Utilities: ElectricityConnected,SewerConnected,WaterConnected
- Window Features: CasementWindows,DoublePaneWindows
- Cooling: CentralAir
- Electric: ElectricityOnProperty,PhotovoltaicsSellerOwned
- Fireplace Features: DiningRoom, LivingRoom
- Heating: Central
- Interior Features: BreakfastBar, CeilingFans, CofferedCeilings, GraniteCounters, PullDownAtticStairs, MainLevelPrimary, PrimarySuite
- Laundry Features: InGarage
Nearby Schools
- High School District: Los Angeles Unified
Expenses, Fees & Taxes
- Association Fee: 0
Agent info
- Agent name: Matthew McPherson
- Agent MLS: BB40756
- Agent email: matt.mcpherson@compass.com
- Agent officephone: 310-230-5478
Miscellaneous
- List Office Name: Compass
- Listing Terms: CashToNewLoan,Conventional
- Common Interest: None
- Community Features: Sidewalks
- Direction Faces: East
- Virtual Tour URL Branded: https://tour.firstimpressionsla.com/order/239e27c5-1241-4cec-1d91-08dedd959cde
- Attribution Contact: 310-963-5003
