












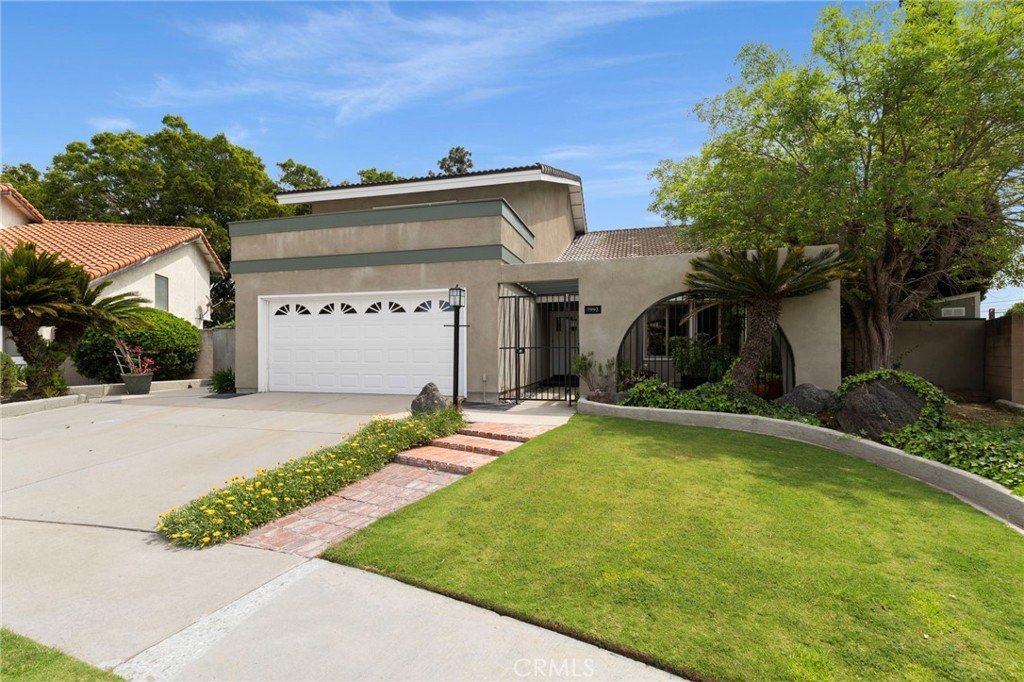
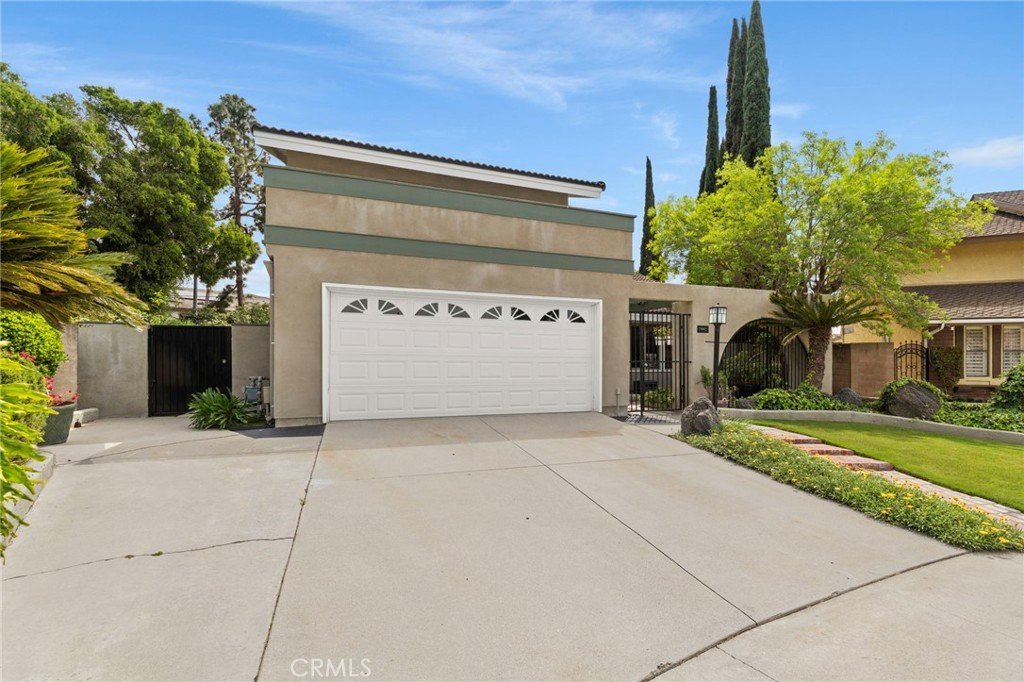
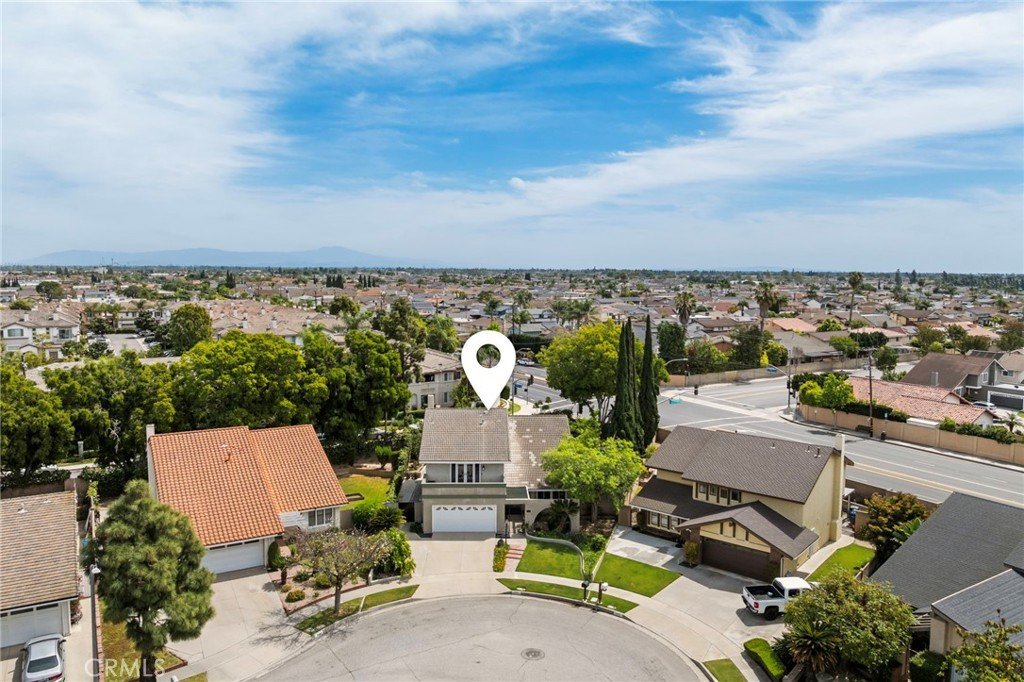
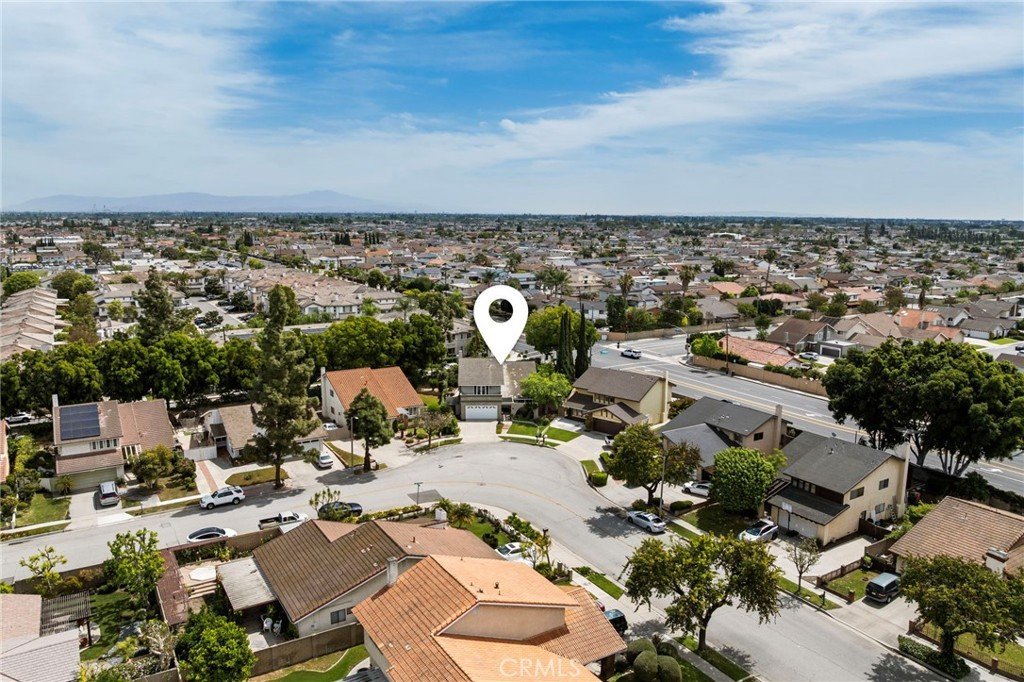

7992 Sun Valley Way, Cerritos, CA, US, 90703
7992 Sun Valley Way, Cerritos, CA, US, 90703Basics
- Date added: Added 2 months ago
- Category: Residential
- Type: SingleFamilyResidence
- Status: Active
- Bedrooms: 5
- Bathrooms: 3
- Area: 2317 sq ft
- Lot size: 8468, 8468 sq ft
- Year built: 1974
- Property Condition: UpdatedRemodeled
- View: Neighborhood
- County: Los Angeles
- MLS ID: PW26142165
Description
-
Description:
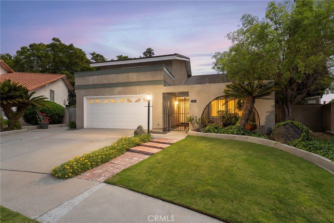
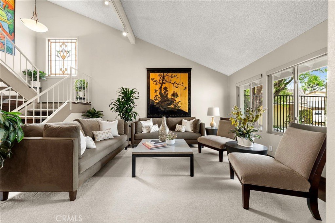
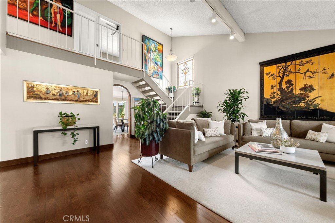
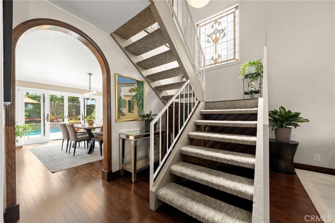
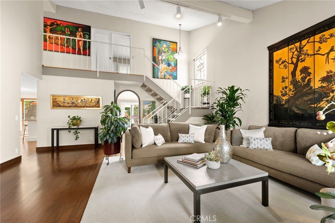
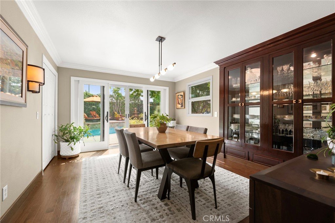
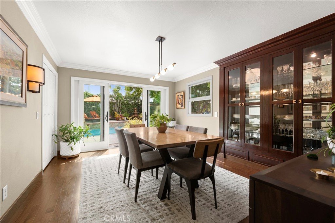
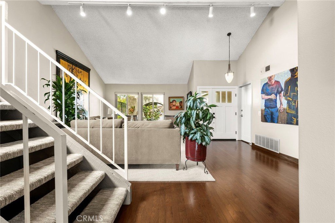
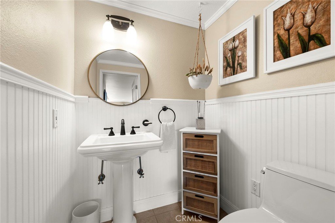
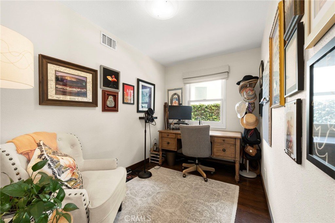
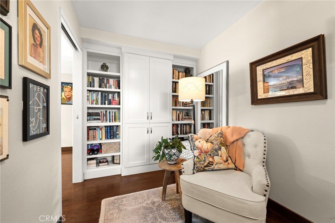
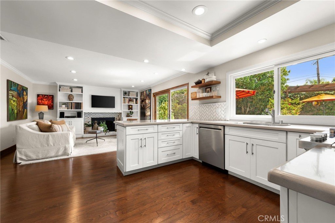
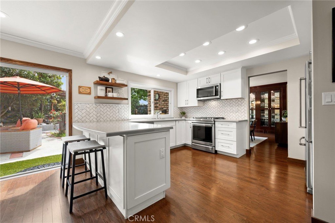
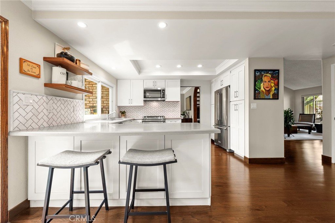
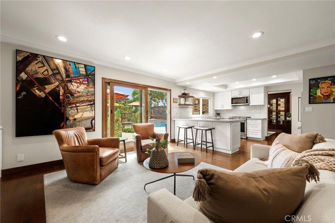
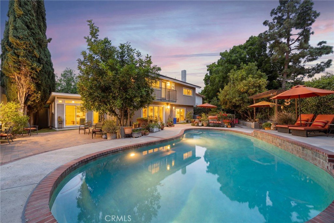
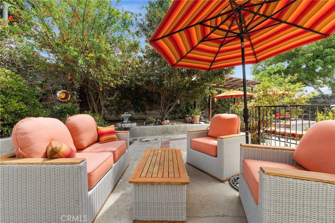
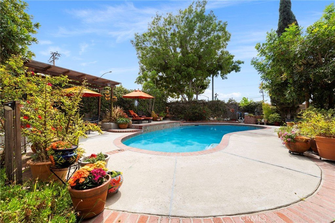
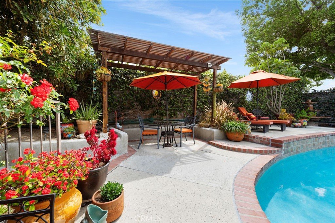
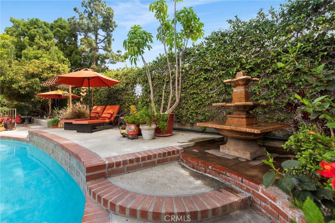
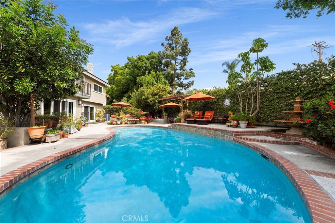
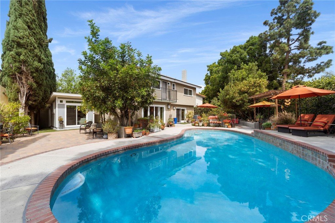
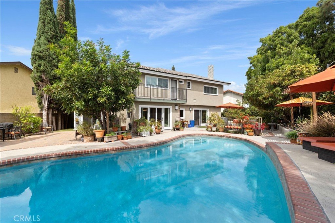
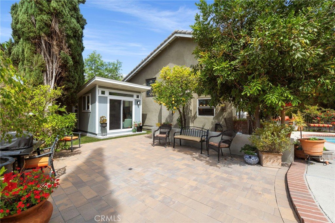
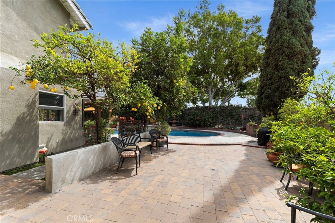
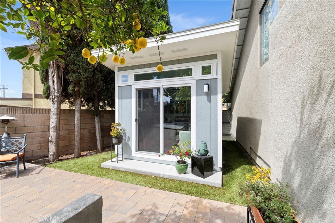
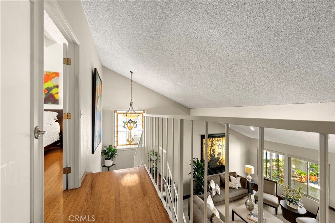
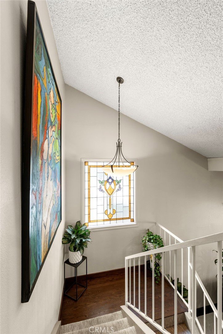
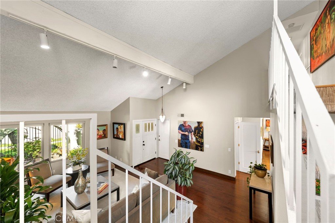
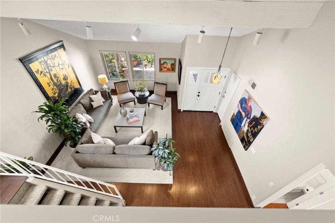
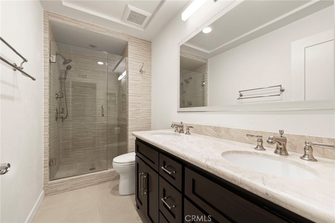
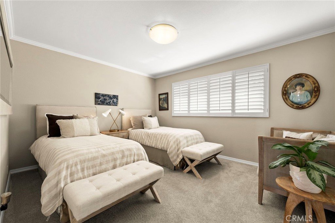
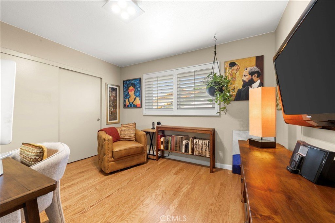
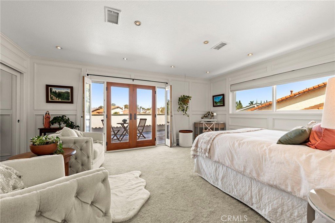
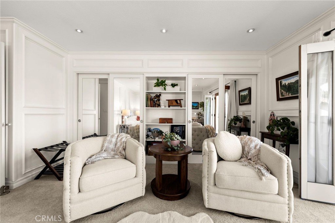
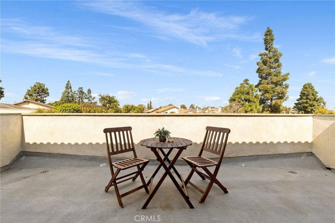
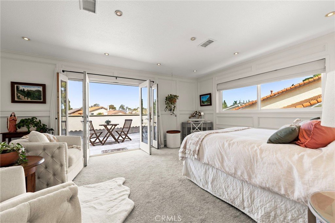
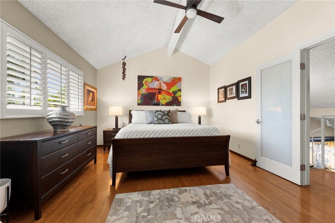
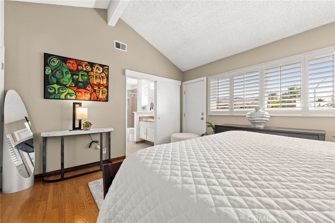
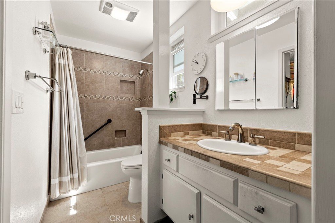
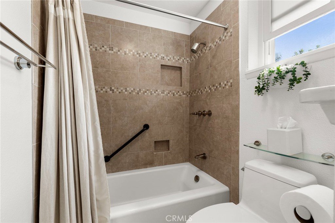
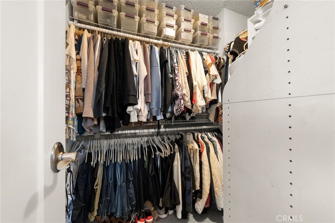
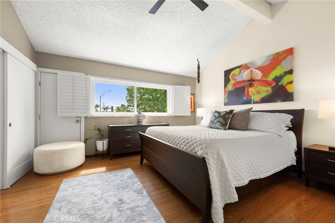
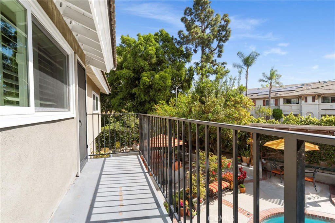
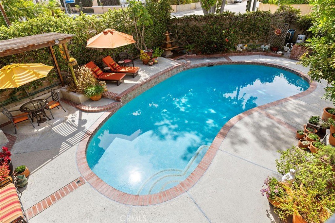
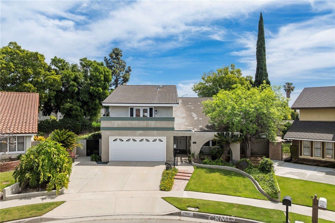
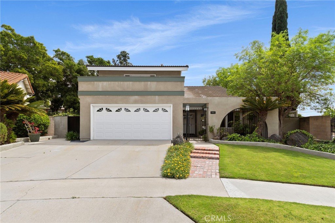
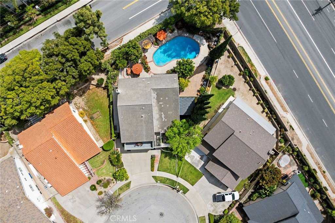
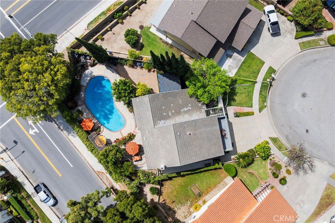
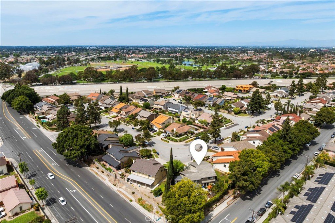
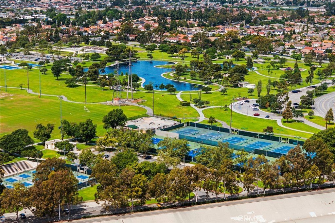
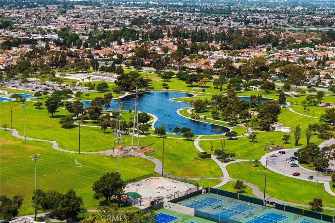
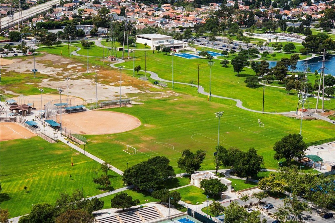
Welcome to this beautifully maintained turnkey two-story home in one of Cerritos' most sought-after neighborhoods, where timeless design meets modern comfort. From the moment you step inside, you're greeted by soaring ceilings, beautiful hardwood flooring throughout both the upstairs and downstairs, and an abundance of natural light that creates a warm and inviting atmosphere. Designed for both everyday living and entertaining, the home features a formal dining room enhanced by elegant crown molding, custom built-in display cabinetry, and sliding glass doors that open to the backyard for effortless indoor-outdoor living. A convenient downstairs powder room and a versatile flex space provide endless possibilities as a home office, gym, playroom, or creative studio. The heart of the home is the beautifully upgraded kitchen, showcasing crisp white cabinetry, quartz countertops, and generous workspace, all overlooking the spacious family room complete with custom built-in bookcases, a cozy fireplace, and sliding doors leading to the backyard. Upstairs, the spacious primary suite serves as a private retreat featuring a large closet, an en-suite bathroom, and its own private balcony. A second oversized bedroom offers exceptional flexibility with a comfortable sitting area, built-in cabinetry, dual closets, French doors leading to a private balcony, and easy access to the beautifully updated hall bathroom featuring dual sinks and a walk-in shower. Two additional generously sized bedrooms complete the upper level. Enjoy your own backyard oasis, where multiple patio spaces provide room for outdoor dining, entertaining, or simply relaxing beside the large bean-shaped saltwater swimming pool. The beautifully landscaped yard is accented by mature fruit trees, including macadamia nut, grapefruit, pomegranate, tangerine, and lemon, creating a peaceful garden setting. A detached storage shed, currently used as the seller's art studio, offers the perfect opportunity for a creative workspace, hobby room, or additional storage. Ideally located within the award-winning ABC Unified School District and just moments from Don Knabe Community Regional Park, shopping, dining, and convenient freeway access, this exceptional home combines an unbeatable location with outstanding pride of ownership. Thoughtfully updated, impeccably maintained, and truly move-in ready, this is a rare opportunity to own a turnkey Cerritos home you'll be proud to call your own.
Show all description
Location
- Directions: Sun Valley
- Lot Size Acres: 0.1944 acres
Building Details
Amenities & Features
- Pool Features: Private, SaltWater
- Parking Features: Driveway, Garage
- Accessibility Features: Parking
- Parking Total: 4
- Cooling: CentralAir
- Door Features: FrenchDoors,SlidingDoors
- Fireplace Features: LivingRoom
- Heating: Central
- Interior Features: CrownMolding, SeparateFormalDiningRoom, HighCeilings, PanelingWainscoting, RecessedLighting, Unfurnished, PrimarySuite, WalkInClosets
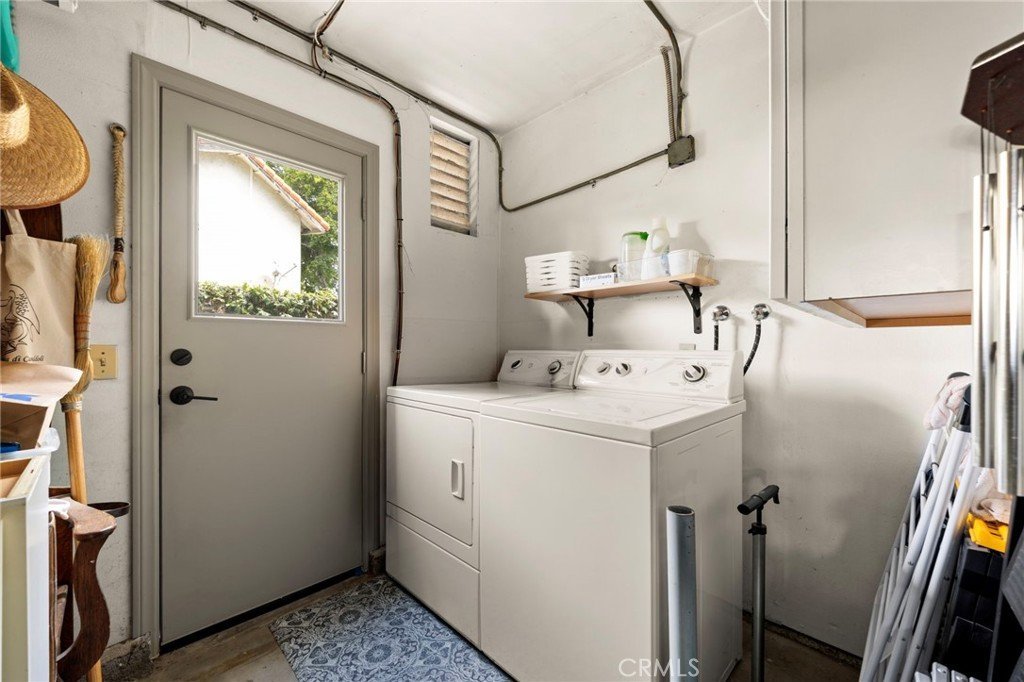
- Laundry Features: InGarage
Nearby Schools
- High School District: ABC Unified
Expenses, Fees & Taxes
- Association Fee: 0
Agent info
- Agent name: Jeff Anderson
- Agent MLS: PANDEJEF
- Agent email: MLS@AndersonREG.com
- Agent officephone: 800-784-2616
- Agent direct phone: 562-261-0310
Miscellaneous
- List Office Name: eXp Realty of California Inc
- Listing Terms: Cash,Conventional,FHA,VaLoan
- Common Interest: None
- Community Features: Sidewalks
- Exclusions: Washer and Dryer
- Virtual Tour URL Branded: https://vimeo.com/1180443982?fl=tl&fe=ec
- Attribution Contact: 800-784-2616
