




















8 Clipper, Rancho Palos Verdes, CA, US, 90275
8 Clipper, Rancho Palos Verdes, CA, US, 90275Basics
- Date added: Added 4 months ago
- Category: Residential
- Type: SingleFamilyResidence
- Status: Active
- Bedrooms: 5
- Bathrooms: 3
- Area: 2791 sq ft
- Lot size: 11234, 11234 sq ft
- Year built: 1960
- Property Condition: Turnkey
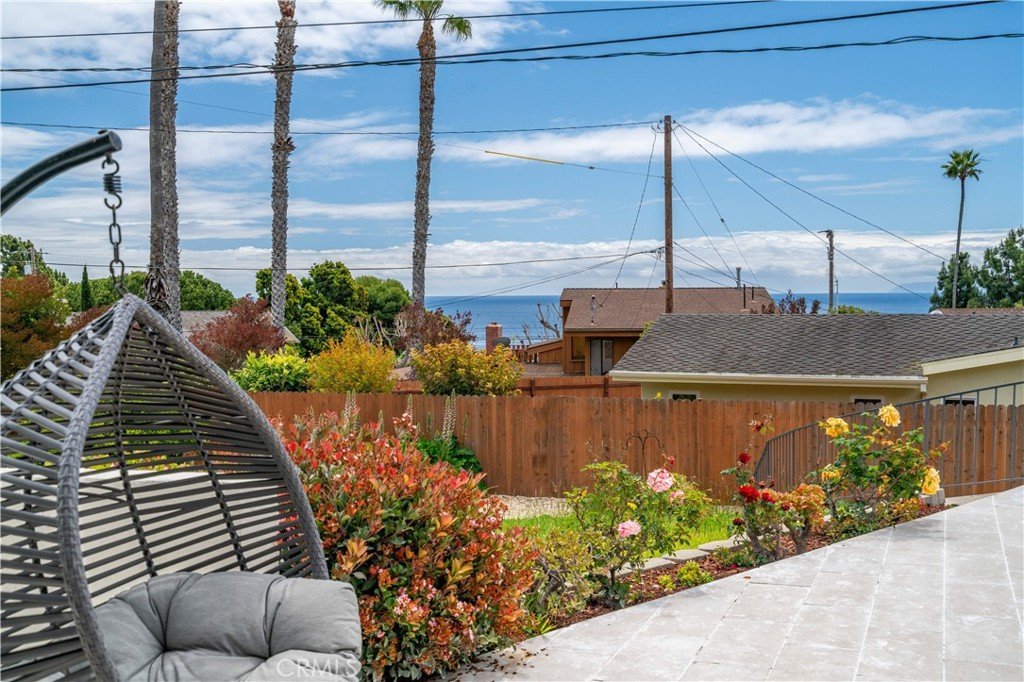
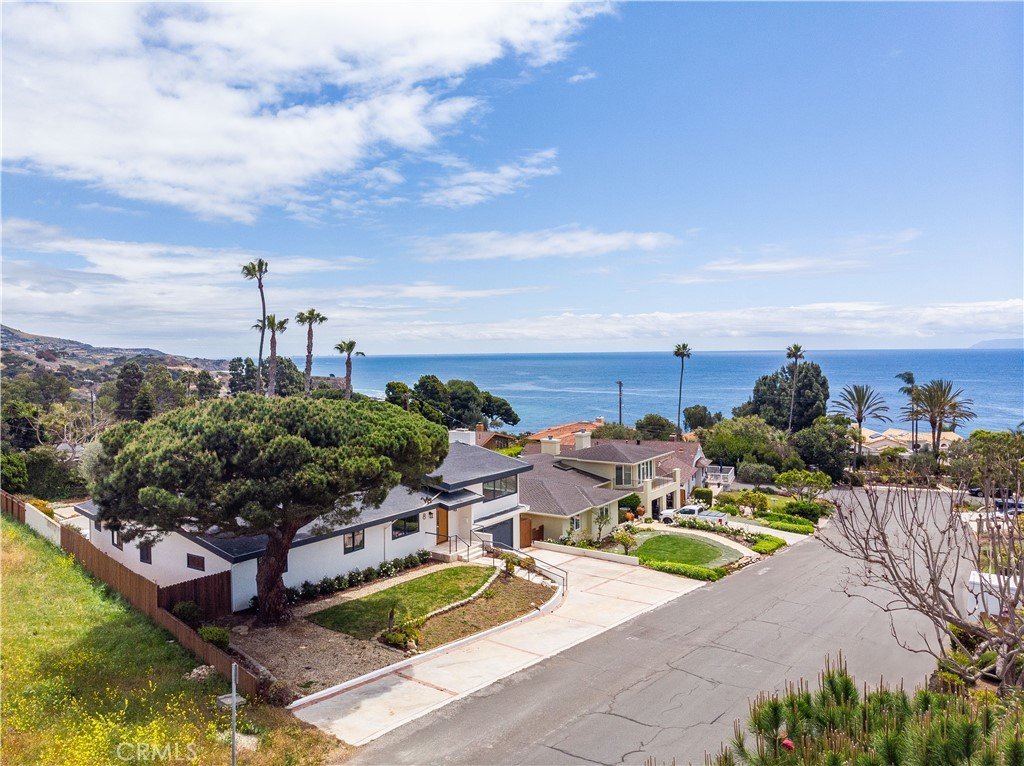
- View: Catalina,Ocean,Panoramic
- County: Los Angeles
- MLS ID: PV26095331
Description
-
Description:
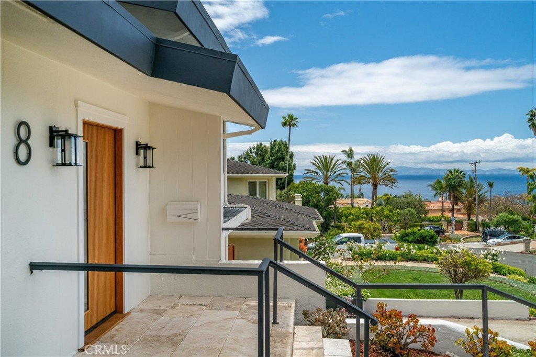
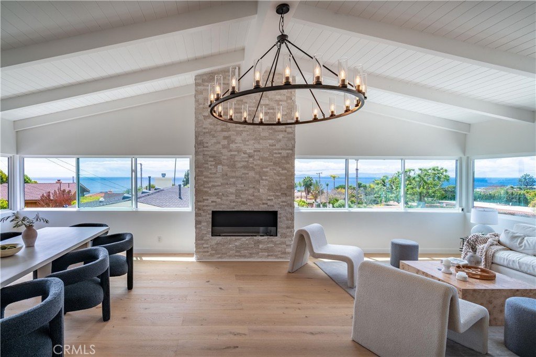
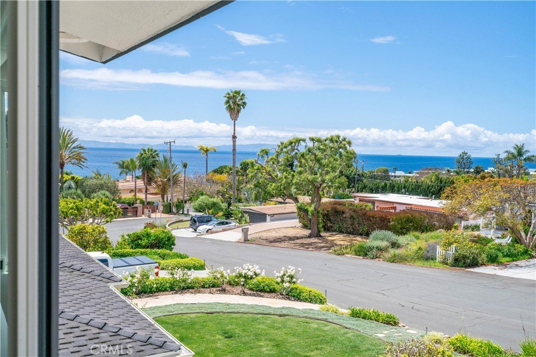
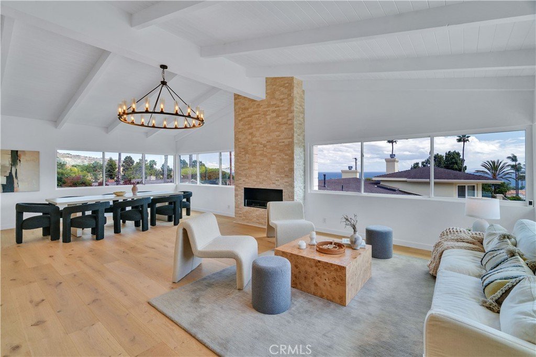
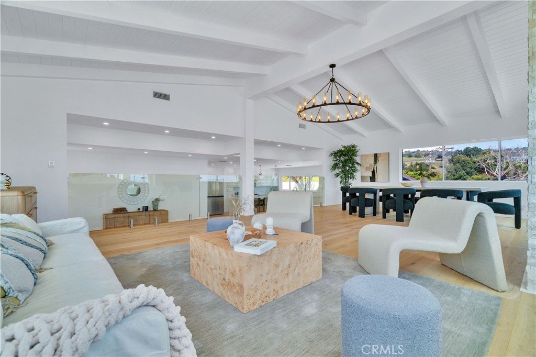
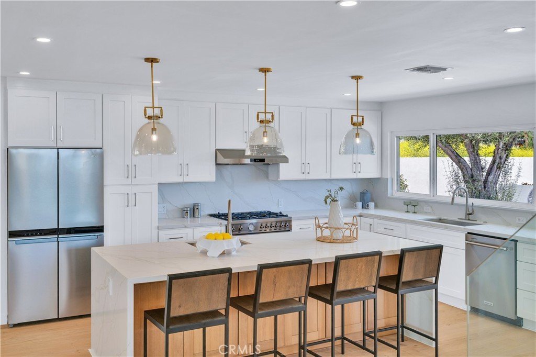
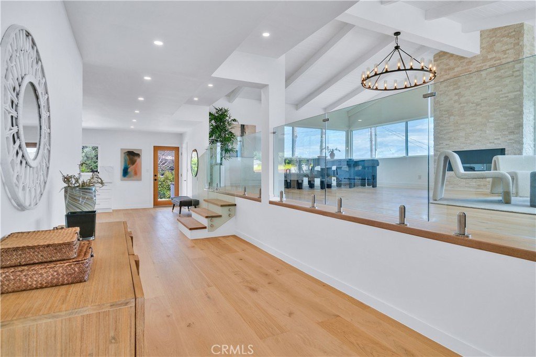
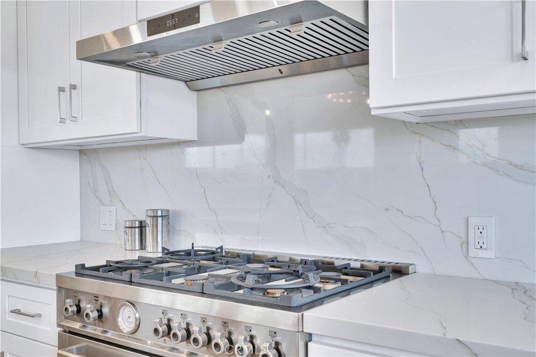
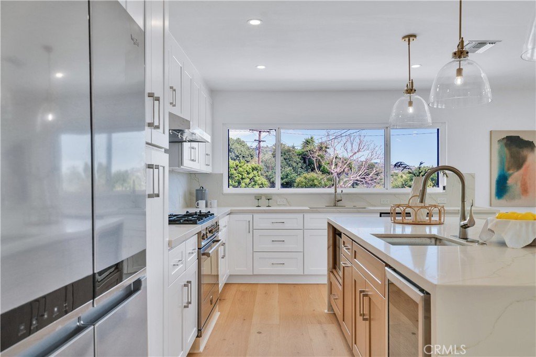
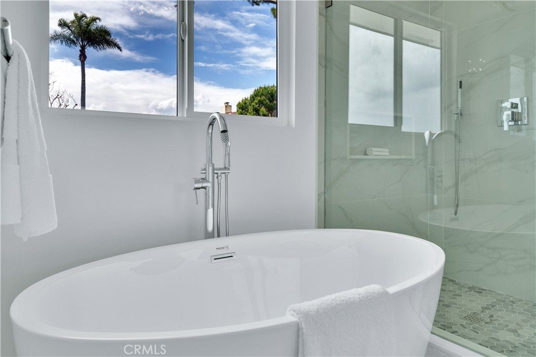
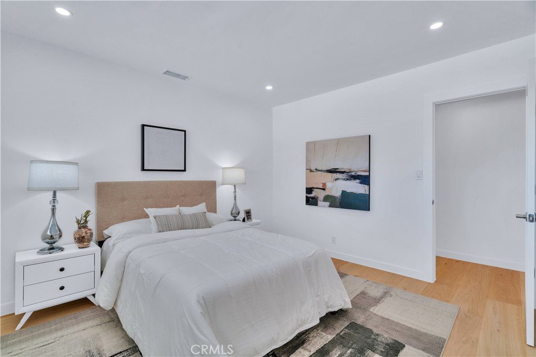
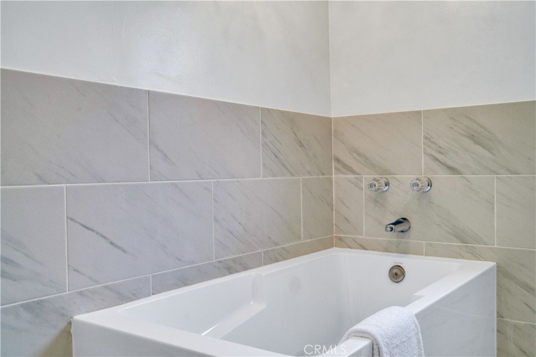
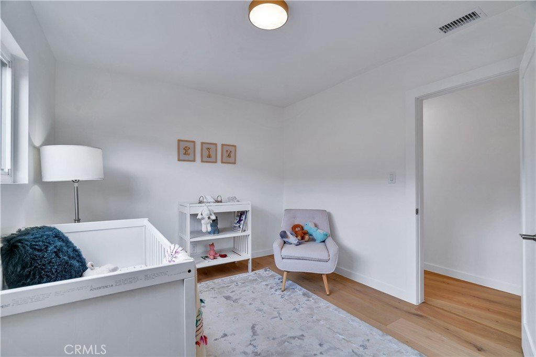
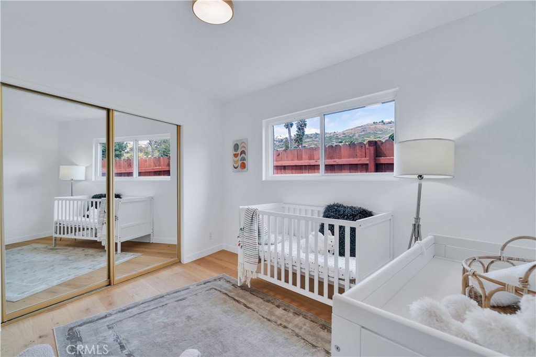
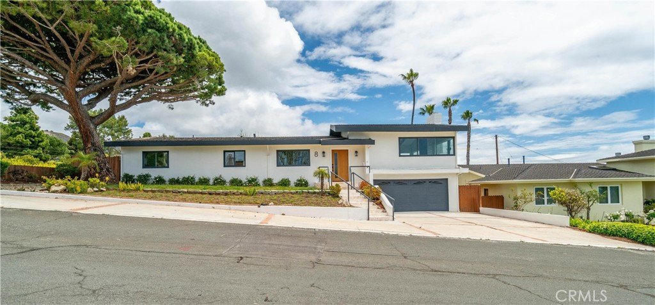
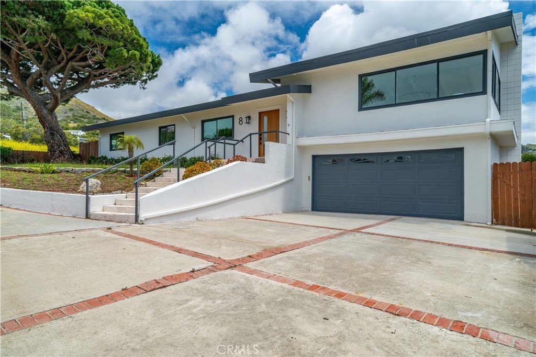
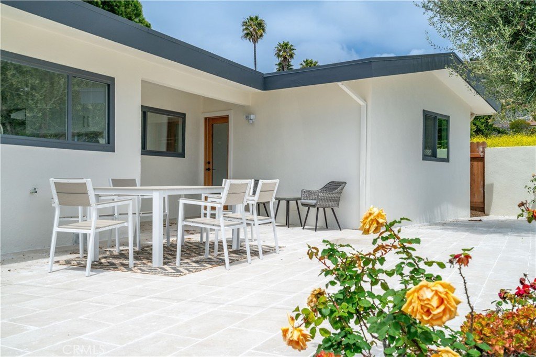
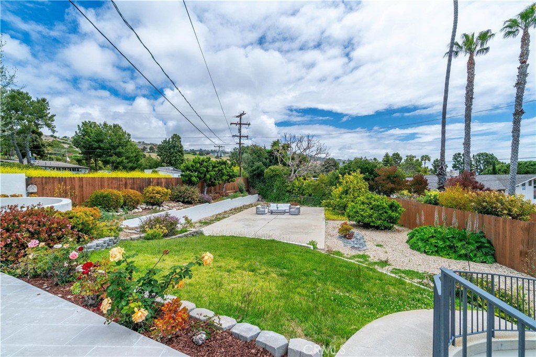
Imagine life in a peaceful coastal community where breathtaking ocean vistas, miles of scenic nature trails, and luxurious living seamlessly come together. At 8 Clipper Road, you’ll experience a masterfully remodeled home featuring stunning views of Catalina Island, elegant modern design, and timeless coastal charm. Located in the highly coveted Abalone Cove neighborhood, this exceptional 5-bedroom, 3-bathroom residence offers 2,791 square feet of thoughtfully crafted living space, set on a generous 11,202 square foot lot. Designed for both comfort and style, the open-concept floor plan features expansive windows that flood the interiors with natural light and perfectly frame the spectacular panoramic ocean views. The spacious living room impresses with soaring ceilings, a custom stone fireplace, wide-plank hardwood floors, and sleek, modern finishes — all enhancing the home's inviting, seamless indoor-outdoor flow. At the heart of the home, the custom chef’s kitchen boasts high-end appliances, quartz countertops, stylish cabinetry, and a large center island, ideal for gathering, entertaining, and sharing with family and friends. The serene primary suite serves as a luxurious retreat, complete with a spa-inspired bathroom featuring a standalone soaking tub, a walk-in shower adorned with custom tilework, dual vanities, and a spacious walk-in closet. The additional bathroom is equally refined, offering designer fixtures, standalone tub, walk-in shower, and double sinks. Step outside to your private, enclosed backyard — a perfect oasis for relaxation and recreation. Enjoy the panoramic view patio, a lower-level concrete pad ideal for sports and outdoor activities, and the beauty of mature fruit trees that enhance the serene setting. Perfectly positioned near the extensive Palos Verdes trail system, you’ll enjoy access to miles of scenic hiking paths through protected nature preserves, all while savoring sweeping coastal views. This prime location also places you close to the luxurious Terranea Resort, and Golden Cove Shopping Center (home to Trader Joe’s, Starbucks, and dining), and the award-winning Palos Verdes Peninsula school district. Palos Verdes offers an unparalleled lifestyle with beautiful parks, four picturesque golf courses with ocean and wooded views, and countless opportunities to enjoy the outdoors. 8 Clipper Road invites you to live the coastal dream — where natural beauty, refined design, and an active lifestyle meet.
Show all description
Location
- Directions: From PVDS heading South turn right on Clipper
- Lot Size Acres: 0.2579 acres
Building Details
Amenities & Features
- Pool Features: None
- Parking Features: DrivewayLevel, Garage
- Patio & Porch Features: Tile
- Spa Features: None
- Parking Total: 4
- Roof: Shingle
- Association Amenities: Trails
- Utilities: SewerConnected,WaterConnected
- Cooling: None
- Fireplace Features: LivingRoom
- Heating: Central
- Interior Features: BeamedCeilings, HighCeilings, AllBedroomsUp, MainLevelPrimary
- Laundry Features: LaundryRoom
- Appliances: SixBurnerStove
Nearby Schools
- High School District: Palos Verdes Peninsula Unified
Expenses, Fees & Taxes
- Association Fee: $330
Agent info
- Agent name: Jason Buck
- Agent MLS: VBUCKRIC
- Agent email: jasonbuck@eplahomes.com
- Agent officephone: 310-378-9494
- Agent direct phone: 310-378-9494
Miscellaneous
- Association Fee Frequency: Annually
- List Office Name: Estate Properties
- Listing Terms: CashToExistingLoan
- Common Interest: None
- Community Features: PreservePublicLand
- Attribution Contact: 310-383-2578
