


























800 Hampton Road, Arcadia, CA, US, 91006
800 Hampton Road, Arcadia, CA, US, 91006Basics
- Date added: Added 4 weeks ago
- Category: Residential
- Type: SingleFamilyResidence
- Status: Active
- Bedrooms: 6
- Bathrooms: 9
- Area: 10938 sq ft
- Lot size: 35118, 35118 sq ft
- Year built: 2017
- View: Mountains
- County: Los Angeles
- MLS ID: AR26175214
Description
-
Description:
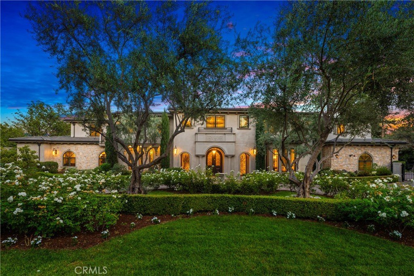
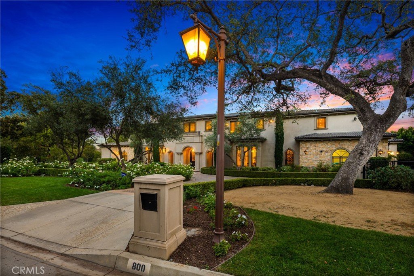
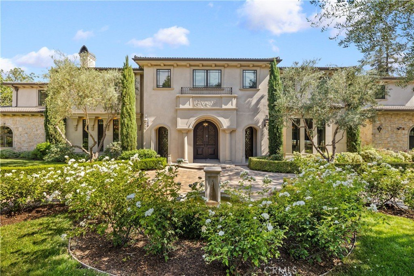
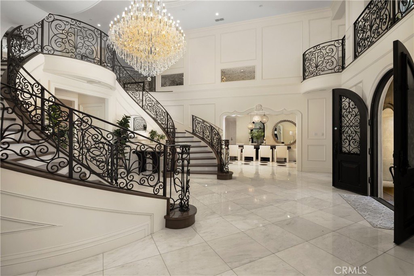
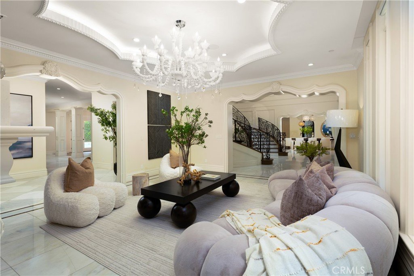
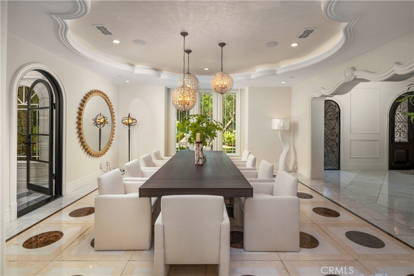
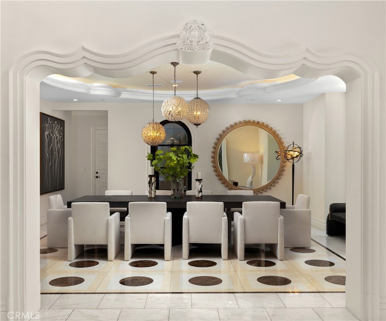
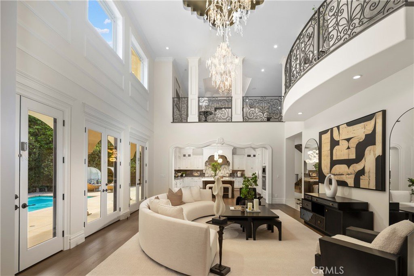
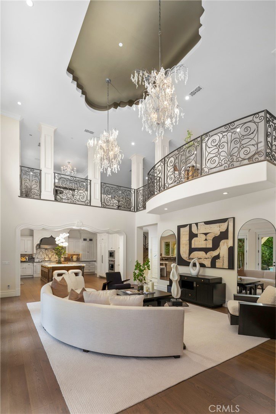
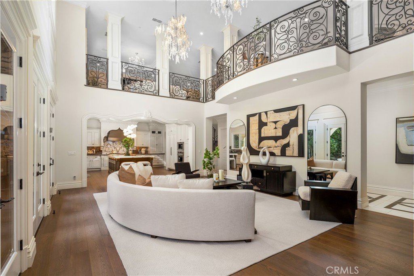
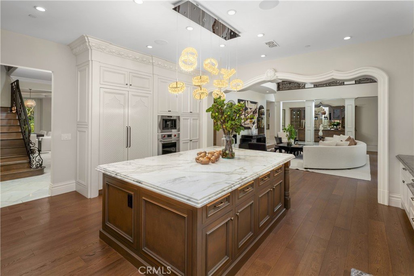
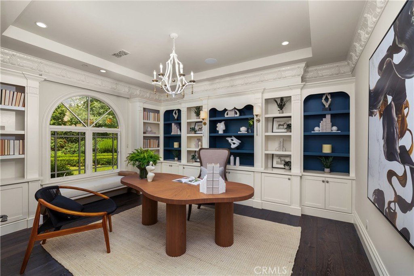
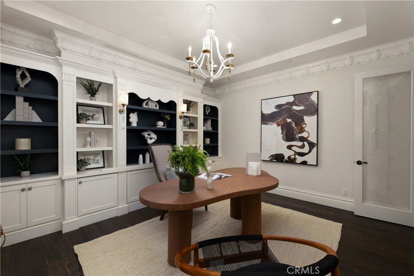
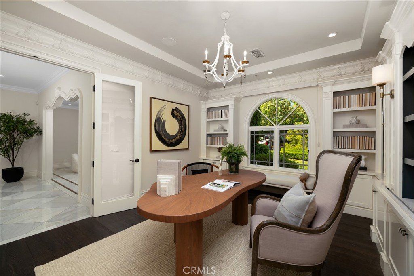
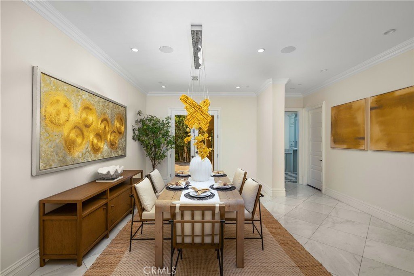
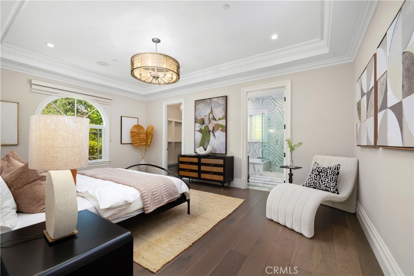
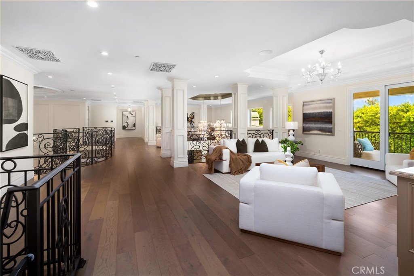
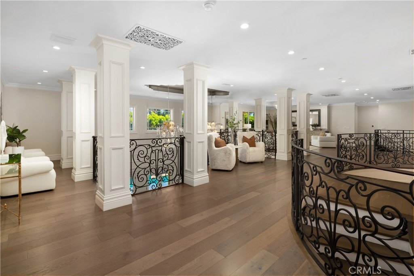
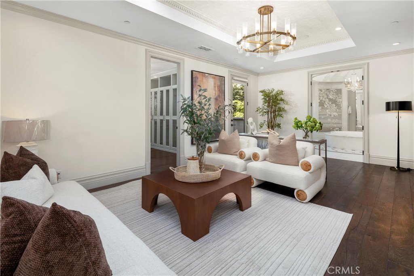
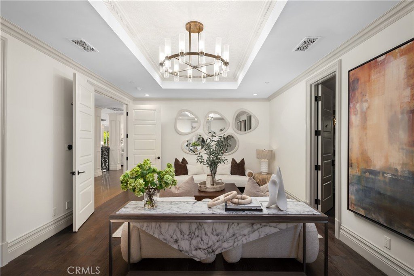
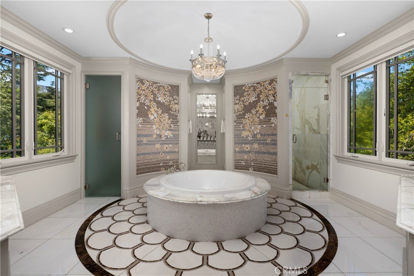
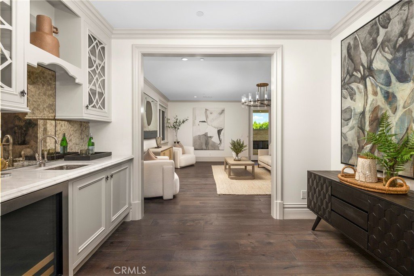
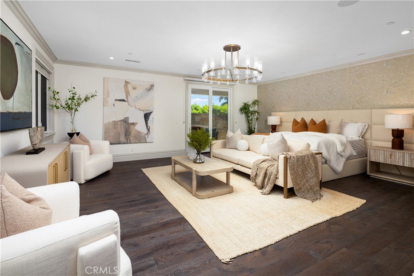
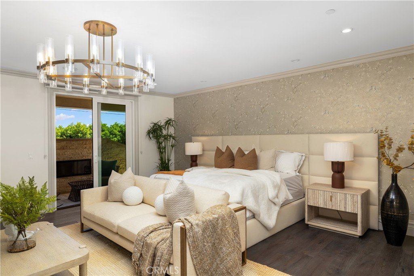
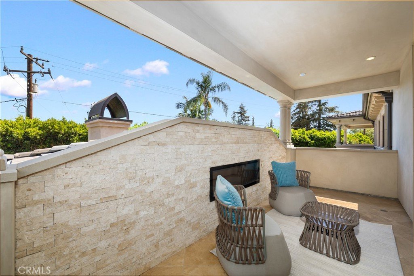
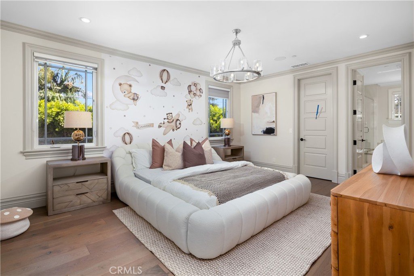
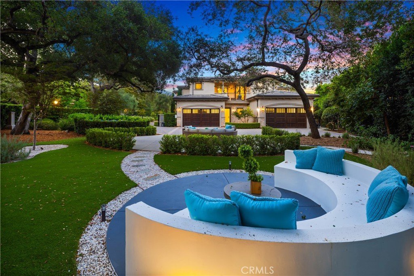
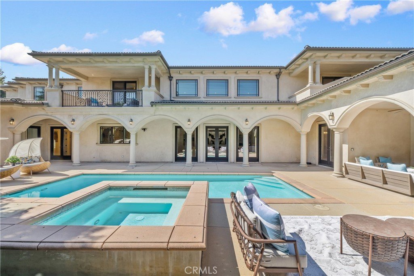
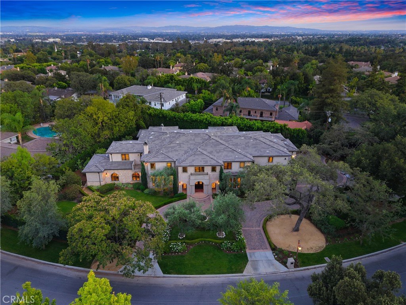
Set along one of Upper Rancho’s most distinguished streets, 800 Hampton Road is an extraordinary luxury estate offering impressive scale, timeless elegance and resort-style living in one of Arcadia’s most coveted neighborhoods. Framed by magnificent mature trees and manicured grounds, the residence makes an unforgettable first impression with expansive frontage, a sweeping circular driveway and elegant fountain. Inside, soaring ceilings, marble finishes and exceptional craftsmanship define the home. A dramatic foyer showcases an impressive dual staircase and beautiful architectural detailing, while grand formal living and dining rooms provide elegant spaces for entertaining. A private library offers a sophisticated retreat. The spectacular two-story family room is the heart of the home, featuring dramatic ceiling height, an upper gallery, multiple French doors opening to the grounds and a beautifully appointed bar. The expansive chef’s kitchen features a substantial center island, custom cabinetry, Sub-Zero and Wolf appliances, plus a separate wok kitchen, pantry and breakfast area. Offering six bedrooms and nine baths, the residence provides exceptional space and privacy, including two main-level suites. The bedrooms are remarkably generous in size, with many offering enough space for their own sitting areas. The luxurious primary suite is a private sanctuary with a spacious sitting area, balconies, an extraordinary boutique-style dressing room and lavish spa-inspired bath with exquisite stone and mosaic detailing. An upstairs loft with wet bar and covered lanai provides an additional space to relax or entertain.
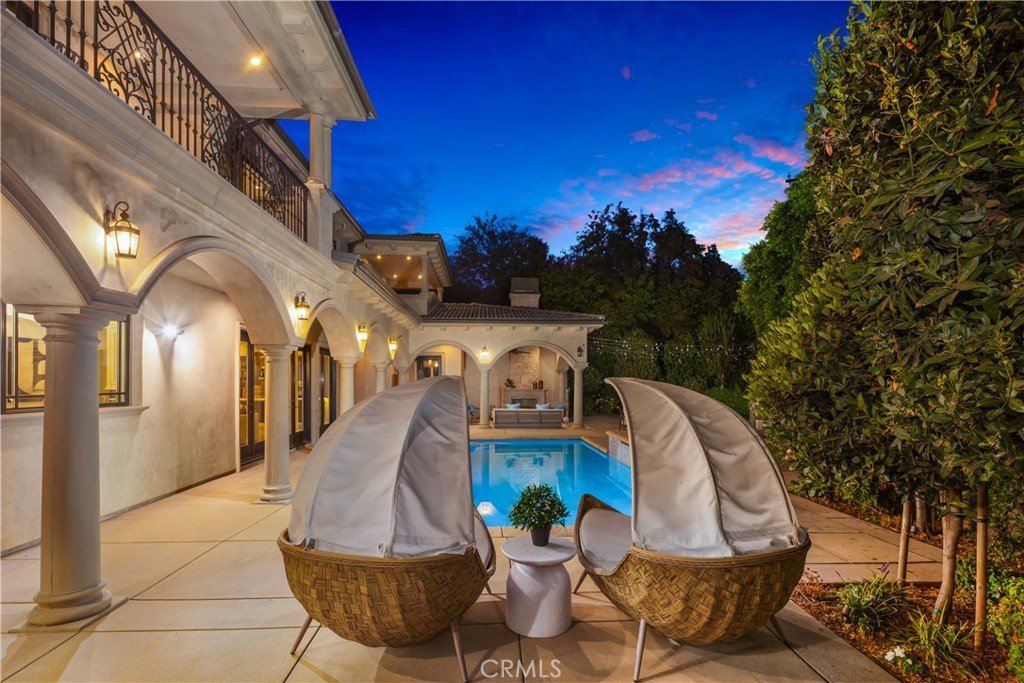
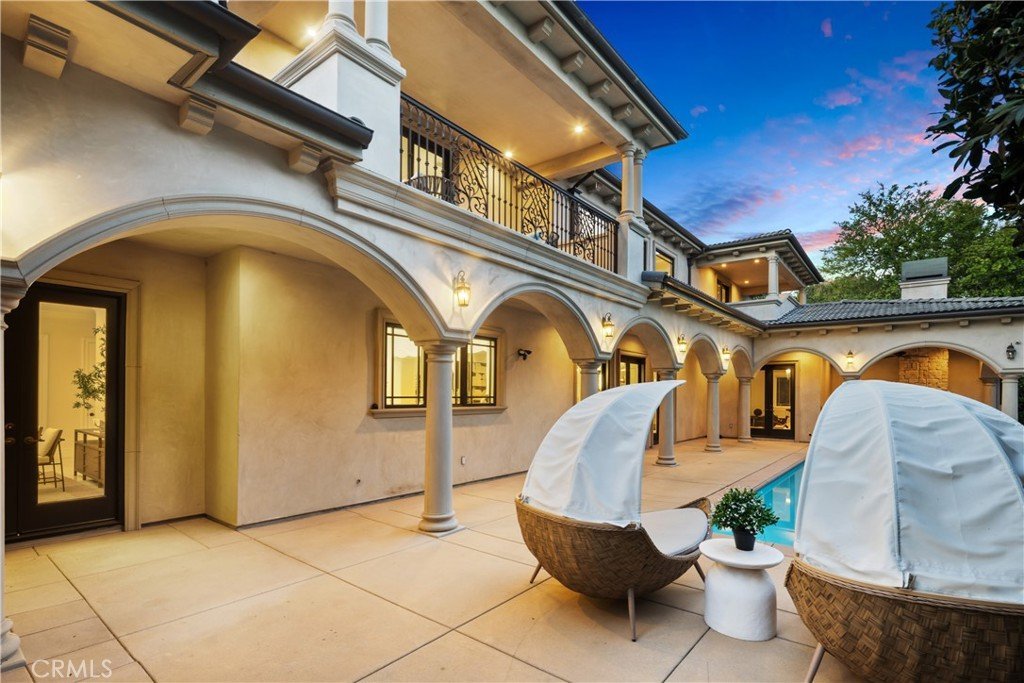
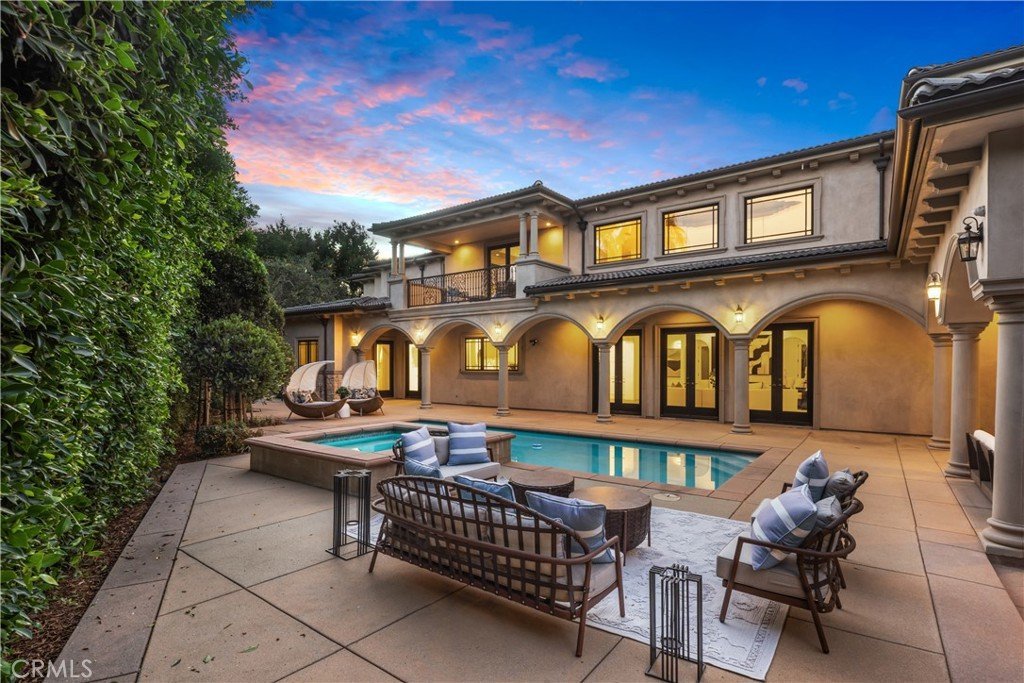
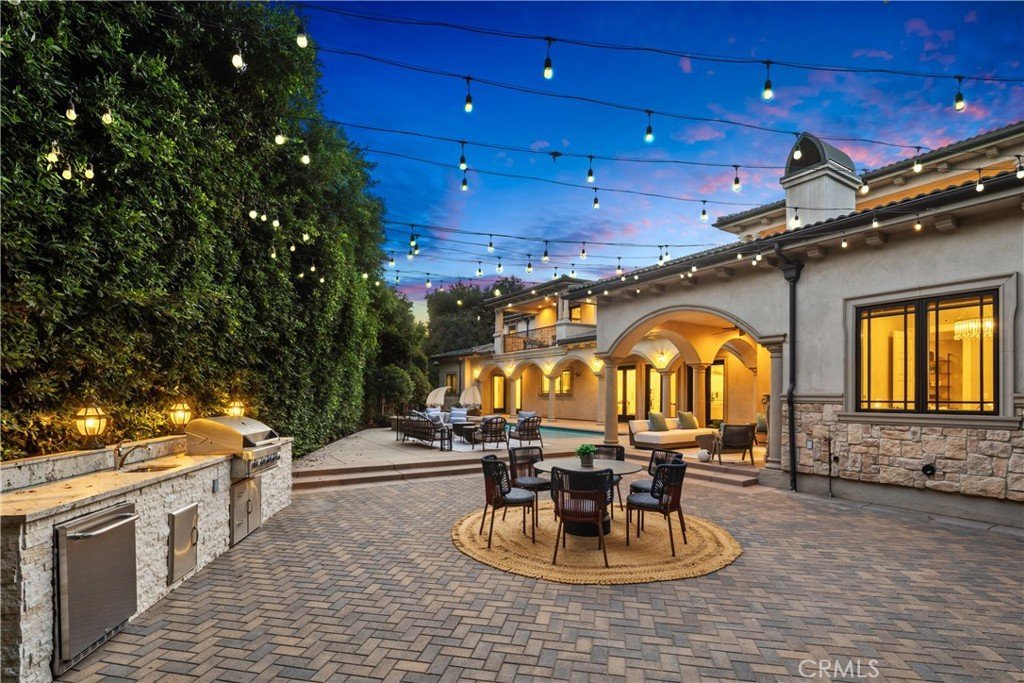
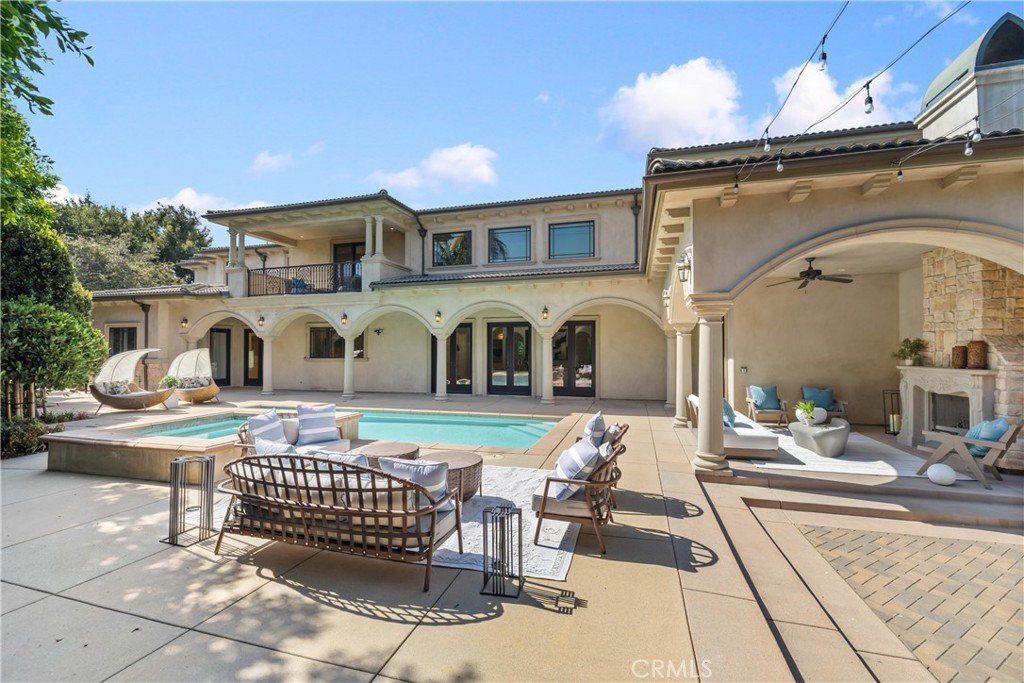
Exceptional amenities include a home theater, temperature-controlled wine room, fitness studio, massage room, cedar sauna, elevator and four-car attached garage. Designed for quintessential California living, the resort-like grounds feature a spectacular pool and spa, covered loggias, fireside outdoor lounge, built-in BBQ and kitchen, expansive entertaining terraces, fruit trees and a sport court. A rare combination of grandeur, privacy and lifestyle, 800 Hampton Road presents an exceptional opportunity on one of Upper Rancho’s most prestigious streets.
Show all description
Location
- Directions: North of Foothill - Upper Rancho Arcadia -
- Lot Size Acres: 0.8062 acres
Building Details
- Structure Type: House
- Water Source: Public
- Lot Features: BackYard,DripIrrigationBubblers,FrontYard,SprinklersInRear,SprinklersInFront,Lawn,Landscaped,Level,Secluded,SprinklerSystem,StreetLevel
- Open Parking Spaces: 20
- Sewer: PublicSewer
- Common Walls: NoCommonWalls
- Garage Spaces: 4
- Levels: Two
Amenities & Features
- Pool Features: Private
- Spa Features: Private
- Parking Total: 24
- Cooling: CentralAir,Dual
- Fireplace Features: FamilyRoom, LivingRoom
- Heating: Central
- Interior Features: Atrium, BedroomOnMainLevel, DressingArea, EntranceFoyer, Loft, MainLevelPrimary, MultiplePrimarySuites, PrimarySuite, UtilityRoom, WalkInPantry, WineCellar, WalkInClosets
- Laundry Features: Inside,LaundryRoom
Nearby Schools
- Middle Or Junior School: Foothills
- Elementary School: Hugo Reid
- High School: Arcadia
- High School District: Arcadia Unified
Expenses, Fees & Taxes
- Association Fee: 0
Agent info
- Agent name: Ash Rizk
- Agent MLS: A37312
- Agent email: ash@ashrizk.com
- Agent officephone: 626-445-5500
- Agent direct phone: 626-574-2321
Miscellaneous
- List Office Name: Coldwell Banker Realty
- Listing Terms: Cash,CashToNewLoan,Conventional
- Common Interest: None
- Community Features: StreetLights
- Attribution Contact: 626-393-5695
