






800 S Plymouth Boulevard, Los Angeles, CA, US, 90005
800 S Plymouth Boulevard, Los Angeles, CA, US, 90005Basics
- Date added: Added 2 months ago
- Category: Residential
- Type: SingleFamilyResidence
- Status: Active
- Bedrooms: 4
- Bathrooms: 4
- Area: 3421 sq ft
- Lot size: 15033, 15033 sq ft
- Year built: 1922
- Property Condition: UpdatedRemodeled
- View: None
- Zoning: LAR3
- County: Los Angeles
- MLS ID: 26856737
Description
-
Description:
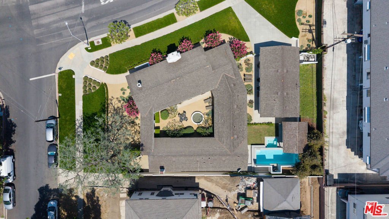
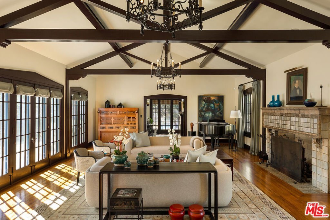
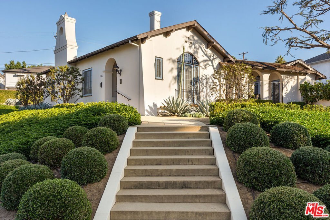
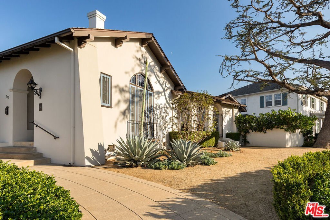
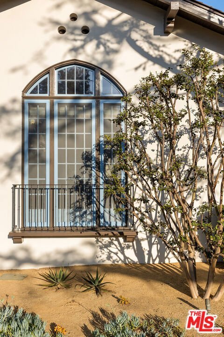
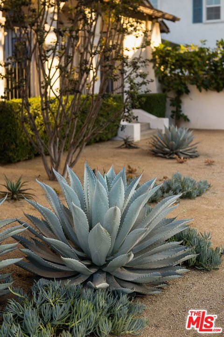
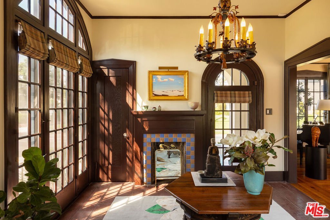
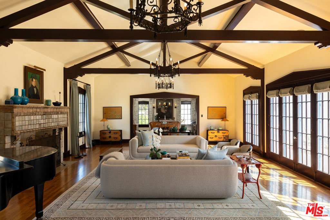
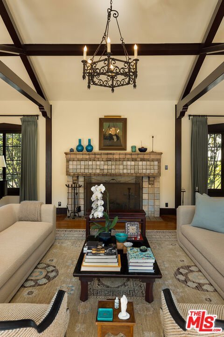
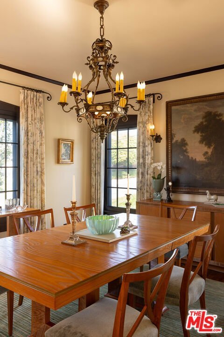
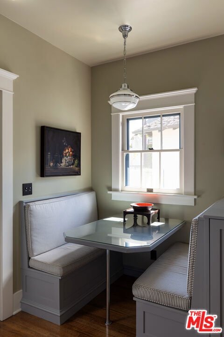
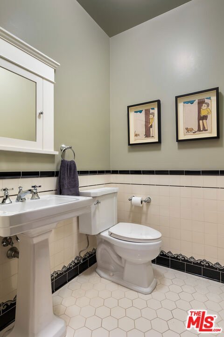
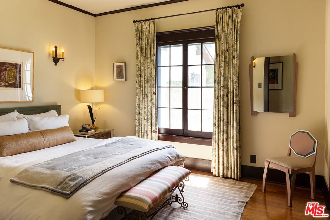
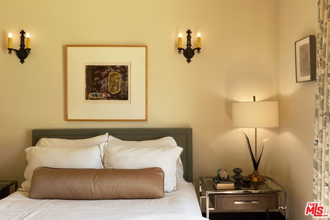
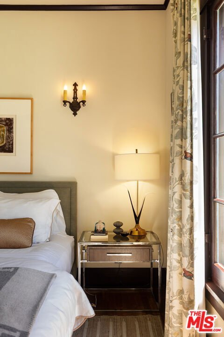
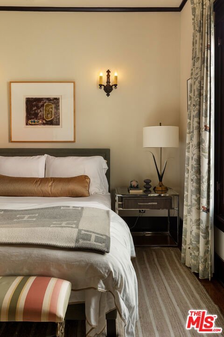
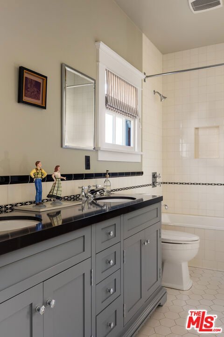
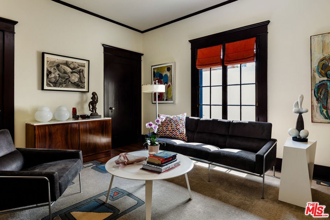
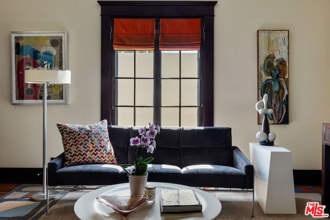
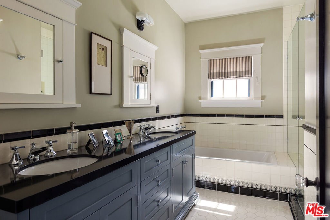
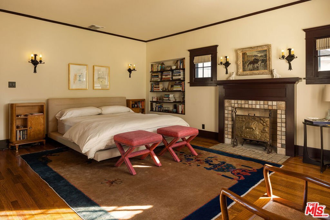
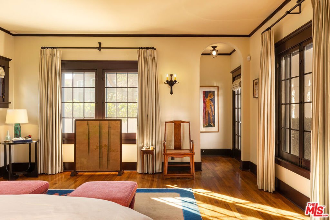
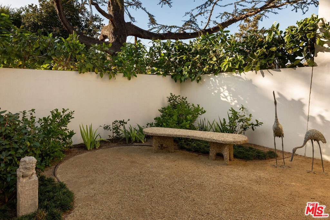
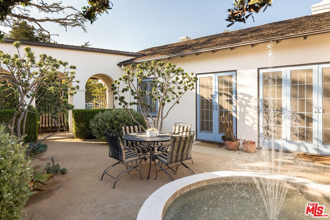
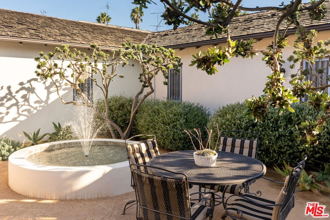
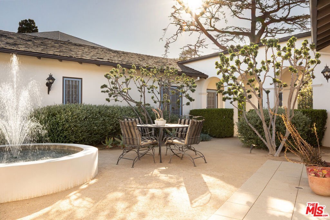
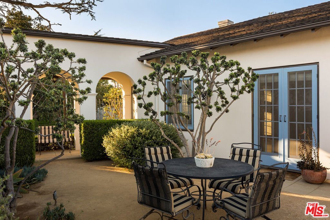
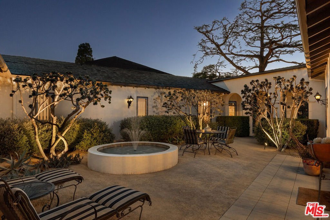
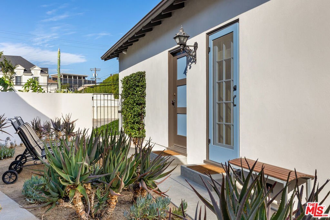
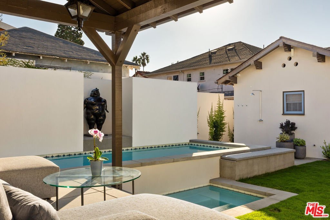
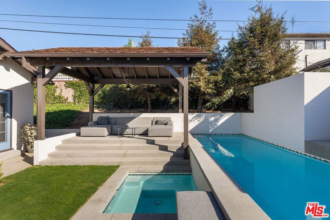
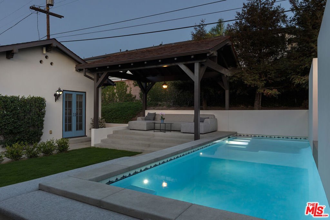
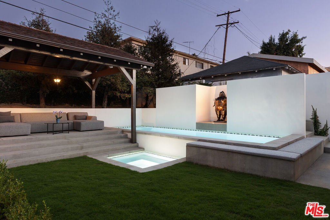
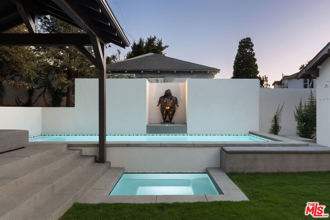
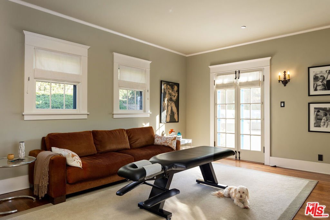
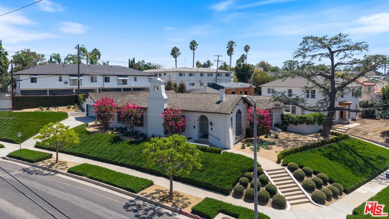
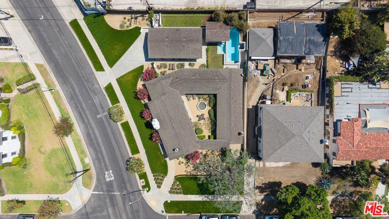
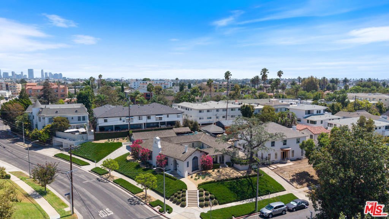
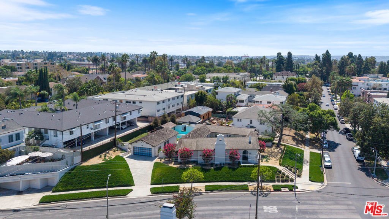
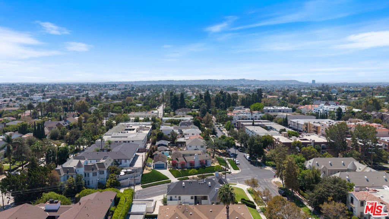
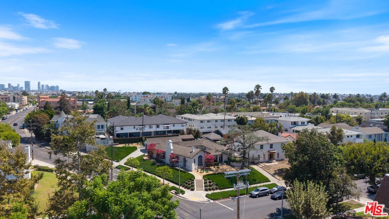
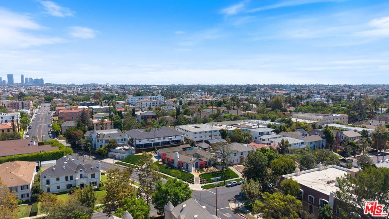
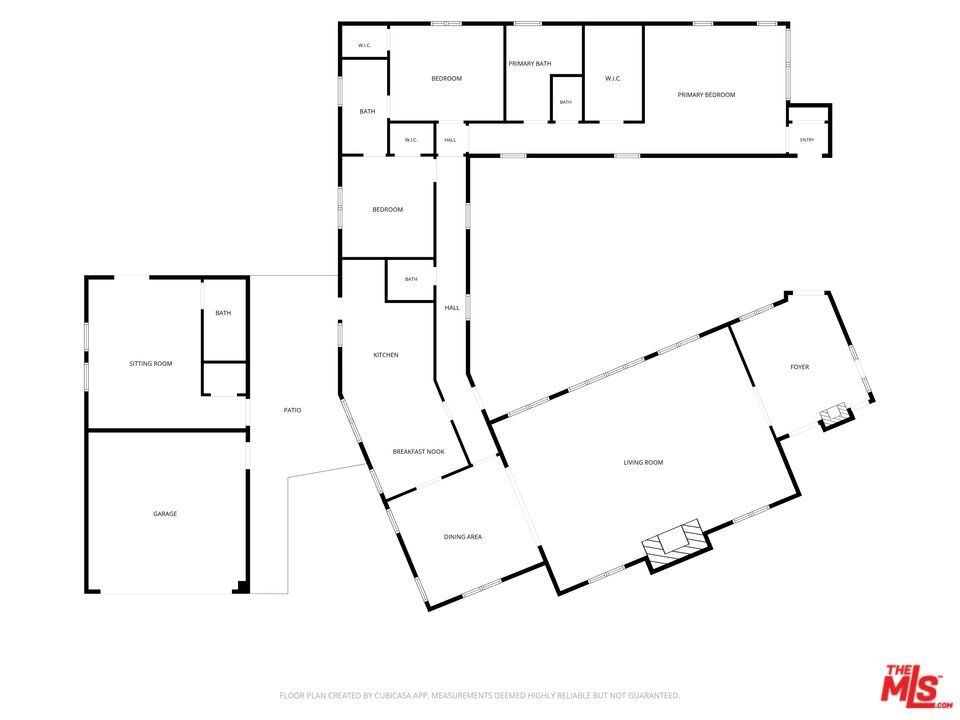
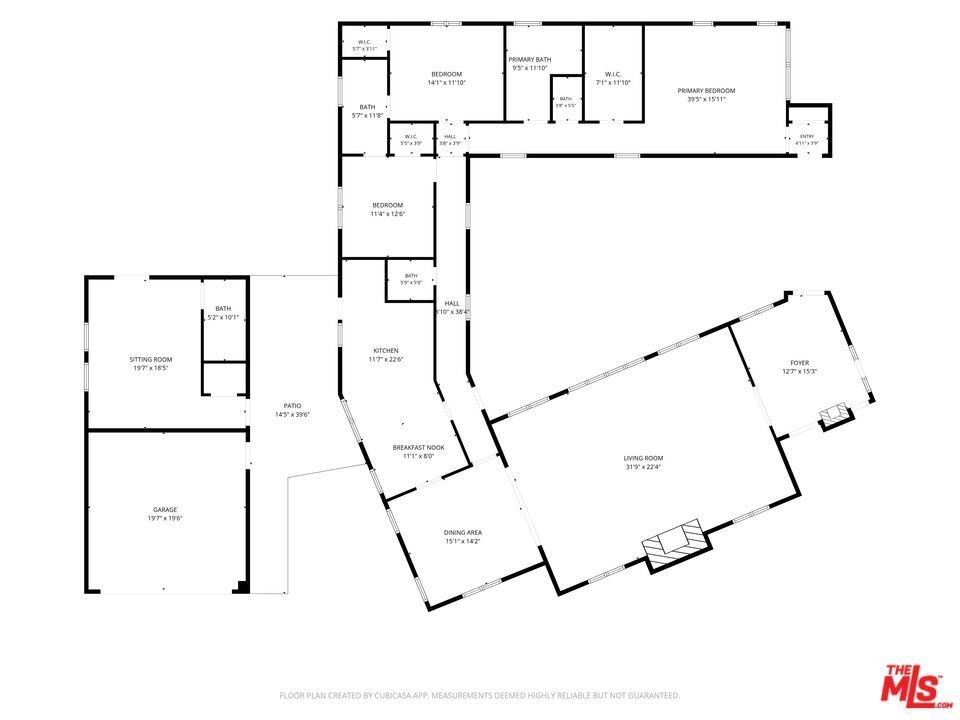
A rare opportunity to own one of Los Angeles' most distinctive historic residences, the Ruskin Art Club is offered for only the third time in its more than century-long history. Designated City of Los Angeles Historic-Cultural Monument No. 639 and located within the Windsor Village HPOZ, the property was originally constructed in 1922 as the Sunday School and Rectory for the neighboring Methodist Church before being acquired in 1926 by the Ruskin Art Club, one of Los Angeles' oldest cultural organizations.A century later, the landmark Mission Revival property has been thoughtfully restored and reimagined as an extraordinary private residence by Scott Lander of Lander Design. Original architectural elements have been carefully preserved, while historically appropriate materials and details were introduced throughout, creating a home that feels authentic to its 1920s origins while beautifully suited to contemporary living.Sited high above the street on an approximately 15,100-square-foot corner lot, the 3,421-square-foot residence unfolds around a generous central courtyard in the Mission Revival tradition. The dramatic living room features a massive Batchelder tile fireplaceone of three fireplaces in the home, including two with Batchelder tilealong with a soaring open-beam ceiling and multiple sets of French doors opening to the courtyard. Custom lighting, period-inspired tile and exceptional architectural detailing continue throughout, while the connection between the interiors and courtyard creates an effortless indoor-outdoor flow.Beyond the courtyard, the grounds offer a private retreat with drought-tolerant landscaping, a pool and spa, and a detached guesthouse. Rich in Los Angeles history and architectural character, yet conceived for modern California living, the Ruskin Art Club is a truly one-of-a-kind residence and a rare opportunity to become the next steward of one of the city's remarkable historic properties.
Show all description
Location
- Directions: East of Rossmore and South of Wilshire.
- Lot Size Acres: 0.3451 acres
Building Details
Amenities & Features
- Pool Features: InGround
- Parking Features: Concrete, DoorMulti, Garage, GarageDoorOpener, Guest, Private
- Security Features: CarbonMonoxideDetectors, FireDetectionSystem, FireSprinklerSystem, SmokeDetectors
- Patio & Porch Features: FrontPorch,Open,Patio
- Spa Features: InGround
- Parking Total: 2
- Roof: FireProof,Shake,Wood
- Window Features: FrenchMullioned
- Cooling: CentralAir
- Door Features: FrenchDoors
- Exterior Features: RainGutters
- Fireplace Features: LivingRoom
- Furnished: Unfurnished
- Heating: Central,NaturalGas
- Interior Features: BeamedCeilings, CrownMolding, CathedralCeilings, HighCeilings, JackAndJillBath, WalkInClosets
- Laundry Features: InKitchen
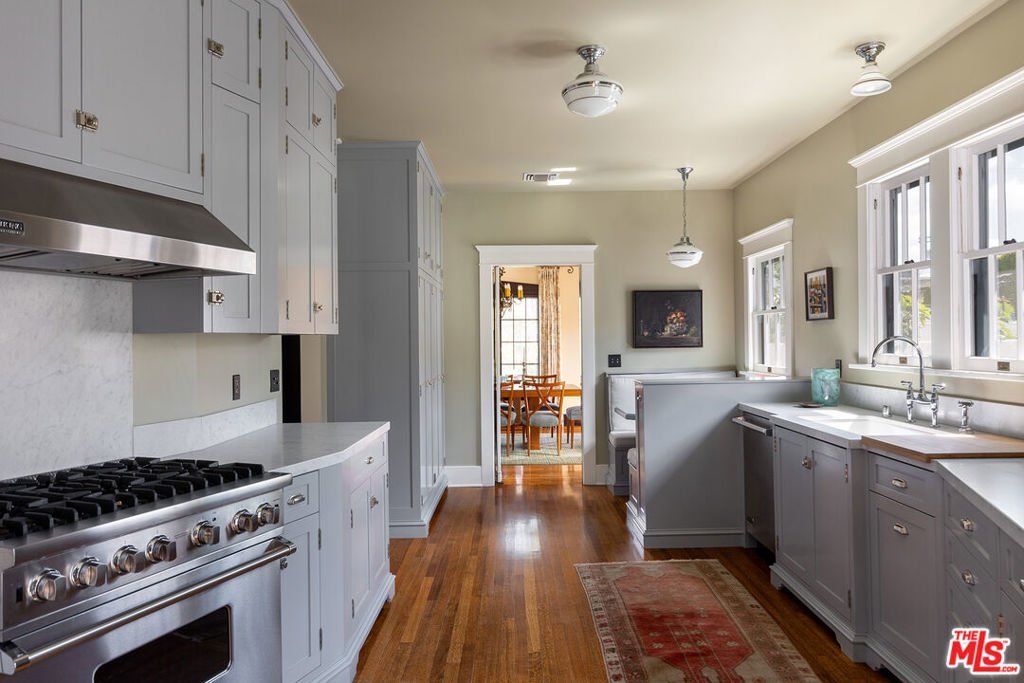
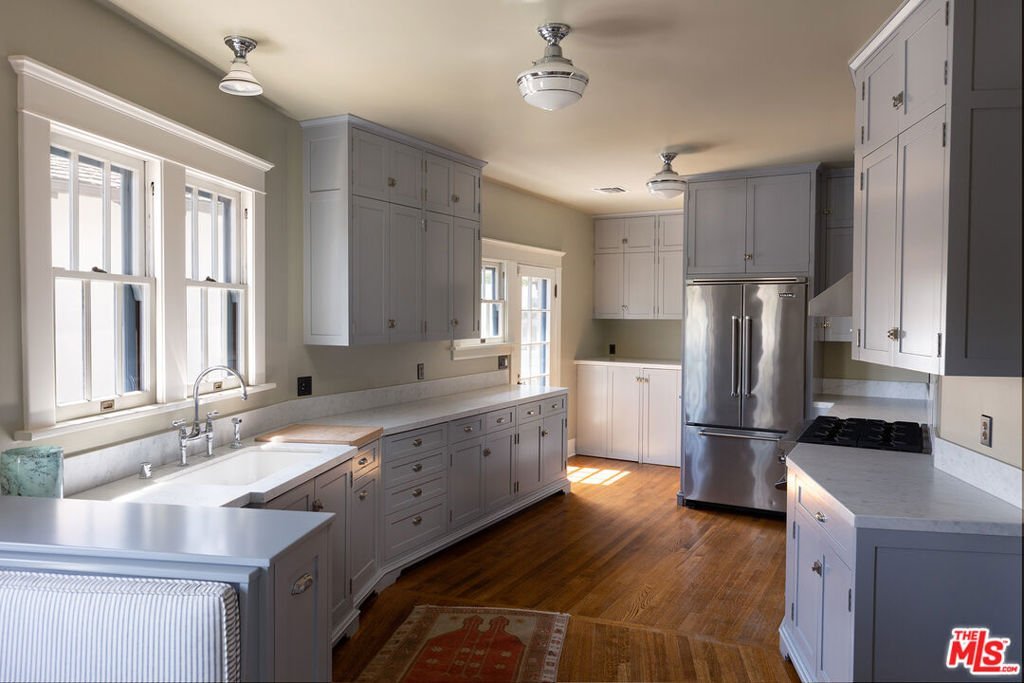
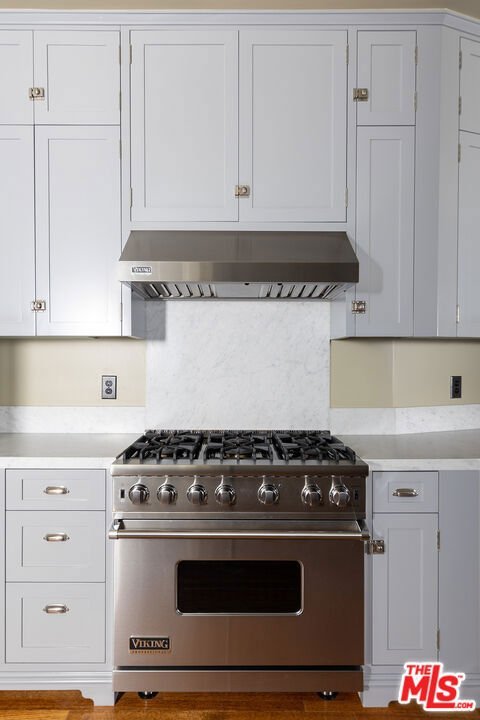
- Appliances: Dishwasher,Disposal,GasRange,Microwave,Refrigerator,RangeHood,VentedExhaustFan,Dryer,Washer
Agent info
- Agent name: Scott Lander
- Agent MLS: CLW-X66625
- Agent email: scott@scottlanderdesign.com
- Agent direct phone: 323-697-4909
Miscellaneous
- List Office Name: Compass
- Exclusions: Garden sculpture and potted plants
