
 For Sale
$485,000
801 Pine Ave. #310
Long Beach, CA 90813
- 2 beds
- 2 baths
- 1,076 sq ft
- 21,513 sq ft lot
- Built 1990
Listed by: Vylla Home, Inc. · 562-400-0358
About this home
PRICE IMPROVEMENT/MOTIVATED SELLER - COOL OFF AND BEAT THE HEAT THIS SUMMER WITH A BRAND-NEW HVAC SYSTEM! Plus, enjoy the convenience of TWO deeded tandem-style parking spaces and FULL SIZE IN-UNIT LAUNDRY. Experience the best of stylish city living on Long Beach's iconic Pine Avenue!! An exceptional layout, open-concept design, and numerous upgrades, this oversized two-bedroom, two-bath condo has been beautifully remodeled throughout. Expansive floor-to-ceiling sliding doors which fill the indoor space with natural light, open to a large FULL SIZE private balcony where you can relax and enjoy the gorgeous skyline. The spacious living room centers around a striking fireplace, while the dining area flows seamlessly into both the living room and kitchen—perfect for entertaining. Highlights include a coffered ceiling, an elegant chandelier, and a full wet bar.
The kitchen is a chef’s dream, featuring upgraded cabinetry and countertops designed for both style and functionality. For added privacy, the bedrooms are situated on opposite sides of the living room. The primary suite is generously sized and features double entry doors, beautifully appointed en suite bathroom with dual sinks, quartz-style counters, excellent lighting, a soaking tub, and a separate shower. Additional perks include an EXPANSIVE walk-in closet, a large secondary closet, and a versatile nook ideal for a home office or reading space. The second bedroom is also spacious and includes a HUGE walk-in closet, while the guest bathroom is upgraded and move-in ready with a tub/shower combination, vanity, and updated lighting.
This pet and bike-friendly community at 801 Pine offers a rooftop patio, central courtyard with seating, bike storage, a community room, guest parking and an oversized storage cabinet #31.
Ideally located in the heart of downtown Long Beach’s historic Pine Avenue, this vibrant neighborhood places you steps from the best the city has to offer—beaches, dining, shopping, entertainment, galleries, farmers markets, concerts, and more. Commuters will appreciate the easy access to public transportation and major freeways. With the upcoming Olympics bringing even more excitement to the area, this is an incredible opportunity to own in one of the city’s most sought-after communities. Don’t miss this great opportunity! VA APPROVED, Possible FHA Spot Approval and Grant Programs may be available.
Home details
Interior
- Bedrooms
- 2
- Full bathrooms
- 2
- Living area
- 1,076 sq ft
- Levels
- Three Or More
- Appliances
- Disposal, Microwave, Refrigerator, Free-Standing Range, Ice Maker, Gas Range, Water Line to Refrigerator, Dishwasher
- Interior features
- Wet Bar, Living Room Balcony, Open Floorplan, Granite Counters
- Laundry
- Inside, Gas Dryer Hookup, Washer Hookup, Washer Included, Dryer Included
- Fireplace
- Gas, Gas Starter, Living Room
- Cooling
- Central Air
- Heating
- Central
Exterior & lot
- Lot size
- 21,513 sq ft (0.49 acres)
- Lot features
- Close to Clubhouse
- View
- City Lights, Neighborhood, Bridge(s)
- Pool
- None
- Garage spaces
- 2
- Parking
- Assigned, Community Structure, Covered, Gated, Tandem Covered, Controlled Entrance
- Common walls
- 2+ Common Walls
- Security
- Fire Sprinkler System, 24 Hour Security, Security System, Gated Community
Property & community
- Property type
- Condominium
- Year built
- 1990
- HOA dues
- $545 / monthly
- HOA amenities
- Pet Rules, Maintenance, Meeting Room, Trash, Clubhouse, Recreation Room, Controlled Access, Pest Control, Maintenance Grounds, Storage, Weight Limit, Security
- Community
- Curbs, Biking, Street Lights, Urban, Sidewalks
- School district
- Long Beach Unified
- County
- Los Angeles
- MLS #
- PW26171796
- Listed
- Aug 6, 2026
Location
Listed by: Vylla Home, Inc. · 562-400-0358
Based on information from the California Regional Multiple Listing Service, Inc. Information is deemed reliable but not guaranteed. All data, including measurements and calculations of area, should be independently reviewed and verified for accuracy. Properties may or may not be listed by the office or agent presenting this information.
Listing data last updated Oct 18, 2026 3:30 am.
Explore South Bay homes
More homes in Long Beach
For Sale
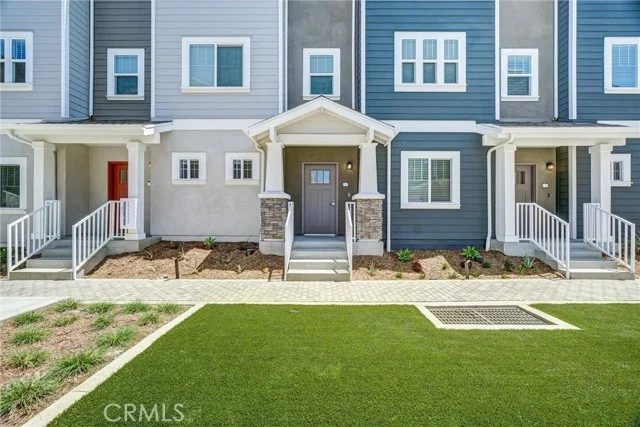 For Sale
$630,000
2 bd 3 ba 1,282 sq ft
200 E 14th Street #8Long Beach, CA 90813
Listed by Strategic Sales & Mkt. Grp.Inc
 For Sale
Based on information from the California Regional Multiple Listing Service, Inc. Information is deemed reliable but not guaranteed. All data, including measurements and calculations of area, should be independently reviewed and verified for accuracy. Properties may or may not be listed by the office or agent presenting this information.