

8011 Padre Lane, Los Angeles, CA, US, 90046
8011 Padre Lane, Los Angeles, CA, US, 90046Basics
- Date added: Added 2 months ago
- Category: Residential
- Type: SingleFamilyResidence
- Status: Active
- Bedrooms: 2
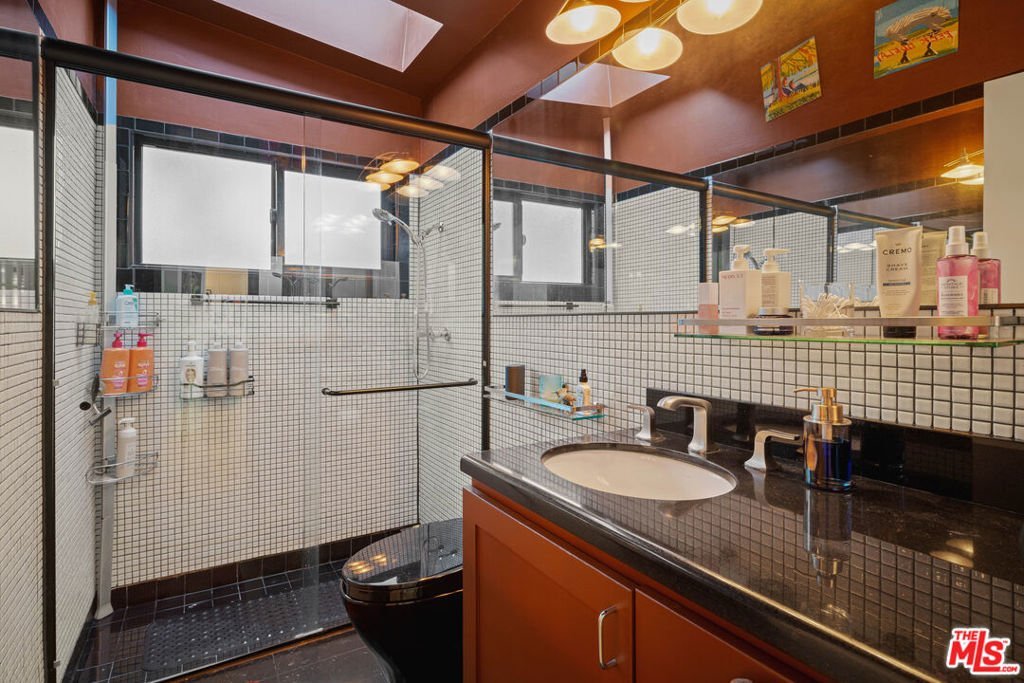
- Bathrooms: 1
- Area: 1056 sq ft
- Lot size: 6629, 6629 sq ft
- Year built: 1961
- View: TreesWoods
- Zoning: LAR1
- County: Los Angeles
- MLS ID: 26858565
Description
-
Description:
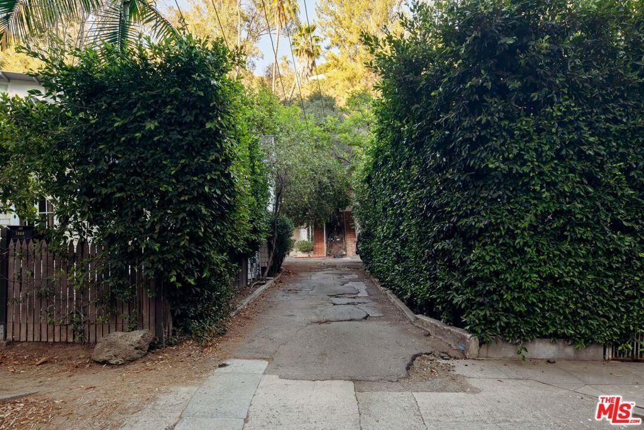
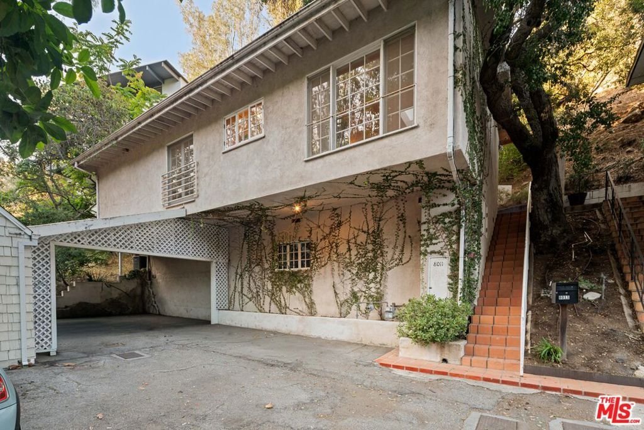
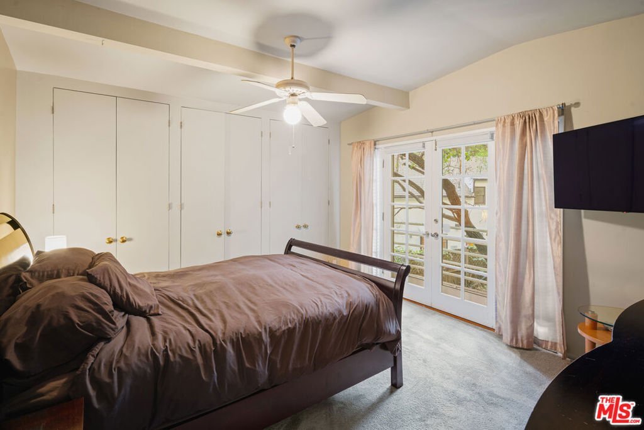
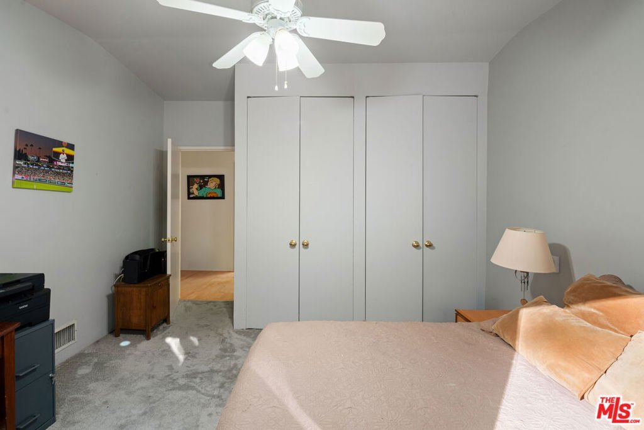
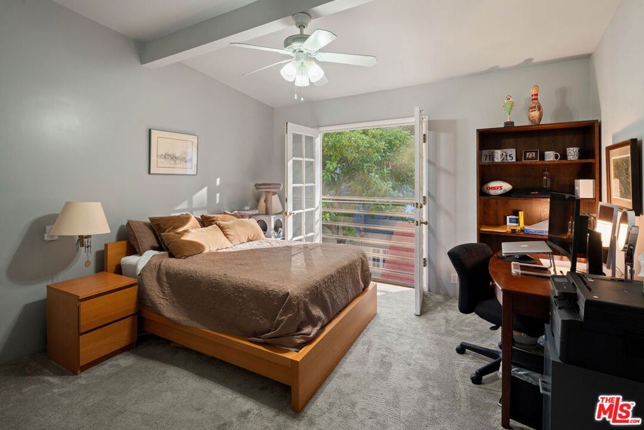
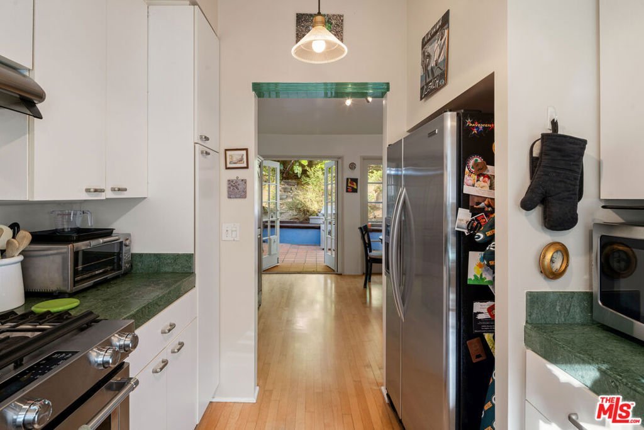
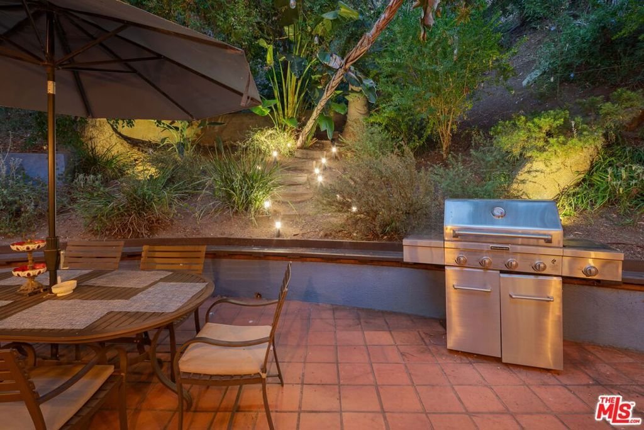
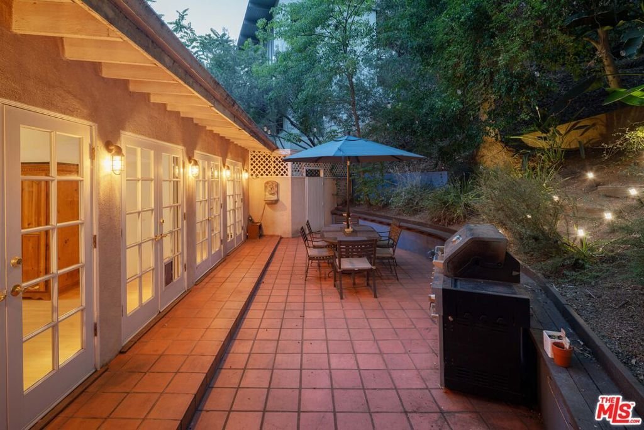
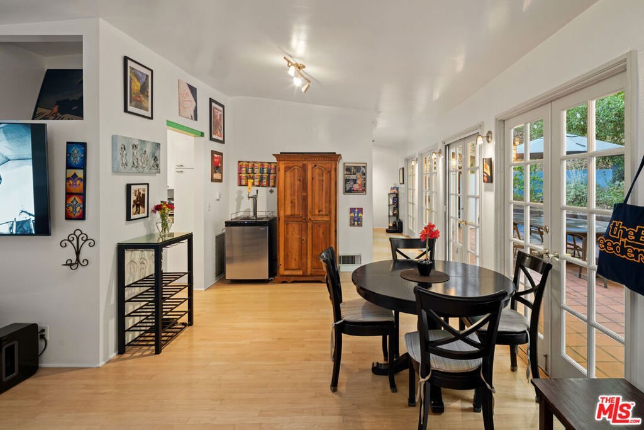
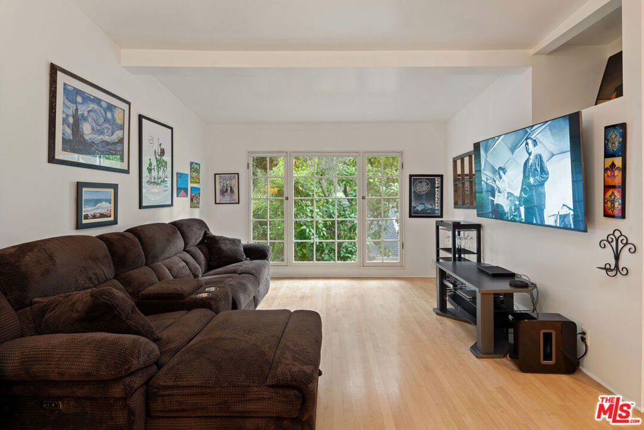
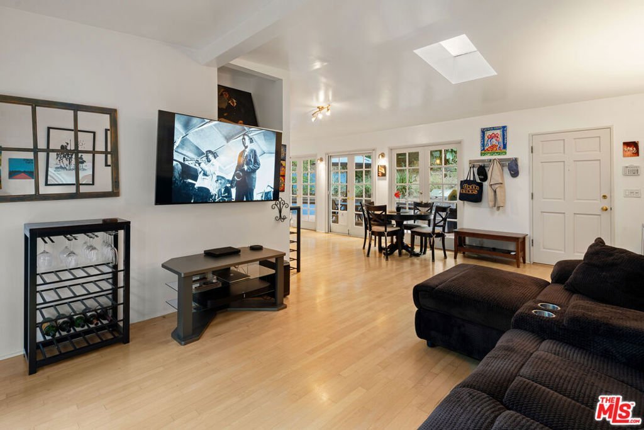
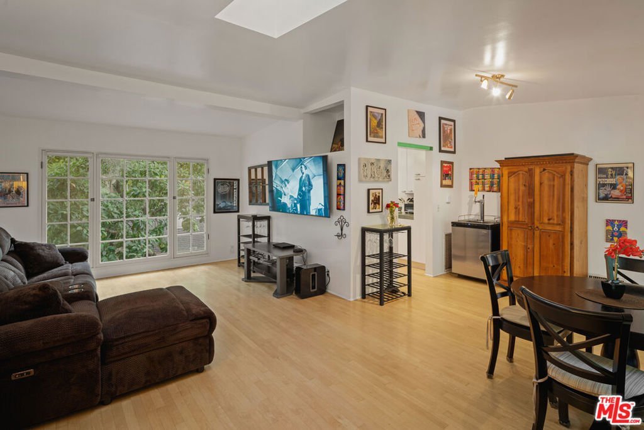
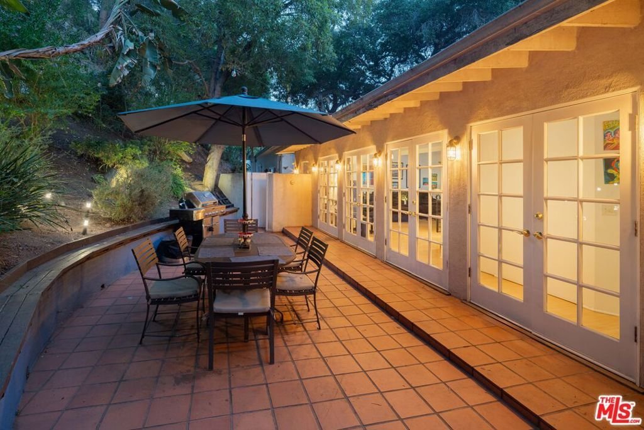
Quaint "Treehouse" in the Hollywood Hills: This peaceful, one-of-a-kind Hollywood Hills oasis nestled at the bottom of historic Laurel Canyon, just steps from the famed Canyon Country Store, offers a unique blend of nature and city life. The hill behind the patio is alive with the whistling of birds and features a wildlife corridor for the local mule deer, while the iconic Sunset Strips' restaurants, bars and music venues are mere minutes away. The main living space is brightened by light beech hardwood floors and the two skylights and four sets of French doors overlooking the patio each invite natural light into the home. The backyard hill is beautifully terraced, leading down to the spacious back patio which is ideal for both relaxing with a morning coffee as well as a perfect setting for parties. The master bedroom features three floor to ceiling closets and French doors which open onto a small deck with a luscious green-belt view. The home is located in the highly coveted Wonderland School District and has a 2-car carport.
Show all description
Location
- Directions: Head north on Laurel Canyon Blvd, after passing Mount Olympus stay right onto Laurel Canyon Rd. Then turn right onto Padre Ln.
- Lot Size Acres: 0.1522 acres
Building Details
- Architectural Style: MidCenturyModern
- Common Walls: NoCommonWalls
- Fencing: None
- Levels: One
- Floor covering: Wood
Amenities & Features
- Pool Features: None
- Parking Features: Covered, Carport
- Patio & Porch Features: RearPorch,Open,Patio,Wood
- Spa Features: None
- Parking Total: 2
- Cooling: CentralAir
- Fireplace Features: None
- Furnished: Unfurnished
- Heating: Central
- Interior Features: LivingRoomDeckAttached, OpenFloorplan, RecessedLighting
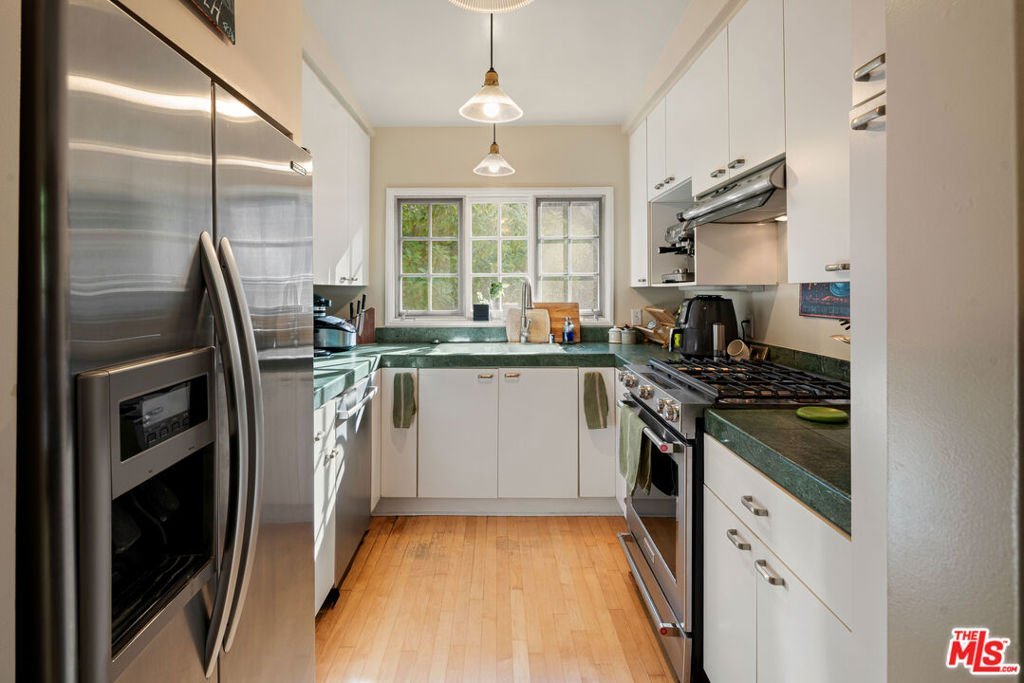
- Appliances: ConvectionOven,Dishwasher,GasCooktop,Refrigerator,Dryer,Washer
Agent info
- Agent name: Vahe Chris Mansourian
- Agent MLS: CLW-C133173
- Agent email: chris@millstreetmortgage.com
- Agent officephone: 310-956-6802
- Agent direct phone: 310-956-6802
Miscellaneous
- List Office Name: Mill Street Real Estate and Mortgage
