
8024 Stewart Avenue, Los Angeles, CA, US, 90045
8024 Stewart Avenue, Los Angeles, CA, US, 90045Basics
- Date added: Added 2 months ago
- Category: Residential
- Type: SingleFamilyResidence
- Status: Active
- Bedrooms: 4
- Bathrooms: 5
- Area: 3464 sq ft
- Lot size: 6360, 6360 sq ft
- Year built: 2026
- View: None
- Zoning: LAR1
- County: Los Angeles
- MLS ID: 26852187
Description
-
Description:
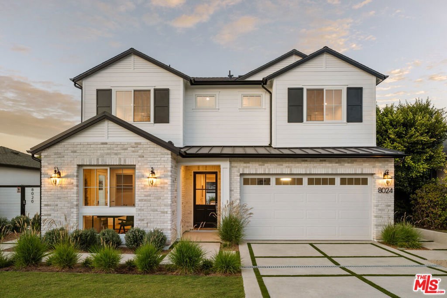
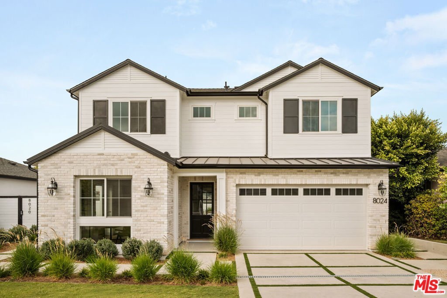
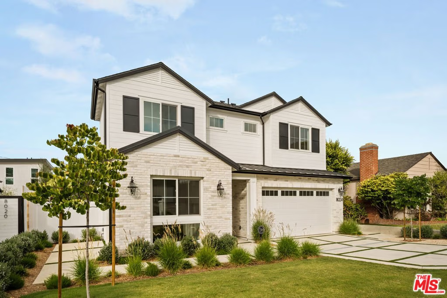
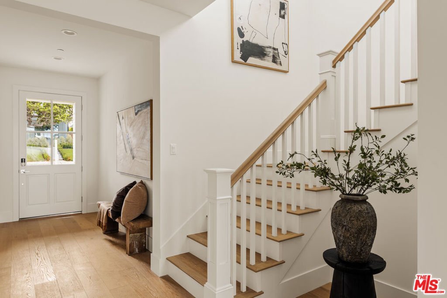
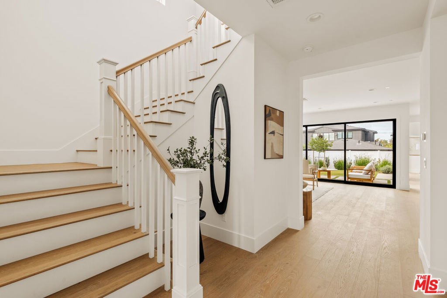
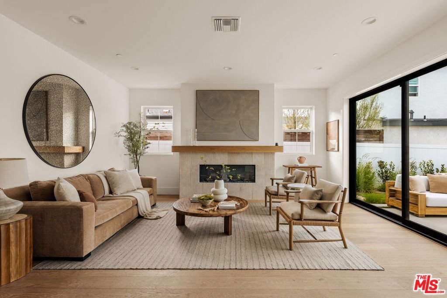
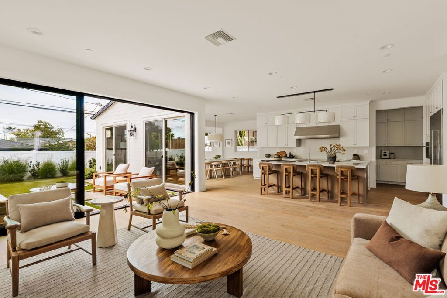
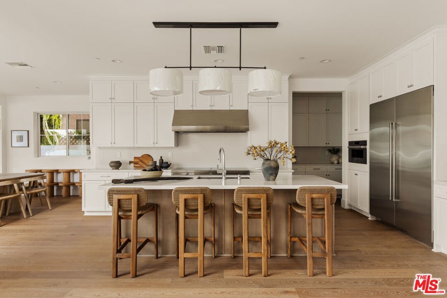
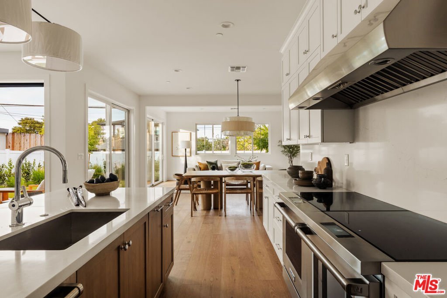
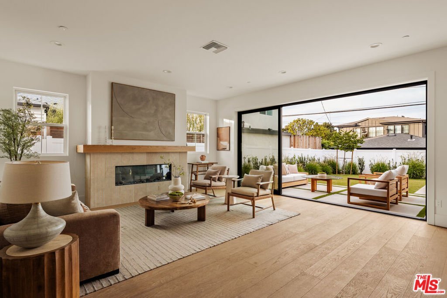
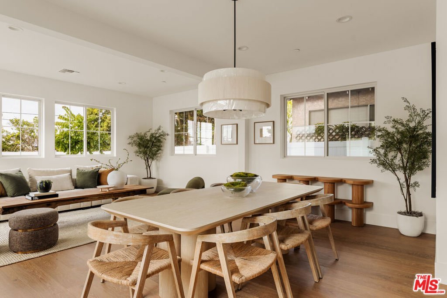
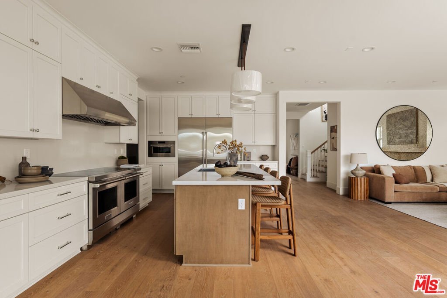
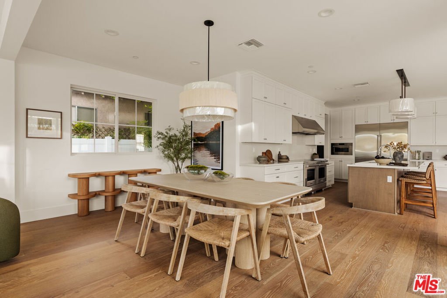
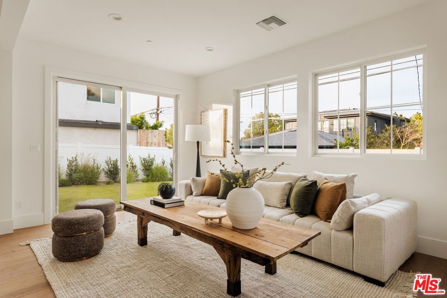
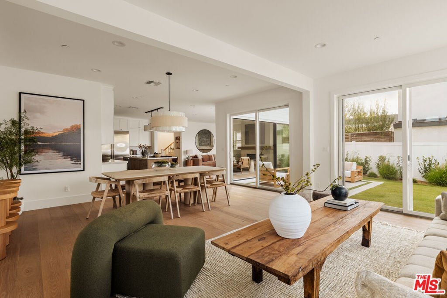
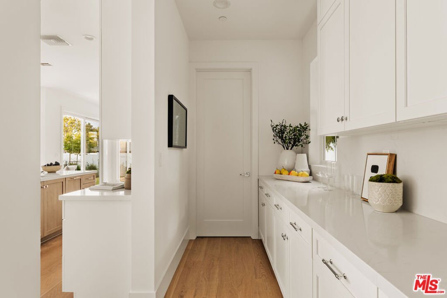
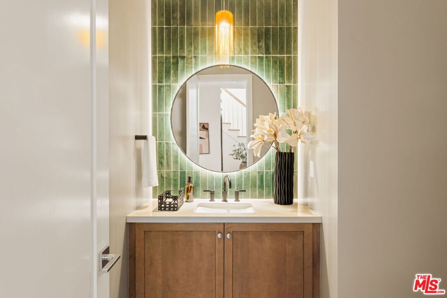
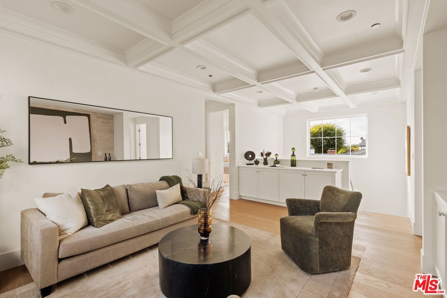
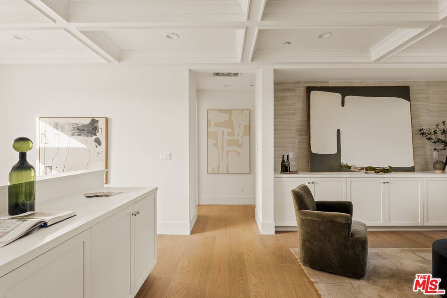
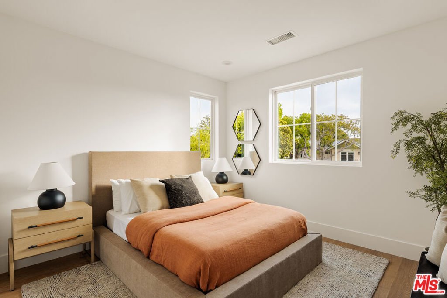
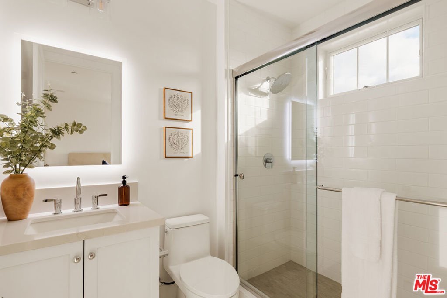
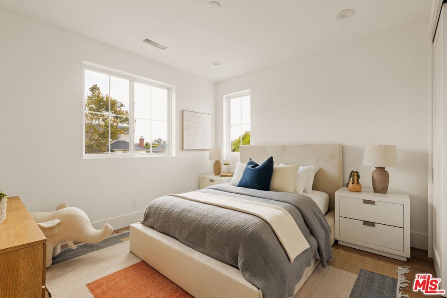
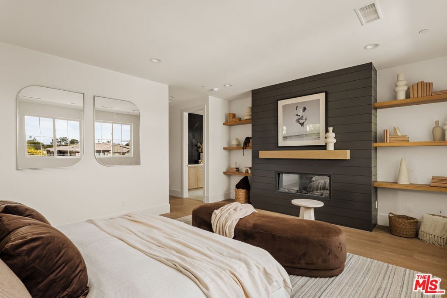
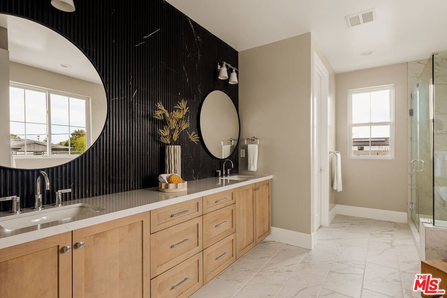
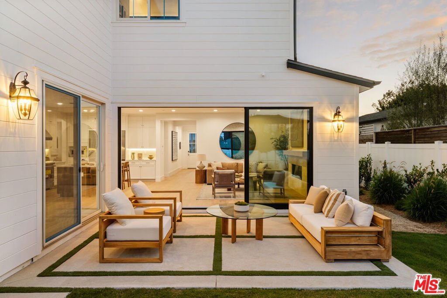
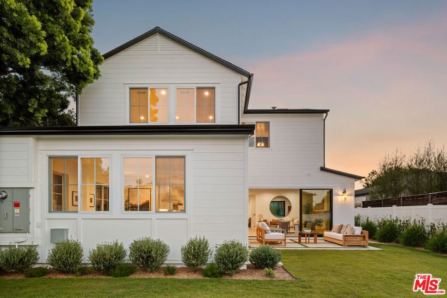
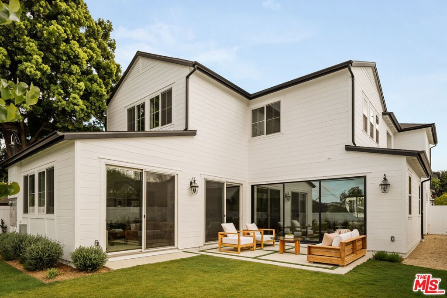
Nestled on a quiet street in one of Westchester's most desirable neighborhoods, this exceptional new construction Traditional home built by Thomas James Homes seamlessly blends timeless architecture with elevated design and custom-quality craftsmanship. A welcoming entry opens to a thoughtfully designed open-concept floor plan, where expansive windows fill the home with abundant natural light. At the heart of the home is a chef-inspired gourmet kitchen featuring premium Wolf and Sub-Zero appliances, an oversized island with bar seating, a spacious walk-in pantry, and a separate butler's pantry. The kitchen flows effortlessly into the dining area, den, and stunning great room, creating an ideal setting for both everyday living and entertaining. The light-filled great room is anchored by a fireplace and opens through dramatic stacking glass doors to a beautifully integrated outdoor living space and backyard retreat. Completing the main level is a private ADU with its own entrance, kitchenette, and full bath perfect for guests, extended family, or flexible work-from-home living. A stunning powder room, ample storage, and a mudroom conveniently located off the attached two-car garage add functionality and convenience. Upstairs, a versatile loft provides additional living space, accompanied by two secondary bedrooms (one with an en-suite bath), a full hall bath, and a well-appointed laundry room with a sink. The luxurious primary suite serves as a private sanctuary, featuring a striking fireplace and oversized windows that invite natural light and gentle breezes. The spa-inspired primary bath boasts a freestanding soaking tub, oversized walk-in shower, dual vanities, and an expansive walk-in closet. Offering sophisticated design, premium finishes, and exceptional attention to detail, this remarkable residence delivers the best of modern living in the heart of Westchester. Home pricing is subject to change at any time without notice or obligation. Square footages, lot sizes, and dimensions are approximate, may vary due to construction, measurement standards, engineering and municipal requirements, or other site-specific conditions, and are not guaranteed by Seller or Seller's Broker/Agent. Buyer is advised to independently verify all property dimensions during the investigation period and rely solely on Buyer's own investigations and those of professionals retained by Buyer. No representations or warranties, express or implied, are made by Seller regarding square footage.
Show all description
Location
- Directions: Stewart Ave & W 80th St
- Lot Size Acres: 0.146 acres
Building Details
- Water Source: Public
- Architectural Style: Traditional
- Lot Features: BackYard,Landscaped,Yard
- Sewer: Other
- Common Walls: NoCommonWalls
- Construction Materials: Stucco
- Foundation Details: Slab
- Garage Spaces: 2
- Levels: Two
- Floor covering: Tile
Amenities & Features
- Pool Features: None
- Parking Features: DoorMulti, Garage
- Security Features: CarbonMonoxideDetectors, SmokeDetectors
- Patio & Porch Features: Open,Patio
- Spa Features: None
- Accessibility Features: Parking,AccessibleDoors
- Parking Total: 2
- Window Features: DoublePaneWindows
- Cooling: CentralAir
- Door Features: SlidingDoors
- Exterior Features: RainGutters
- Fireplace Features: Electric, GreatRoom
- Furnished: Unfurnished
- Heating: Central,Fireplaces
- Interior Features: SeparateFormalDiningRoom, EatInKitchen, HighCeilings, OpenFloorplan, RecessedLighting, Loft, WalkInPantry, WalkInClosets
- Laundry Features: Inside,LaundryRoom,UpperLevel
- Appliances: Dishwasher,Microwave,Oven,Range,Refrigerator
Expenses, Fees & Taxes
- Association Fee: $35
Agent info
- Agent name: Charlette Williams
- Agent MLS: CLW-C144787
- Agent email: Cwilliams@Tjh.com
- Agent officephone: 949-667-0010
- Agent direct phone: 213-840-6505
Miscellaneous
- Association Fee Frequency: Annually
- List Office Name: Thomas James Real Estate Services, Inc
- Direction Faces: West
