



803 N Rexford Drive, Beverly Hills, CA, US, 90210
803 N Rexford Drive, Beverly Hills, CA, US, 90210Basics
- Date added: Added 1 week ago
- Category: Residential
- Type: SingleFamilyResidence
- Status: Active
- Bedrooms: 5
- Bathrooms: 7
- Area: 5800 sq ft
- Lot size: 14720, 14720 sq ft
- Year built: 1923
- View: None
- Zoning: BHR1*
- County: Los Angeles
- MLS ID: 26870217
Description
-
Description:
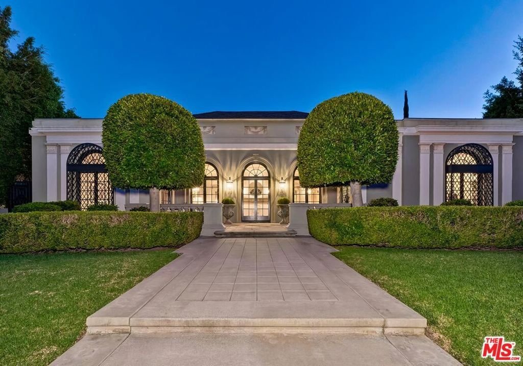
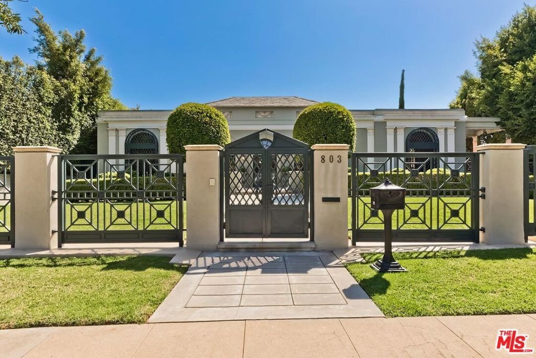
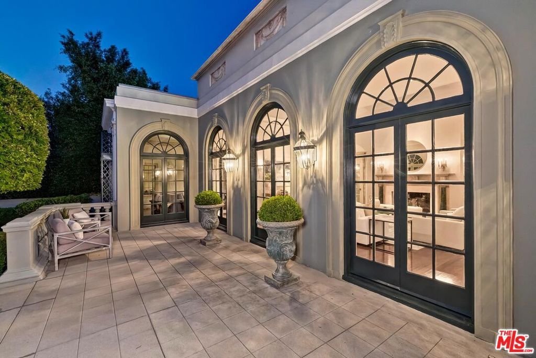
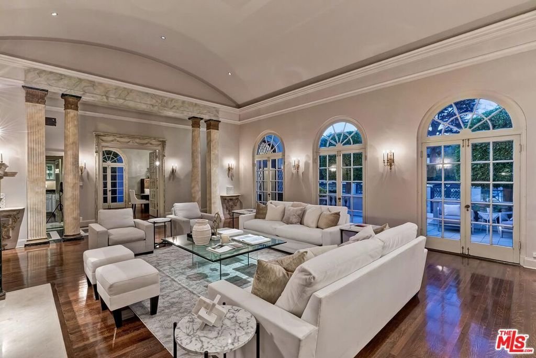
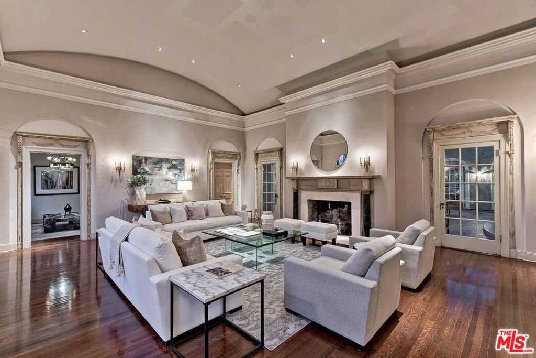
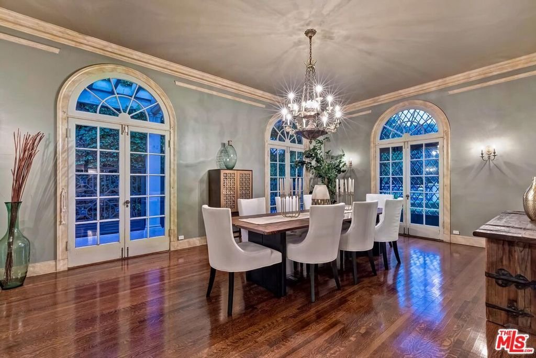
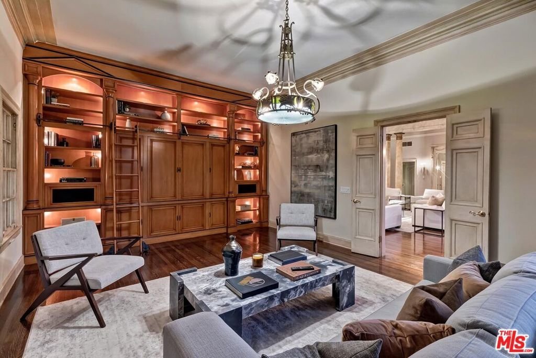
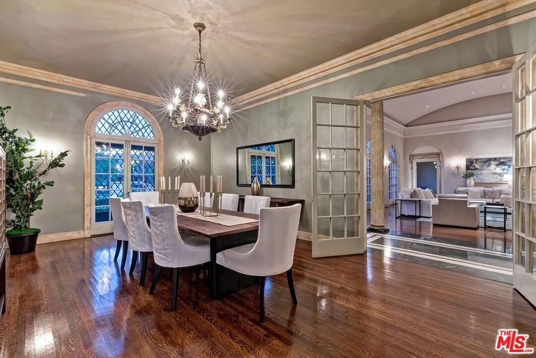
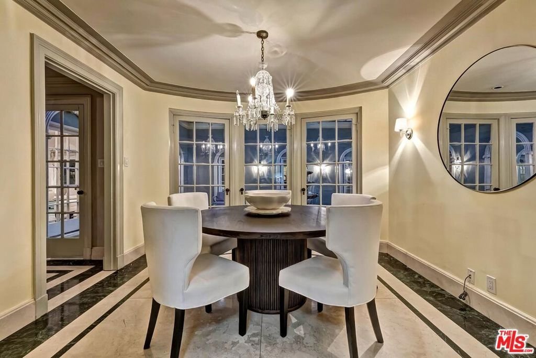
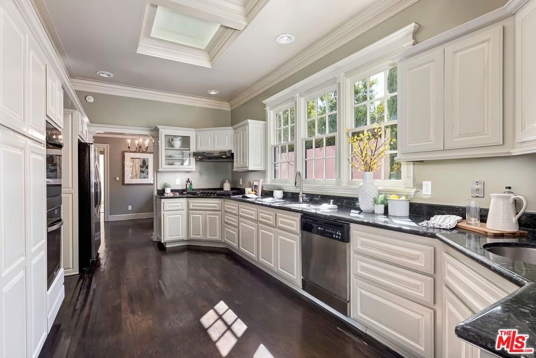
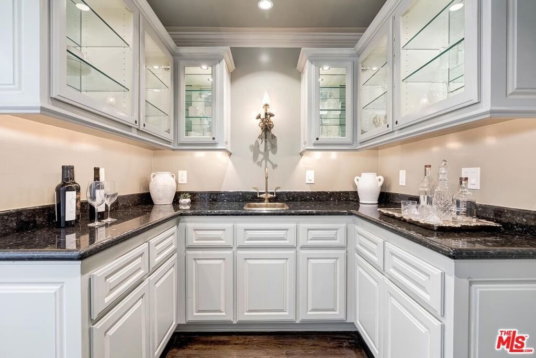
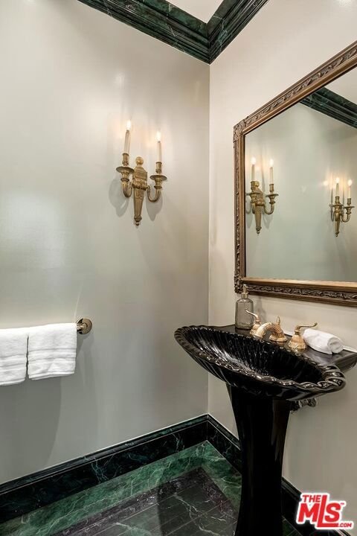
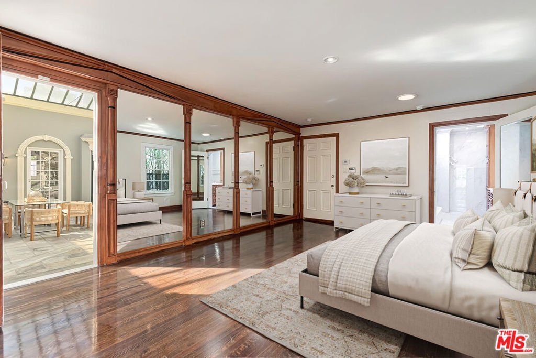
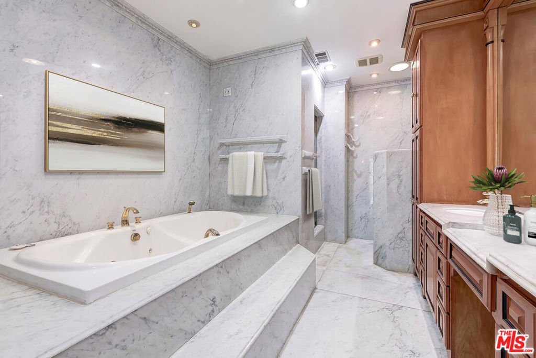
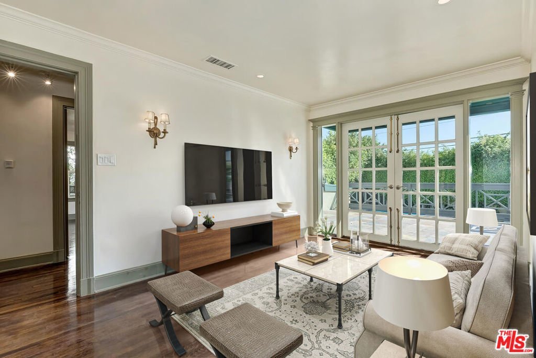
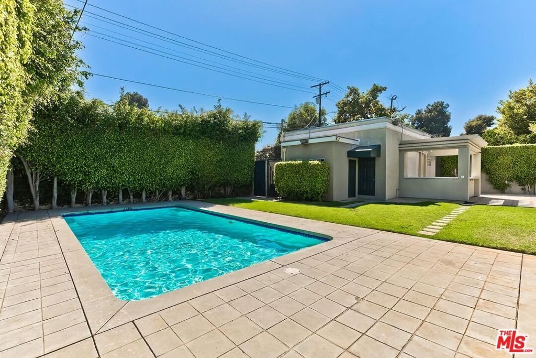
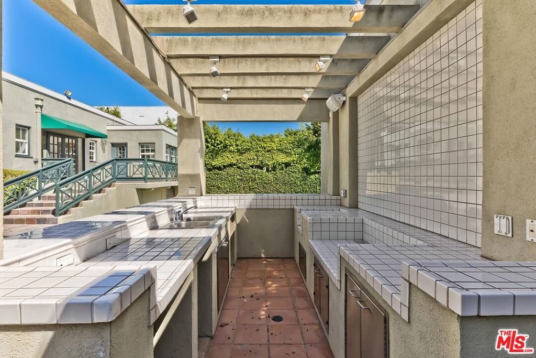
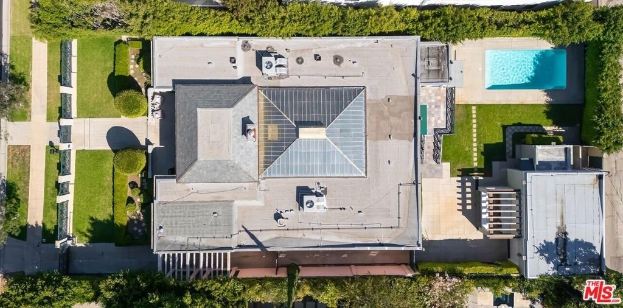
If you've seen this home before, you will not recognize it now. Awaiting its first new owner in 29 years, this is a truly remarkable example of a grand 1sty Italian Renaissance villa (c. 1923) securely gated from the road and illustrating sublime symmetry in its facade enhanced by a beautiful wide terrace and detailed upper frieze panels. Comfortably elegant spaces with wood floors surround a showstopping glass-ceilinged central atrium with a lovely fountain allowing for seamless flow from the public rooms to the private suites. The gracious entry foyer reveals voluminous light-filled living, dining, and family rooms at the front of the home which exhibit extraordinarily high ceilings along with a stunning barrel-ceiling and striking fireplace in the living room. These spaces and the central atrium could readily double as a glamorous Hollywood movie set from a bygone era. The formal butler's pantry flows to the updated granite kitchen which opens to a 'mud room' and inviting large breakfast room overlooking the central atrium. Designed for entertaining, the home features two updated powder rooms. The primary suite contains a magnificent marble bathroom and two walk-in closets. 3 other bedroom suites are set along the rear of the home overlooking the grounds. A separate den leads to the rear yard with patios, lawns, pool bath, cabana, large bar area (former BBQ center), and a 3 car garage with convenient alleyway access. Mature hedging in the rear provides requisite privacy. There is a partial lower level in the home encompassing a utility room, laundry room, and a bright 5th guest suite. Deserving of a proper and sensitive renovation, this gorgeous home embodying classic European splendor in the heart of the Beverly Hills Flats is proximate to the finest amenities in the city and beyond. Trust Sale - sold in 'as is' condition.
Show all description
Location
- Directions: Beverly Hills Flats - S. of Sunset Blvd
- Lot Size Acres: 0.3379 acres
Building Details
- Open Parking Spaces: 4
- Common Walls: NoCommonWalls
- Garage Spaces: 3
- Levels: Two
- Floor covering: Wood
Amenities & Features
- Pool Features: Private
- Parking Features: DoorMulti, Driveway, Garage, Gated
- Spa Features: None
- Parking Total: 7
- Cooling: CentralAir
- Door Features: FrenchDoors
- Fireplace Features: LivingRoom
- Furnished: Unfurnished
- Heating: Central
- Interior Features: CrownMolding, HighCeilings, Atrium, WalkInClosets
- Laundry Features: Inside,LaundryRoom
Agent info
- Agent name: Michael Libow
- Agent MLS: CLW-B34852
- Agent email: michael@michaeljlibow.com
- Agent direct phone: 310-691-7889
Miscellaneous
- List Office Name: Compass
