







803 Wilcox Avenue 4, Los Angeles, CA, US, 90038
803 Wilcox Avenue 4, Los Angeles, CA, US, 90038Basics
- Date added: Added 4 weeks ago
- Category: Residential
- Type: Condominium
- Status: Active
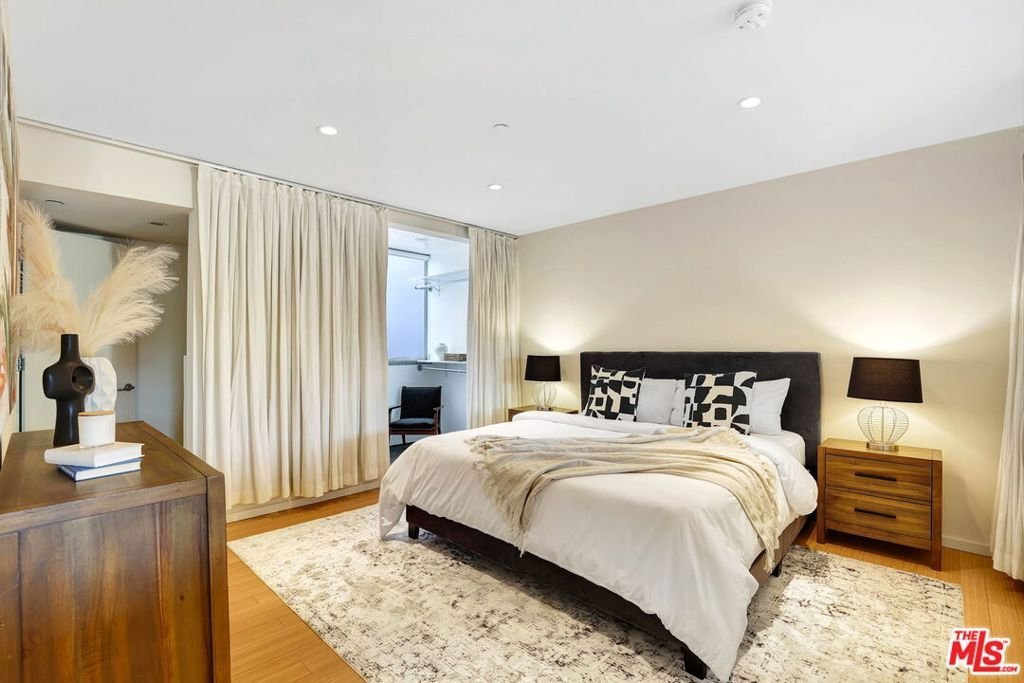
- Bedrooms: 1
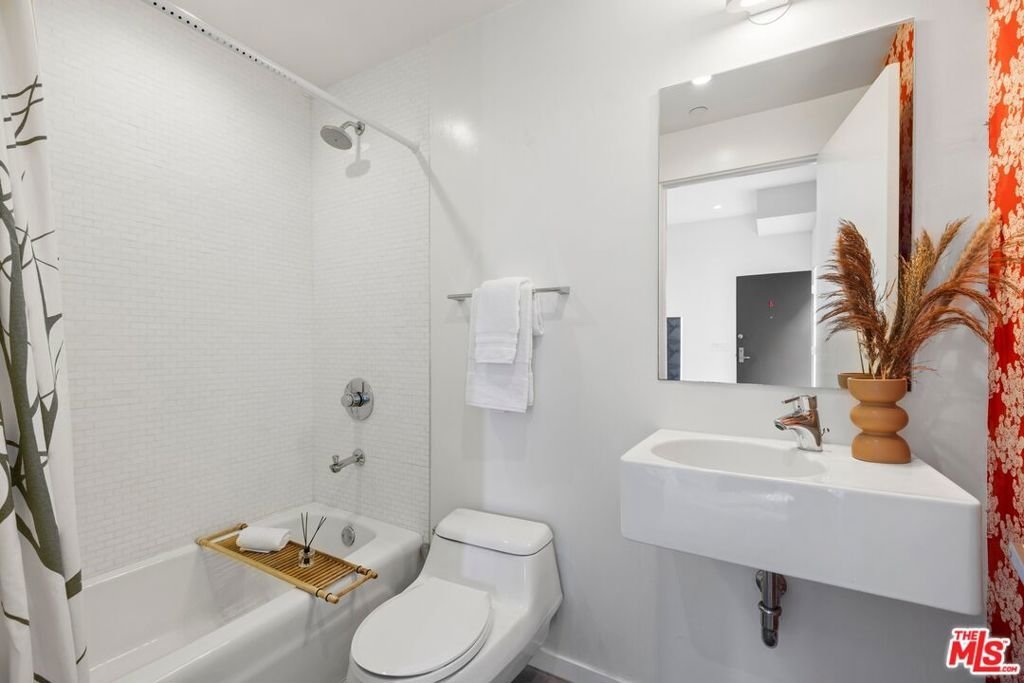
- Bathrooms: 2
- Area: 1230 sq ft
- Lot size: 11450, 11450 sq ft
- Year built: 2008
- Property Condition: UpdatedRemodeled
- View: None
- Zoning: LAR3
- County: Los Angeles
- MLS ID: 26855497
Description
-
Description:
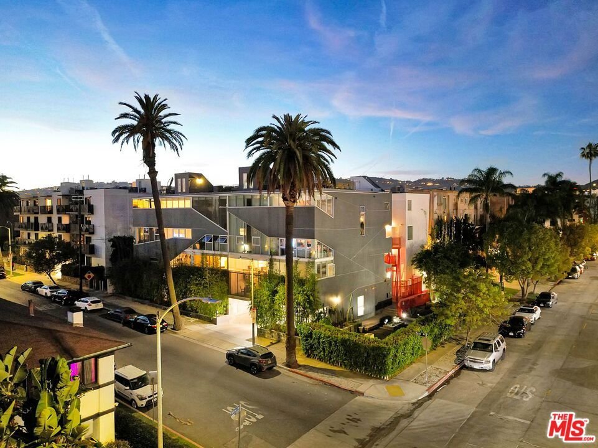
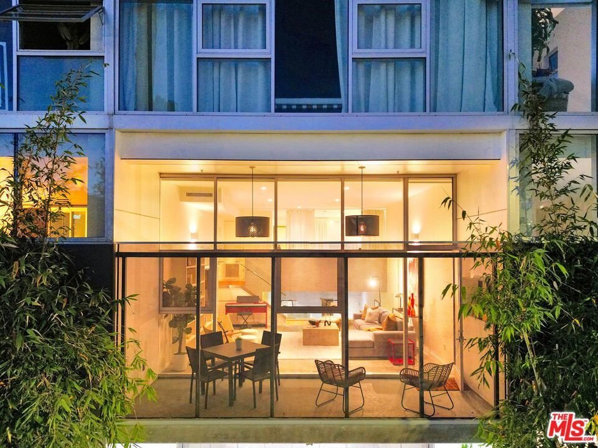
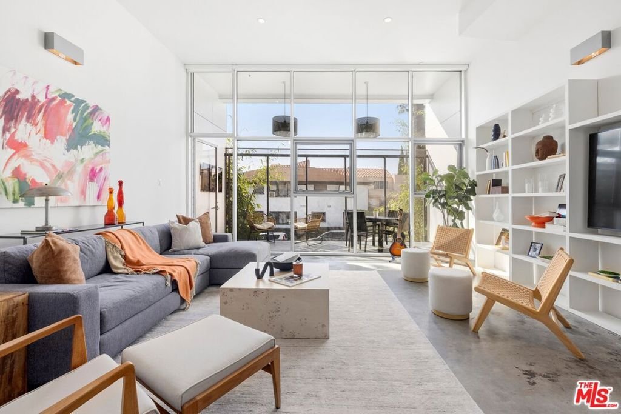
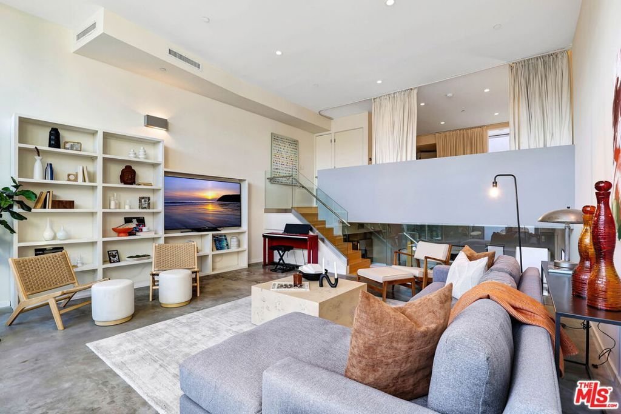
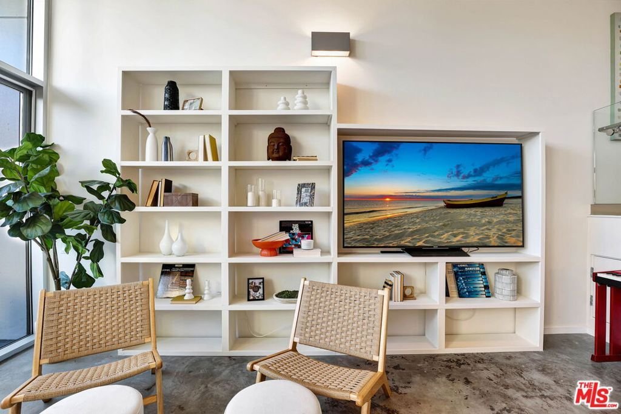
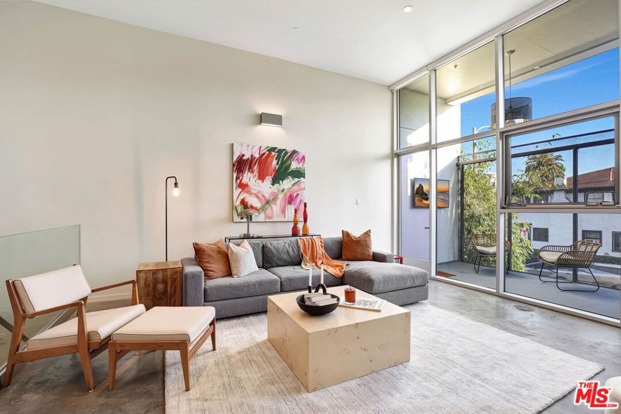
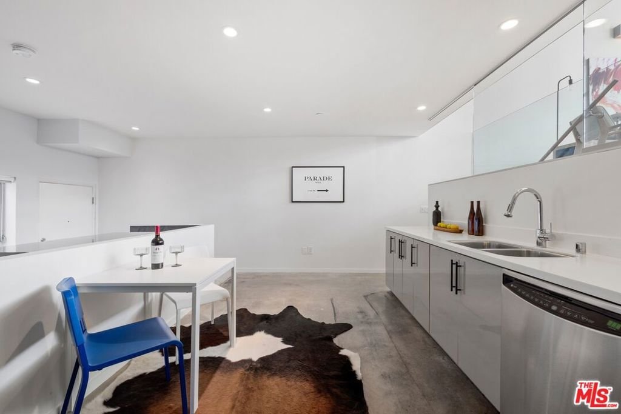
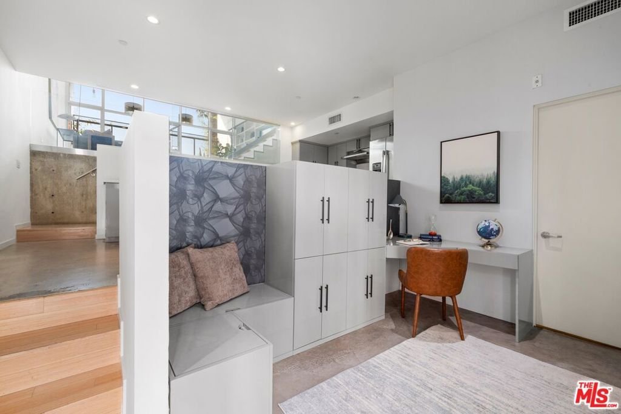
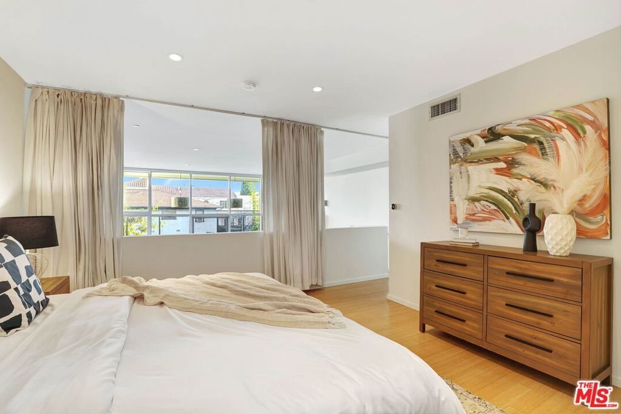
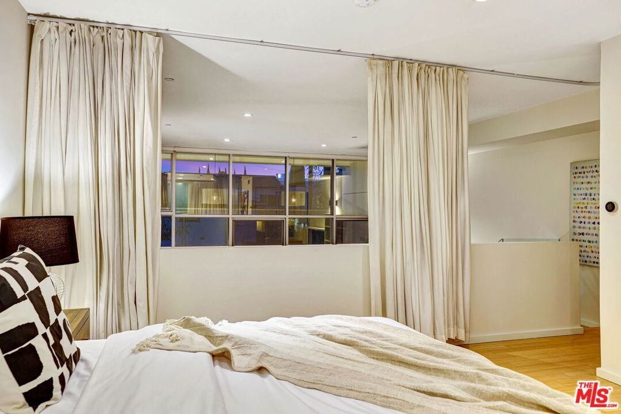
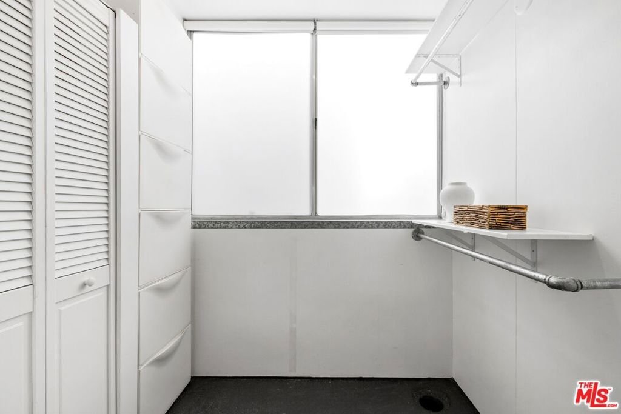
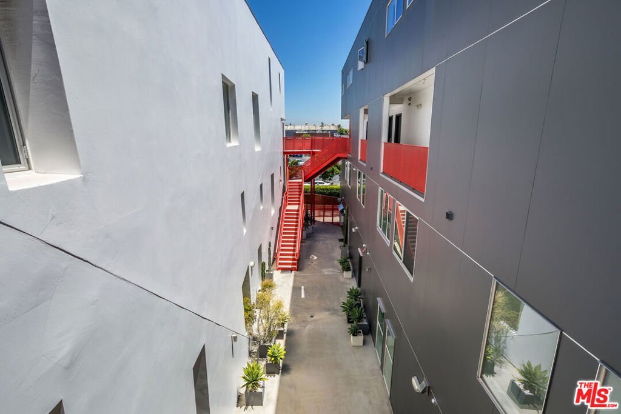
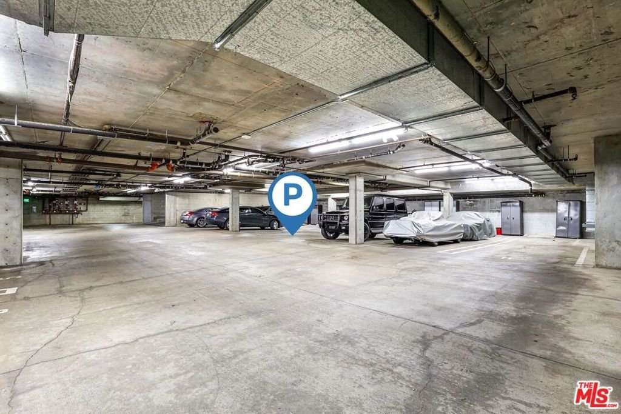
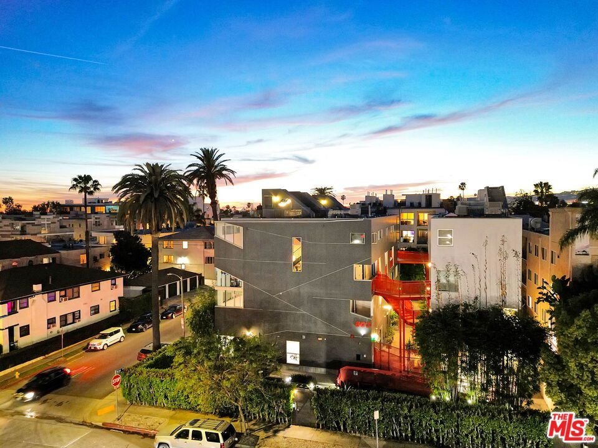
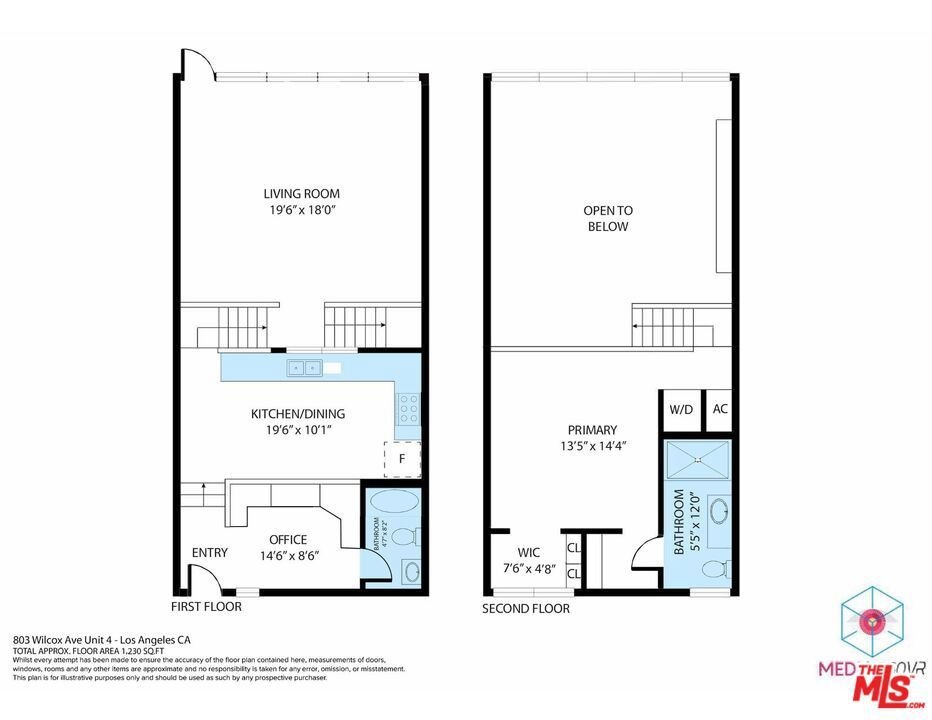
Designed by acclaimed architect Lorcan O'Herlihy, Loft #4 at the Wilcox Avenue Lofts delivers the volume, light, and clean modern design that define true architectural living. Dramatic two-story ceilings and expansive industrial-style windows flood the open living space with natural light, while a large private balcony creates a seamless extension for dining, entertaining, or simply enjoying Southern California's indoor-outdoor lifestyle. The spacious eat-in kitchen offers abundant storage and workspace, complemented by a dedicated office with custom built-ins that's ideal for working from home or creative pursuits. Upstairs, the generously sized primary suite overlooks the main living space and features ample closet space, a well-appointed bath, and in-unit laundry. Additional highlights include automatic blinds, a custom media wall, extensive built-in storage, two assigned tandem parking spaces, secure entry, and guest parking. HOA dues include earthquake insurance. Located in the heart of Hollywood's creative district, just moments from Netflix, Paramount, restaurants, nightlife, and some of Los Angeles' most influential entertainment and media companies, this architecturally significant loft offers an exceptional opportunity to own one of the neighborhood's most distinctive modern residences.
Show all description
Location
- Directions: North of Melrose Ave., South of Santa Monica Blvd., East of Highland Ave., West of Vine St.
- Lot Size Acres: 0.2629 acres
Building Details
Amenities & Features
- Pool Features: None
- Parking Features: Assigned
- Security Features: CarbonMonoxideDetectors, FireDetectionSystem, FireSprinklerSystem, SecurityGate, GatedCommunity, KeyCardEntry, SmokeDetectors
- Patio & Porch Features: Covered
- Spa Features: None
- Parking Total: 2
- Association Amenities: ControlledAccess,MaintenanceGrounds,PetRestrictions
- Cooling: CentralAir
- Fireplace Features: None
- Furnished: Unfurnished
- Heating: Central
- Interior Features: SeparateFormalDiningRoom, EatInKitchen, WalkInClosets
- Laundry Features: Stacked
- Appliances: BuiltIn,Dishwasher,Disposal,Microwave,Refrigerator,Dryer,Washer
Nearby Schools
- High School District: Los Angeles Unified
Expenses, Fees & Taxes
- Association Fee: $785
Agent info
- Agent name: Jeff Yarbrough
- Agent MLS: CLW-X54350
- Agent email: jeff@jeffyarbrough.com
- Agent officephone: 310-432-6400
- Agent direct phone: 323-854-4300
Miscellaneous
- Association Fee Frequency: Monthly
- List Office Name: Keller Williams Beverly Hills
- Community Features: Gated
- Direction Faces: South
