











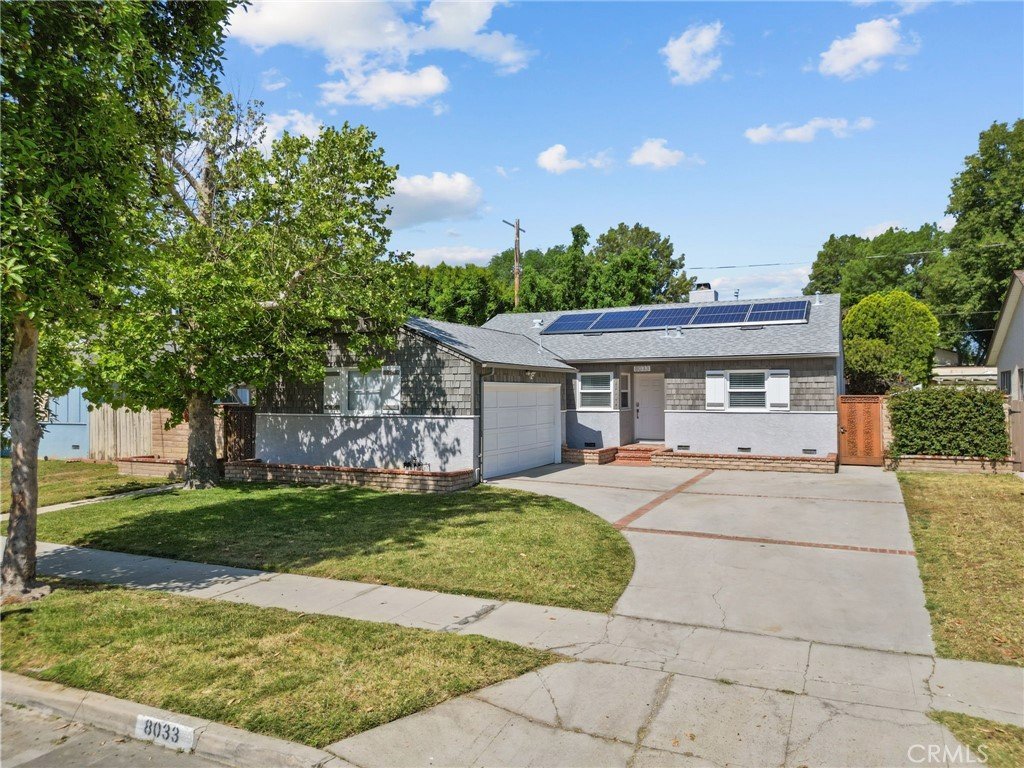


8033 Darby Avenue, Reseda, CA, US, 91335
8033 Darby Avenue, Reseda, CA, US, 91335Basics
- Date added: Added 3 months ago
- Category: Residential
- Type: SingleFamilyResidence
- Status: Active
- Bedrooms: 3
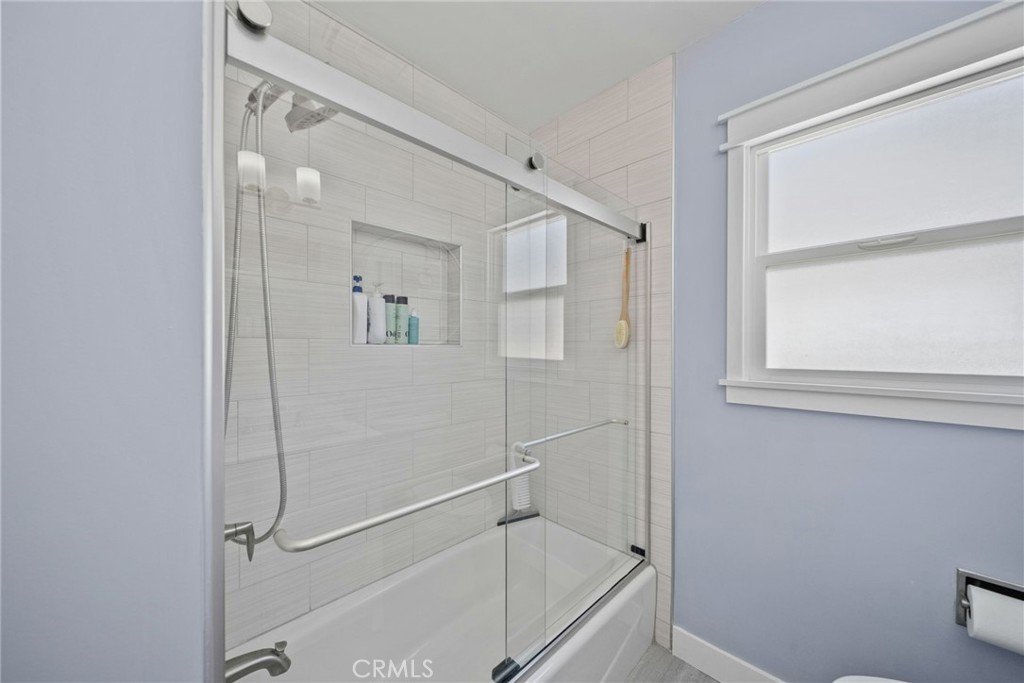
- Bathrooms: 2
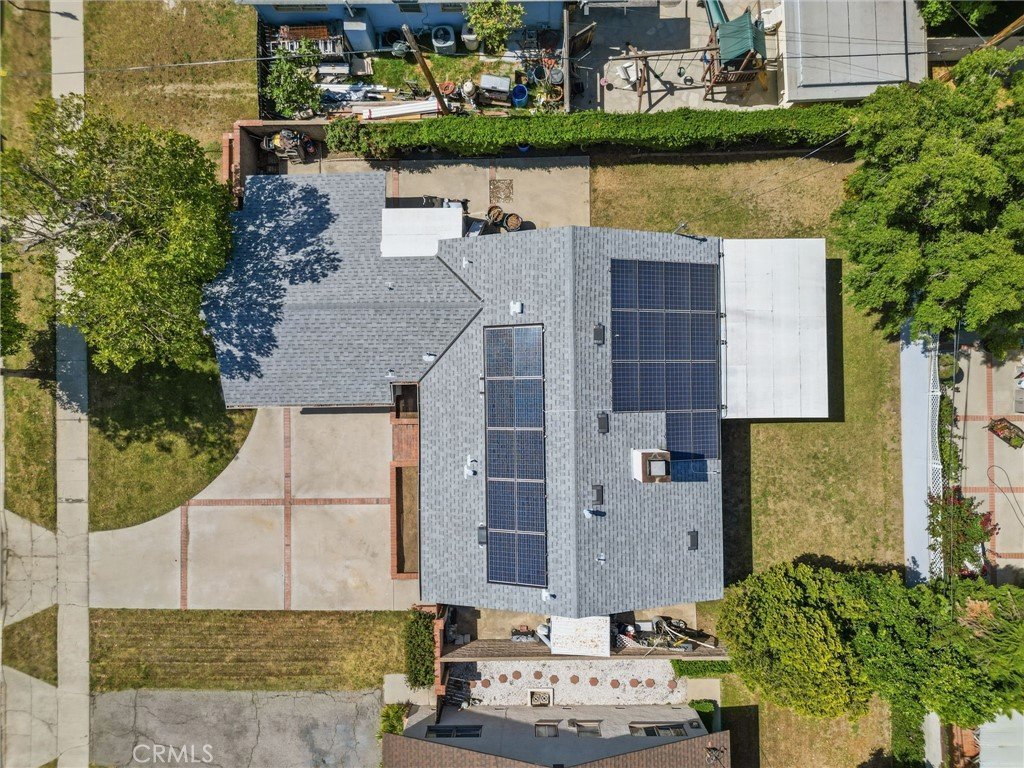
- Area: 1365 sq ft
- Lot size: 6348, 6348 sq ft
- Year built: 1953
- Property Condition: Turnkey
- View: None
- County: Los Angeles
- MLS ID: SR26120422
Description
-
Description:
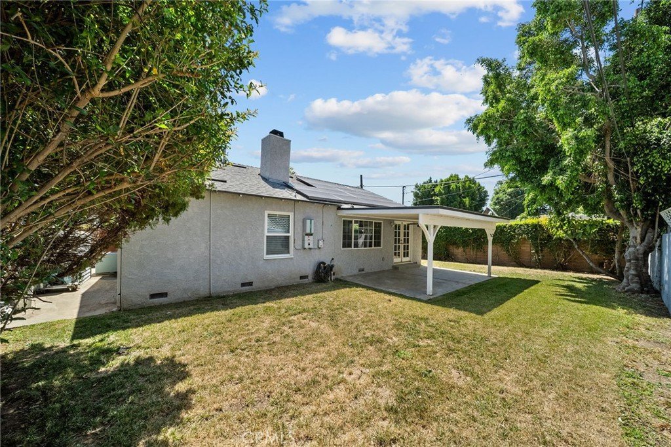
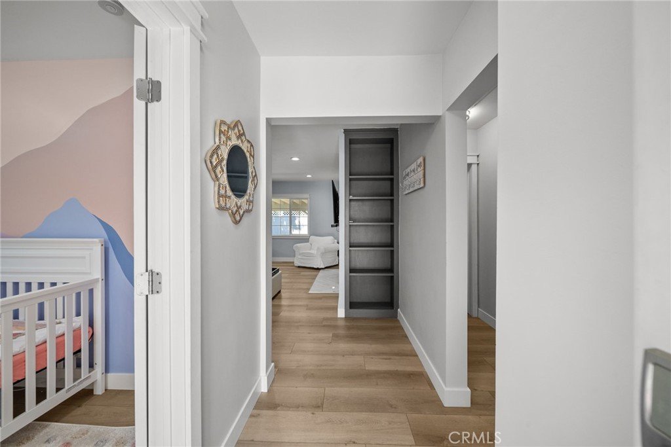
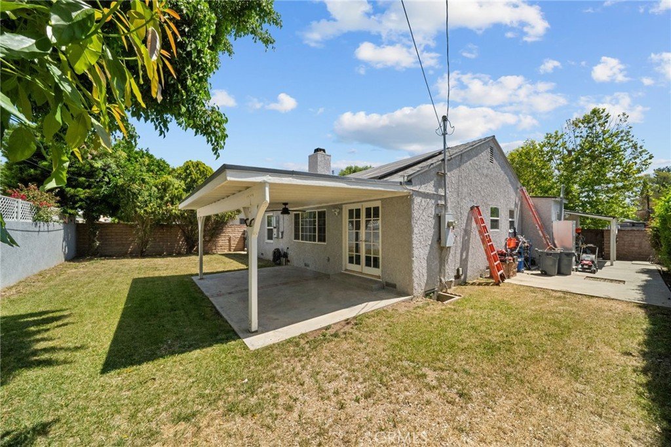
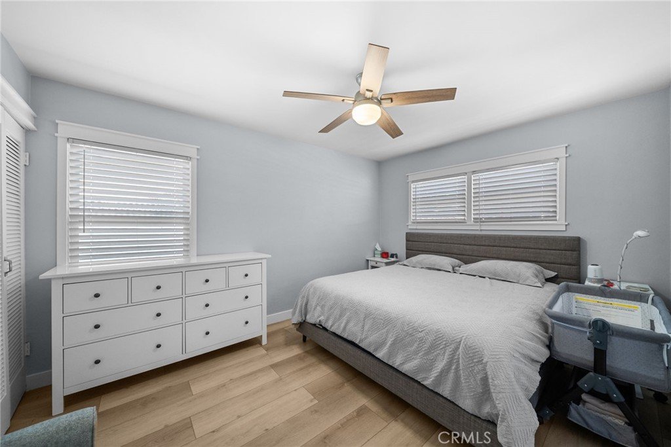
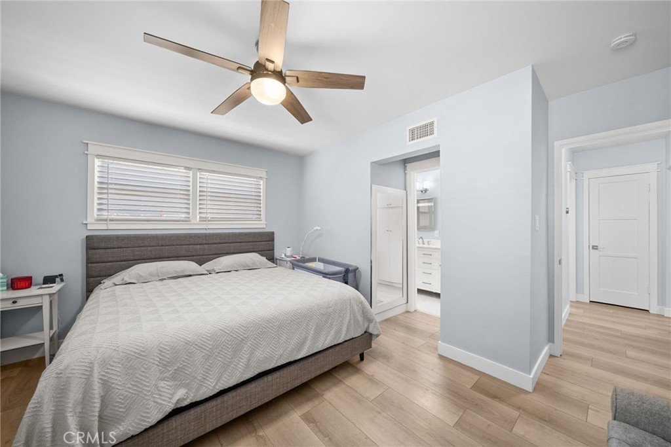
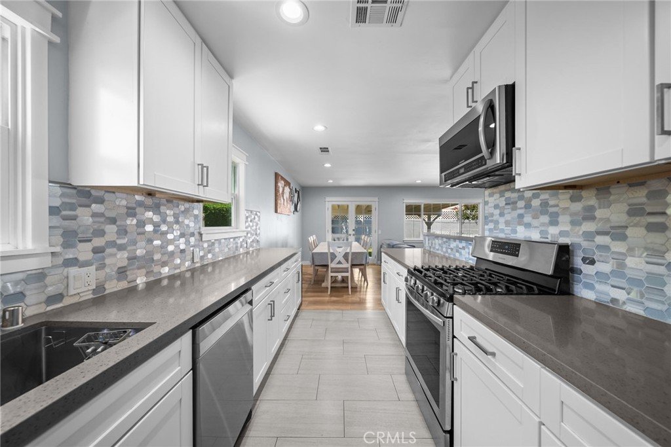
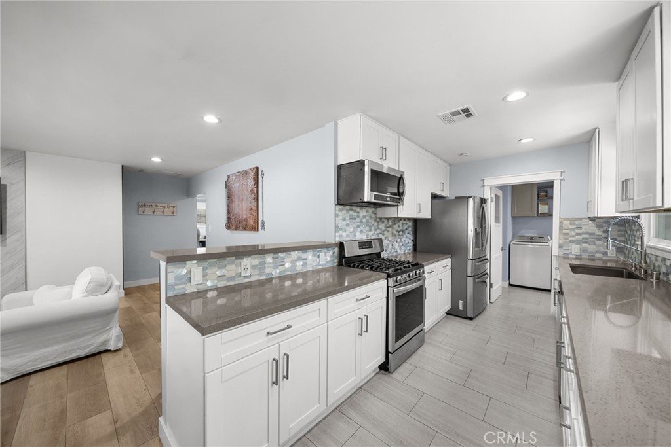
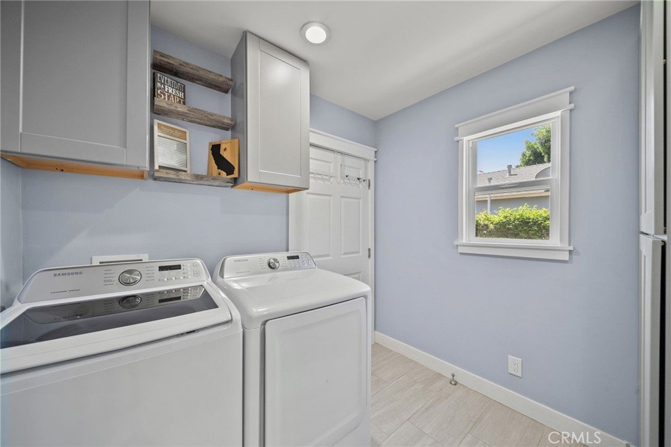
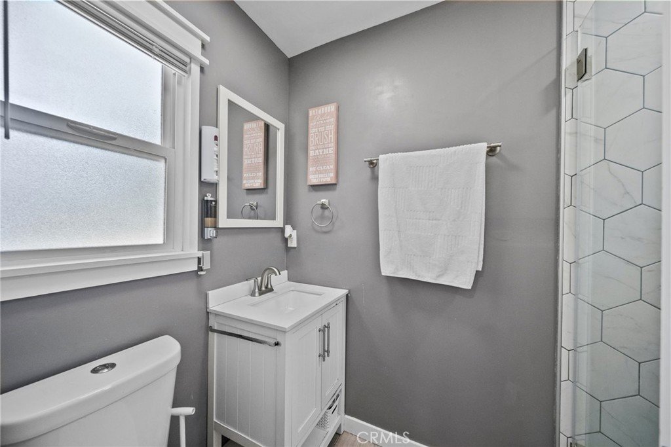
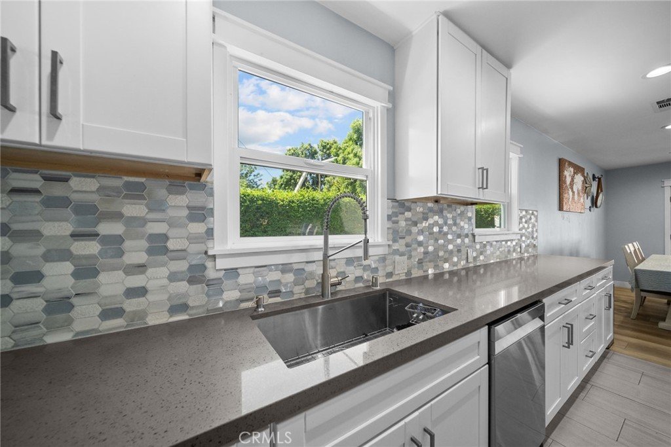
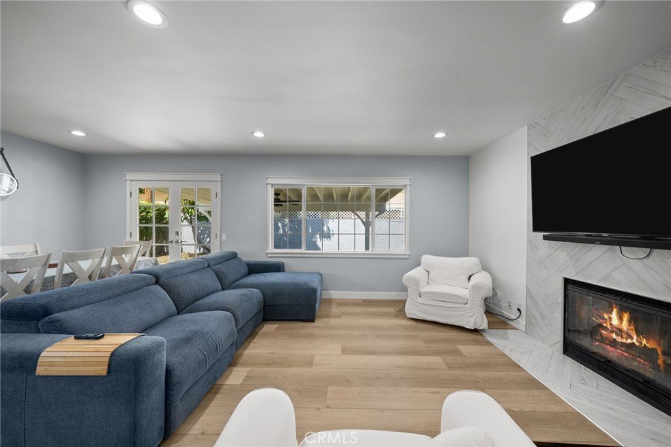
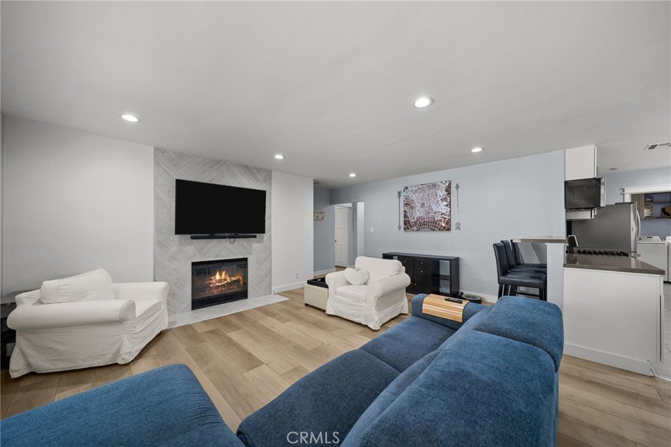
Completely Remodeled and Move-In Ready! Welcome to this beautifully updated 3-bedroom, 2.5-bathroom home offering 1,365 sq. ft. of modern living space on a 6,346 sq. ft. lot. Thoughtfully renovated throughout, this turnkey property features an open-concept floor plan, luxury vinyl flooring, updated windows, abundant natural light, and a cozy fireplace that anchors the main living area. The remodeled kitchen serves as the heart of the home, showcasing quartz countertops, modern cabinetry, and an open design that flows seamlessly into the living and dining areas, creating an inviting space for everyday living and entertaining. Improvements include a newer roof, updated electrical, newer HVAC system, and stylish finishes throughout, providing both comfort and peace of mind. A dedicated laundry room with direct access to the attached garage adds convenience and functionality. The spacious backyard offers plenty of room to relax, entertain, garden, or customize to suit your needs. Ideally located near shopping, dining, parks, schools, and commuter routes, this beautifully upgraded home combines modern amenities, thoughtful design, and exceptional value. This home is truly move-in-ready home! Owner Financing and Lease Options are available.
Show all description
Location
- Directions: Lorne Street and Etiwanda
- Lot Size Acres: 0.1457 acres
Building Details
- Structure Type: House
- Water Source: Public
- Basement: Unfinished
- Architectural Style: Traditional
- Lot Features: SprinklersInRear,SprinklersInFront
- Sewer: PublicSewer
- Common Walls: NoCommonWalls
- Construction Materials: Drywall,Stucco,CopperPlumbing
- Fencing: Vinyl
- Foundation Details: Slab
- Garage Spaces: 2
- Levels: One
- Floor covering: Vinyl
Amenities & Features
- Pool Features: None
- Parking Features: Driveway, Garage
- Security Features: SmokeDetectors
- Patio & Porch Features: Concrete,Rooftop
- Spa Features: None
- Parking Total: 2
- Roof: Asphalt,Shingle
- Utilities: ElectricityConnected,NaturalGasConnected,PhoneConnected,SewerConnected,WaterConnected
- Window Features: DoublePaneWindows
- Cooling: CentralAir
- Electric: Volts220InGarage,PhotovoltaicsThirdPartyOwned
- Fireplace Features: LivingRoom, WoodBurning
- Heating: Central
- Interior Features: BreakfastBar, AllBedroomsDown, UtilityRoom
- Laundry Features: Inside,LaundryRoom
- Appliances: Dishwasher,GasOven,GasRange
Nearby Schools
- High School District: Los Angeles Unified
Expenses, Fees & Taxes
- Association Fee: 0
Agent info
- Agent name: Sean Poliseno
- Agent MLS: F207096544
- Agent email: sean@polisenorealestate.com
- Agent officephone: 818-338-8787
- Agent direct phone: 310.993.4350
Miscellaneous
- List Office Name: eXp Realty of California Inc.
- Listing Terms: Cash,CashToNewLoan,Conventional,CalVetLoan,FHA,LeaseOption,OwnerMayCarry,VaLoan,VaNoLoan
- Common Interest: None
- Community Features: Curbs,Sidewalks,Urban
- Virtual Tour URL Branded: https://www.zillow.com/view-imx/39fa9027-358d-4ba3-9dca-ec8d594ab98e?initialViewType=pano
- Attribution Contact: 310.993.4350
