



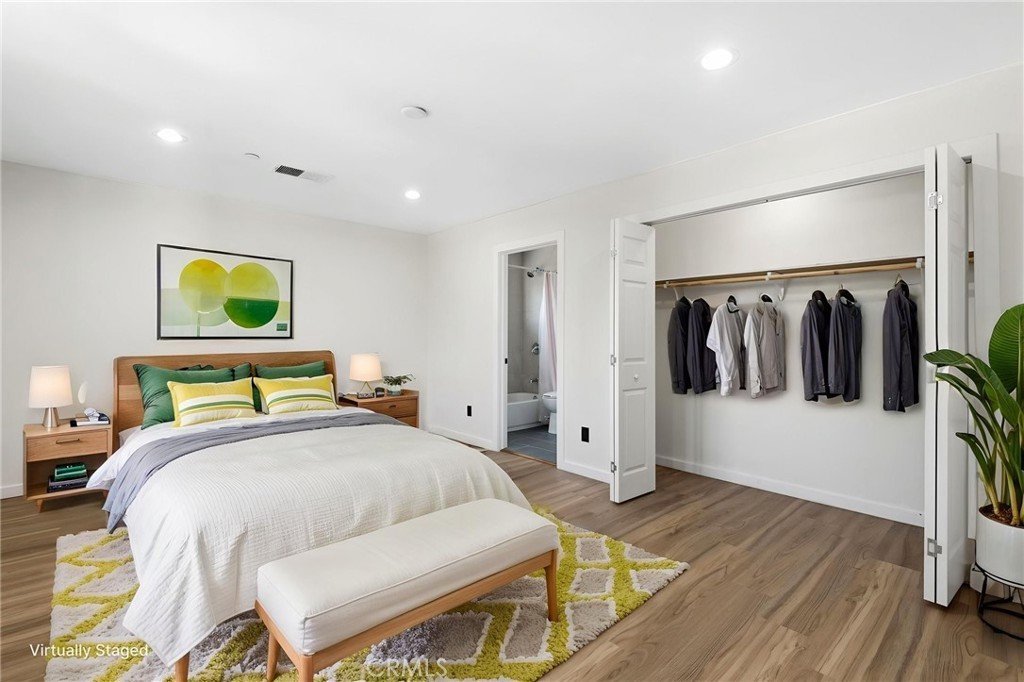
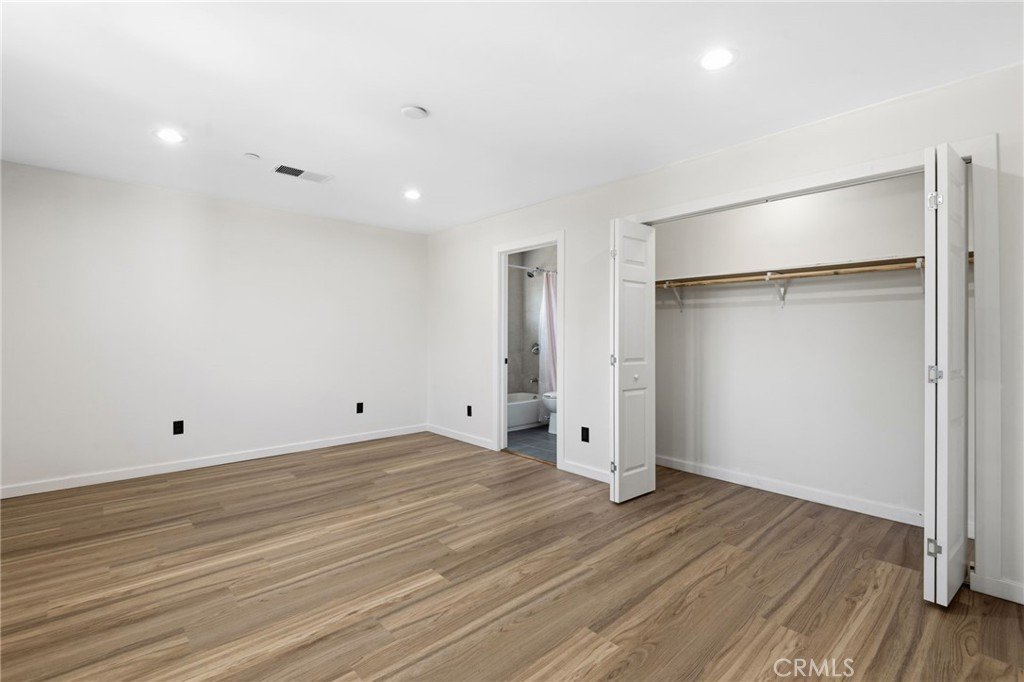
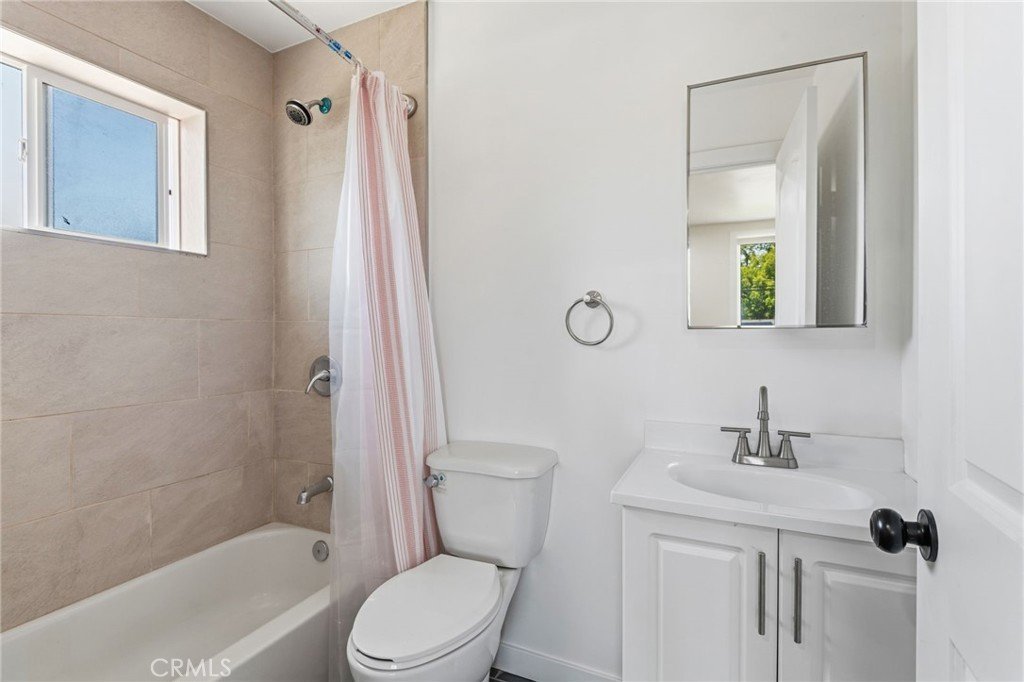

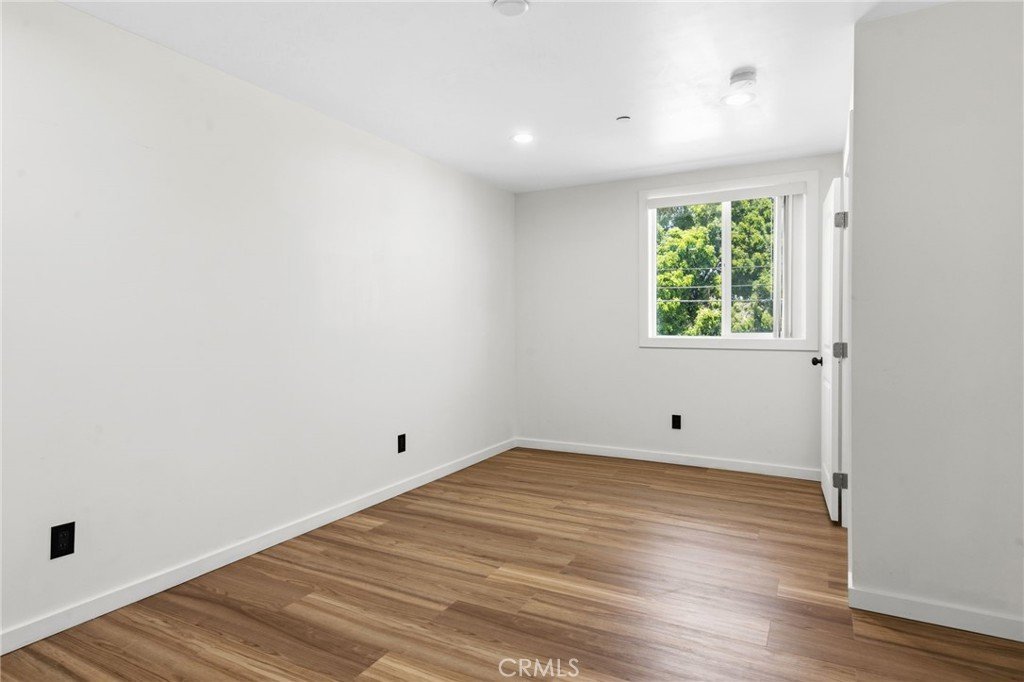







8040 Ranchito Avenue, Panorama City, CA, US, 91402
8040 Ranchito Avenue, Panorama City, CA, US, 91402Basics
- Date added: Added 3 weeks ago
- Category: Residential
- Type: SingleFamilyResidence
- Status: Active
- Bedrooms: 10
- Bathrooms: 8
- Area: 4000 sq ft
- Lot size: 9741, 9741 sq ft
- Year built: 1950
- View: None
- County: Los Angeles
- MLS ID: SB26085814
Description
-
Description:
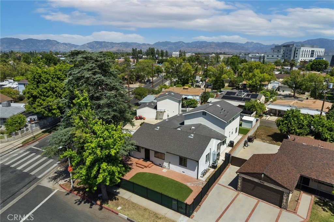
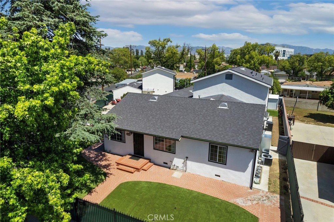
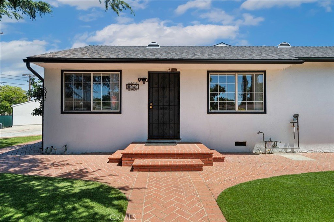
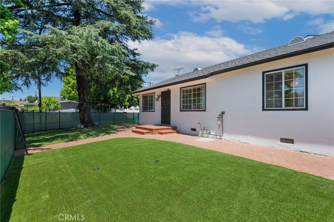
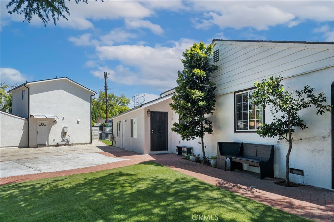
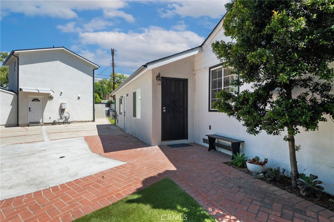
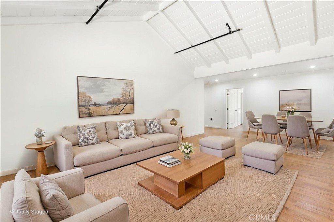
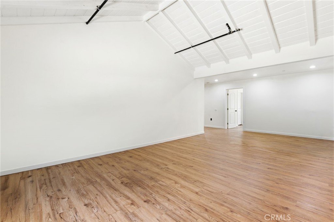
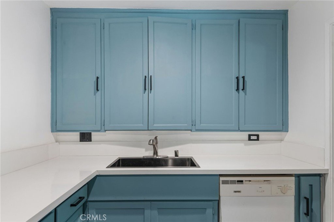
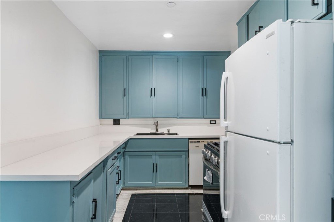
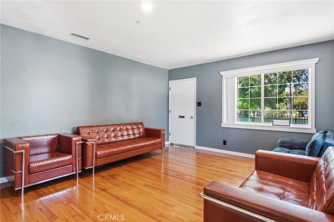
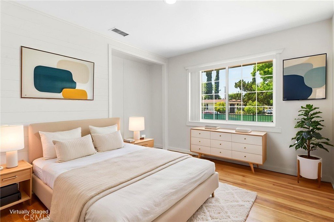
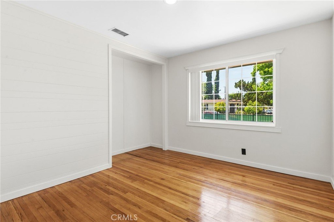
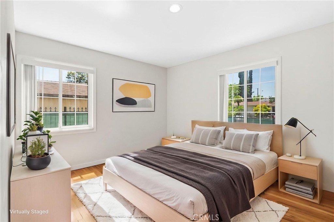
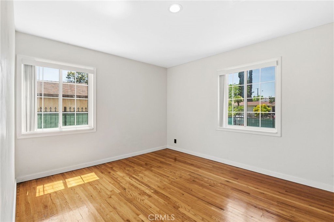
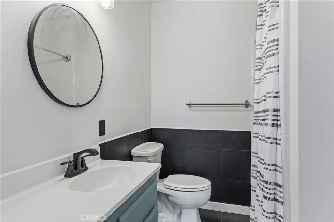
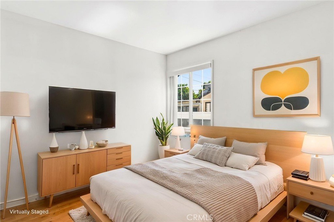
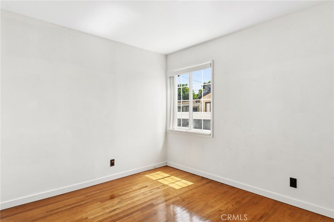
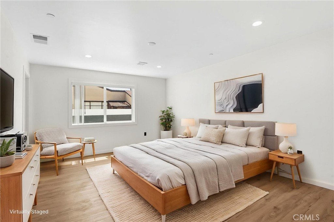
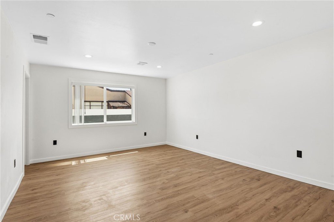
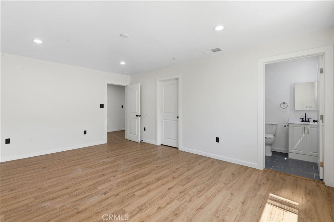
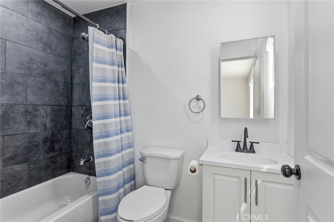
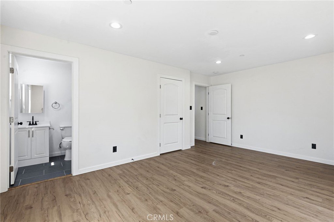
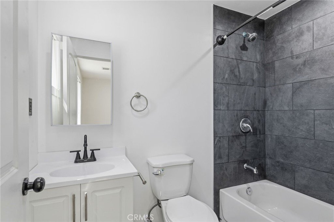
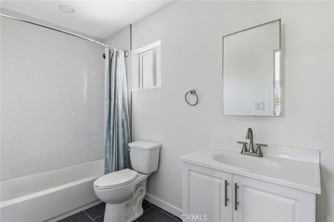
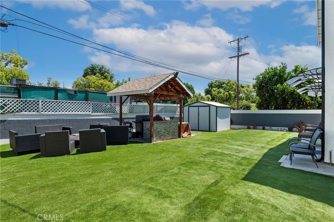
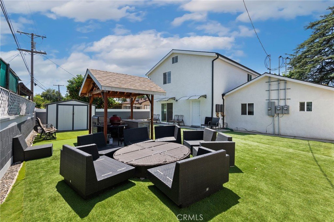
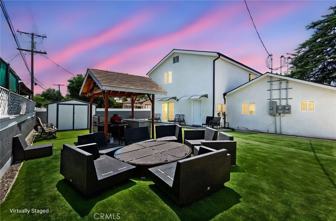
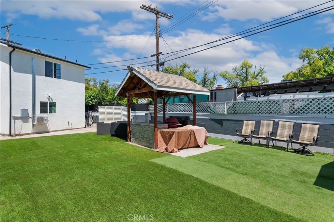
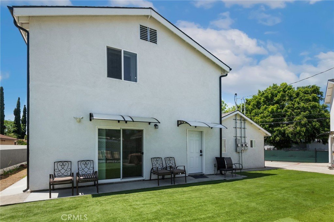
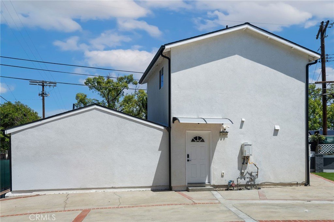
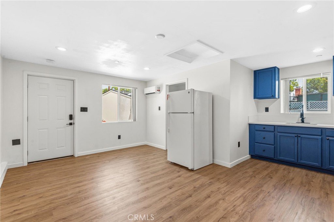
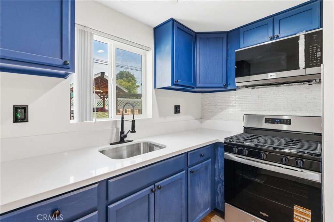
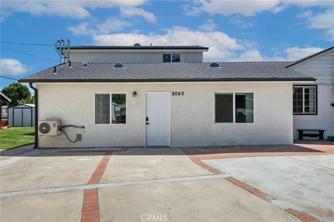
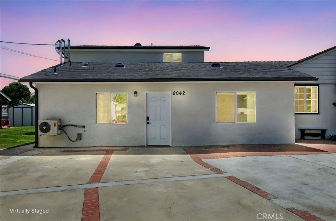
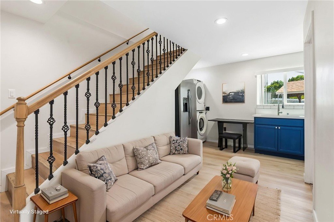
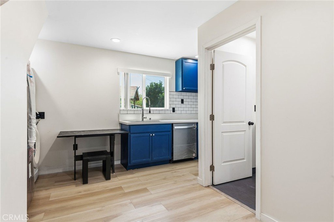
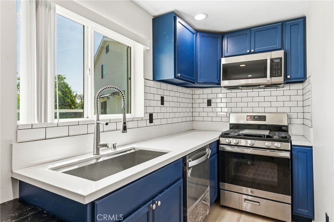
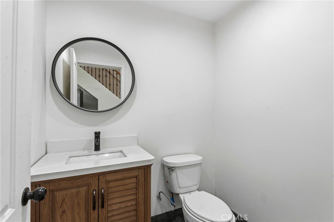
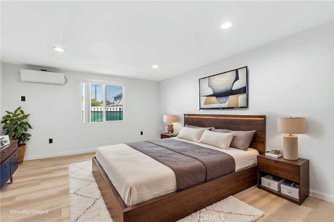
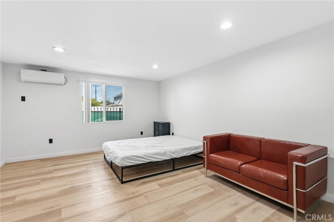
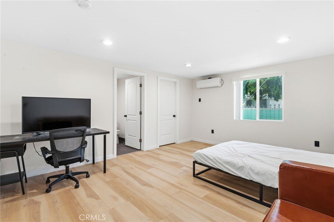
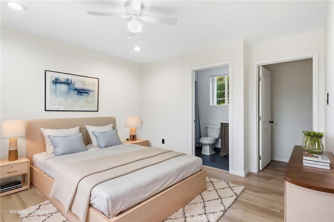
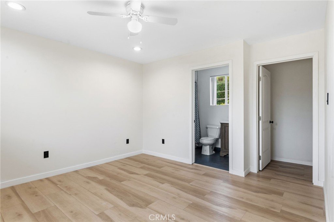
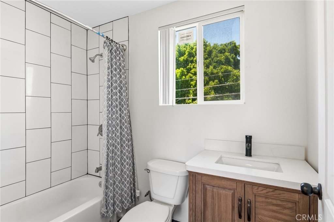
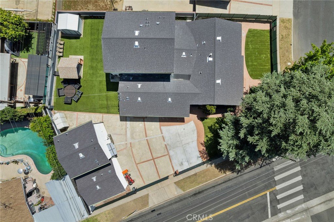
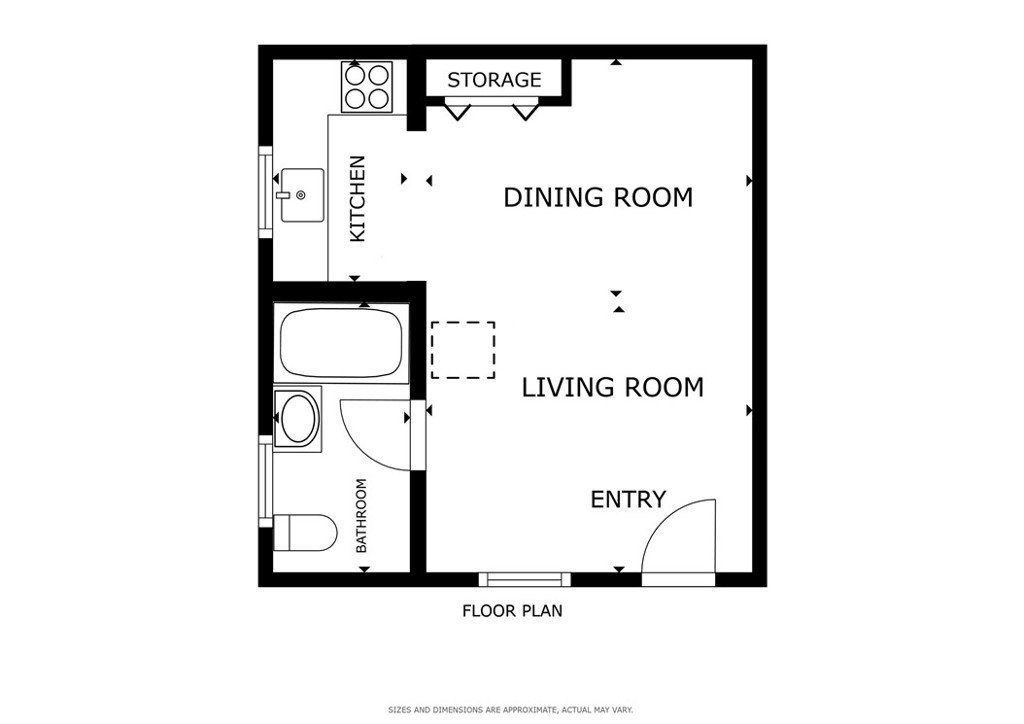
Welcome to this beautifully reimagined property set on an expansive nearly 10,000 Sq Ft lot. This exceptional offering features a fully renovated single-family residence, complemented by a detached two-bedroom unit and a charming studio—creating a rare and versatile living opportunity. Meticulously upgraded from start to finish, New Quartz counters, tankless water heaters, electrical and new roofing systems, This awesome property reflects the sellers’ commitment to quality craftsmanship and thoughtful design throughout. Whether you’re an owner-user seeking additional income potential or an investor looking to maximize returns, this property delivers. With ample parking, private outdoor spaces, and the flexibility to accommodate multi-generational living or rental opportunities—including short-term stays—this is truly a standout investment. A unique opportunity to own a turnkey, multi-unit compound in a highly desirable setting. Come experience it for yourself—you will not be disappointed.
Show all description
Location
- Directions: SOUTH ON WOODMAN TO LANARK/CANTARA MAKE A RIGHT, ON THE SOUTH EASTERN CORNER OF LANARK AND RANCHITO AVE.
- Lot Size Acres: 0.2236 acres
Building Details
- Structure Type: House
- Water Source: Public
- Lot Features: Yard
- Sewer: PublicSewer
- Common Walls: NoCommonWalls
- Garage Spaces: 0
- Levels: Two
- Floor covering: Vinyl
Amenities & Features
- Pool Features: None
- Parking Features: Driveway
- Spa Features: None
- Parking Total: 0
- Cooling: CentralAir
- Fireplace Features: None
- Heating: Central
- Interior Features: MultipleStaircases, QuartzCounters
- Laundry Features: ElectricDryerHookup,GasDryerHookup
- Appliances: Dishwasher,FreeStandingRange,GasRange,RangeHood,TanklessWaterHeater
Nearby Schools
- High School District: Los Angeles Unified
Expenses, Fees & Taxes
- Association Fee: 0
Agent info
- Agent name: Tom Royds
- Agent MLS: SROYDTOM
- Agent email: thomas.royds@redfin.com
- Agent officephone: 310-409-2885
- Agent direct phone: 310-738-1125
Miscellaneous
- List Office Name: Redfin Corporation
- Listing Terms: Cash,Conventional,Submit
- Common Interest: None
- Community Features: Suburban,Sidewalks
- Virtual Tour URL Branded: https://www.youtube.com/watch?v=5OCIOOOCvf0&feature=youtu.be
- Attribution Contact: 310-738-1125
