




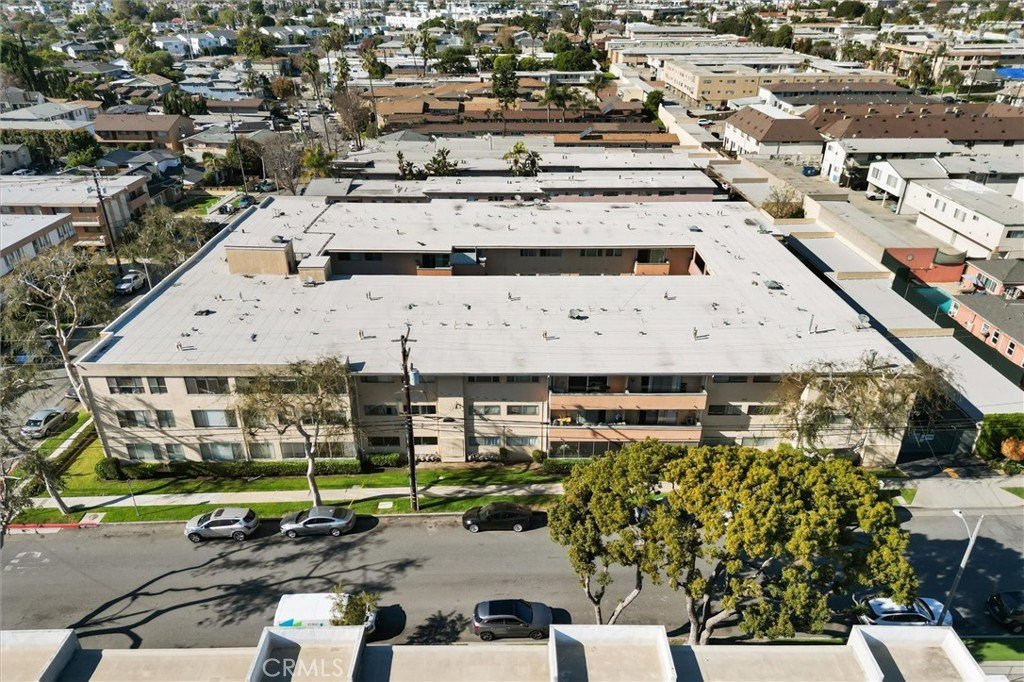
805 Glenway 105, Inglewood, CA, US, 90302
805 Glenway 105, Inglewood, CA, US, 90302Basics
- Date added: Added 3 months ago
- Category: Residential
- Type: Condominium
- Status: Active
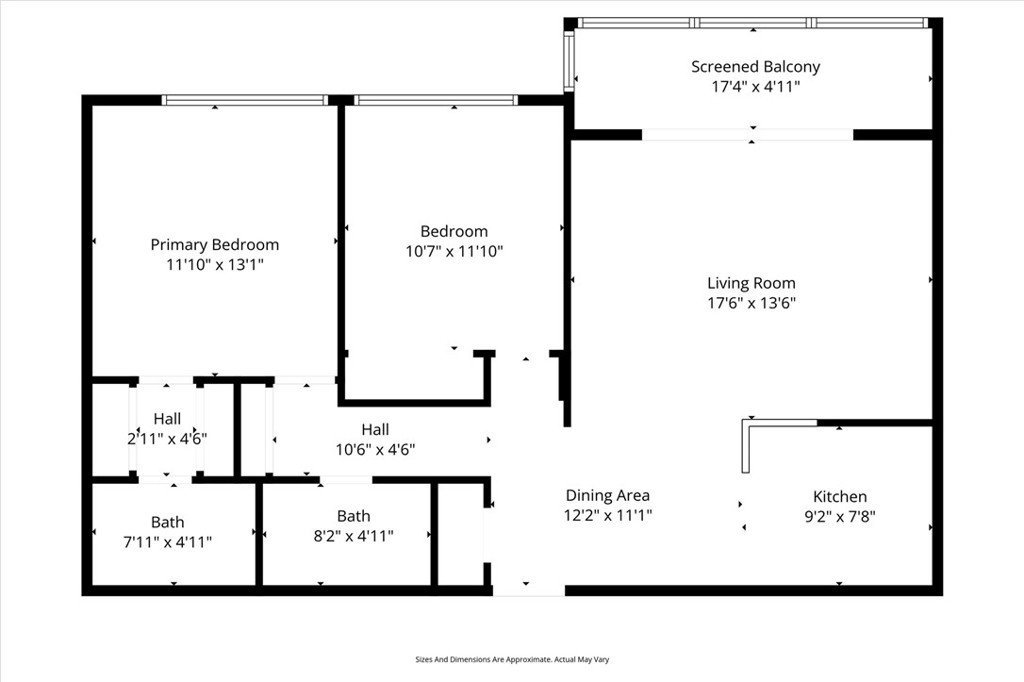
- Bedrooms: 2
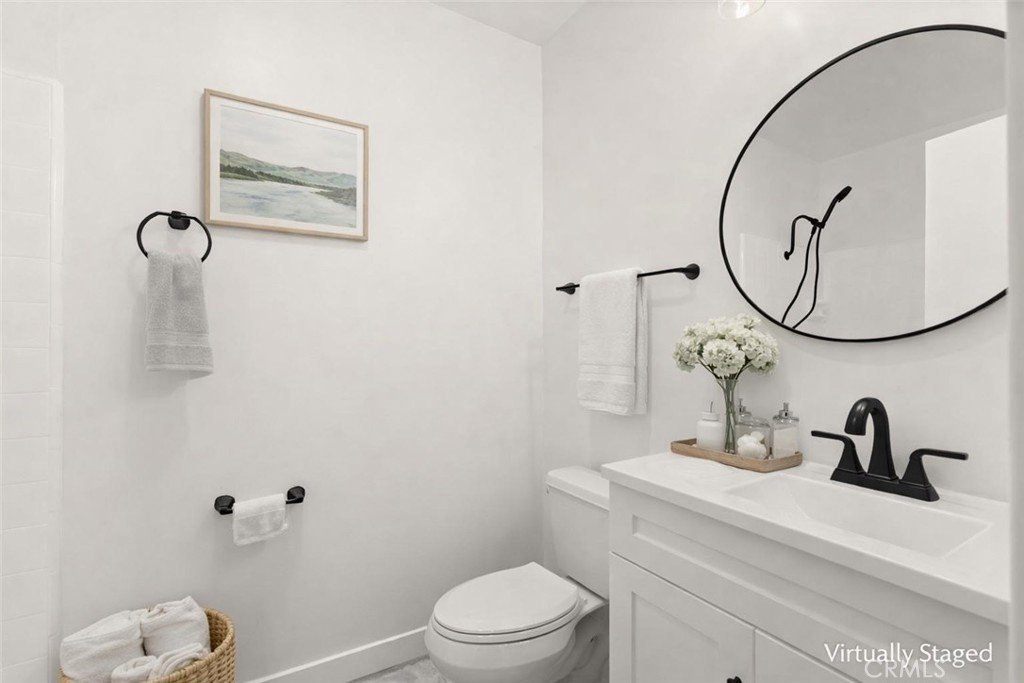
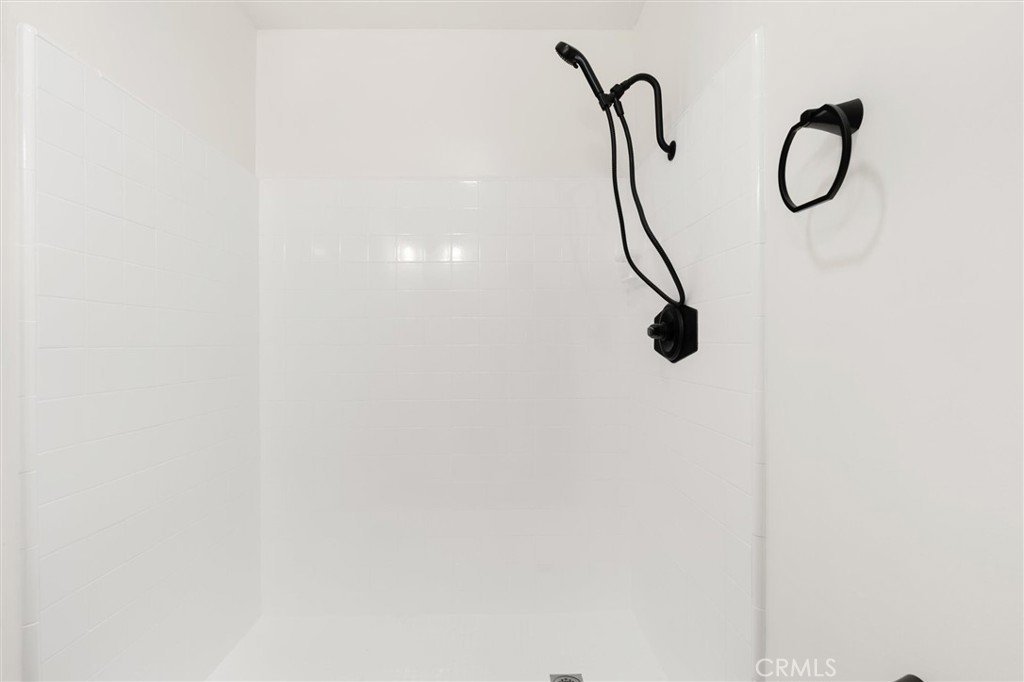
- Bathrooms: 2
- Area: 910 sq ft
- Lot size: 49676, 49676 sq ft
- Year built: 1964
- Property Condition: Turnkey
- View: Neighborhood
- Zoning: INR3
- County: Los Angeles
- MLS ID: SB26022355
Description
-
Description:
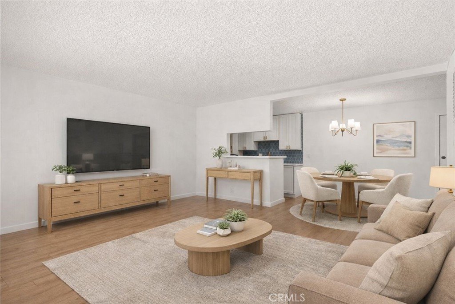
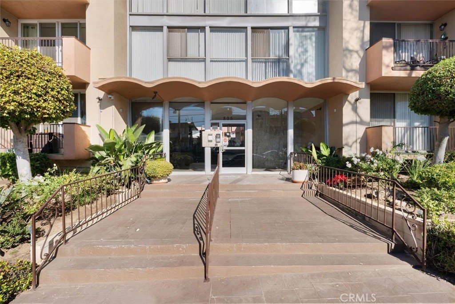
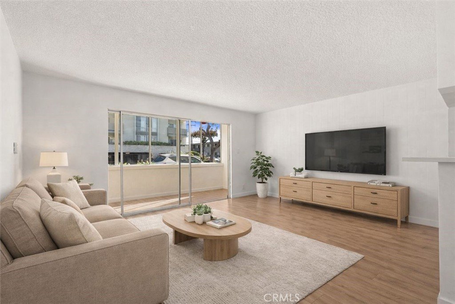
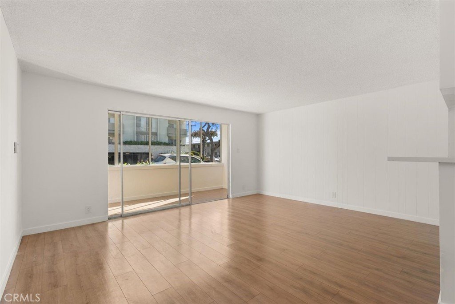
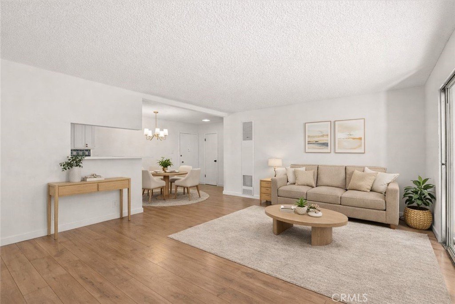
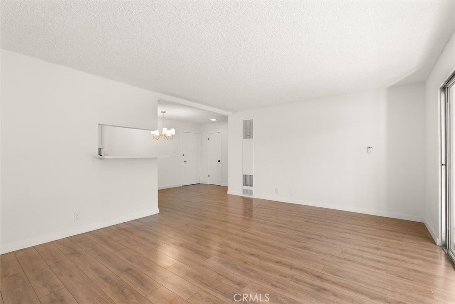
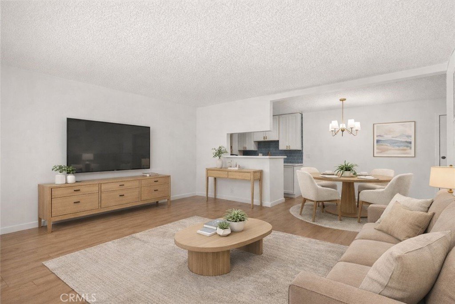
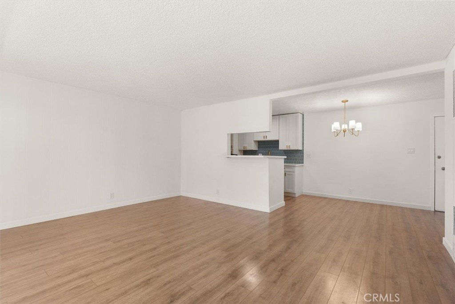
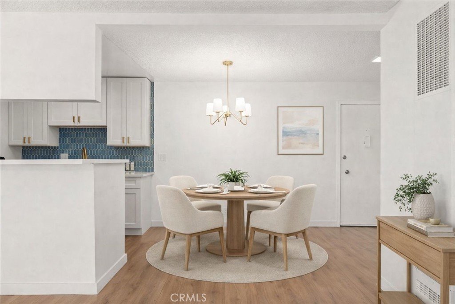
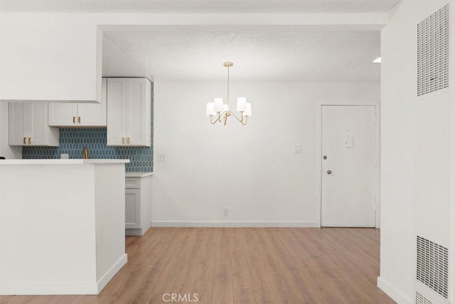
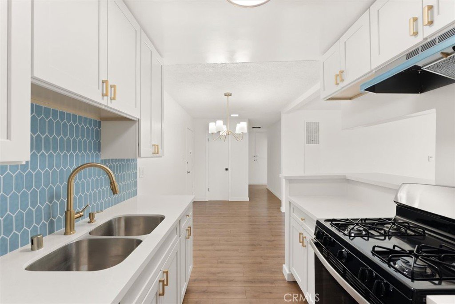
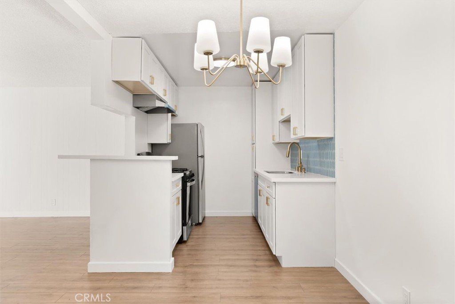
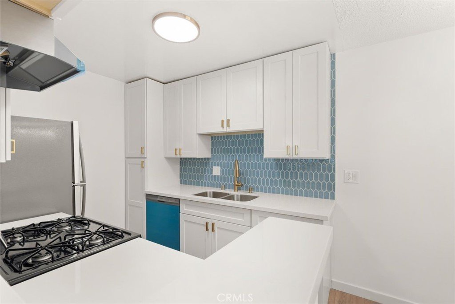
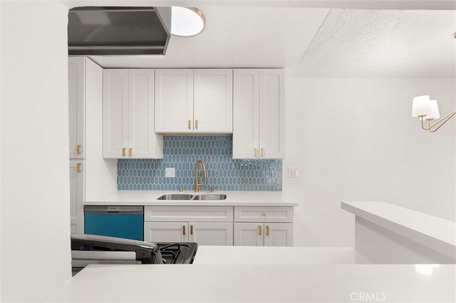
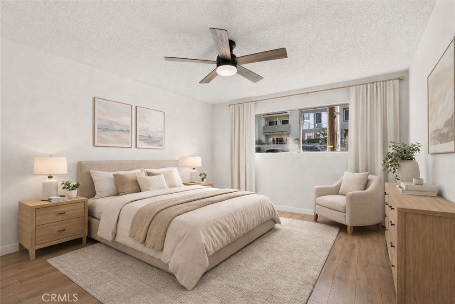
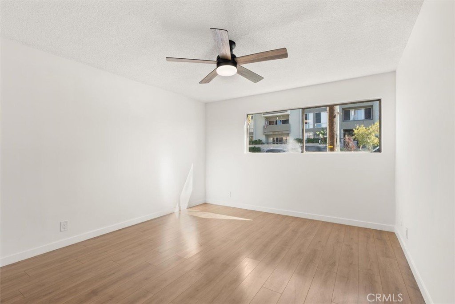
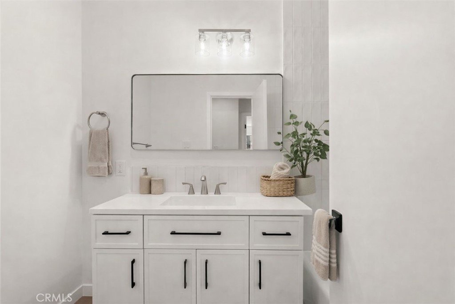
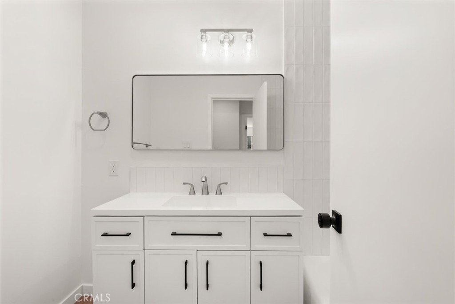
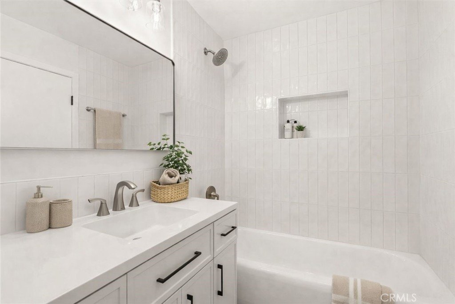
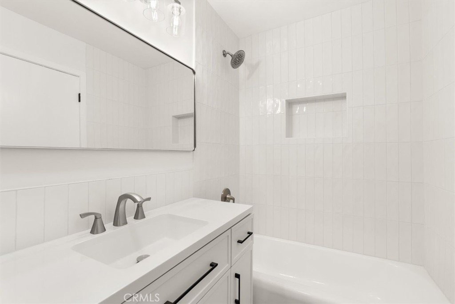
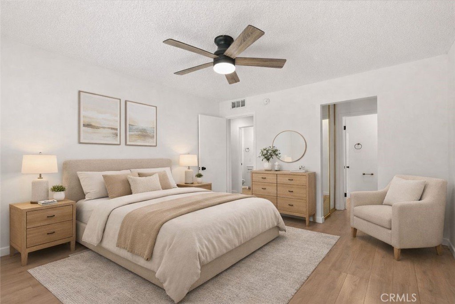
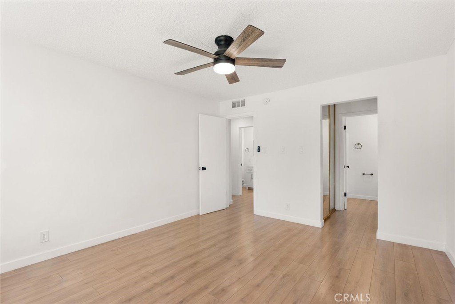
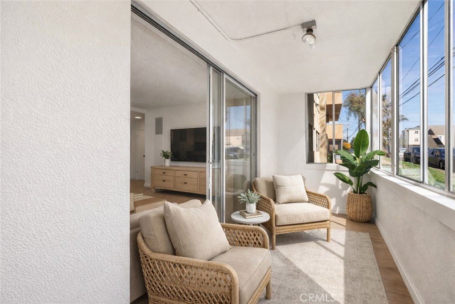
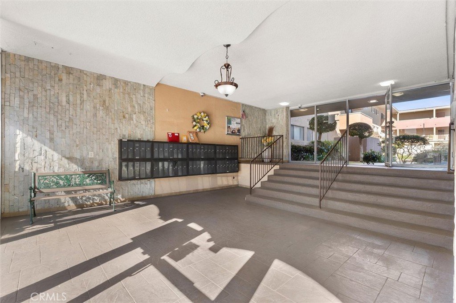
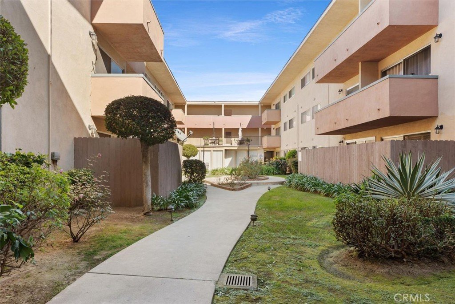
Discover an exceptional opportunity in the heart of Inglewood. This 2-bedroom, 2-bath condominium offers approximately 910 sq. ft. of living space in a mid-century style building known for its spacious layouts and bright interiors. The unit has recently completed interior updates, delivering fresh finishes and a clean, move-in-ready feel. Located on the ground floor, the home benefits from controlled building entry, providing a sense of security and convenience without the need for elevator access. Just minutes from SoFi Stadium, the Kia Forum, Costco, and major transportation routes, this location continues to grow in both convenience and appeal. An excellent opportunity for first-time buyers or investors seeking a well-located Inglewood property.
Note: Some images include virtual staging for illustrative purposes only.
Show all description
Location
- Directions: 405 Fwy: Exit Manchester Blvd and head east. Turn right on Glenway Dr.
- Lot Size Acres: 1.1404 acres
Building Details
- Structure Type: MultiFamily
- Water Source: Public
- Architectural Style: SeeRemarks
- Sewer: PublicSewer
- Common Walls: TwoCommonWallsOrMore
- Foundation Details: Slab
- Garage Spaces: 1
- Levels: One
- Floor covering: Vinyl
Amenities & Features
- Pool Features: None
- Parking Features: Assigned, Underground, Private, OneSpace, CommunityStructure
- Security Features: GatedCommunity
- Patio & Porch Features: RearPorch,Enclosed,GlassEnclosed,Porch
- Spa Features: None
- Parking Total: 2
- Roof: Composition
- Association Amenities: MaintenanceGrounds,HotWater,MaintenanceFrontYard,Barbecue,PetRestrictions,PetsAllowed,RecreationRoom,Storage,Water
- Utilities: ElectricityConnected,NaturalGasConnected,PhoneConnected,SewerConnected,WaterConnected
- Cooling: None
- Door Features: MirroredClosetDoors
- Electric: Standard
- Fireplace Features: None
- Heating: Central
- Interior Features: Balcony, CeilingFans, SeparateFormalDiningRoom, QuartzCounters, AllBedroomsDown, BedroomOnMainLevel, MainLevelPrimary
- Laundry Features: CommonArea
- Appliances: Dishwasher,GasCooktop,Disposal,Refrigerator
Nearby Schools
- High School District: Inglewood Unified
Expenses, Fees & Taxes
- Association Fee: $360
Agent info
- Agent name: Jason Lowery
- Agent MLS: SLOWEJAS
- Agent email: jason@thelowerygroupre.com
- Agent officephone: 310-241-3038
- Agent direct phone: 323.393.0723
Miscellaneous
- Association Fee Frequency: Monthly
- List Office Name: Compass
- Listing Terms: Conventional,Submit
- Common Interest: Condominium
- Community Features: Gutters,Sidewalks,Gated
- Direction Faces: South
- Attribution Contact: 310.409.5374
