

















806 E Prommenade, Azusa, CA, US, 91702
806 E Prommenade, Azusa, CA, US, 91702Basics
- Date added: Added 6 days ago
- Category: Residential
- Type: Condominium
- Status: Active
- Bedrooms: 2
- Bathrooms: 3
- Area: 1440 sq ft
- Lot size: 11144, 11144 sq ft
- Year built: 2014
- Property Condition: UpdatedRemodeled,Turnkey
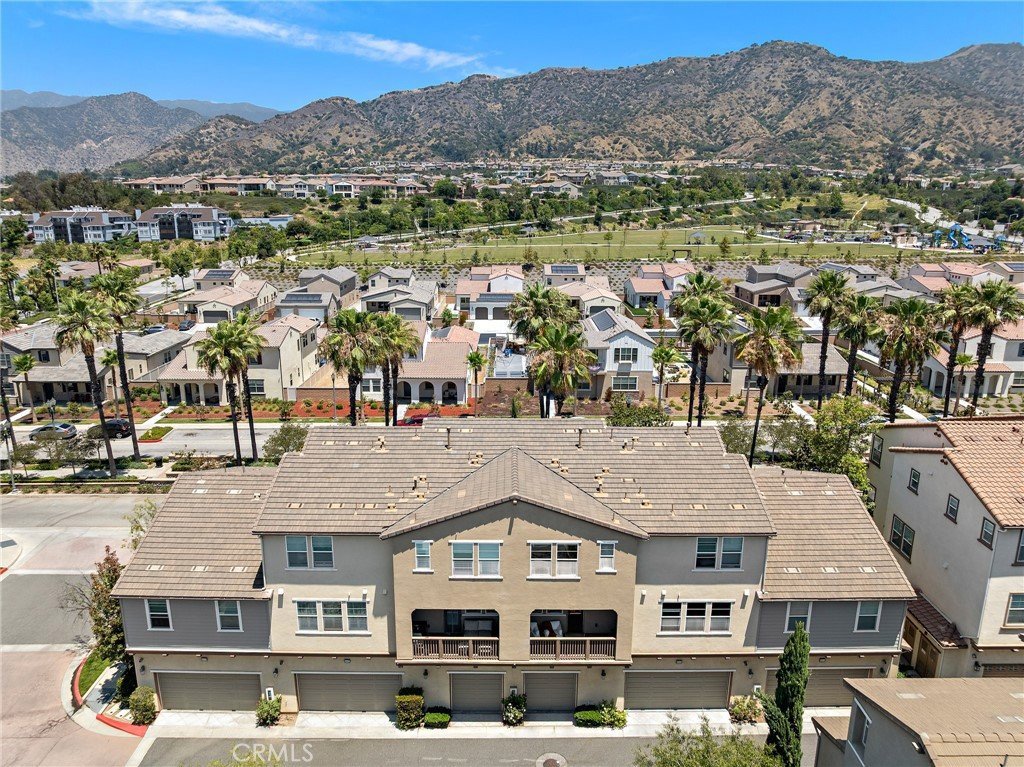
- View: CityLights,Hills,Mountains,Neighborhood
- County: Los Angeles
- MLS ID: WS26141865
Description
-
Description:
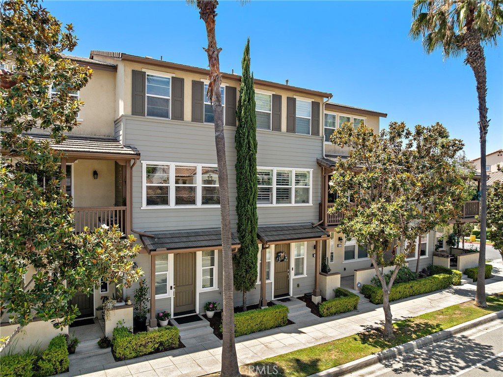
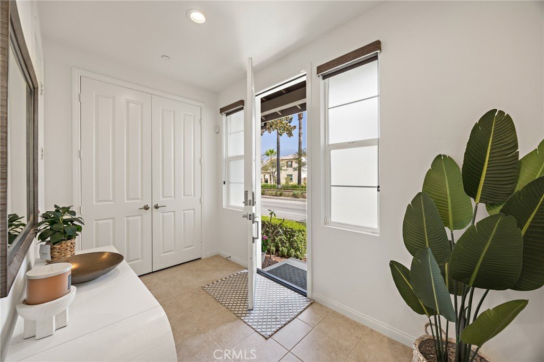
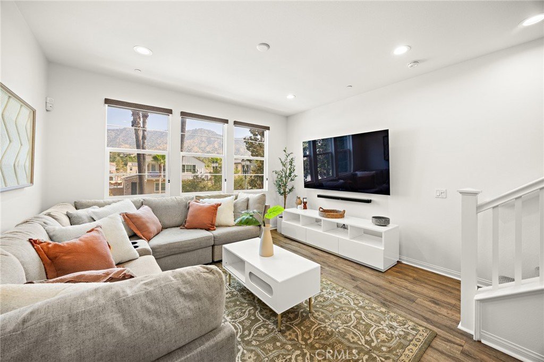
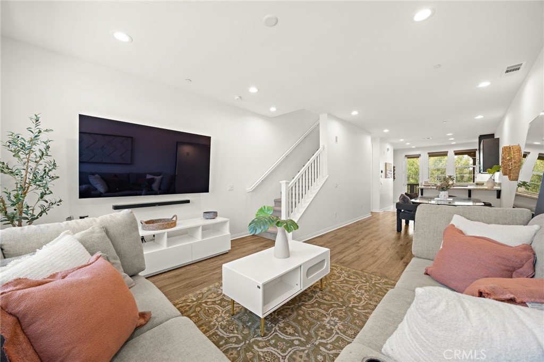
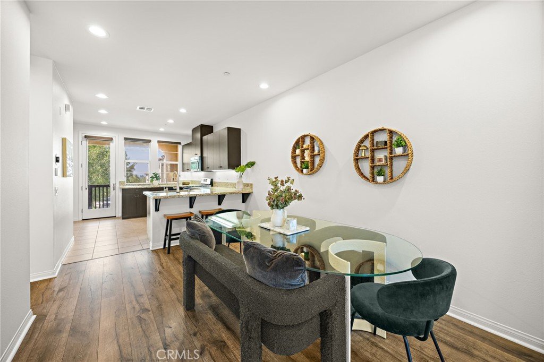
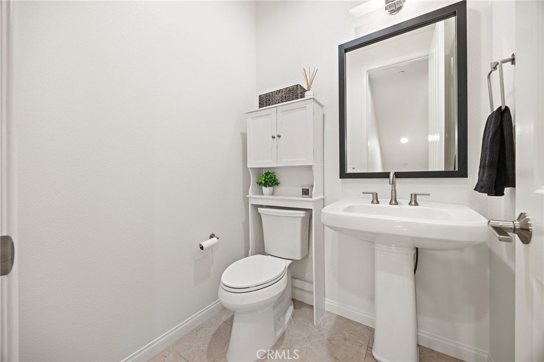
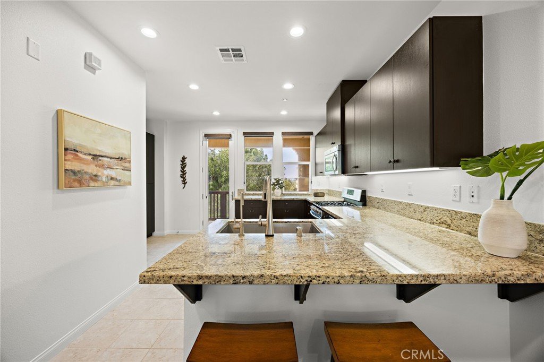
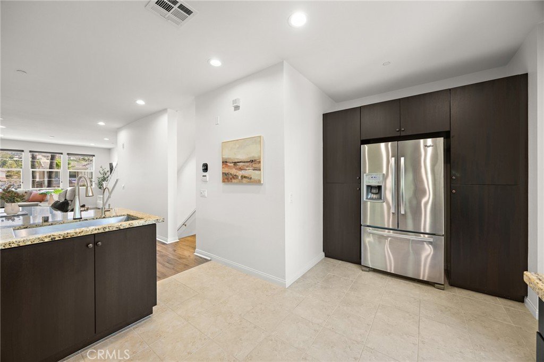
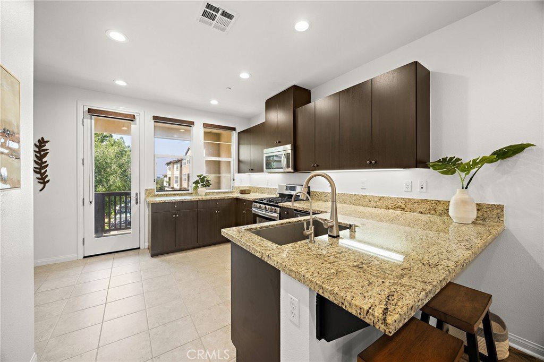
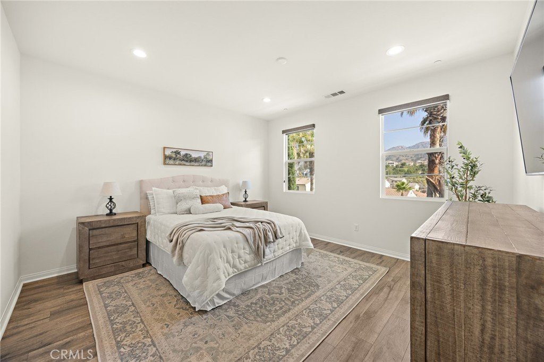
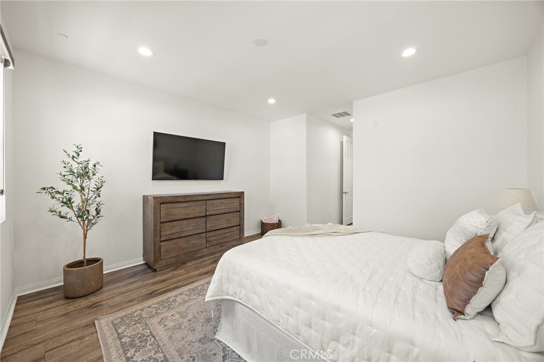
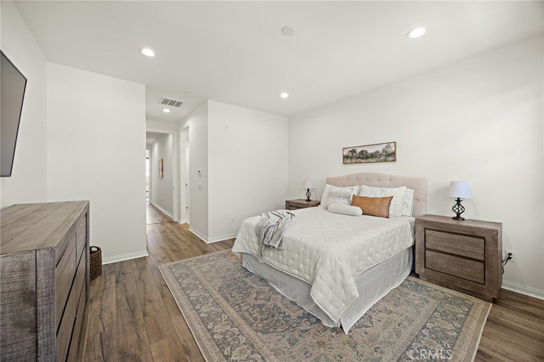
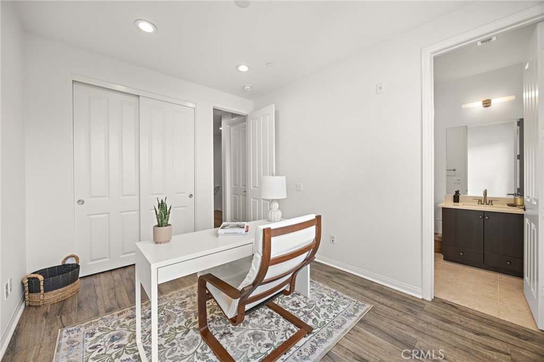
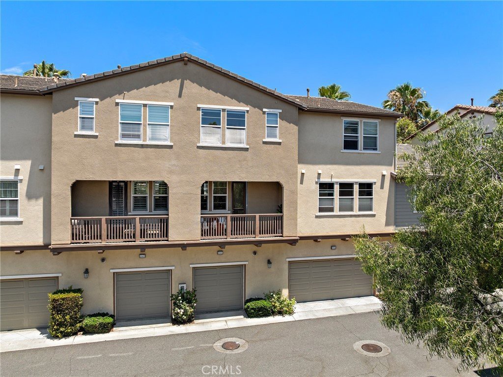
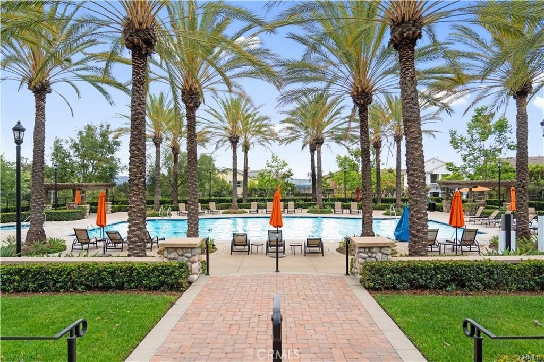
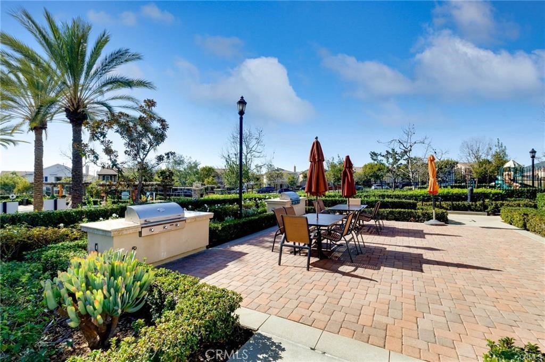
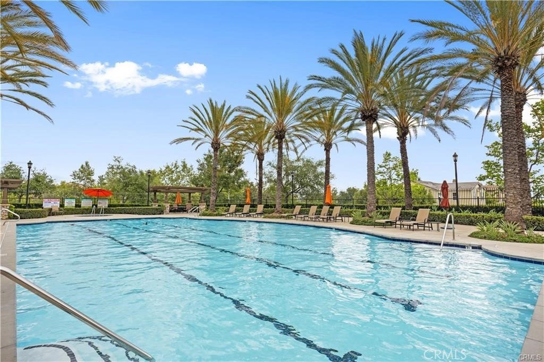
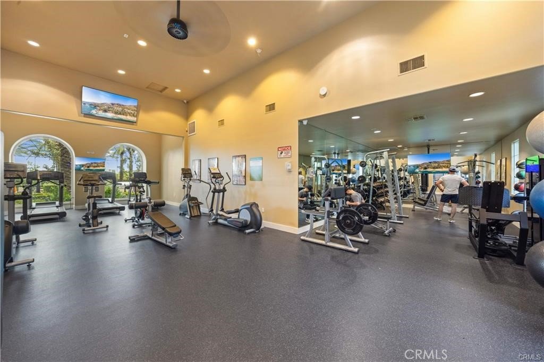
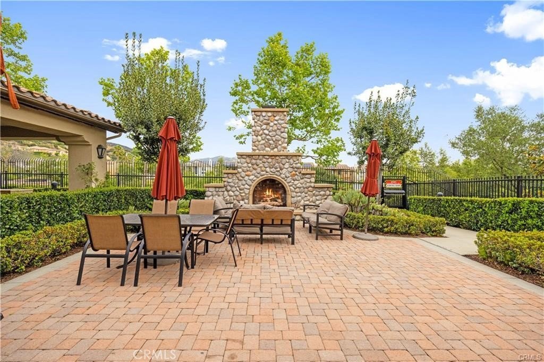
Fall in love with this exquisitely updated and beautifully designed 2-bedroom, 3-bath California home, perfectly nestled in one of the most desirable locations within the peaceful, tree-lined community of Rosedale. With no neighbors directly in front or behind, the home enjoys wide-open sightlines and breathtaking mountain views from the living room, kitchen, and both bedrooms, a rare and highly coveted feature. Thoughtfully designed with style, comfort, and sophistication in mind, this residence seamlessly blends modern luxury with timeless charm, creating a true sanctuary for both relaxation and entertaining. Experience the very best of Southern California living with resort-style amenities, including three sparkling swimming pools, soothing hot tubs, an outdoor BBQ area ideal for weekend gatherings, a fitness center, and a spacious clubhouse for private events. Ideally located just moments from scenic walking, hiking, and biking trails, lush parks, the Metro station, Costco, shopping, dining, and major freeways, this home offers the perfect balance of convenience and lifestyle. The first level features a tandem two-car attached garage with generous built-in storage, along with a ready-to-connect electric vehicle charging port. On the second level, you'll find an expansive open-concept living space where the kitchen flows effortlessly into the spacious dining and living areas, creating an inviting setting for entertaining or everyday living. A private balcony just off the kitchen offers the perfect place to enjoy your morning coffee or unwind in the evening while overlooking the peaceful community. The third level is designed for comfort and privacy, featuring two generously sized bedrooms, each with its own en-suite bathroom. The primary suite boasts a walk-in closet, while both bedrooms are filled with natural light and showcase picturesque mountain views by day and dazzling city lights by night. Additional highlights include a tankless water heater, whole-home water softener, modern finishes throughout, and thoughtfully designed spaces that create a seamless indoor-outdoor lifestyle. With its spacious floor plan, refined upgrades, spectacular views, and prime location, this exceptional home offers the perfect setting to relax, entertain, and create lasting memories. More than just a home, it's a place you'll truly love coming home to.
Show all description
Location
- Directions: Exit N Citrus Ave and Go North on N Citrus Ave, Turn Left on The Prommenade St, Arrive.
- Lot Size Acres: 0.2558 acres
Building Details
- Structure Type: House
- Water Source: Public
- Architectural Style: Craftsman
- Sewer: PublicSewer
- Common Walls: TwoCommonWallsOrMore
- Construction Materials: Drywall,Stucco
- Fencing: None
- Foundation Details: Slab
- Garage Spaces: 2
- Levels: ThreeOrMore
- Floor covering: Laminate
Amenities & Features
- Pool Features: Community, Heated, InGround, SaltWater, Association
- Parking Features: DirectAccess, Garage, GarageFacesRear, Tandem
- Patio & Porch Features: RearPorch
- Spa Features: Association,Community,InGround
- Accessibility Features: AccessibleDoors
- Parking Total: 2
- Roof: FlatTile
- Association Amenities: Clubhouse,FitnessCenter,FirePit,OutdoorCookingArea,Barbecue,Playground,Pool,PetsAllowed,RecreationRoom,SpaHotTub,Trails
- Utilities: ElectricityConnected,NaturalGasConnected,SewerConnected,WaterConnected
- Window Features: Atrium,DoublePaneWindows,Screens
- Cooling: CentralAir
- Electric: Volts220InGarage
- Fireplace Features: None
- Heating: Central
- Interior Features: Balcony, SeparateFormalDiningRoom, GraniteCounters, HighCeilings, RecessedLighting, AllBedroomsUp, EntranceFoyer, PrimarySuite
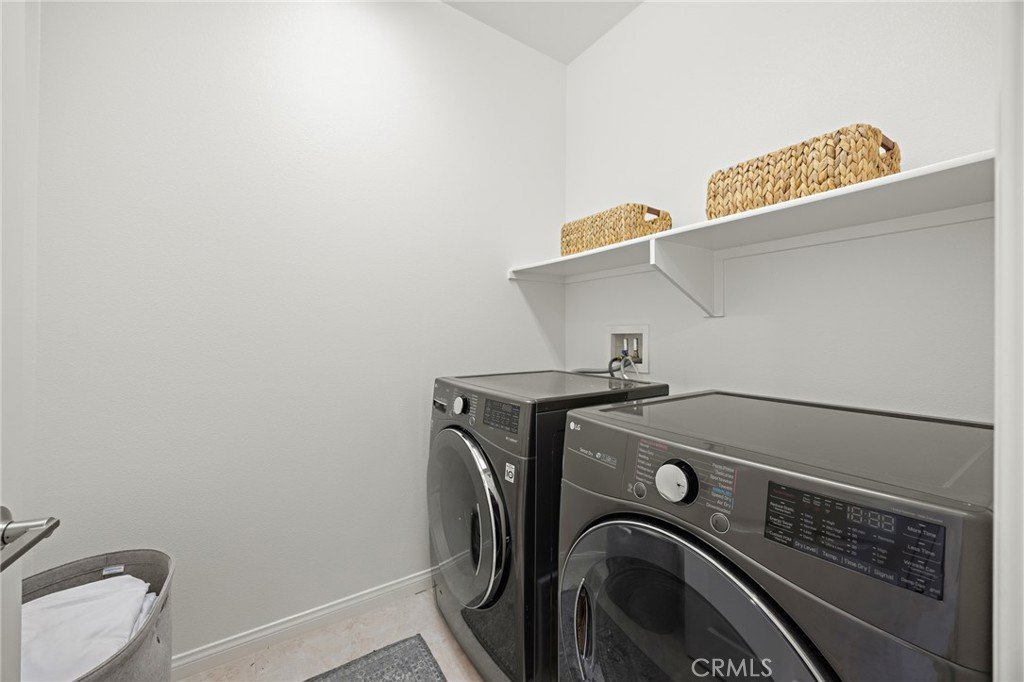
- Laundry Features: GasDryerHookup,LaundryRoom
- Appliances: GasRange,Refrigerator,WaterSoftener,TanklessWaterHeater,VentedExhaustFan,WaterToRefrigerator,Dryer,Washer
Nearby Schools
- High School District: Azusa Unified
Expenses, Fees & Taxes
- Association Fee: $391
Agent info
- Agent name: DEREK MICHAELIS
- Agent MLS: WS82399
- Agent email: derekhomesmart@gmail.com
- Agent officephone: 714-990-4711
- Agent direct phone: 626-253-3835
Miscellaneous
- Association Fee Frequency: Monthly
- List Office Name: ReMax Unlimited Real Estate
- Listing Terms: Cash,Conventional,FHA,VaLoan
- Common Interest: Condominium
- Community Features: Biking,Curbs,DogPark,Foothills,Hiking,Mountainous,Park,StreetLights,Sidewalks,Pool
- Direction Faces: South
- Attribution Contact: 626-253-3835
