












8061 Woodland Lane, Los Angeles, CA, US, 90046
8061 Woodland Lane, Los Angeles, CA, US, 90046Basics
- Date added: Added 1 month ago
- Category: Residential
- Type: SingleFamilyResidence
- Status: Active
- Bedrooms: 3
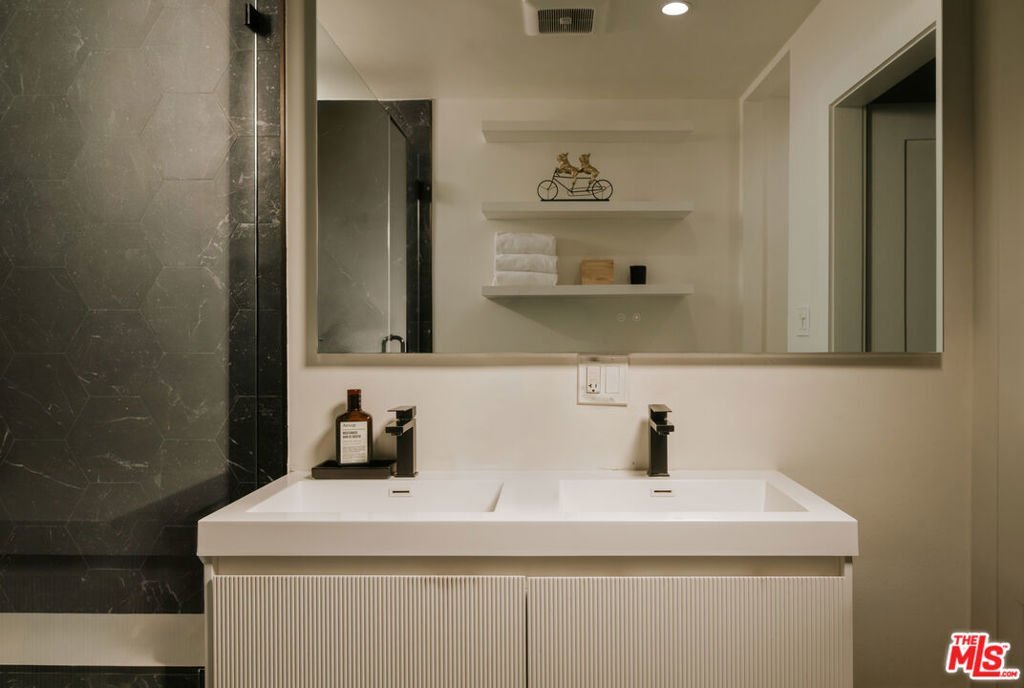
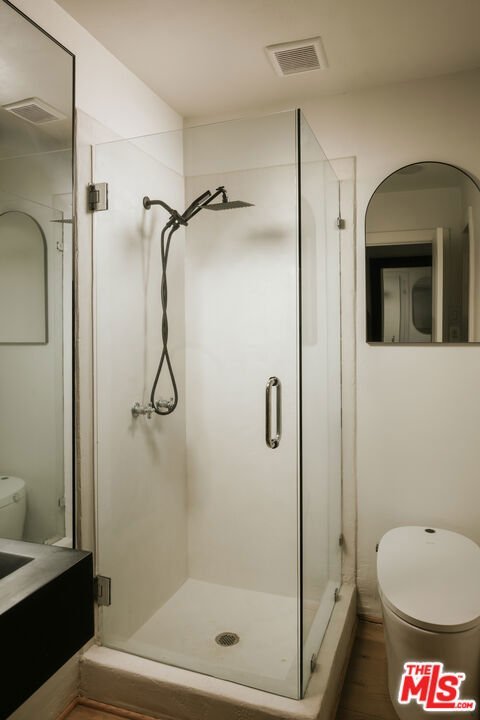
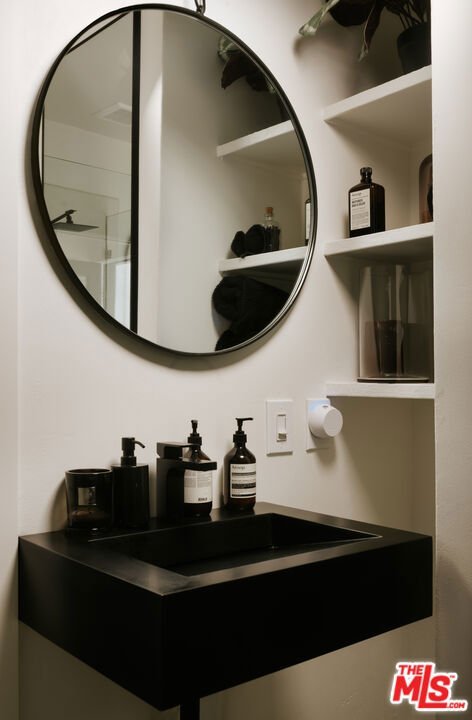
- Bathrooms: 2
- Area: 1324 sq ft
- Lot size: 3900, 3900 sq ft
- Year built: 1923
- Property Condition: UpdatedRemodeled
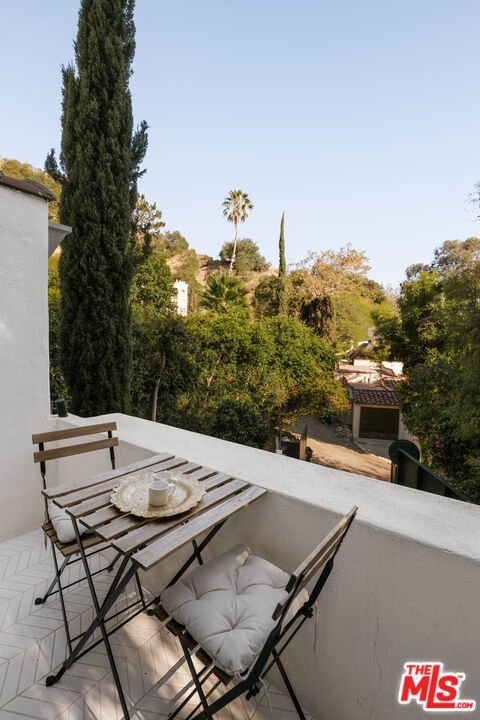
- View: Hills,Mountains
- Zoning: LAR1
- County: Los Angeles
- MLS ID: 26870563
Description
-
Description:
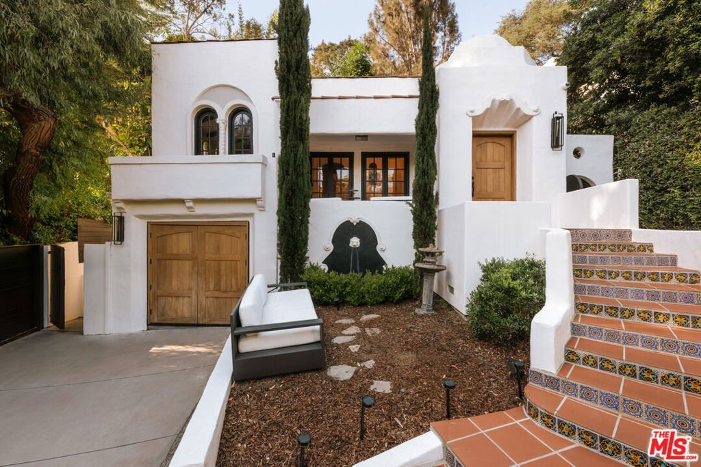
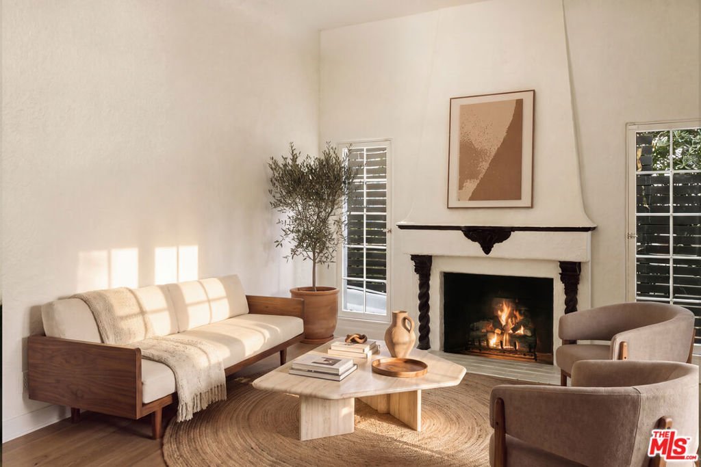
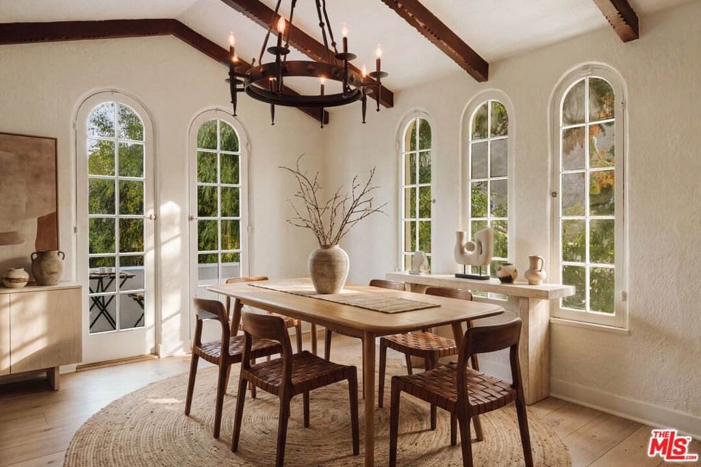
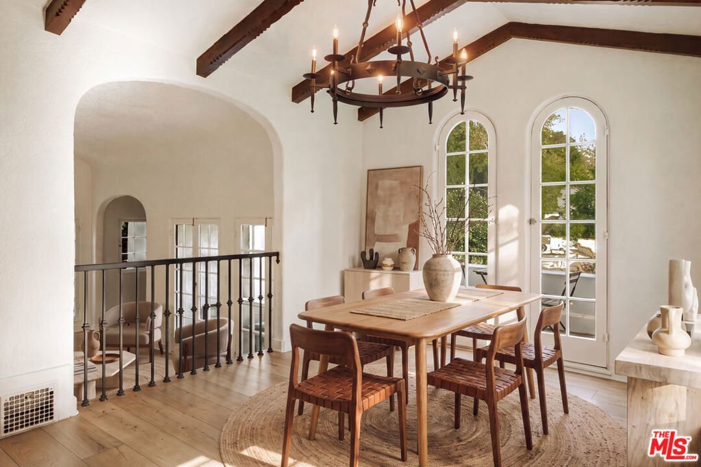
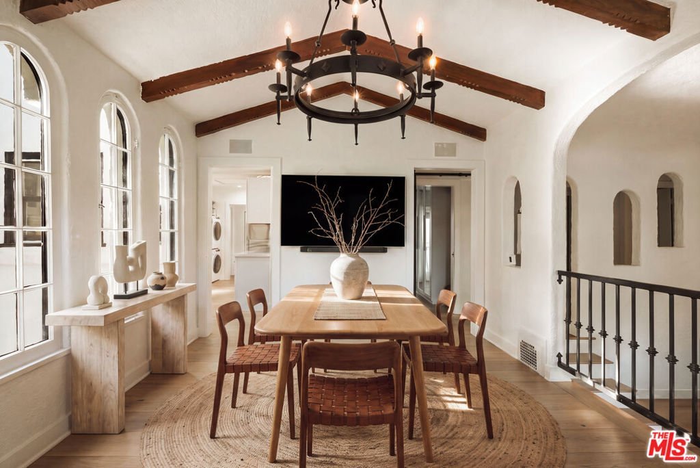
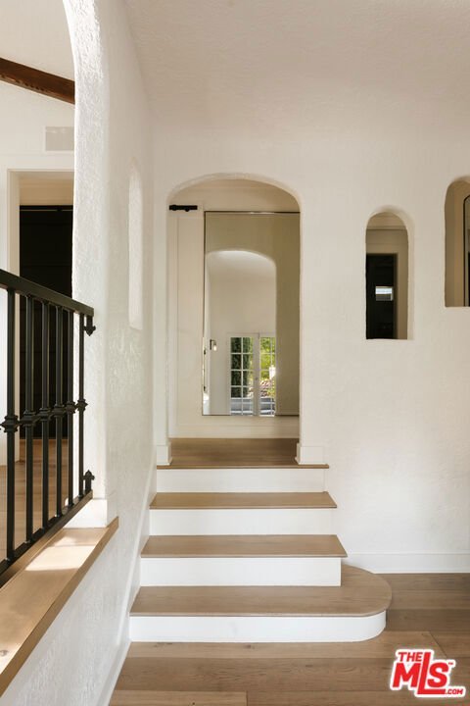
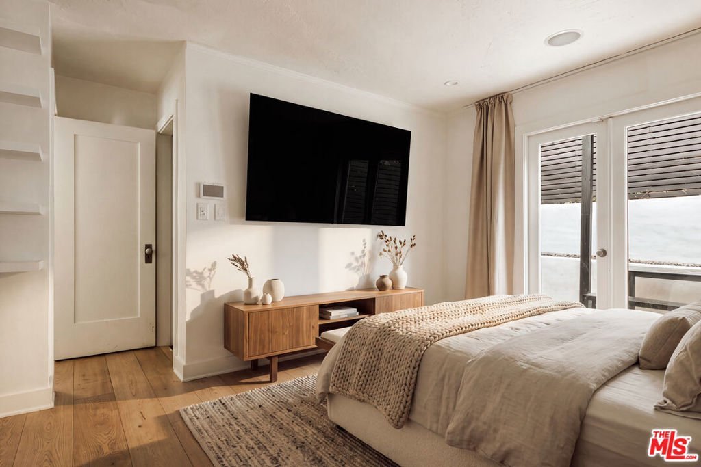
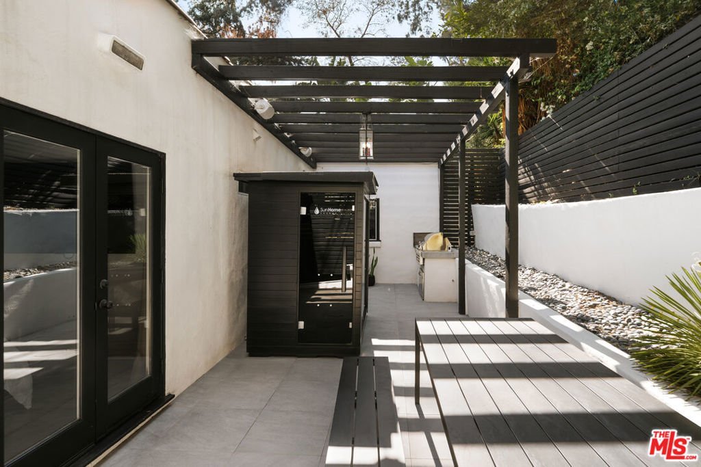
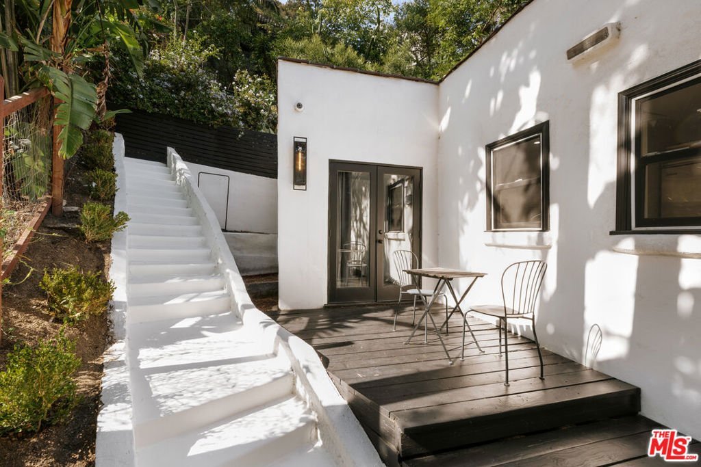
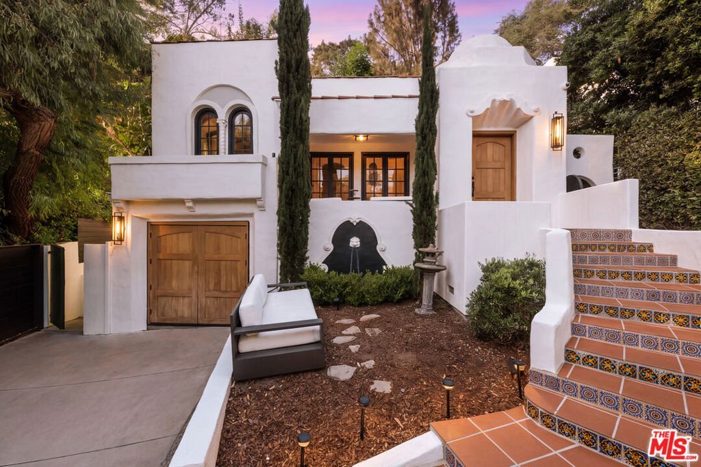
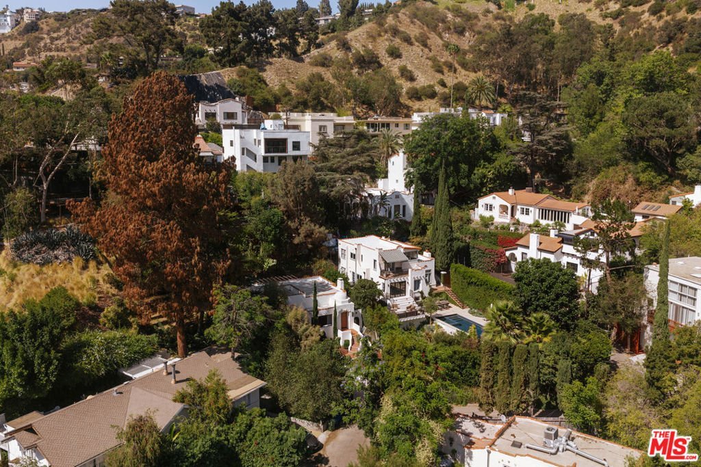
Discover a private, beautifully updated 1923 Spanish Colonial hidden on a peaceful cul-de-sac in the heart of Laurel Canyon. Set elevated above the street and embraced by mature landscaping, this enchanting retreat perfectly balances authentic architectural character with refined modern luxury. Distinctive details include restored hardwood floors, subtle Tuscan design accents, charming tile-accented entryways, fresh interior and exterior paint, and newly installed mahogany entry and garage doors. The gourmet kitchen is a chef's dream, complete with striking marble countertops, a premium Wolf range, and a Sub-Zero refrigerator. Designed for the quintessential California lifestyle, each of the three spacious bedrooms opens directly to its own private outdoor space. The exterior grounds are an entertainer's sanctuary, offering multiple terraces, a private deck, a built-in gas grill, and serene canyon views with beautiful sunset exposures. A significant highlight is the converted garage, currently utilized as a premium fitness studio, providing exceptional flexibility for a home office, media room, or guest retreat. Complete with improved electrical wiring and ideally located just moments from the Sunset Strip, Chateau Marmont, and world-class dining and entertainment, this distinctive property offers a rare combination of historic charm, total privacy, and sophisticated living.
Show all description
Location
- Directions: Turn right onto Laurel Canyon Blvd3.9 miTurn left onto Mt Olympus Dr 371 ft Turn right onto Woodland Ln
- Lot Size Acres: 0.0895 acres
Building Details
- Lot Features: Landscaped
- Sewer: SepticTypeUnknown
- Common Walls: NoCommonWalls
- Construction Materials: Stucco
- Foundation Details: Slab
- Garage Spaces: 1
- Levels: Two
- Floor covering: Wood
Amenities & Features
- Pool Features: None
- Parking Features: Gated
- Security Features: CarbonMonoxideDetectors, SmokeDetectors
- Patio & Porch Features: Open,Patio
- Spa Features: None
- Parking Total: 3
- Roof: Tile
- Cooling: CentralAir
- Fireplace Features: Gas, LivingRoom, WoodBurning
- Furnished: Unfurnished
- Heating: Central
- Interior Features: SeparateFormalDiningRoom, HighCeilings
- Laundry Features: Inside
- Appliances: Barbecue,Dishwasher,Disposal,GasOven,Microwave,Range,Refrigerator,Dryer,Washer
Agent info
- Agent name: Monica Yekani
- Agent MLS: CLW-C143729
- Agent email: Monica@TheBeverlyHillsEstates.com
- Agent officephone: 310-626-4248
- Agent direct phone: 818-431-0467
Miscellaneous
- List Office Name: The Beverly Hills Estates
- Direction Faces: South
