














810 E 118th Street, Los Angeles, CA, US, 90059
810 E 118th Street, Los Angeles, CA, US, 90059Basics
- Date added: Added 1 week ago
- Category: Residential
- Type: SingleFamilyResidence
- Status: Active
- Bedrooms: 3
- Bathrooms: 1
- Area: 1003 sq ft
- Lot size: 5838, 5838 sq ft
- Year built: 1944
- View: Neighborhood
- County: Los Angeles
- MLS ID: PW26141458
Description
-
Description:
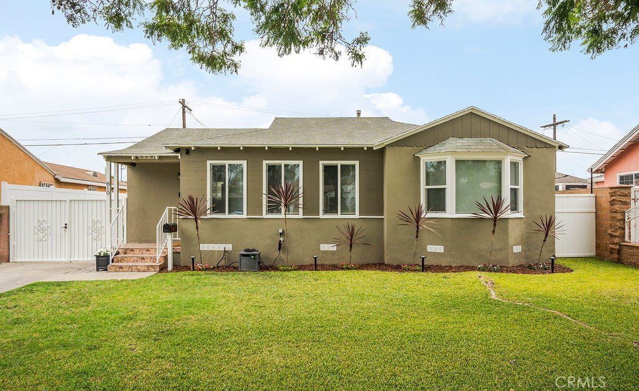
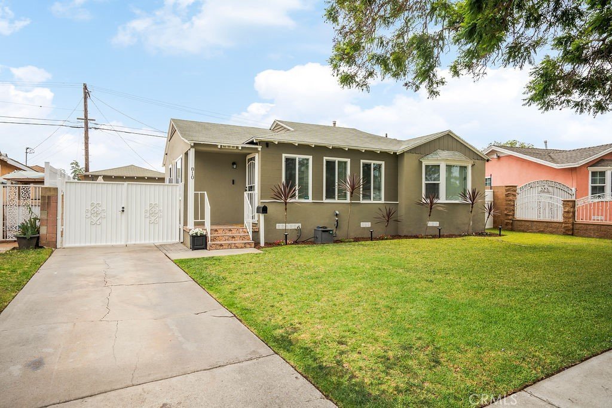
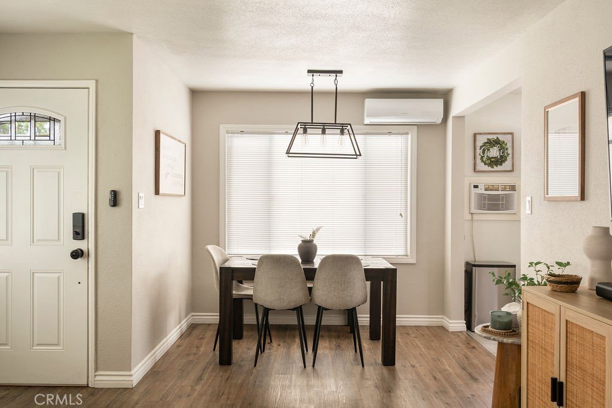
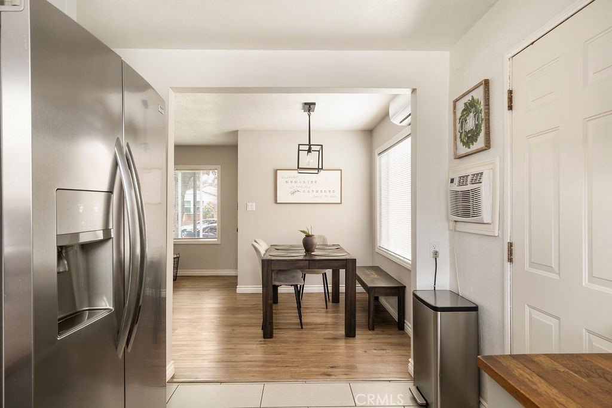
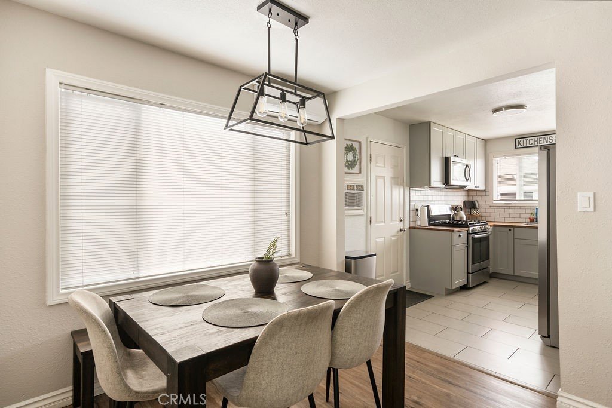
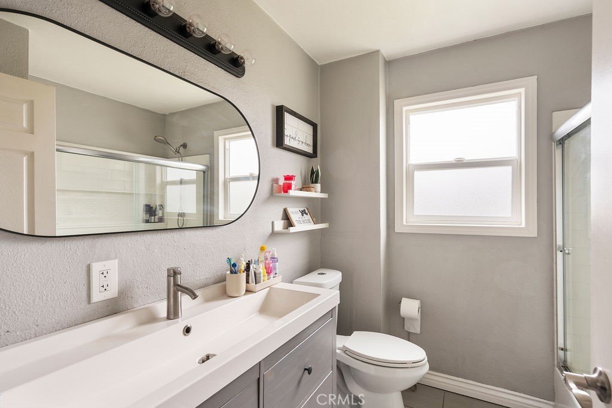
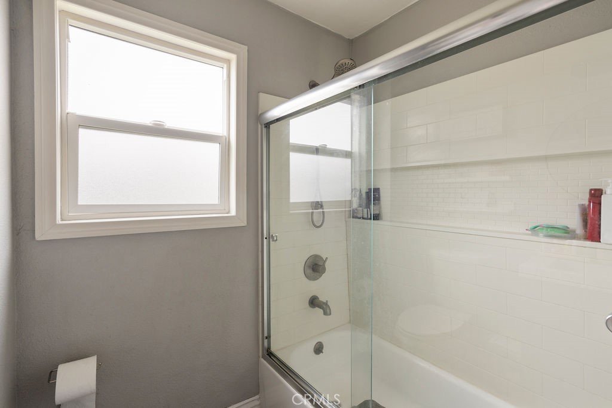
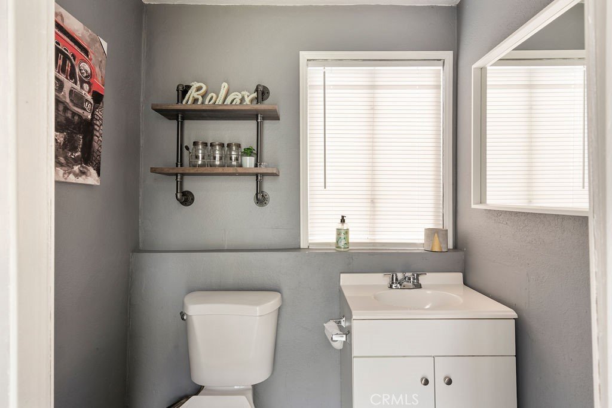
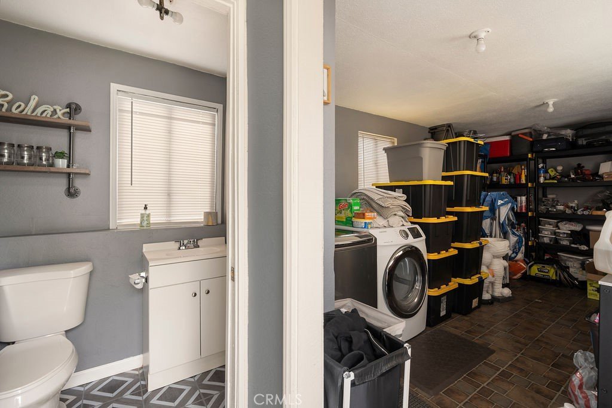
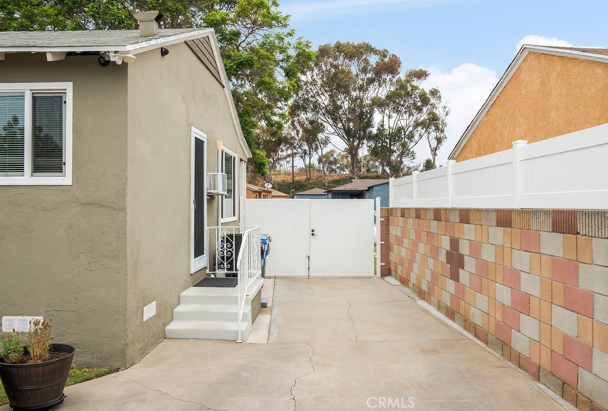
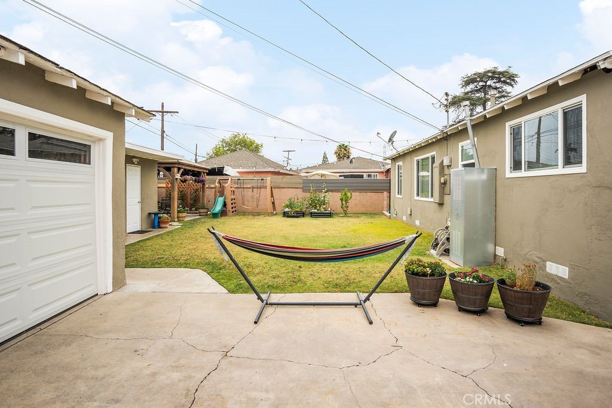
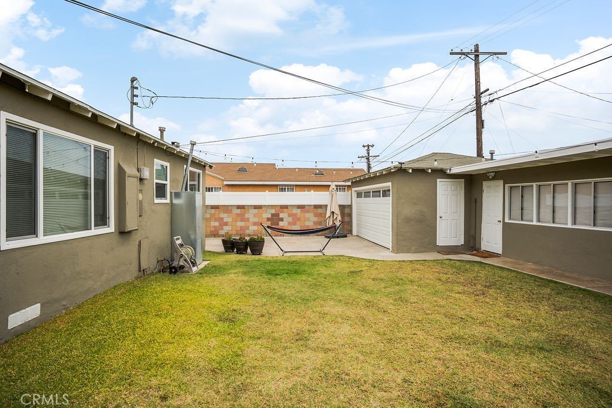
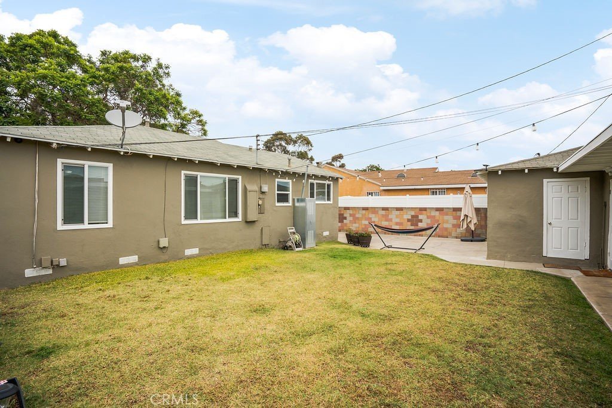
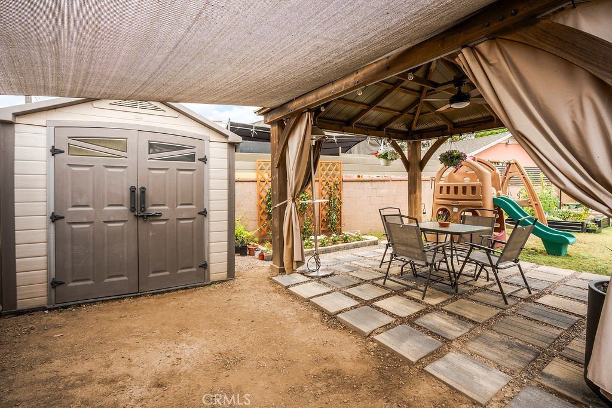
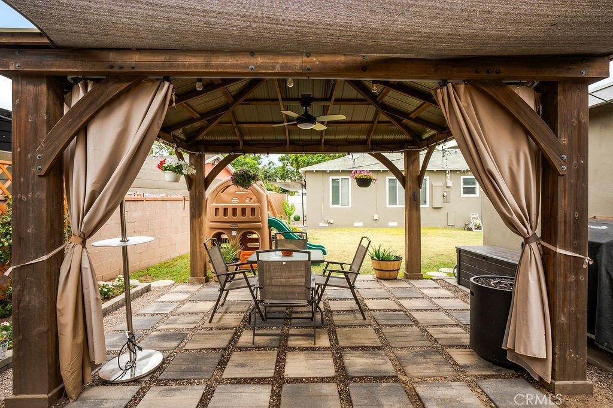
Completely reimagined with modern finishes and thoughtful upgrades throughout, this beautifully renovated residence is ready to impress. Every detail has been carefully updated to create a warm, inviting home that blends style, comfort, and everyday functionality. Step inside to discover light-filled living spaces featuring new luxury vinyl flooring throughout the living room, dining area, and bedrooms. The remodeled kitchen is both stylish and functional, showcasing new cabinetry, butcher block countertops, and tile flooring that complements the home's fresh, contemporary design. The bathroom has also been updated with durable tile flooring for a clean, timeless look. Designed with peace of mind in mind, the home features updated plumbing, energy-efficient windows, new attic insulation, a split-unit air conditioning system, fresh interior and exterior paint, and a new garage door with remote opener. The backyard offers an ideal extension of the living space, complete with a newly installed gazebo and paver patio, perfect for entertaining, outdoor dining, or relaxing with family and friends. A detached storage unit with half bathroom attached to the garage. Conveniently located near schools, parks, shopping, dining, and major commuter routes, this beautifully updated home offers the perfect blend of modern upgrades, future potential, and everyday comfort. Don't miss the opportunity to make this exceptional property your own.
Show all description
Location
- Directions: East of Avalon, South of Imperial Hwy
- Lot Size Acres: 0.134 acres
Building Details
- Structure Type: House
- Water Source: Public
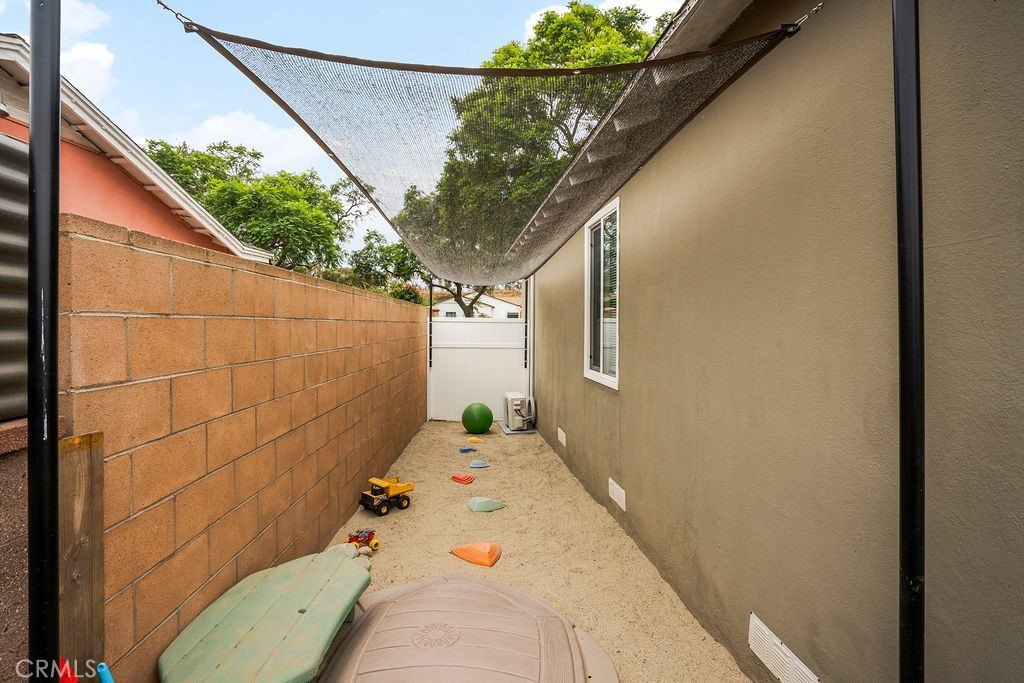
- Lot Features: ZeroToOneUnitAcre,BackYard,IrregularLot,Yard
- Sewer: PublicSewer
- Common Walls: NoCommonWalls
- Garage Spaces: 2
- Levels: One
Amenities & Features
- Pool Features: None
- Parking Features: Driveway, Garage
- Spa Features: None
- Parking Total: 2
- Cooling: WallWindowUnits
- Fireplace Features: LivingRoom
- Heating: WallFurnace
- Interior Features: BreakfastArea, CeilingFans, AllBedroomsDown
- Laundry Features: ElectricDryerHookup,GasDryerHookup,LaundryRoom
- Appliances: ElectricRange,GasRange,Microwave
Nearby Schools
- High School District: Los Angeles Unified
Expenses, Fees & Taxes
- Association Fee: 0
Agent info
- Agent name: Bryan Van Zee
- Agent MLS: PWZEEBRY
- Agent email: Bryan@BryanVanzee.com
- Agent officephone: 714-731-3777
- Agent direct phone: 949-887-2514
Miscellaneous
- List Office Name: Seven Gables Real Estate
- Listing Terms: Cash,Conventional
- Common Interest: None
- Community Features: Curbs,StreetLights,Sidewalks
- Attribution Contact: 949-887-2514
