




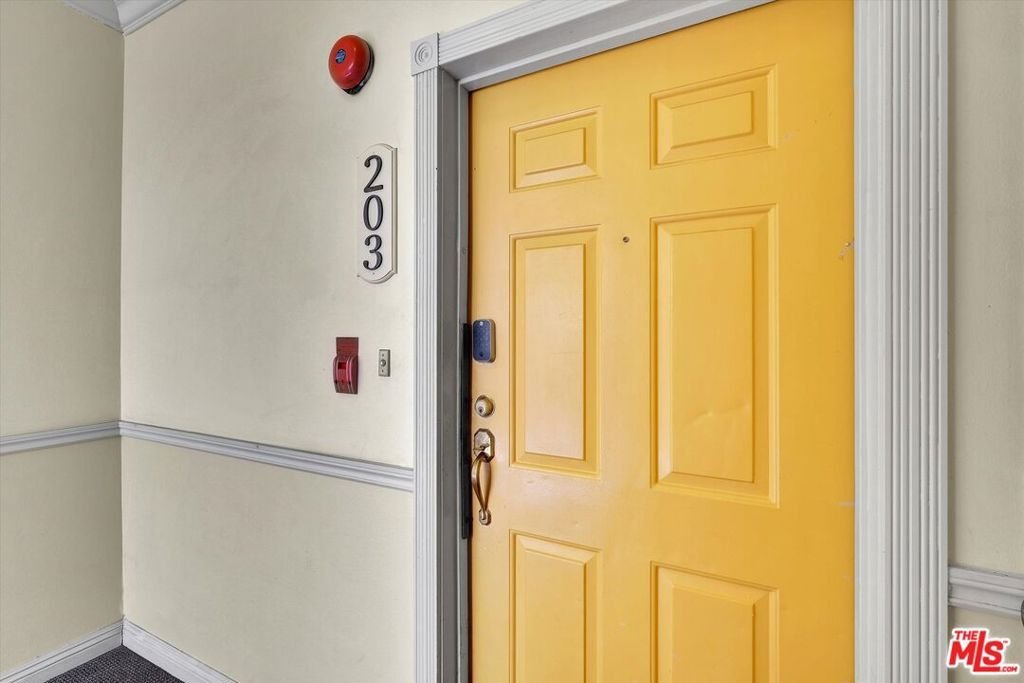
810 S Lucerne Boulevard 203, Los Angeles, CA, US, 90005
810 S Lucerne Boulevard 203, Los Angeles, CA, US, 90005Basics
- Date added: Added 3 days ago
- Category: Residential
- Type: Condominium
- Status: Active
- Bedrooms: 2
- Bathrooms: 2
- Area: 1206 sq ft
- Lot size: 8965, 8965 sq ft
- Year built: 1989
- Property Condition: UpdatedRemodeled
- View: None
- Zoning: LAR3
- County: Los Angeles
- MLS ID: 26972609
Description
-
Description:
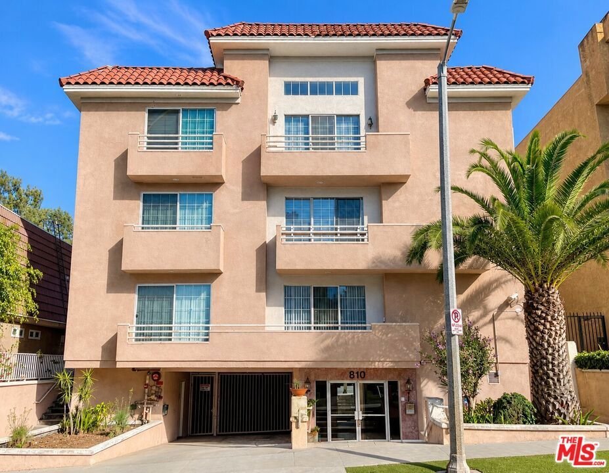
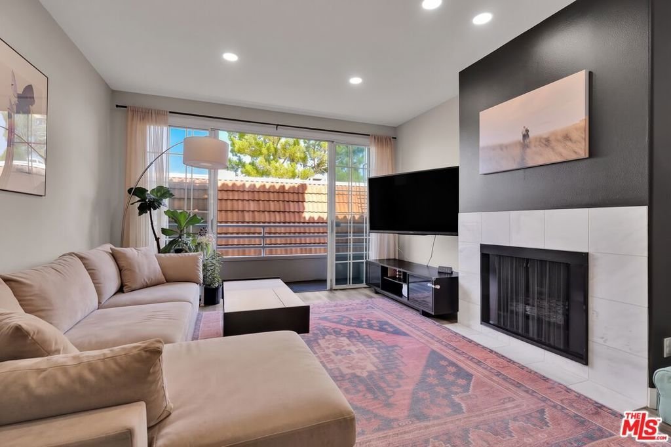
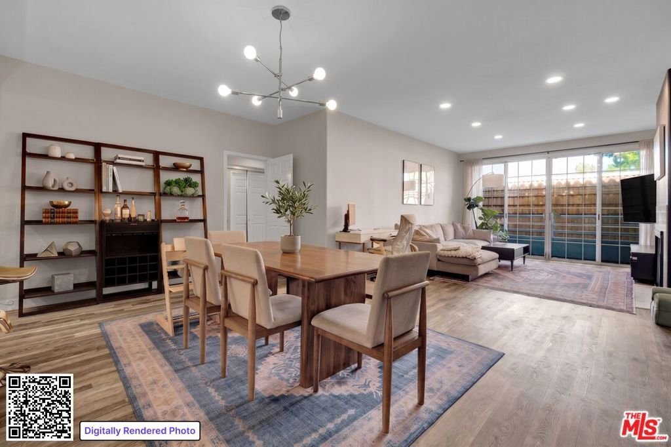
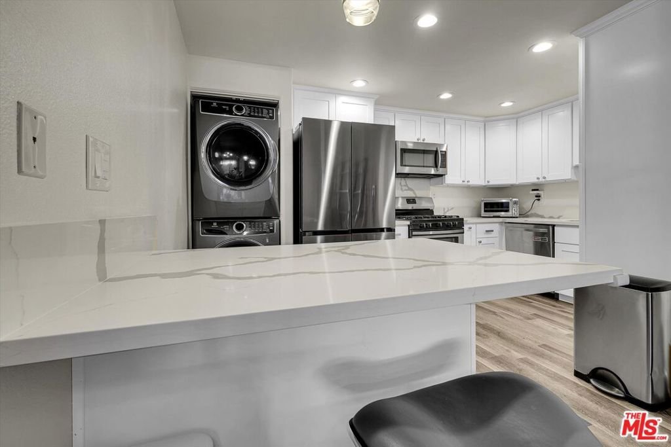
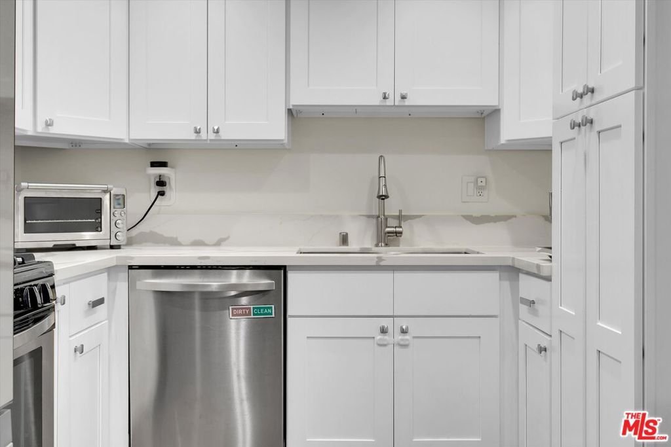
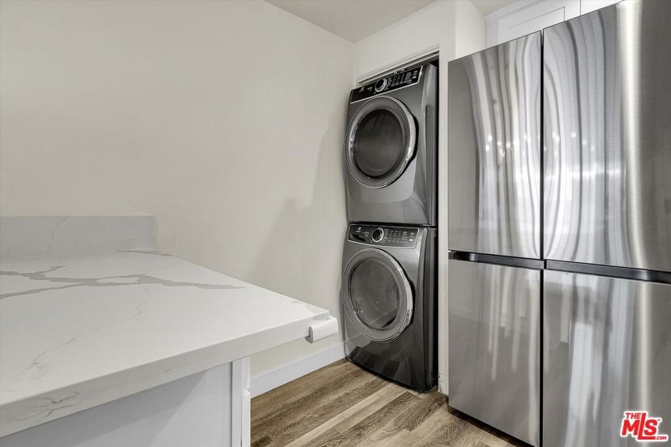
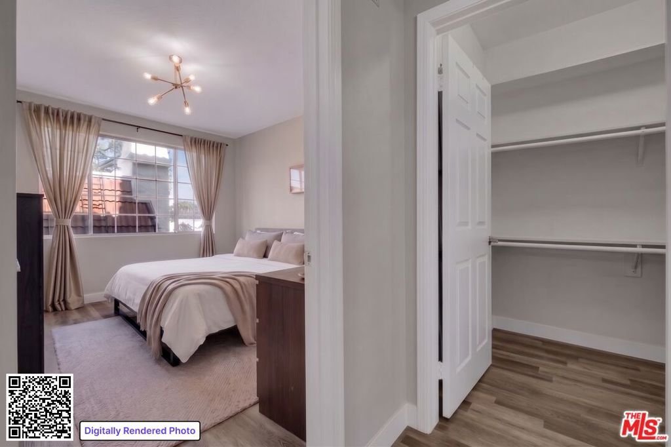
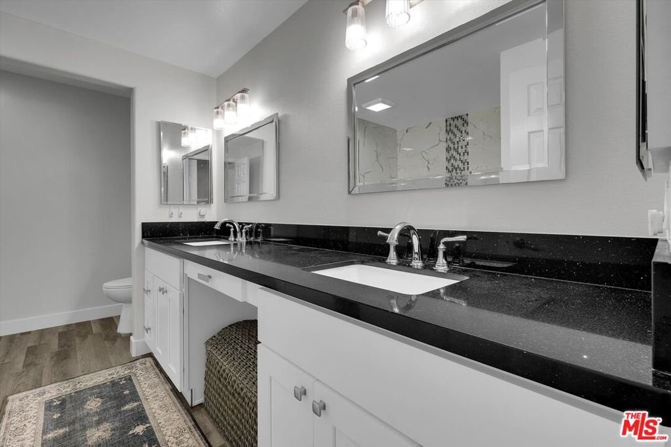
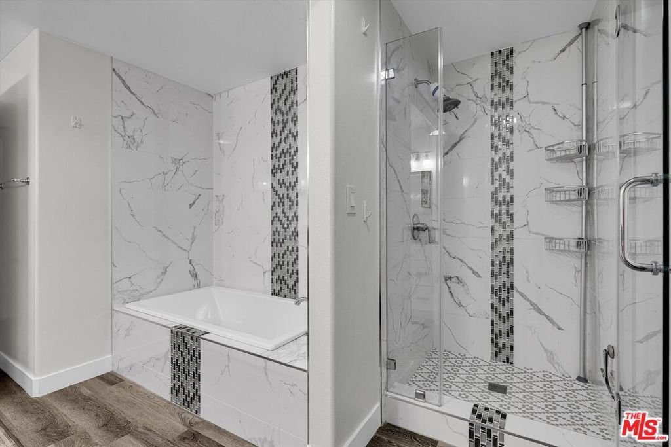
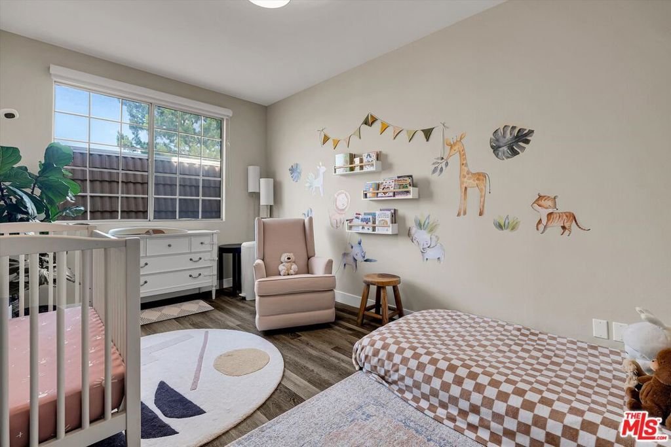
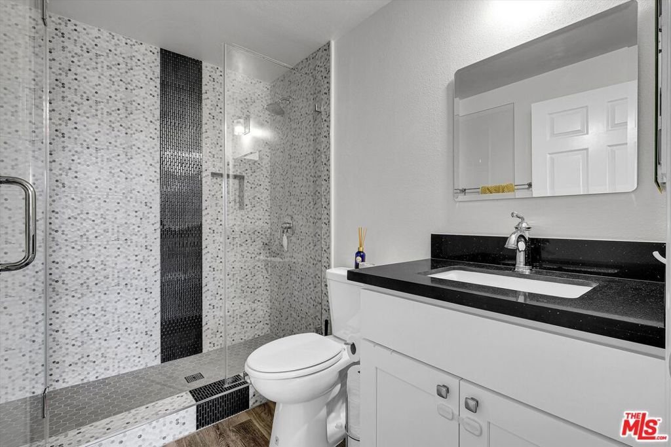
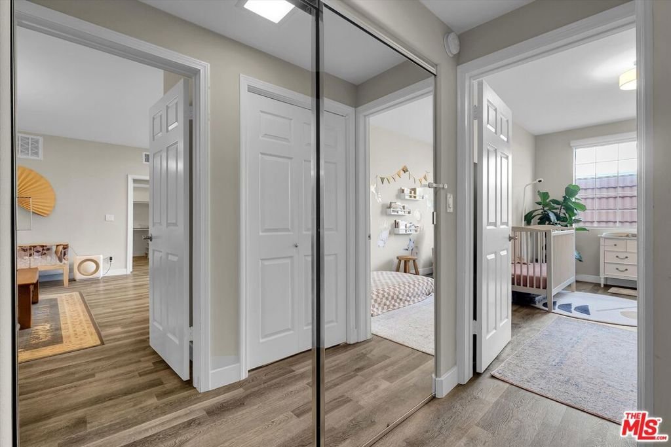
Welcome to this beautifully updated residence in Windsor Village, where generous proportions, an exceptional floor plan, the highest level of privacy, and private outdoor space make this one feel like anything but a typical condo. Offering generous proportions of living space, this 2-bedroom, 2-bath home has been thoughtfully upgraded with a renovated kitchen and bathrooms while retaining the scale and spaciousness that are increasingly difficult to find. The expansive living and dining areas offer plenty of room to entertain, work from home, or simply spread out, with a private balcony extending the living space outdoors. Both bedrooms are generously sized with incredible closets and large windows, while the well-designed layout creates a wonderful sense of separation and privacy. Adding to the convenience are In-Unit Laundry, two tandem parking spaces and an exceptional central Los Angeles location in desirable Windsor Village, moments from Harold A. Henry Park and minutes from Larchmont Village, Hancock Park, Museum Row, Koreatown, shopping, dining, and everything that makes this pocket of Los Angeles so sought after. Updated, spacious, and exceptionally well located, this is a rare opportunity for buyers looking for more than just another condo it's the space to actually live.
Show all description
Location
- Directions: N. Olympic, W. Crenshaw
- Lot Size Acres: 0.2058 acres
Building Details
- Architectural Style: Contemporary
- Common Walls: OneCommonWall
- Garage Spaces: 2
- Levels: One
- Floor covering: Carpet
Amenities & Features
- Pool Features: None
- Parking Features: ControlledEntrance, Underground, CommunityStructure, SideBySide
- Security Features: KeyCardEntry
- Parking Total: 2
- Association Amenities: ControlledAccess,Trash,Water
- Cooling: CentralAir
- Fireplace Features: LivingRoom
- Furnished: Unfurnished
- Heating: Central
- Appliances: Dishwasher,Dryer,Washer
Expenses, Fees & Taxes
- Association Fee: $470
Agent info
- Agent name: Jennifer Okhovat
- Agent MLS: CLW-C106310
- Agent email: office@jennyohomes.com
- Agent direct phone: 310-243-6926
Miscellaneous
- Association Fee Frequency: Monthly
- List Office Name: Compass
