

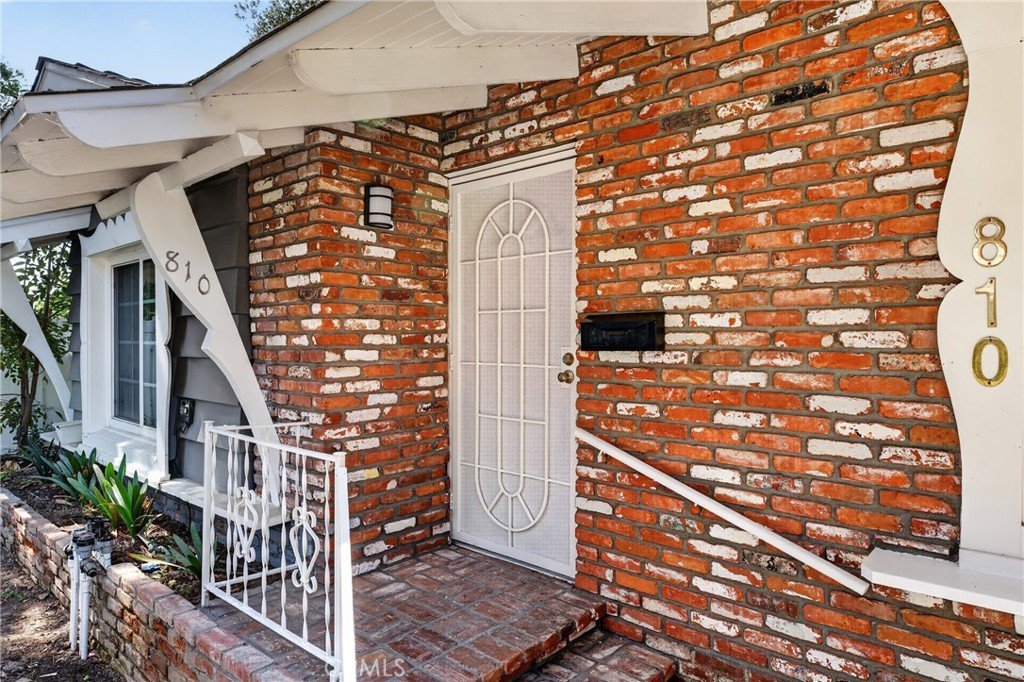











810 W Durness, West Covina, CA, US, 91790
810 W Durness, West Covina, CA, US, 91790Basics
- Date added: Added 2 months ago
- Category: Residential
- Type: SingleFamilyResidence
- Status: Active
- Bedrooms: 4
- Bathrooms: 2
- Area: 1962 sq ft
- Lot size: 8824, 8824 sq ft
- Year built: 1956
- Property Condition: UpdatedRemodeled,Turnkey
- View: Neighborhood
- County: Los Angeles
- MLS ID: WS26147962
Description
-
Description:
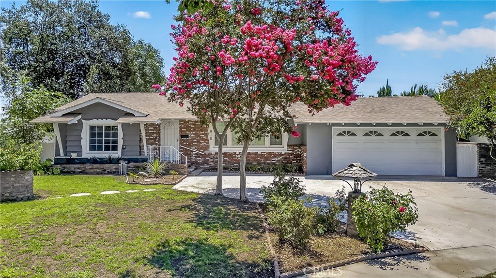
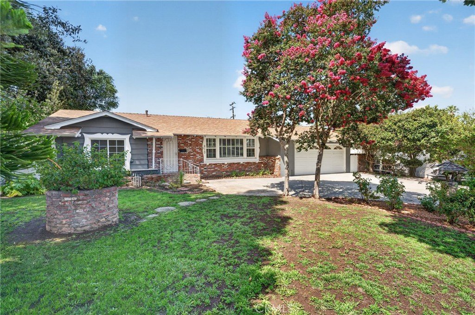
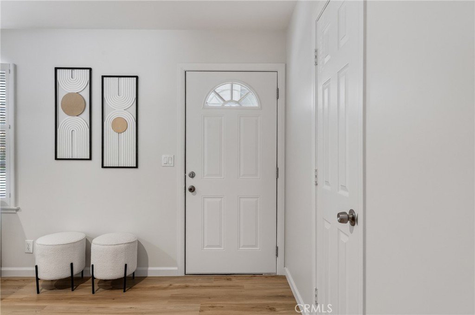
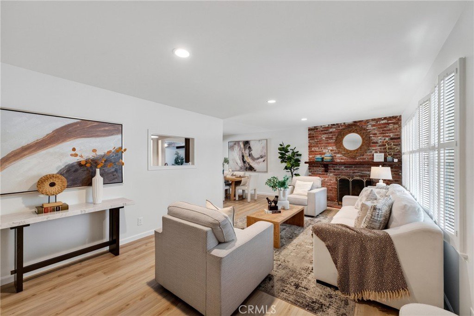
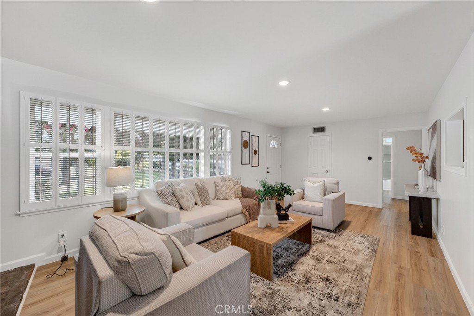
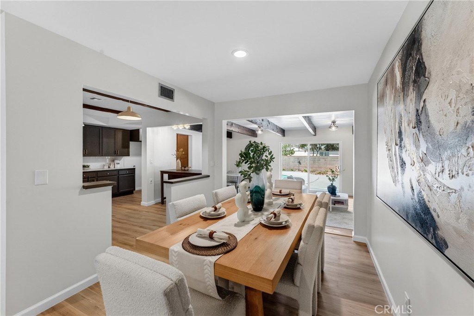
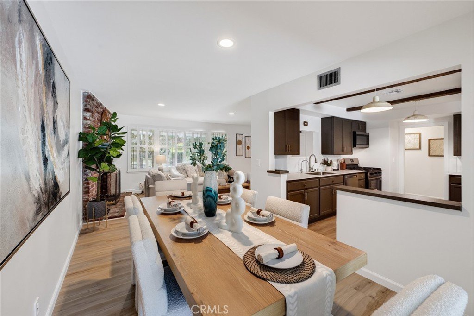
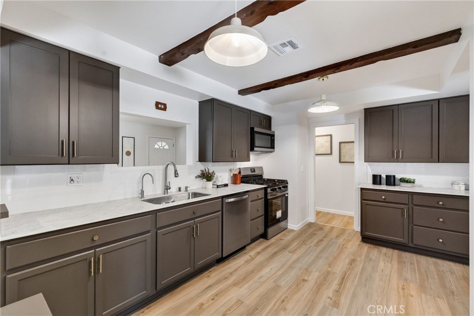
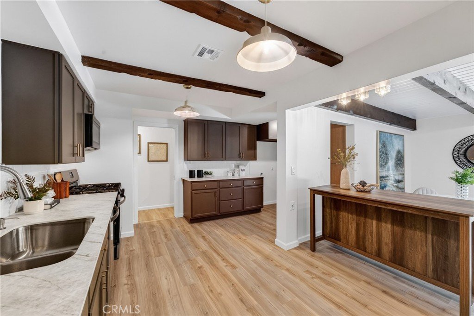
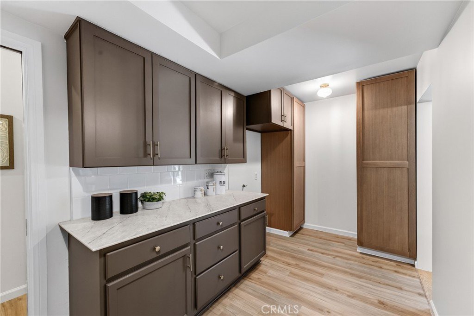
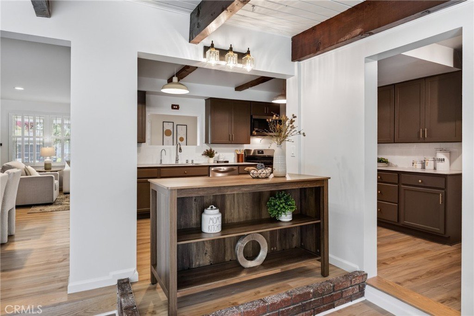
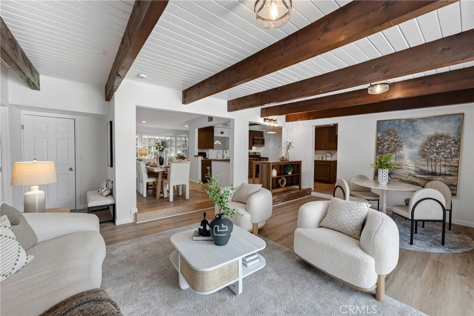
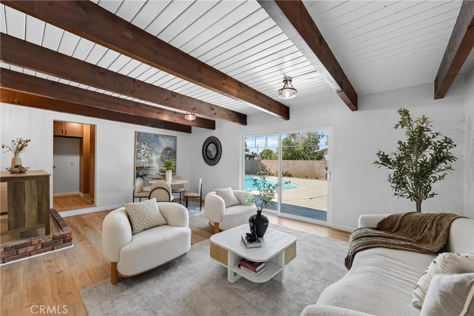
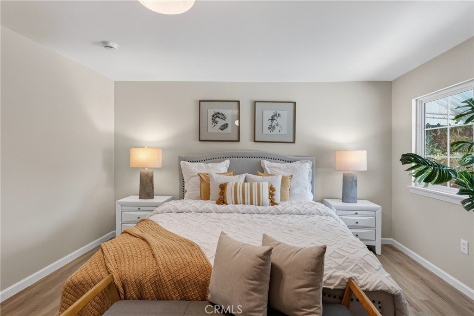
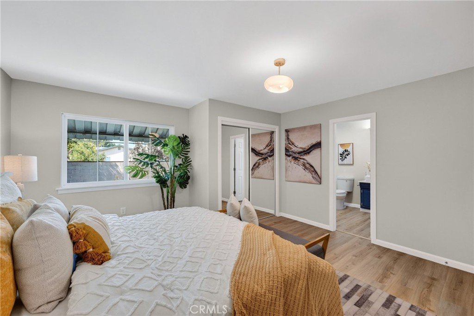
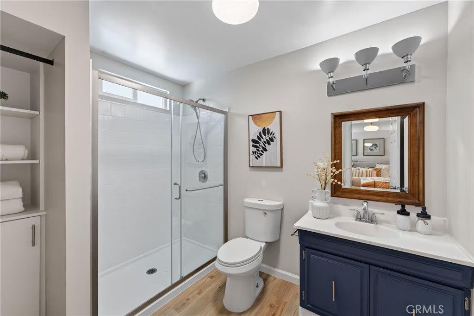
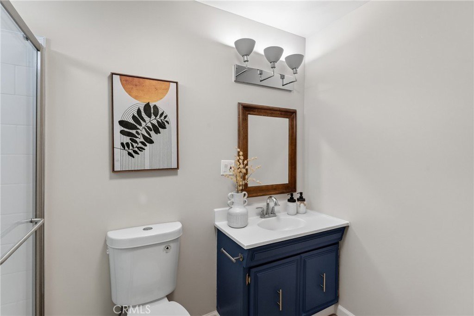
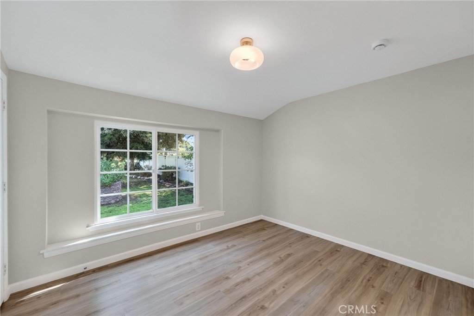
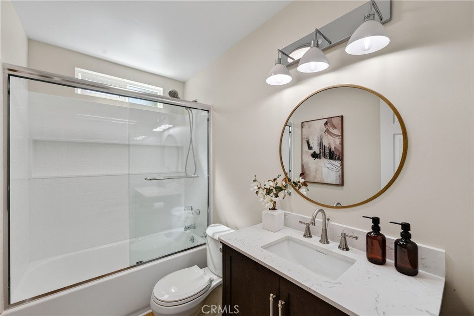
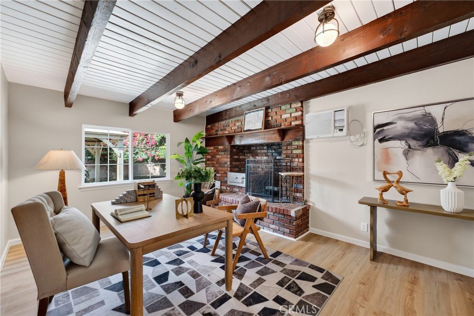
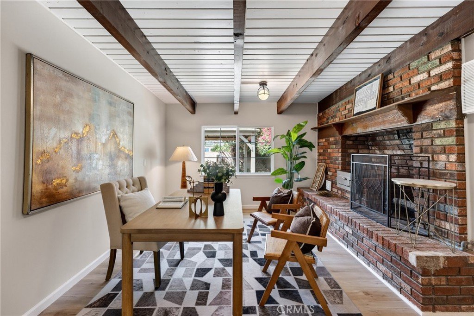
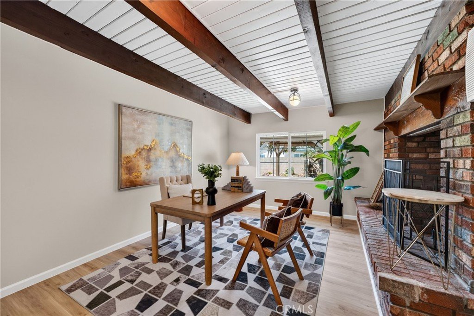

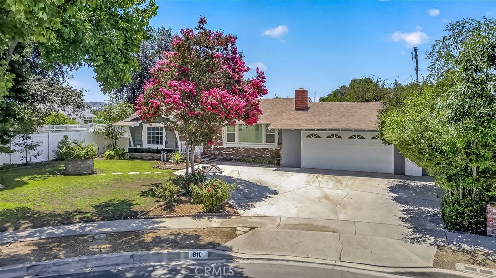
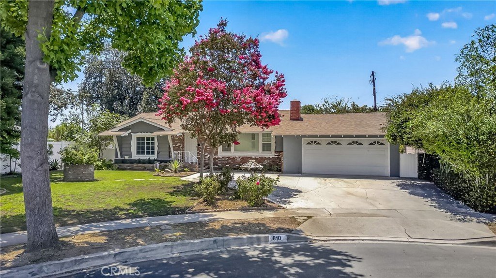
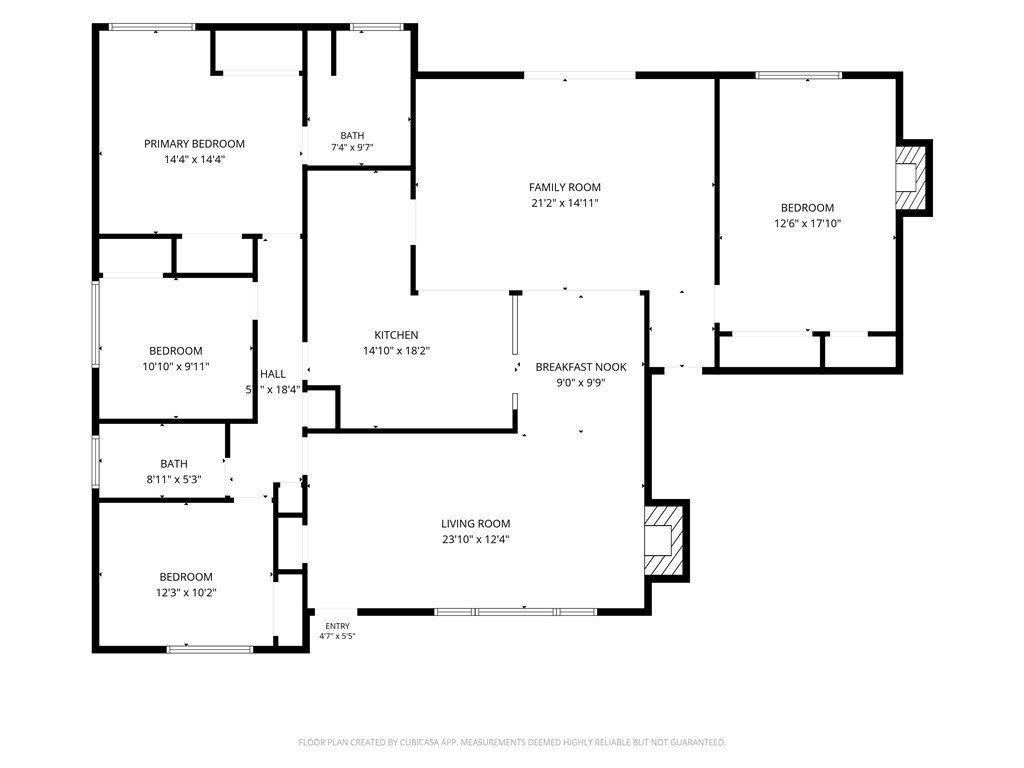
Welcome to this beautifully remodeled, turnkey single-story home in West Covina. This single-family home has been thoughtfully refreshed throughout, offering the perfect blend of comfort and modern updates. Featuring 4 bedrooms, 2 bathrooms, a den, and two substantial masonry fireplaces, the home showcases a newly updated kitchen with modern cabinetry and appliances, fully refreshed bathrooms, new flooring throughout, and a new roof.
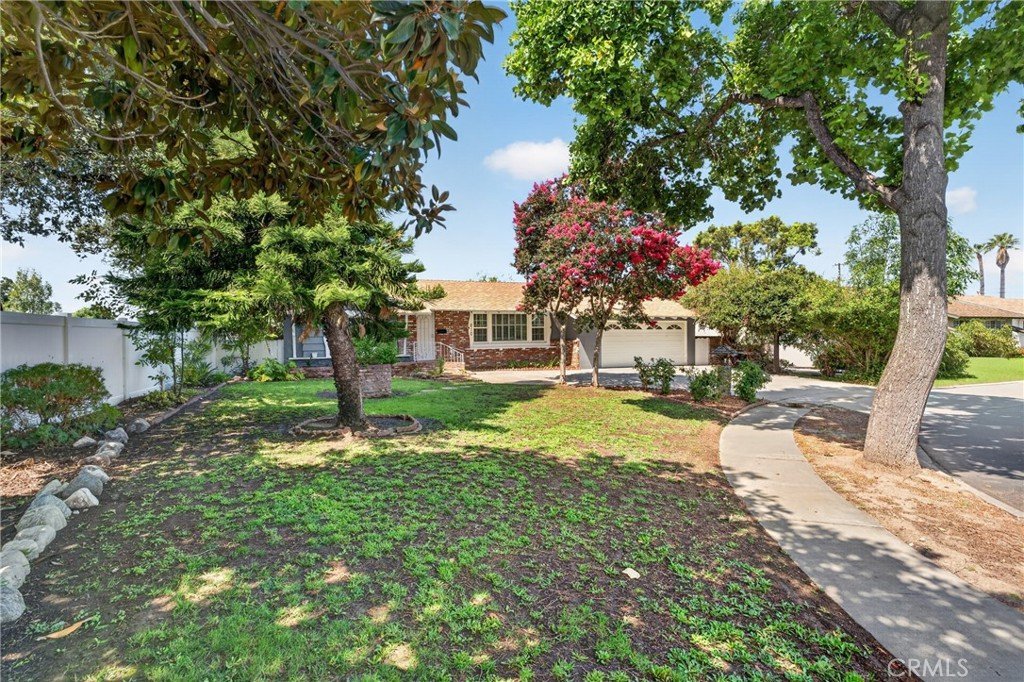
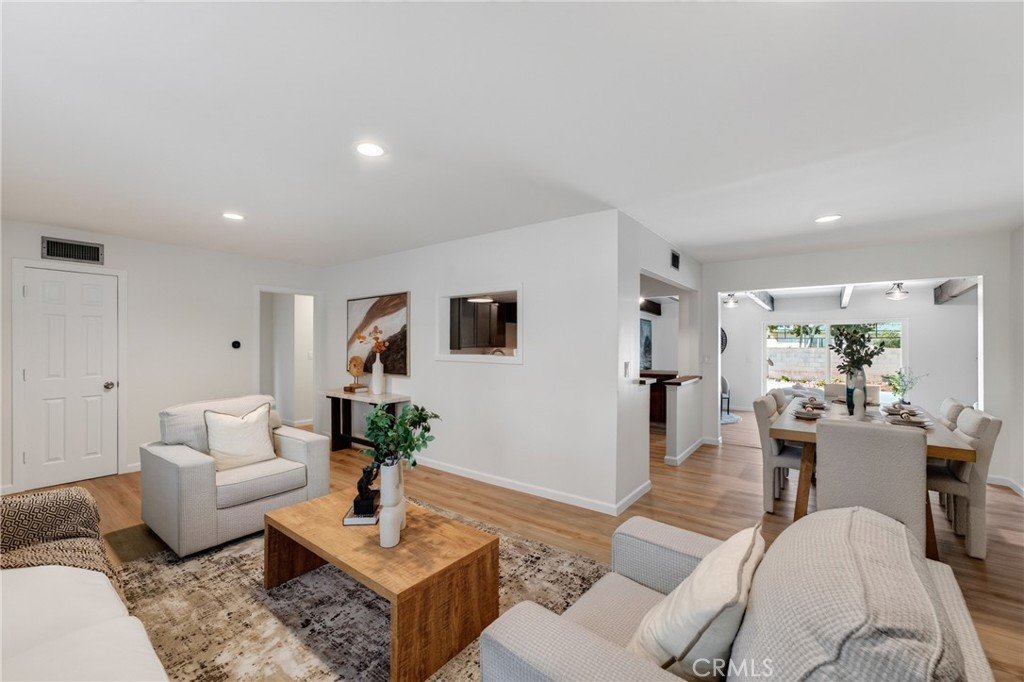
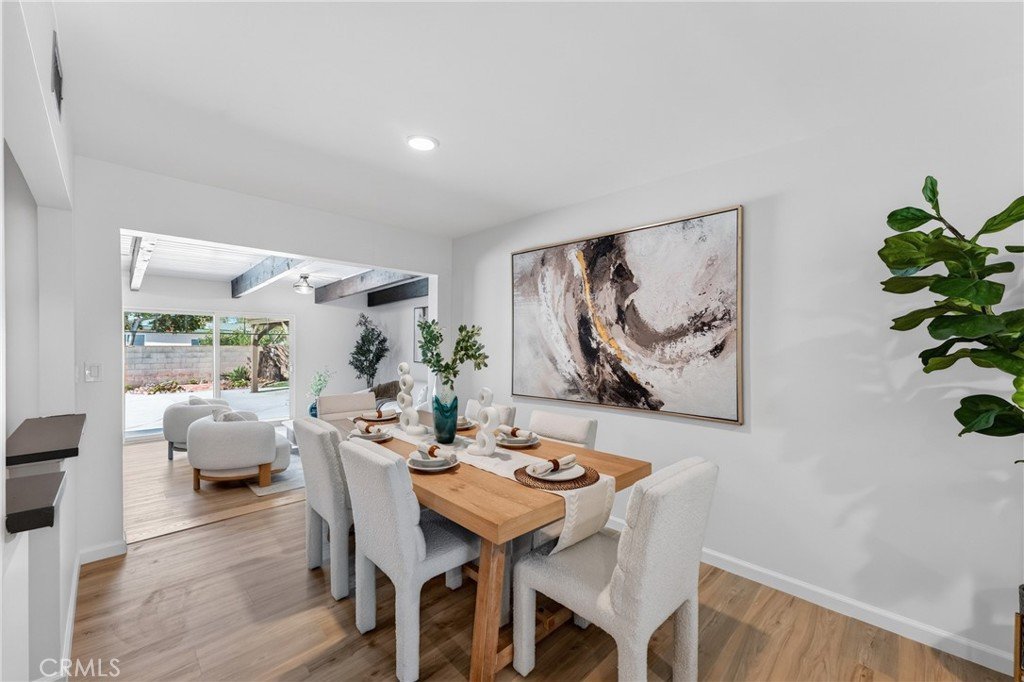
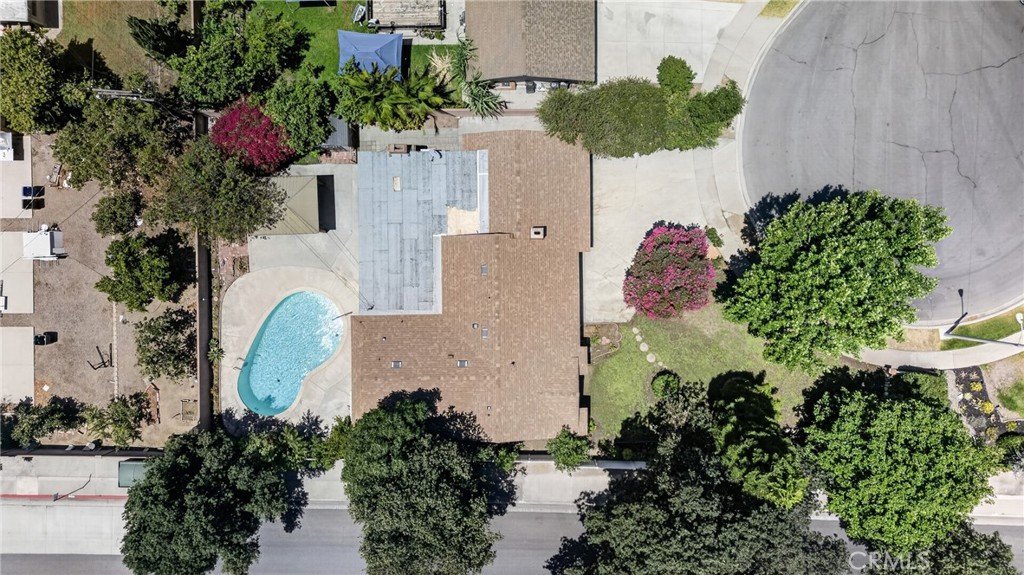
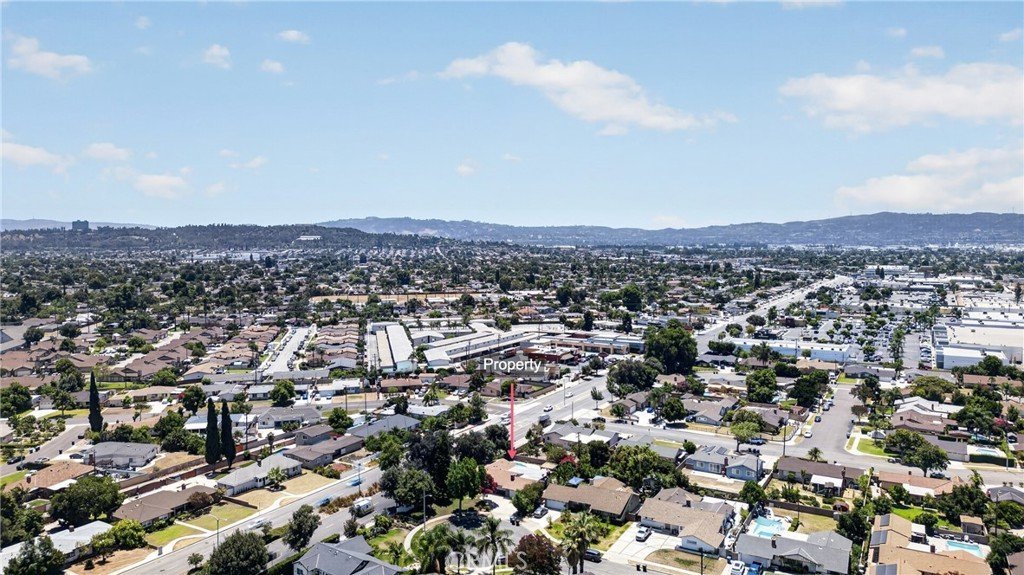
Situated at the end of a cul-de-sac on a generous corner lot, the home offers a bright, functional floorplan: bedrooms to the left, with the kitchen and dining area centered between the living room and family room. A wall was added in the living room to create a fourth bedroom, ideal for multigenerational living or a private home office.
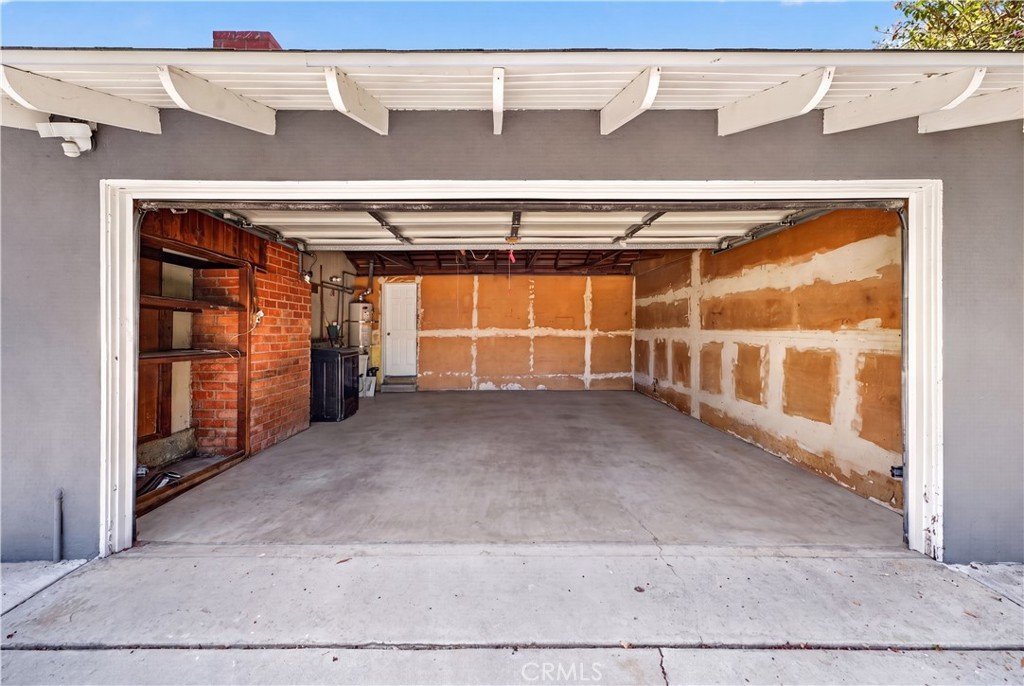
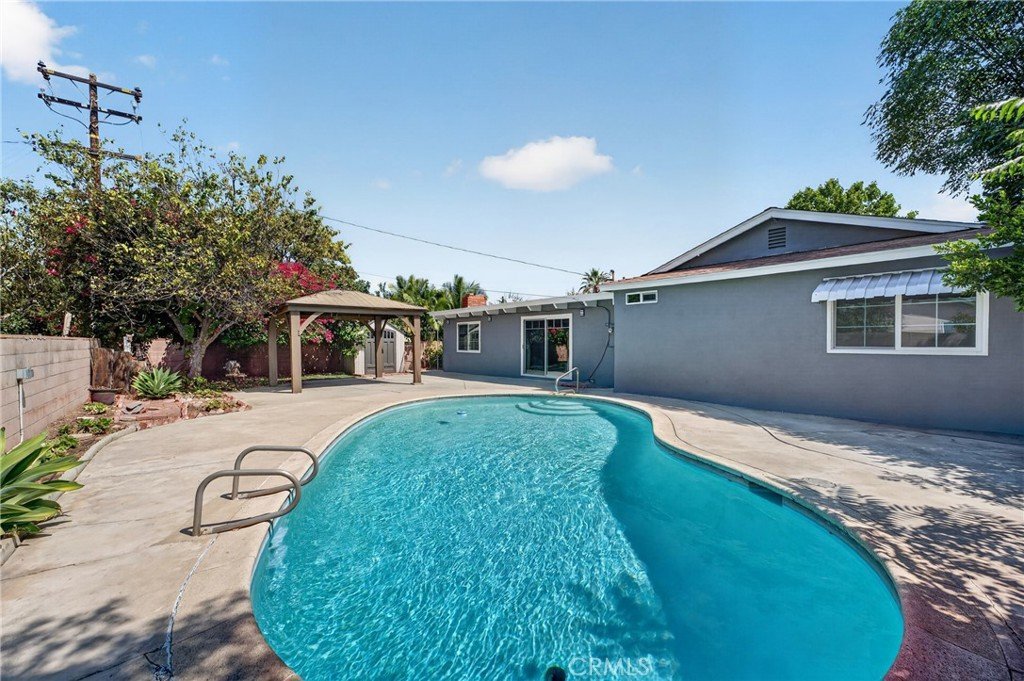
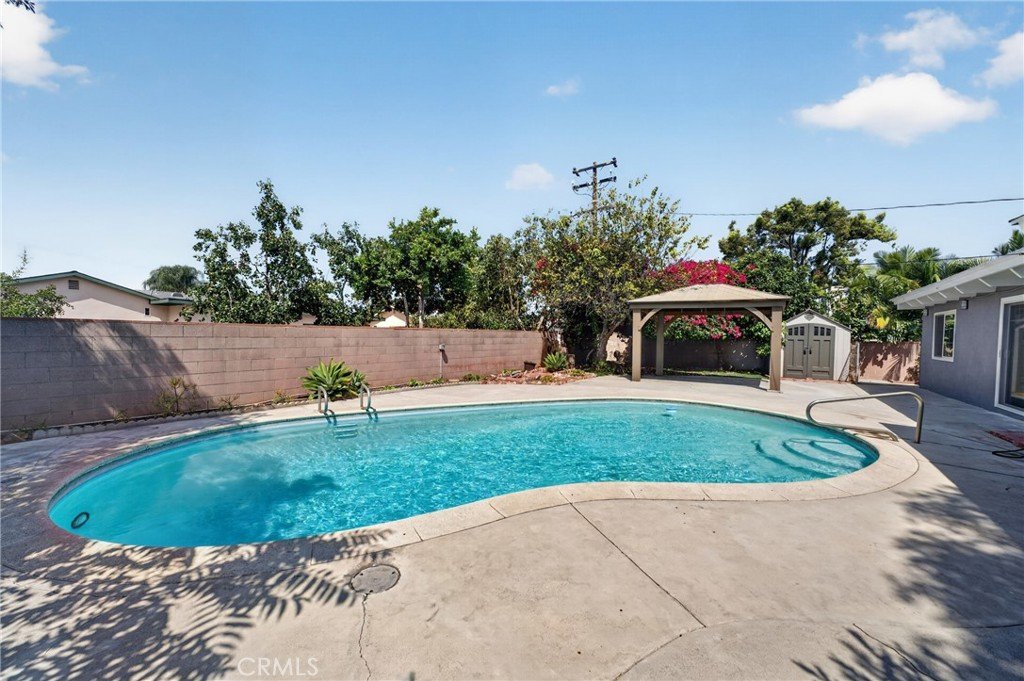
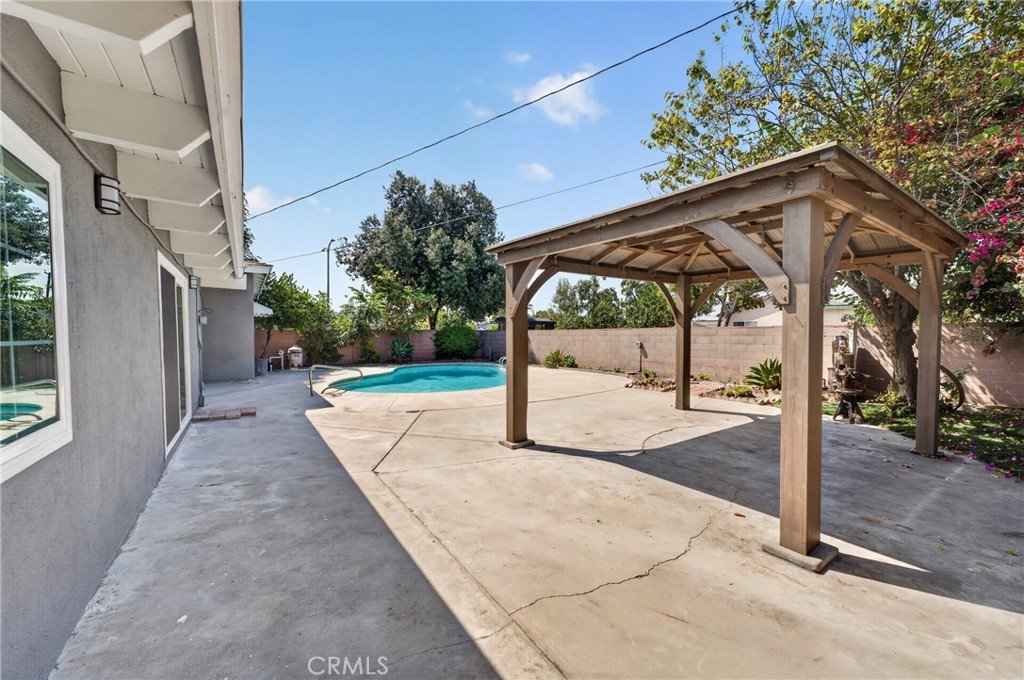
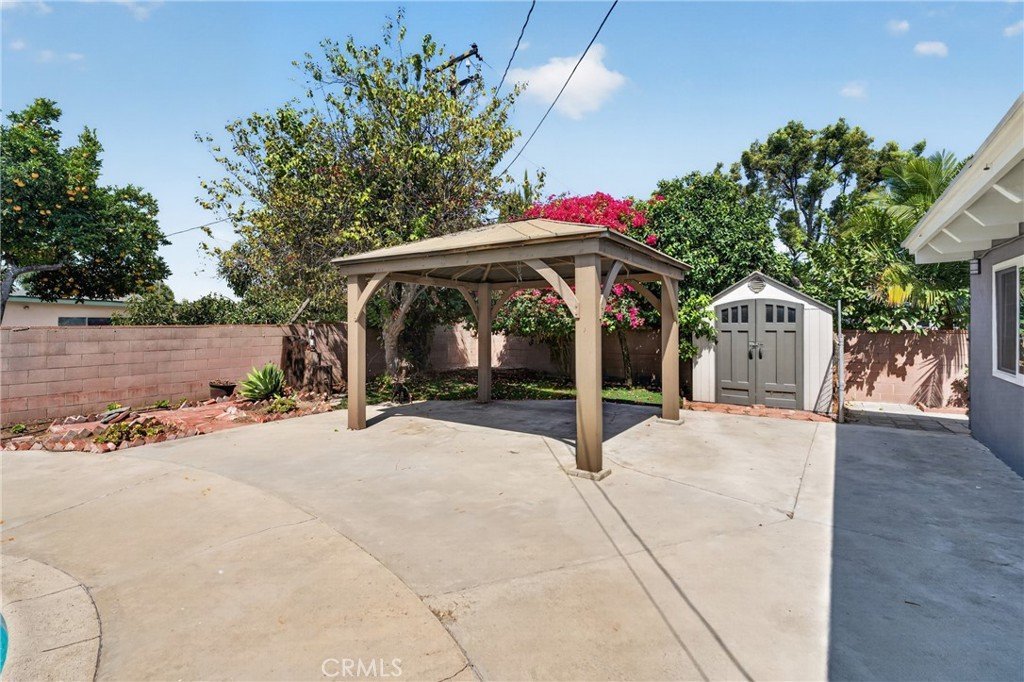
The living room's sliding double doors open onto a sprawling backyard oasis, featuring a sparkling pool, a covered sitting area (gazebo), and ample storage, perfect for entertaining or quiet relaxation. The attached two-car garage includes washer/dryer hookups and built-in storage.
This West Covina gem also offers ADU potential on its spacious lot, and is located within the desirable West Covina Unified School District, offering both immediate comfort and long-term opportunity.
Show all description
Location
- Directions: Sandy Hook St S and Durness St
- Lot Size Acres: 0.2026 acres
Building Details
- Structure Type: House
- Water Source: Public
- Architectural Style: Ranch,Traditional
- Lot Features: ZeroToOneUnitAcre,BackYard,CornerLot,CulDeSac,FrontYard,RectangularLot
- Sewer: PublicSewer
- Common Walls: NoCommonWalls
- Garage Spaces: 2
- Levels: One
- Other Structures: Gazebo,Sheds
- Floor covering: Laminate
Amenities & Features
- Pool Features: Private
- Parking Features: Driveway, GarageFacesFront, Garage
- Patio & Porch Features: Concrete,Covered,Patio,Wood
- Parking Total: 2
- Roof: Composition
- Utilities: ElectricityConnected,SewerConnected,WaterConnected
- Window Features: DoublePaneWindows
- Cooling: CentralAir
- Fireplace Features: Den, FamilyRoom
- Heating: Central
- Interior Features: BreakfastArea, GraniteCounters, RecessedLighting, AllBedroomsDown, BedroomOnMainLevel, MainLevelPrimary, PrimarySuite
- Laundry Features: WasherHookup,GasDryerHookup
- Appliances: Dishwasher,GasOven,GasRange,Microwave
Nearby Schools
- High School District: West Covina
Expenses, Fees & Taxes
- Association Fee: 0
Agent info
- Agent name: Evelyn Keung
- Agent MLS: ws80117
- Agent email: evelynkeung@gmail.com
- Agent officephone: 888-832-7179
- Agent direct phone: 213-359-8388
Miscellaneous
- List Office Name: eXp Realty of California Inc
- Listing Terms: Cash,CashToNewLoan,Conventional,FHA,VaLoan
- Common Interest: None
- Community Features: Suburban,Sidewalks
- Attribution Contact: 213-359-8388
