


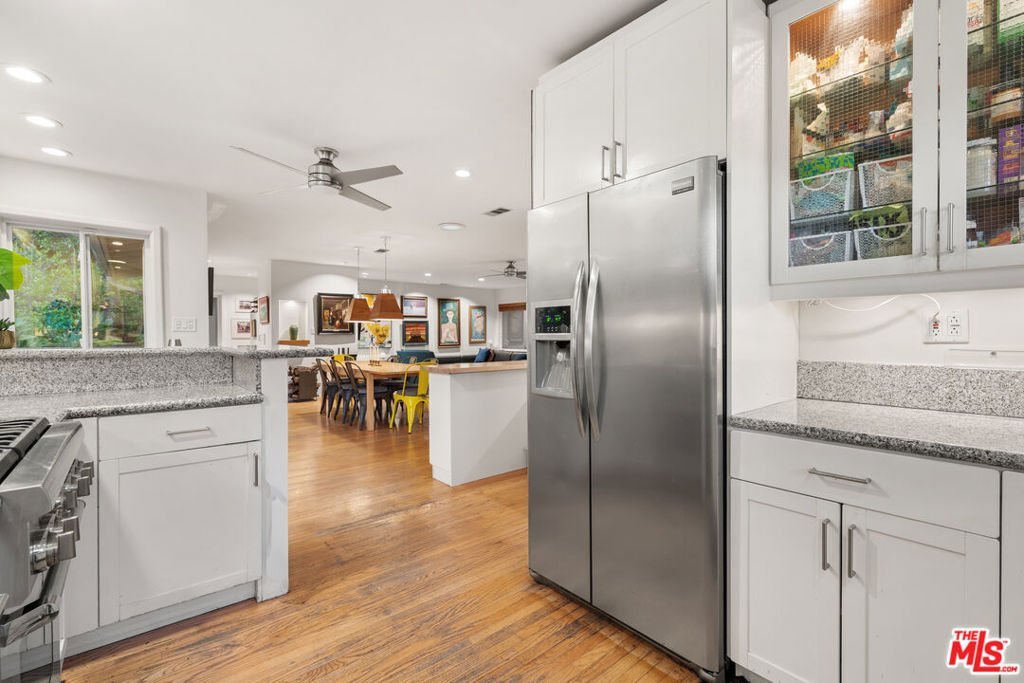


8115 Laurelmont Drive, Los Angeles, CA, US, 90046
8115 Laurelmont Drive, Los Angeles, CA, US, 90046Basics
- Date added: Added 1 month ago
- Category: Residential
- Type: SingleFamilyResidence
- Status: Active
- Bedrooms: 3
- Bathrooms: 2
- Area: 1828 sq ft
- Lot size: 6791, 6791 sq ft
- Year built: 1956
- View: Hills,Mountains
- Zoning: LARE15
- County: Los Angeles
- MLS ID: 26755233
Description
-
Description:
Tucked into the heart of Laurel Canyon and within the coveted Wonderland School District, this warm and inviting 3-bedroom, 2-bath home is designed for connection, creativity, and everyday living. A true indoor-outdoor retreat, the home opens effortlessly to expansive entertaining spaces perfect for long dinners at golden hour, weekend gatherings, and quiet mornings surrounded by nature. The kitchen, dining area, office, and primary bedroom all flow seamlessly , creating a natural rhythm between inside and out. The grounds feel like your own private garden sanctuary, with mature fig, miniature Fuji apple, lemon, and tangerine trees, multiple built-in seating areas, a dedicated dog run, garden, and a charming bonus "clubhouse" for kids-adding to the home's versatility and family-friendly appeal. Lovingly maintained by artists with a passion for entertaining, the home carries a sense of warmth and intention throughout. The primary bedroom is a true retreat, flooded with natural light and opening directly to the outdoors, offering a peaceful start and end to each day. Set against the backdrop of Laurel Canyon's rolling hills, with soft mountain views and unforgettable evening light, this is a rare opportunity to own a home that truly lives and breathes the canyon lifestyle--an ideal setting for a growing family looking to be part of the Wonderland community.
Show all description
Location
- Directions: Laurel Canyon to Lauremont.
- Lot Size Acres: 0.1559 acres
Building Details
Amenities & Features
- Pool Features: None
- Parking Features: DoorMulti, Driveway, Garage
- Spa Features: None
- Parking Total: 0
- Cooling: CentralAir
- Fireplace Features: LivingRoom
- Furnished: Unfurnished
- Heating: Central
- Interior Features: CeilingFans
- Laundry Features: Inside
- Appliances: Dishwasher,Refrigerator,Dryer
Agent info
- Agent name: Michael Bary
- Agent MLS: CLW-C129984
- Agent email: mike.bary@theagencyre.com
- Agent direct phone: 310-497-9100
Miscellaneous
- List Office Name: The Agency
