












812 W Ave H-5, Lancaster, CA, US, 93534
812 W Ave H-5, Lancaster, CA, US, 93534Basics
- Date added: Added 2 weeks ago
- Category: Residential
- Type: SingleFamilyResidence
- Status: Active
- Bedrooms: 4
- Bathrooms: 3
- Area: 1707 sq ft
- Lot size: 6212, 6212 sq ft
- Year built: 1992
- View: None
- County: Los Angeles
- MLS ID: V1-38439
Description
-
Description:
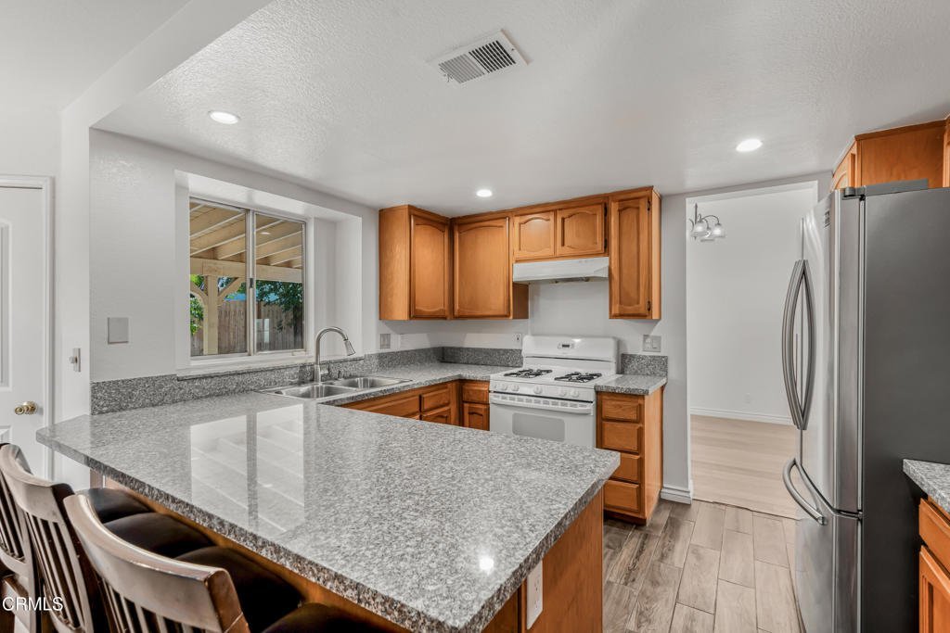
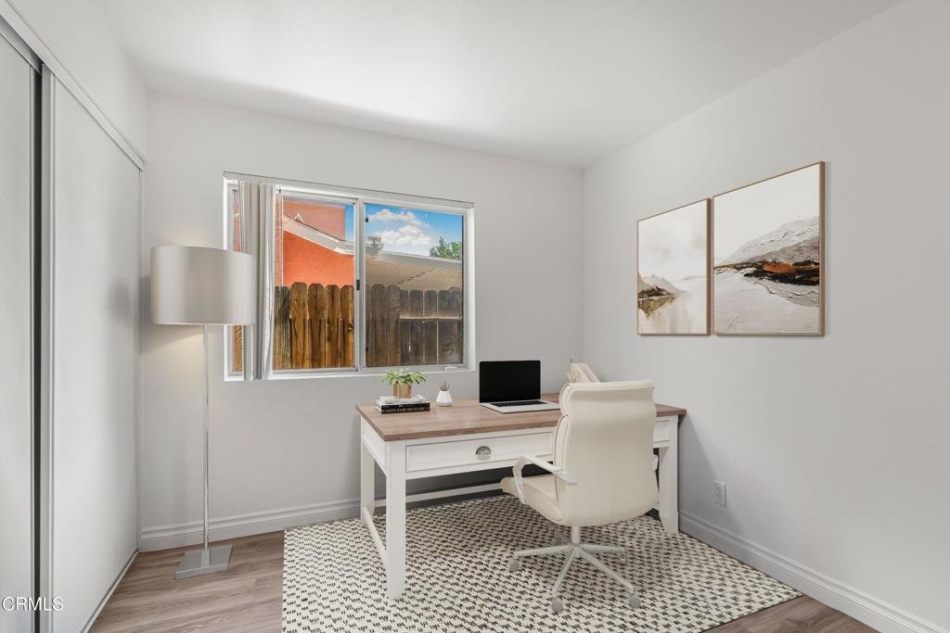
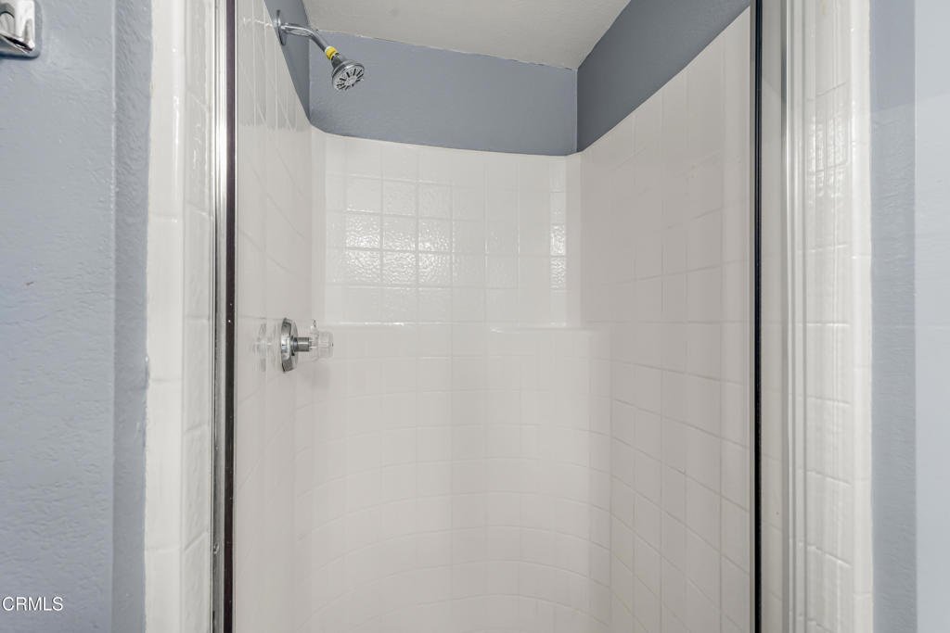
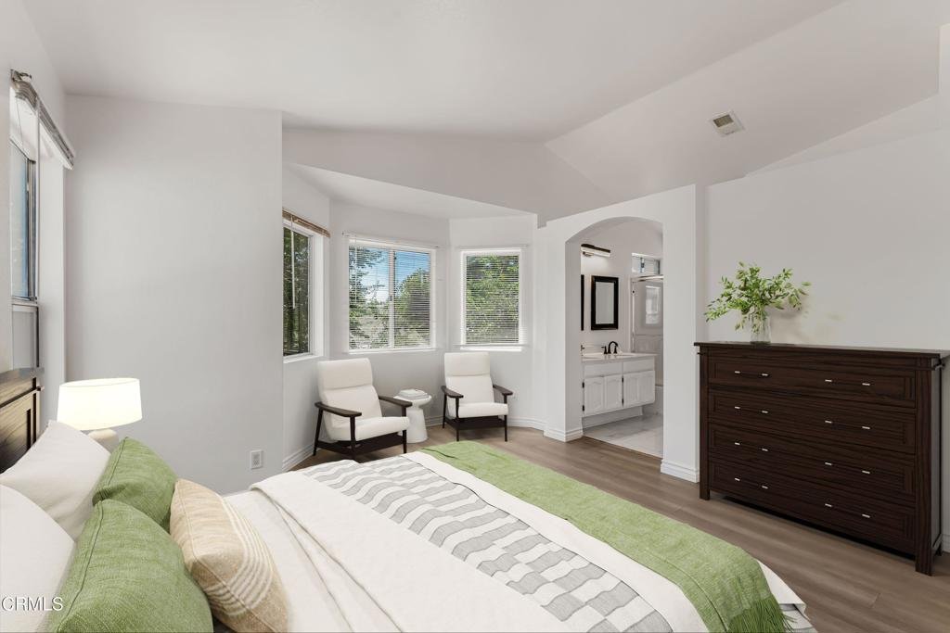
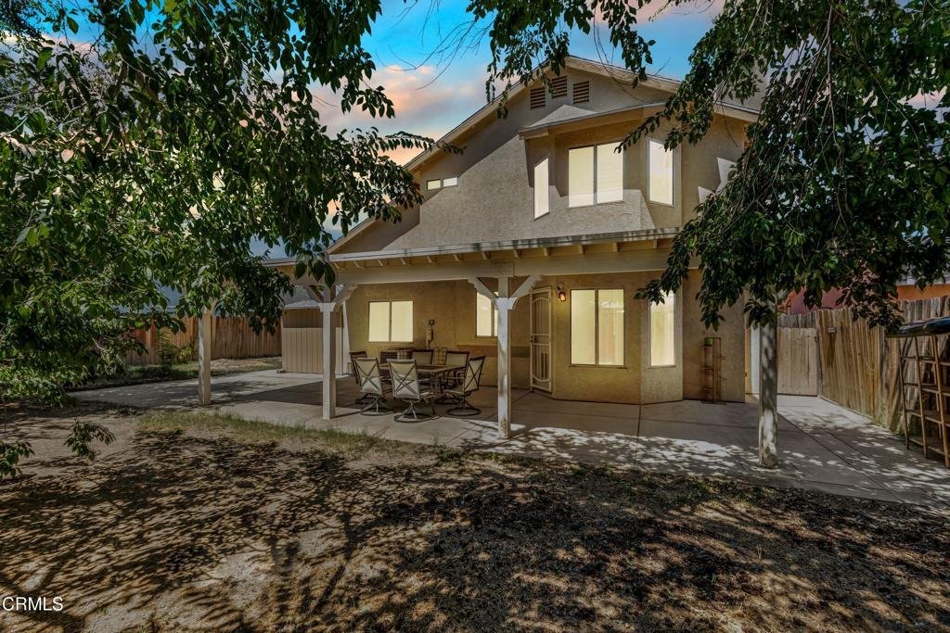
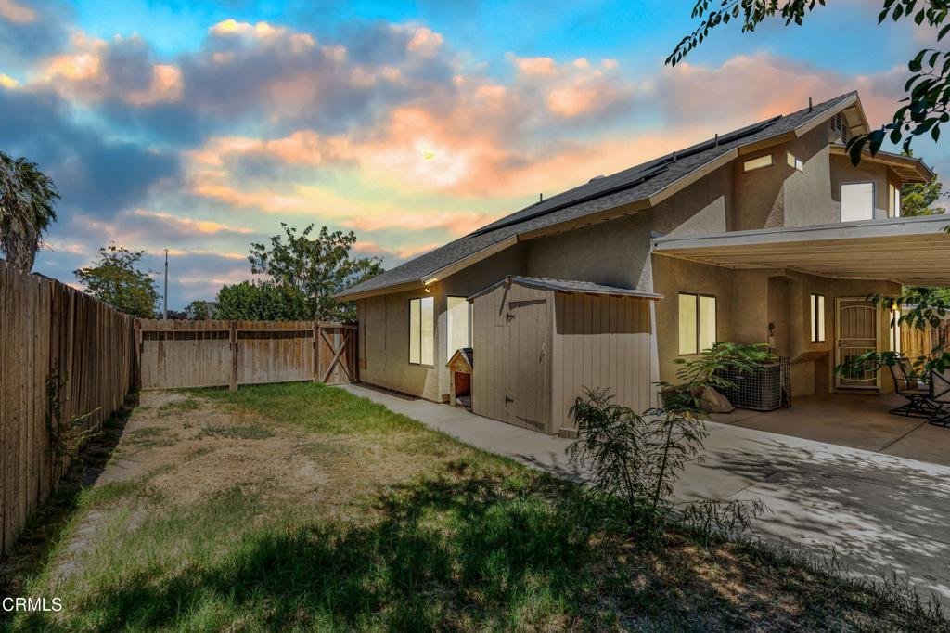
Welcome to this beautifully remodeled two level home offering 1,707 sq. ft. of spacious, thoughtfully designed living space in a great location. Featuring 4 bedrooms and 3 bathrooms, this home combines comfort, functionality, and style with an abundance of natural light throughout.From the moment you enter, the impressive living room welcomes you with soaring vaulted ceilings, oversized windows, and an inviting sense of space. The living room flows seamlessly into the formal dining area, which continues the vaulted ceiling design and provides an elegant setting for entertaining and gatherings.The kitchen opens to the family room, creating a comfortable central space for everyday living. It features granite countertops, double sinks, ample cabinetry, and a convenient eat-at bar. The adjacent family room offers a cozy fireplace, charming bay window, and direct access to the backyard for easy indoor/outdoor living.Upstairs, all bedrooms are thoughtfully separated from the main living areas, along with a convenient laundry room. The spacious primary suite features a bay window, walk-in closet, and private ensuite bathroom with dual sinks and a bathtub with shower.Vinyl flooring extends throughout the home, providing a clean, cohesive look with easy maintenance. Step outside to the generously sized, fully fenced backyard featuring a huge covered patio, perfect for outdoor dining, entertaining, relaxing, or enjoying the California sunshine year round.With its great location, spacious 1,707 sq. ft. floor plan, 4 bedrooms, 3 bathrooms, remodeled interior, soaring ceilings, abundant natural light, open-concept living spaces, and expansive backyard, this home is an exceptional opportunity and truly a place to call home.
Show all description
Location
- Directions: Take CA-14 N to W Avenue H in Lancaster. Take exit 45 from CA-138 W/CA-14 NContinue on W Avenue H. Drive to W Ave H 5
- Lot Size Acres: 0.1426 acres
Building Details
- Structure Type: House
- Water Source: Public
- Lot Features: SprinklersNone
- Sewer: PublicSewer
- Common Walls: NoCommonWalls
- Fencing: Wood
- Garage Spaces: 2
- Levels: Two
- Floor covering: Vinyl
Amenities & Features
- Pool Features: None
- Patio & Porch Features: Covered
- Spa Features: None
- Parking Total: 2
- Cooling: CentralAir
- Fireplace Features: FamilyRoom
- Interior Features: BreakfastBar, SeparateFormalDiningRoom, GraniteCounters, WalkInClosets
- Laundry Features: LaundryRoom
- Appliances: Dishwasher,GasOven,GasRange,Microwave,Refrigerator
Agent info
- Agent name: Jose Luiz Morales
- Agent MLS: V211510862
- Agent email: mrg@moralesregroup.com
- Agent officephone: (805) 228-4671
- Agent direct phone: (805) 228-4671
Miscellaneous
- List Office Name: eXp Realty of California Inc
- Listing Terms: Cash,Conventional,FHA,VaLoan
- Common Interest: None
- Community Features: Curbs,StreetLights,Sidewalks
- Virtual Tour URL Branded: https://my.matterport.com/show/?m=NapBfztFVbA&mls=1
