









8128 Regis Way, Los Angeles, CA, US, 90045
8128 Regis Way, Los Angeles, CA, US, 90045Basics
- Date added: Added 4 months ago
- Category: Residential
- Type: SingleFamilyResidence
- Status: Active
- Bedrooms: 5
- Bathrooms: 3
- Area: 3022 sq ft
- Lot size: 4799, 4799 sq ft
- Year built: 1944
- View: None
- Zoning: LAR1
- County: Los Angeles
- MLS ID: 26834413
Description
-
Description:
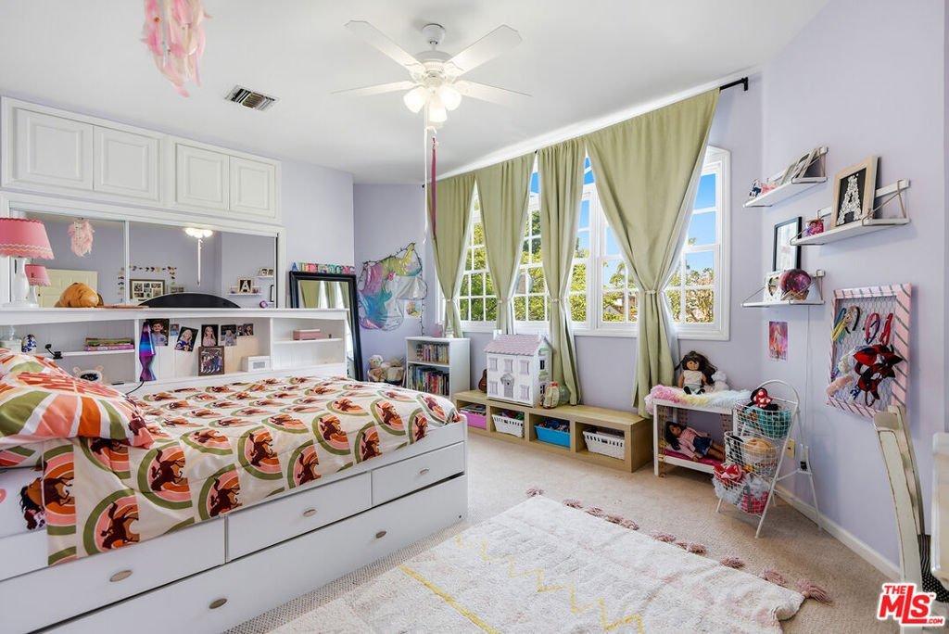
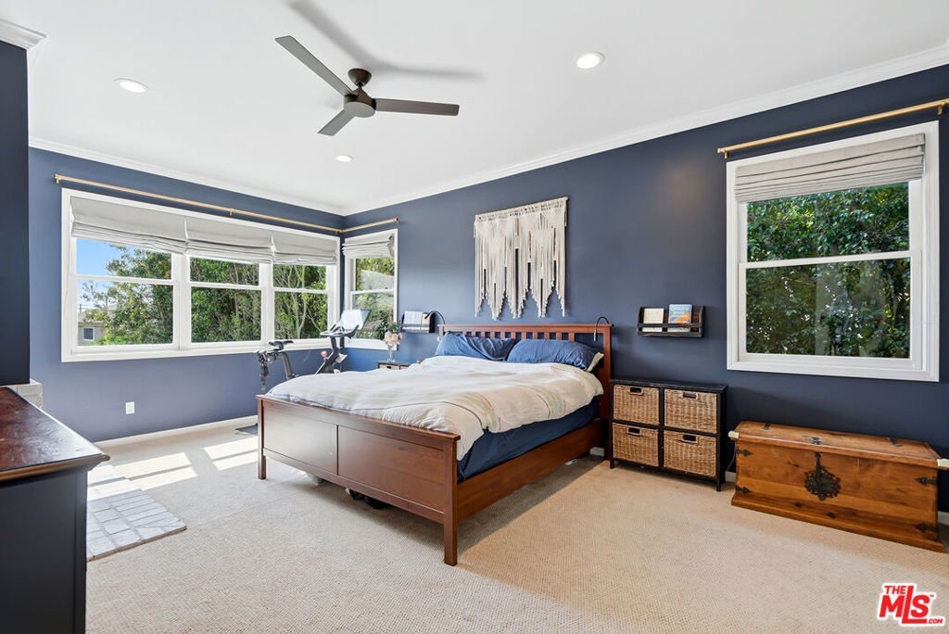
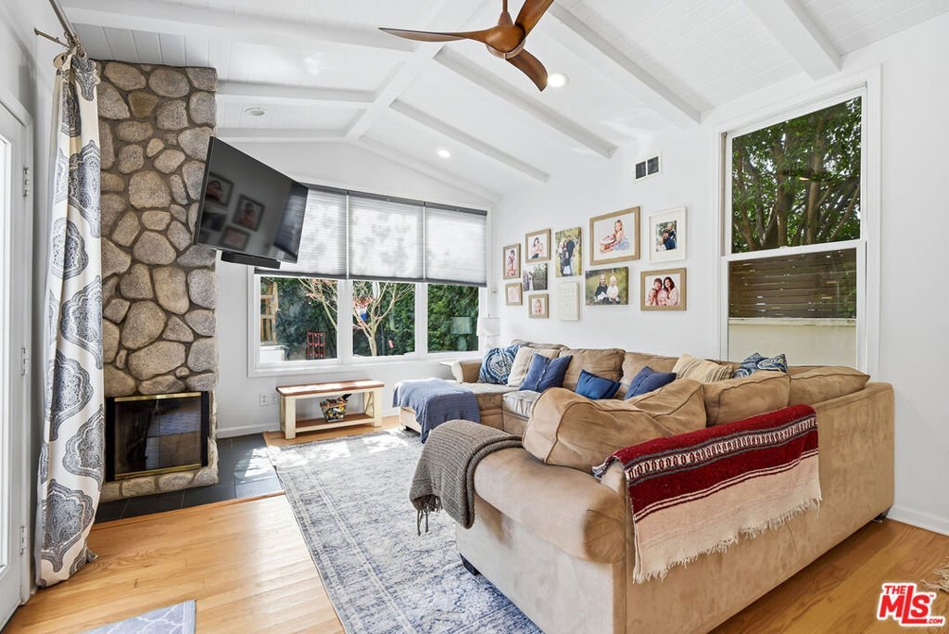
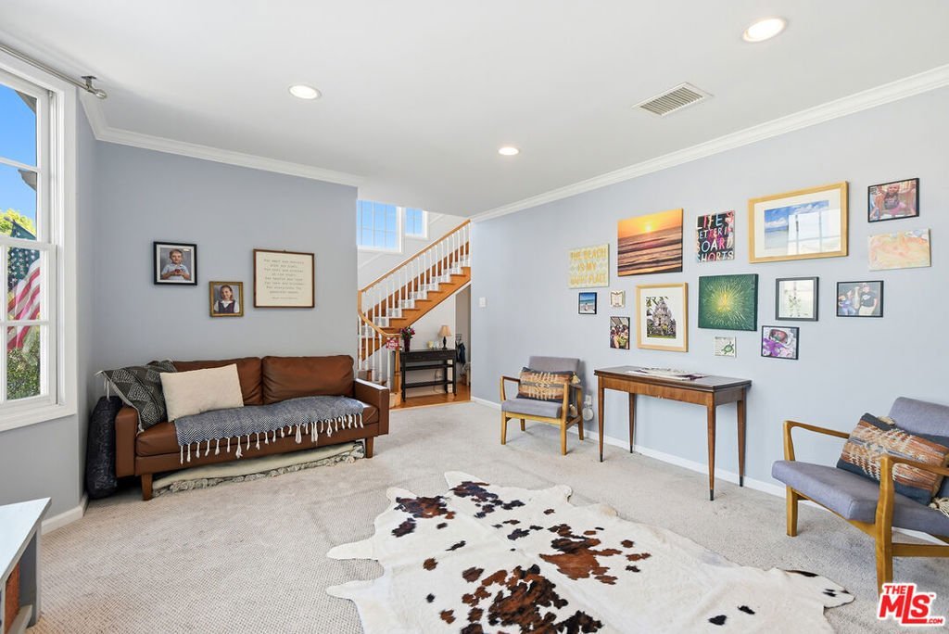
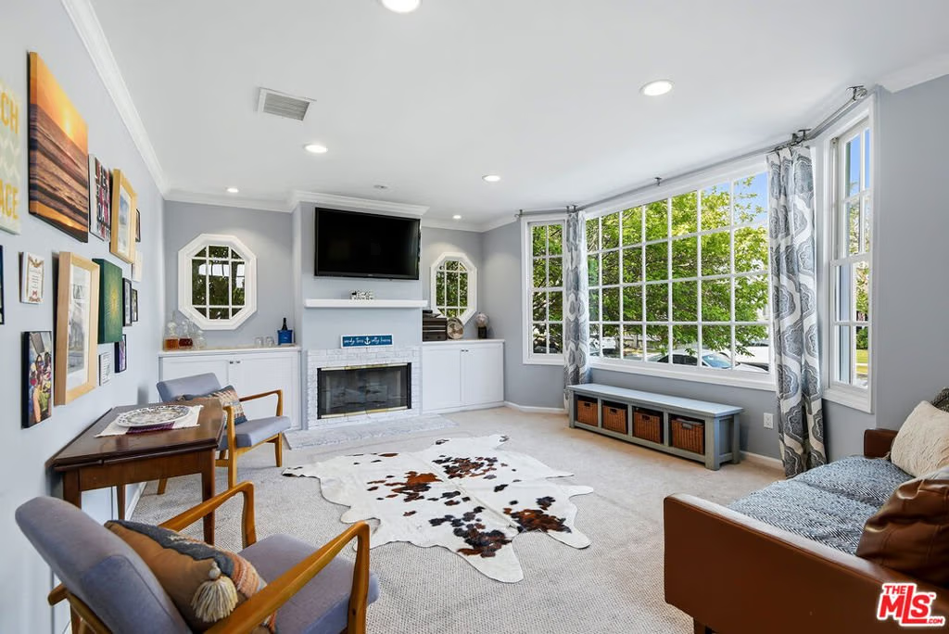
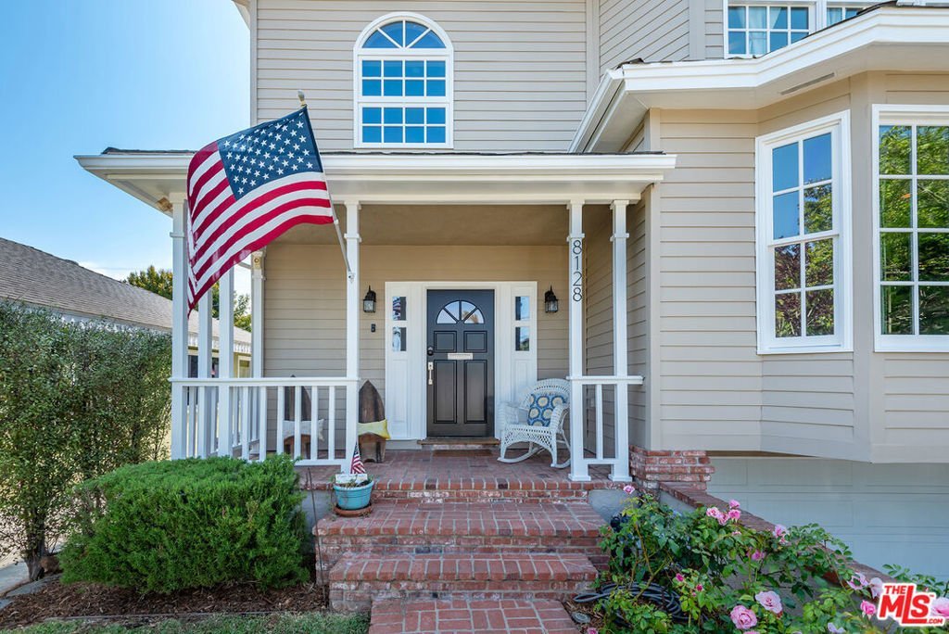
Lovely Cape Cod boasting with curb appeal nestled in the heart of Loyola Village! Brick walkway lined with roses leads to charming front porch, elevated from the street level for an added sense of privacy. Step inside a 2story foyer with vaulted ceiling exposing rafter beams and adjacent light-filled living room with fireplace and large bay window. Open concept kitchen with granite countertops, huge eat-in island and stainless steel appliances flows into the inviting family room with second fireplace and dedicated dining area, creating an ideal space for hosting gatherings or enjoying casual family nights. A bedroom with full bath completes the first floor. Continue up the grand staircase where the primary provides an abundance of natural light, corner fireplace and large en suite bath with spa tub and walk-in closet. Two additional generous sized rooms and a third currently utilized as an office, share a well-appointed full bathroom along the hallway. Elegant French doors open to fully fenced grassy yard and back patio with ample room for al fresco dining, unwinding in the Jacuzzi, or fun on the play structure. Newer deck storage, outdoor flat screen TV, solar panels, tankless water heater and 2-car garage tucked beneath the residence offers secure retreat for vehicles and more storage. Situated on a quiet, residential tree-lined street, the setting further enhances the home's sense of warmth, neighborhood charm, and comfortable family living.
Show all description
Location
- Directions: From Lincoln Blvd, turn East on 83rd. Left on Regis Way.
- Lot Size Acres: 0.1102 acres
Building Details
Amenities & Features
- Pool Features: None
- Parking Features: DoorMulti, Driveway, Garage
- Patio & Porch Features: Brick,Open,Patio
- Spa Features: None
- Parking Total: 4
- Window Features: BayWindows,FrenchMullioned
- Cooling: CentralAir
- Door Features: FrenchDoors
- Fireplace Features: FamilyRoom, LivingRoom
- Furnished: Unfurnished
- Heating: Central,Fireplaces
- Interior Features: SeparateFormalDiningRoom, WalkInClosets
- Laundry Features: Inside
- Appliances: DoubleOven,Dishwasher,GasCooktop,Refrigerator,Dryer,Washer
Agent info
- Agent name: Rochelle Perkins
- Agent MLS: CLW-C112347
- Agent email: rochellejoyperkins@gmail.com
- Agent direct phone: 925-457-1645
Miscellaneous
- List Office Name: Nourmand & Associates-BH
