


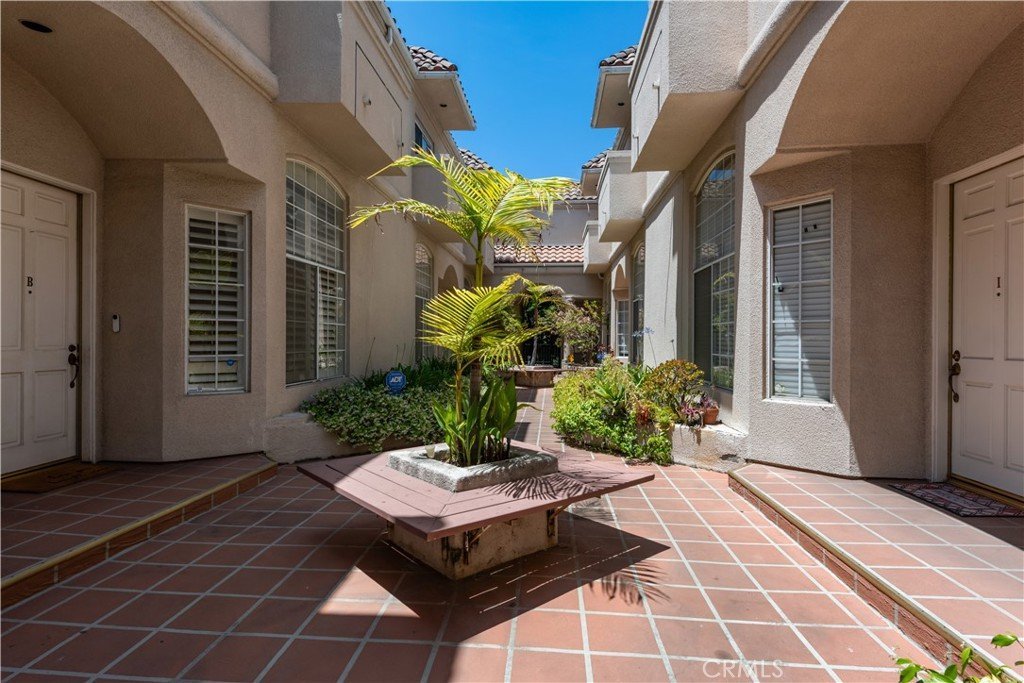
813 N Martel Avenue 2, Los Angeles, CA, US, 90046
813 N Martel Avenue 2, Los Angeles, CA, US, 90046
$950,000
Request infoBasics
- Date added: Added 2 months ago
- Category: Residential
- Type: Condominium
- Status: Active
- Bedrooms: 2
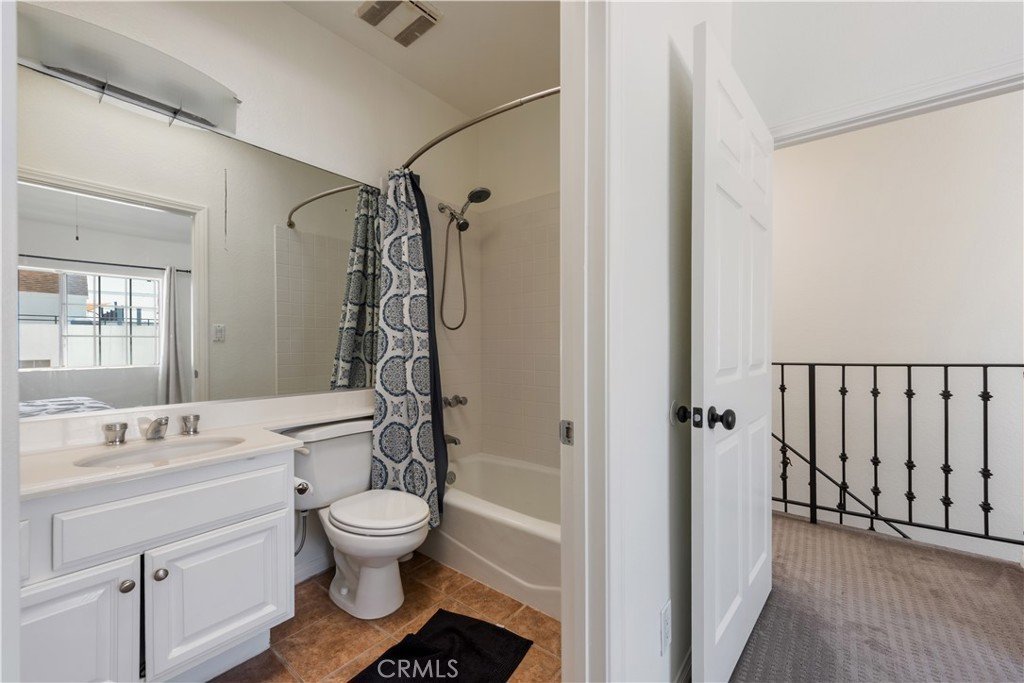
- Bathrooms: 3
- Area: 1553 sq ft
- Lot size: 12726, 12726 sq ft
- Year built: 1992
- Property Condition: Turnkey
- View: CityLights
- Zoning: LAR3
- County: Los Angeles
- MLS ID: AR26136604
Description
-
Description:
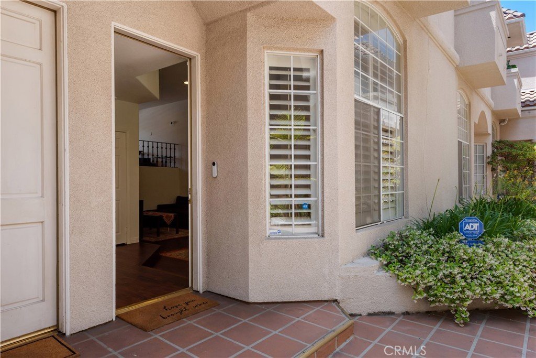
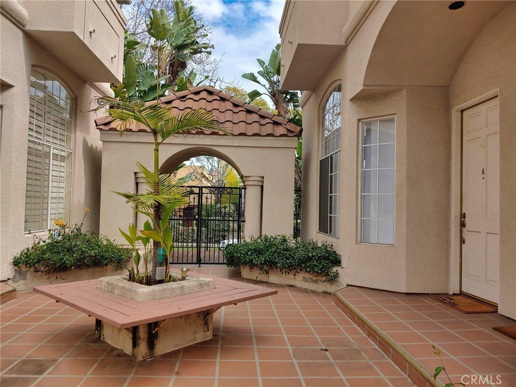
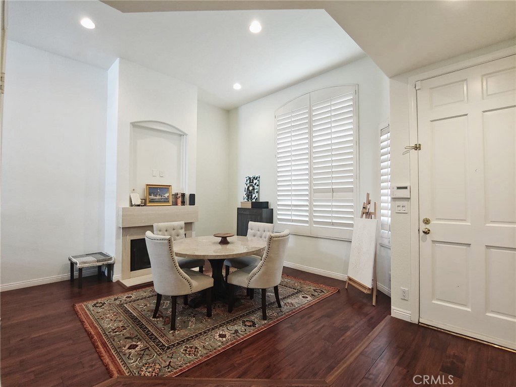
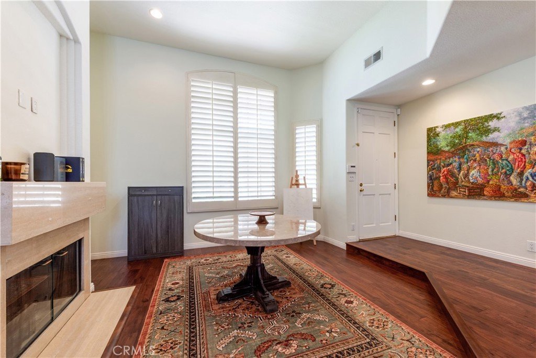
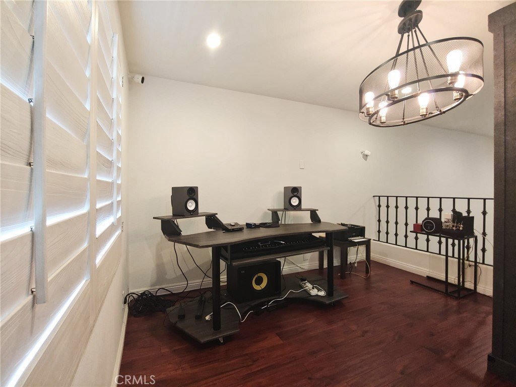
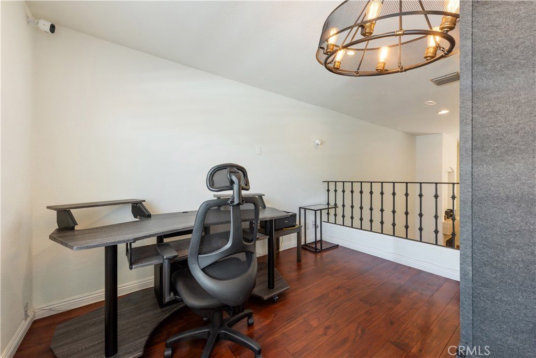
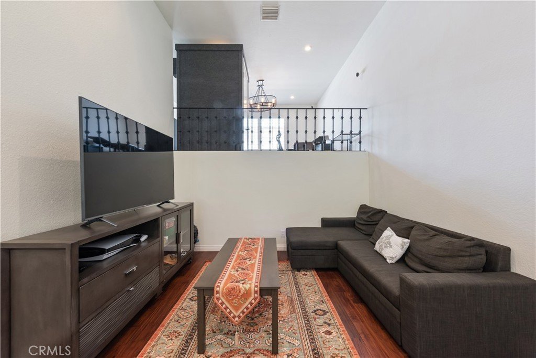
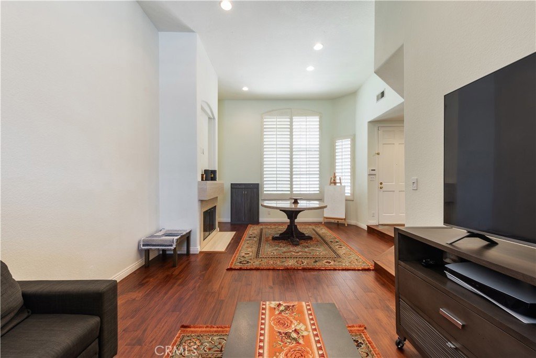
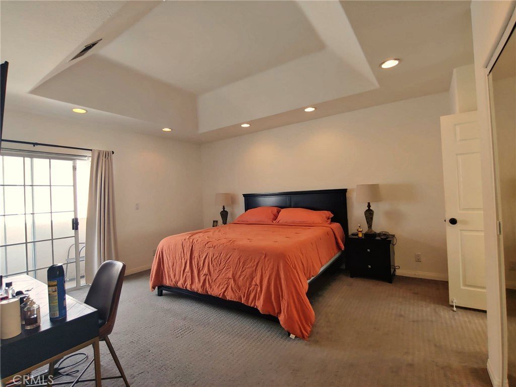
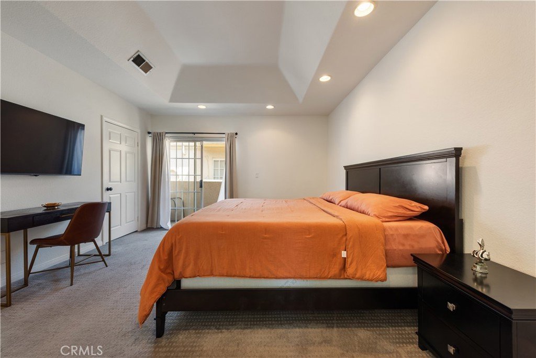
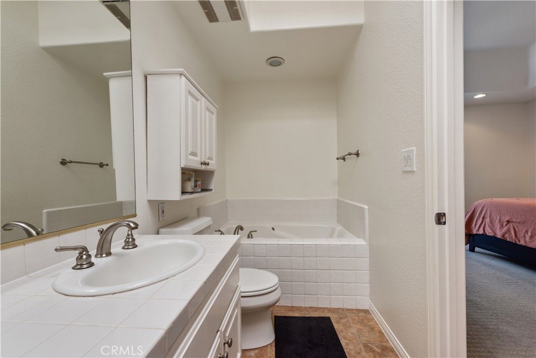
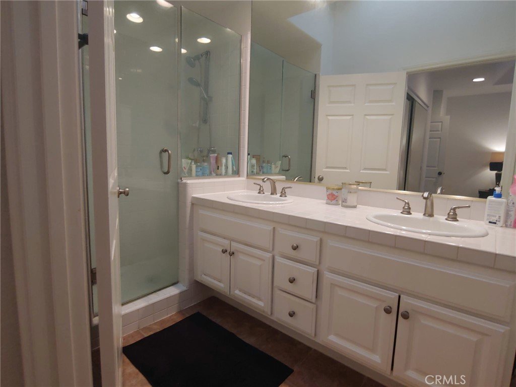
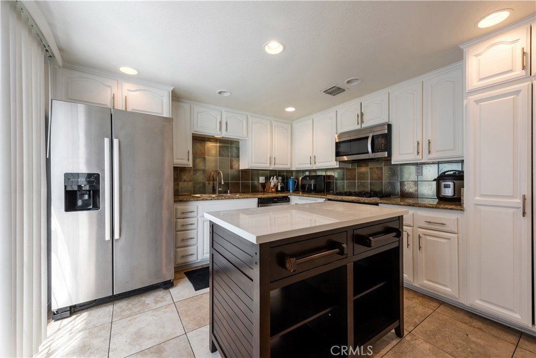
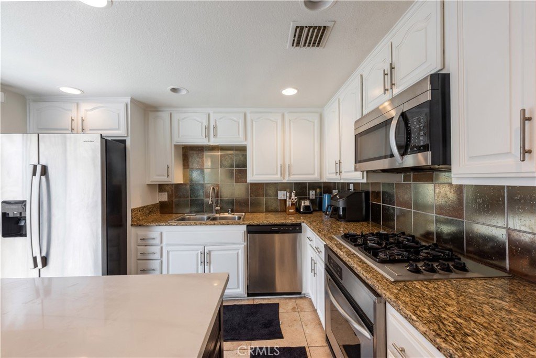
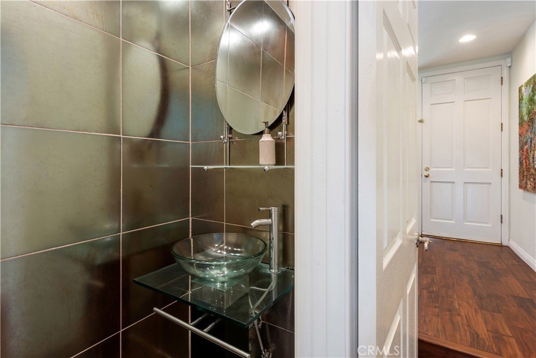
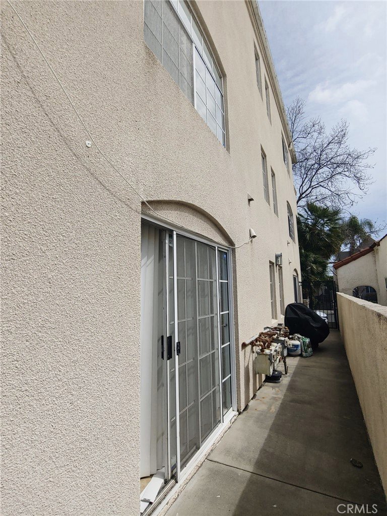
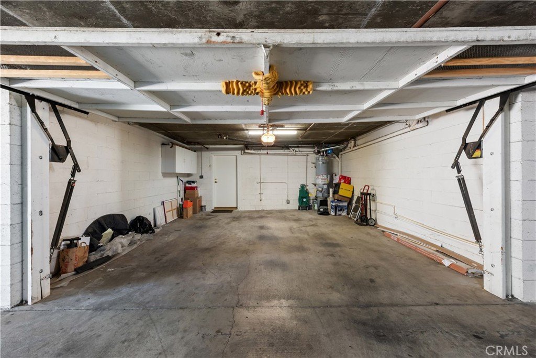
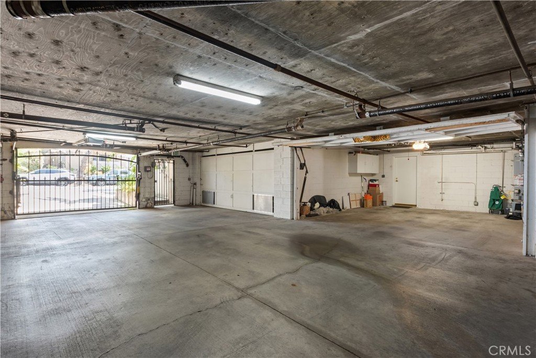
Exceptional opportunity in a sought-after West Hollywood adjacent location. This light-filled multi-level townhouse offers 2 en-suite bedrooms, 2.5 baths, plus a flexible loft perfect for a home office, den, or creative space. Features include soaring ceilings, skylights, stainless steel appliances, in-unit laundry, a newer water heater, and a private 2-car attached garage. Located in a gated 10-unit community just moments from Melrose, Fairfax, The Grove, popular dining, shopping, and entertainment..
Show all description
Location
- Directions: West on Santa Monica blvd and south of Martel Ave.
- Lot Size Acres: 0.2921 acres
Building Details
- Structure Type: MultiFamily
- Water Source: Public
- Architectural Style: Contemporary
- Lot Features: SixToTenUnitsAcre,FrontYard
- Sewer: PublicSewer
- Common Walls: TwoCommonWallsOrMore
- Garage Spaces: 2
- Levels: MultiSplit
Amenities & Features
- Pool Features: None
- Parking Features: DoorMulti, DrivewayDownSlopeFromStreet, DirectAccess, Garage, GarageDoorOpener, Gated, Paved
- Security Features: Prewired, CarbonMonoxideDetectors, FireDetectionSystem, FireSprinklerSystem, SecurityGate, GatedCommunity, SmokeDetectors
- Spa Features: None
- Parking Total: 2
- Association Amenities: CallForRules,ControlledAccess,MaintenanceGrounds,MaintenanceFrontYard,PetRestrictions,Trash,Water
- Utilities: ElectricityConnected,NaturalGasConnected,SewerConnected,WaterConnected
- Window Features: Blinds
- Cooling: CentralAir,Electric
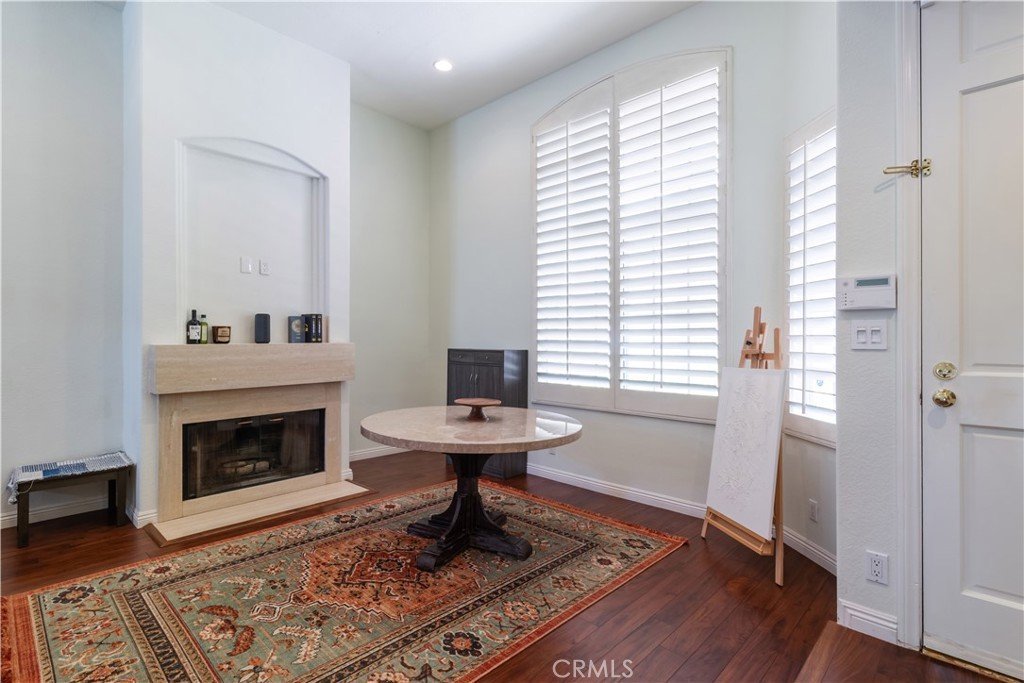
- Fireplace Features: LivingRoom
- Heating: Central,ForcedAir
- Interior Features: Balcony, CeilingFans, CathedralCeilings, EatInKitchen, GraniteCounters, HighCeilings, MultipleStaircases, OpenFloorplan, RecessedLighting, SunkenLivingRoom, AllBedroomsUp, Loft, MultiplePrimarySuites, PrimarySuite, WalkInClosets
- Laundry Features: WasherHookup,ElectricDryerHookup,Inside
- Appliances: Dishwasher,GasCooktop,GasRange,GasWaterHeater,Microwave,Refrigerator,Dryer,Washer
Nearby Schools
- High School District: Los Angeles Unified
Expenses, Fees & Taxes
- Association Fee: $500
Agent info
- Agent name: Mulyani Ang
- Agent MLS: A36425
- Agent email: realtorforyouall@gmail.com
- Agent officephone: 714-614-7342
- Agent direct phone: 626-233-9466
Miscellaneous
- Association Fee Frequency: Monthly
- List Office Name: The One Luxury Properties
- Listing Terms: Cash,CashToNewLoan,Conventional
- Common Interest: Condominium
- Community Features: Sidewalks,Gated
- Attribution Contact: 626-233-9466
Ask an Agent About This Home
Powered by Estatik
