











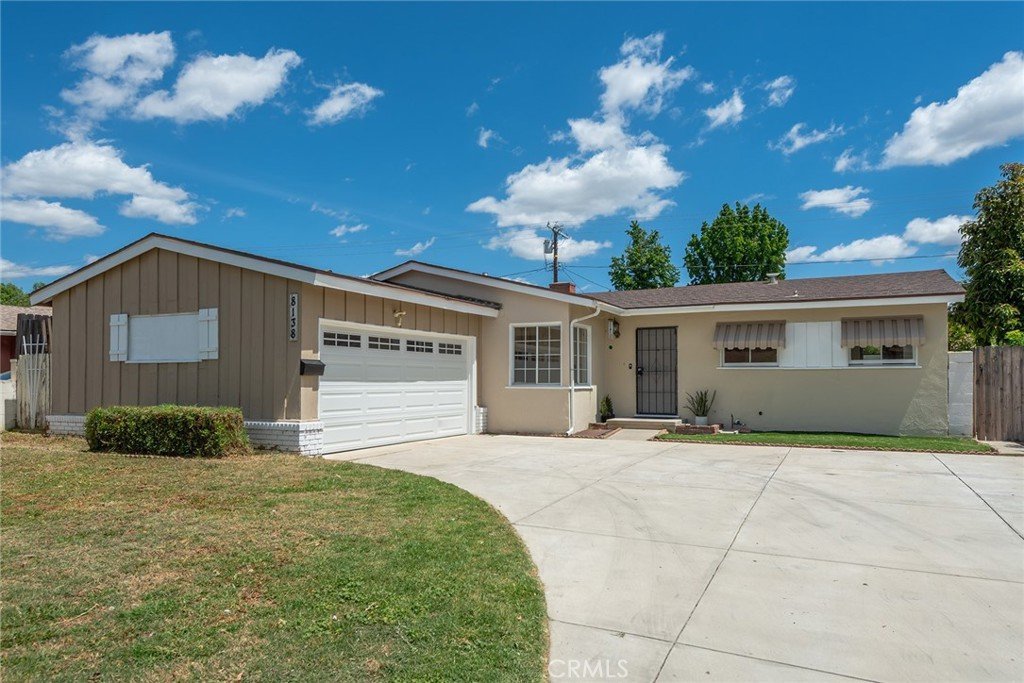
8138 Irondale, Winnetka, CA, US, 91306
8138 Irondale, Winnetka, CA, US, 91306Basics
- Date added: Added 3 months ago
- Category: Residential
- Type: SingleFamilyResidence
- Status: Active
- Bedrooms: 3
- Bathrooms: 2
- Area: 1313 sq ft
- Lot size: 7504, 7504 sq ft
- Year built: 1955
- Property Condition: RepairsCosmetic
- View: None
- County: Los Angeles
- MLS ID: SR26088568
Description
-
Description:
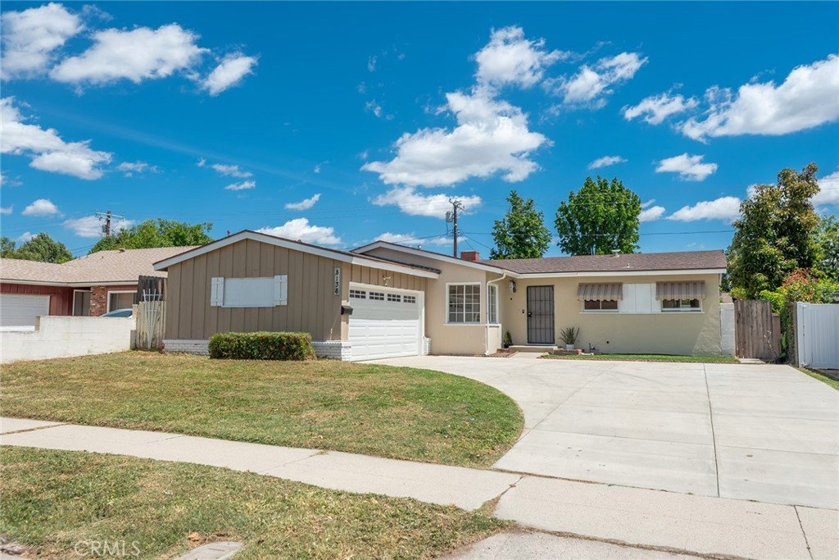
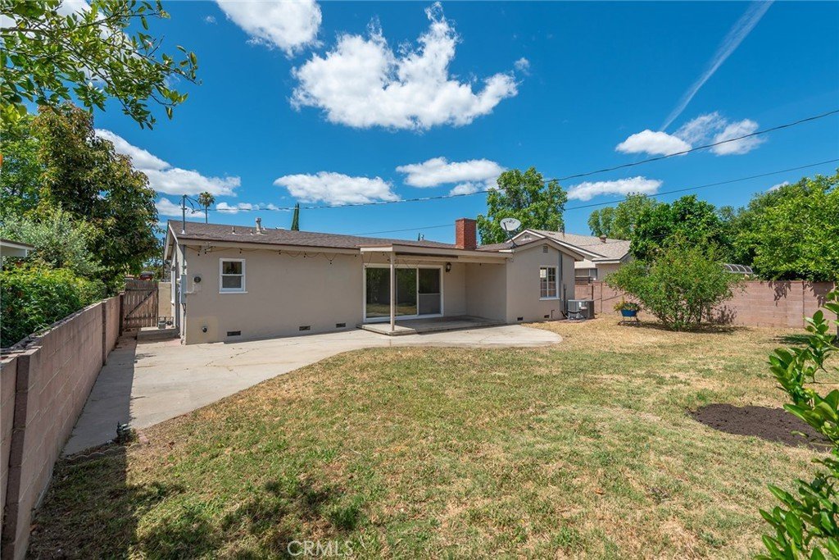
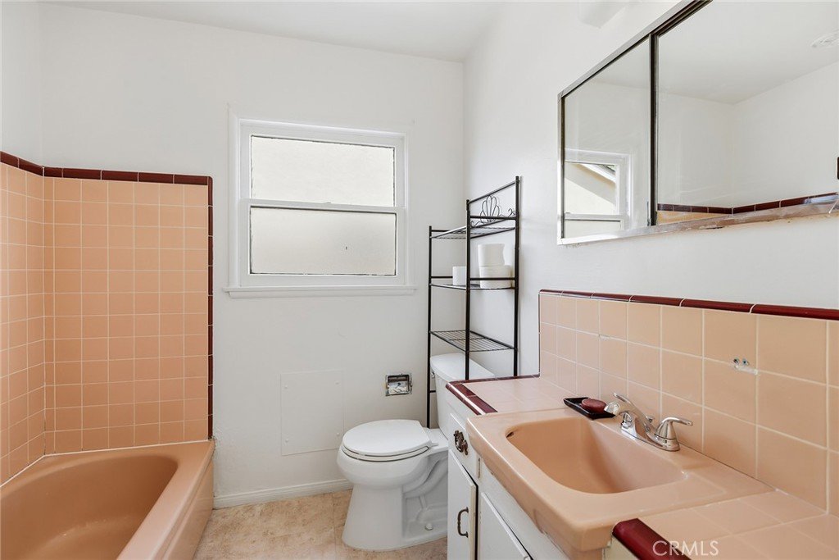
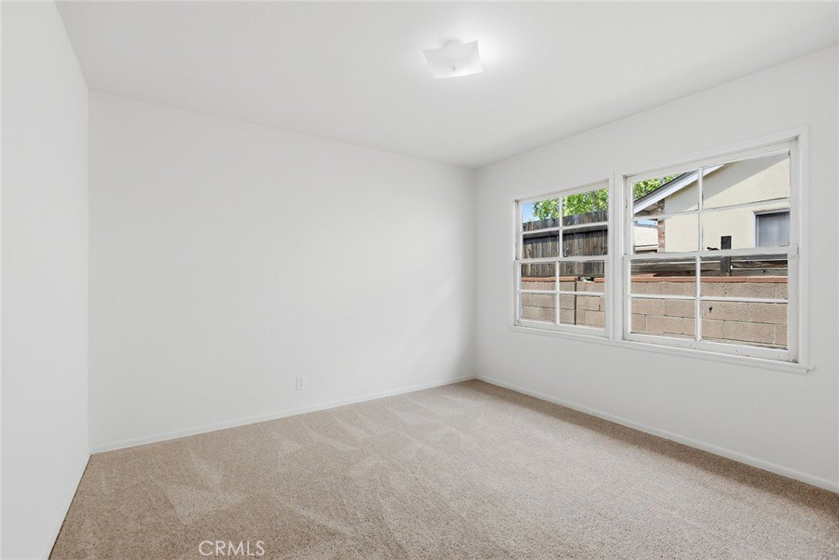
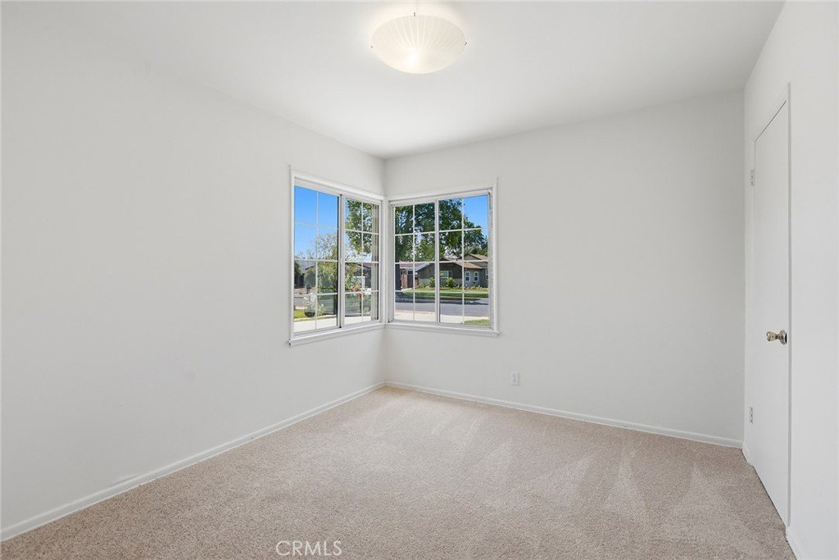
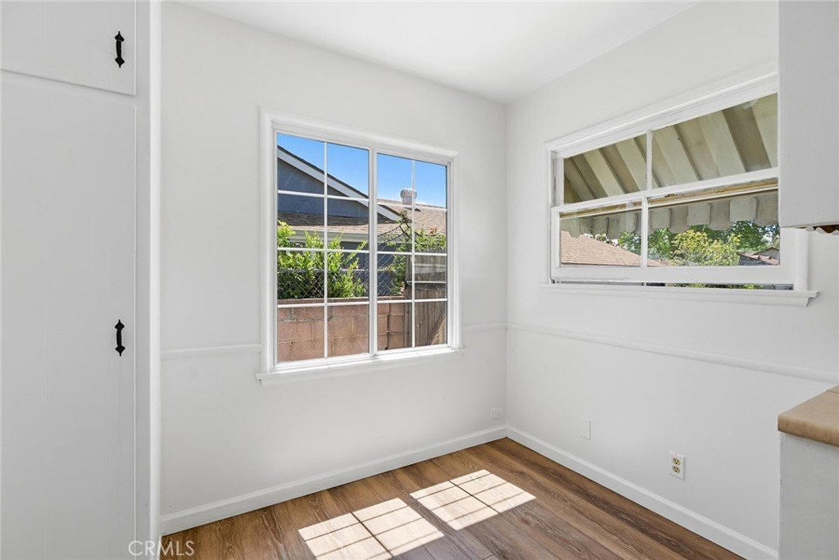
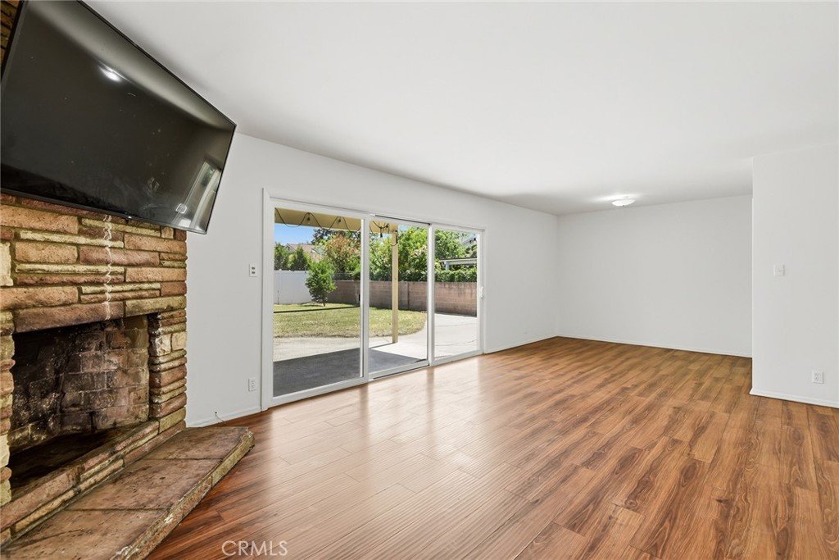
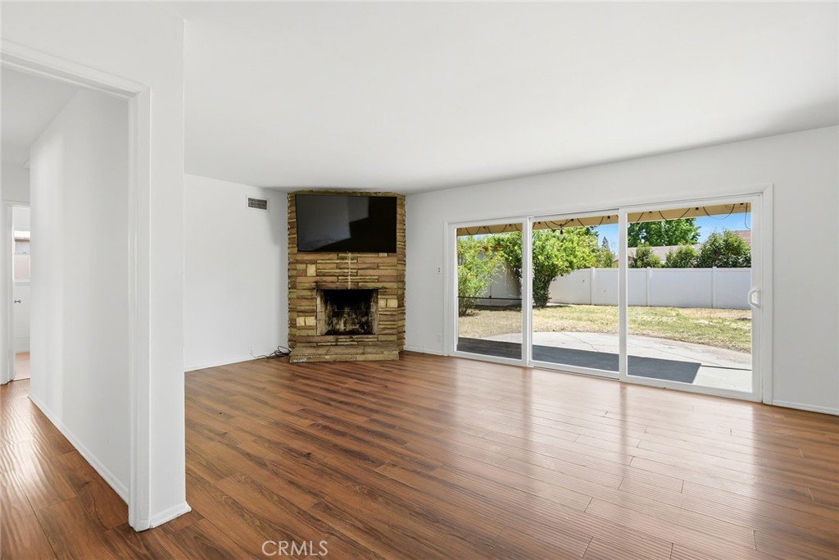
Here is your chance to own ! First time on market for over 50 years! Tucked away on a charming, tree-lined street of Winnetka. Well maintained and loaded with possibilities to remodel and/or add ADU. Nice curb appeal extra large concrete driveway opens to light and bright open style interior. Large room sizes throughout. Enter to spacious living & dining room with fireplace and hardwood like floors. Kitchen has tremendous possibilities for remodel and expansion. Huge entertainer's backyard with large covered concrete patio, fruit trees, large shed and block walls around. Bathrooms are well maintained, large laundry room off kitchen with exterior side door. The double attached garage is finished. Rear yard is ready for your green thumb. Recent upgrades include a newer ABS pipes, upgraded plumbing, newer HVAC system, upgraded electrical panel, giving buyers peace of mind while leaving room to personalize and add value. The location is as convenient as it is desirable. Whether you’re an investor searching for your next project or a homeowner looking for a property with endless potential, this home is priced to sell quickly and ready for its next chapter.
Show all description
Location
- Directions: East of De Soto , West of Mason and South of Roscoe Blvd.
- Lot Size Acres: 0.1723 acres
Building Details
- Structure Type: House
- Water Source: Public
- Architectural Style: Ranch
- Lot Features: BackYard,FrontYard,Lawn,Walkstreet
- Open Parking Spaces: 4
- Sewer: PublicSewer
- Common Walls: NoCommonWalls
- Fencing: Brick
- Garage Spaces: 2
- Levels: One
- Other Structures: Sheds,Storage
- Floor covering: Carpet, Laminate, Vinyl
Amenities & Features
- Pool Features: None
- Parking Features: Concrete, DoorSingle, Driveway, Garage
- Patio & Porch Features: Concrete,Covered
- Spa Features: None
- Parking Total: 6
- Roof: Composition
- Cooling: CentralAir
- Door Features: SlidingDoors
- Fireplace Features: LivingRoom
- Heating: Central
- Interior Features: BreakfastArea, LivingRoomDeckAttached, OpenFloorplan, AllBedroomsDown, BedroomOnMainLevel
- Laundry Features: Inside,LaundryRoom
Nearby Schools
- High School District: Los Angeles Unified
Expenses, Fees & Taxes
- Association Fee: 0
Agent info
- Agent name: Marly Tempel
- Agent MLS: F207016625
- Agent email: marlytemp@yahoo.com
- Agent officephone: 818-986-7300
- Agent direct phone: 8182853229
Miscellaneous
- List Office Name: Rodeo Realty
- Listing Terms: Cash,CashToNewLoan,Conventional,Contract
- Common Interest: None
- Community Features: Sidewalks
- Attribution Contact: 818-470-0432
