
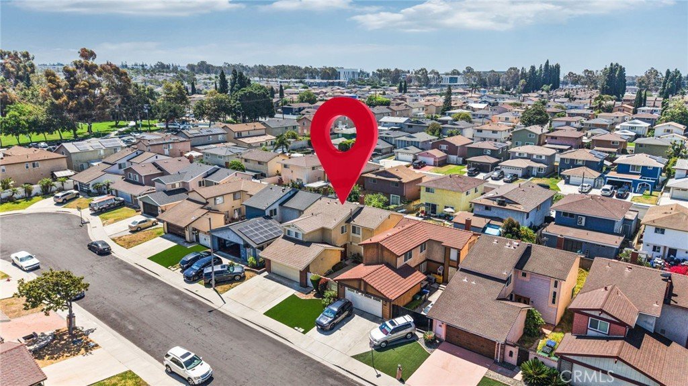
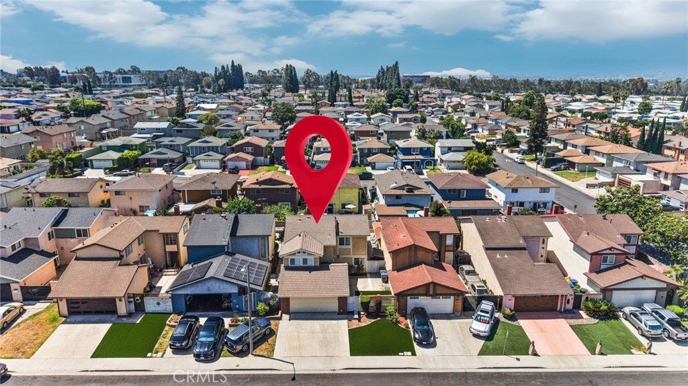
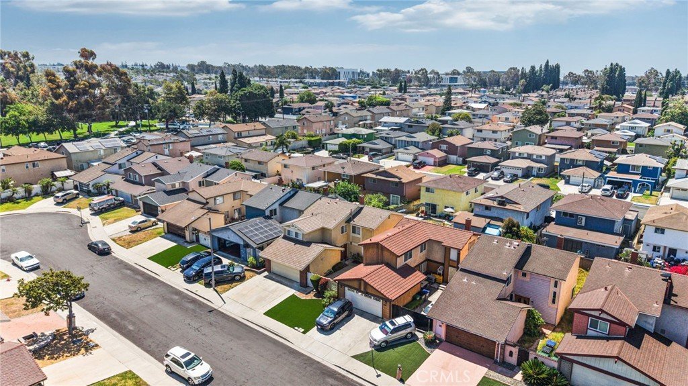
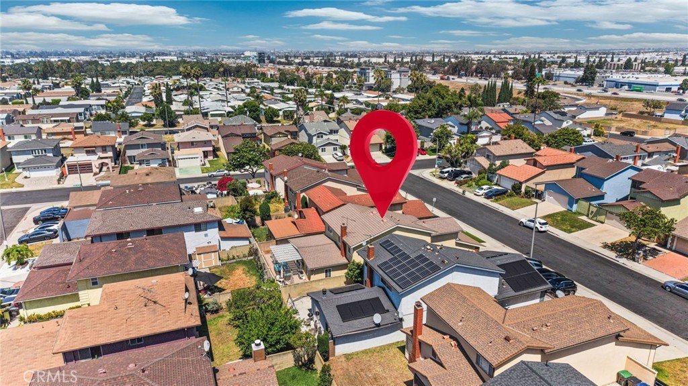
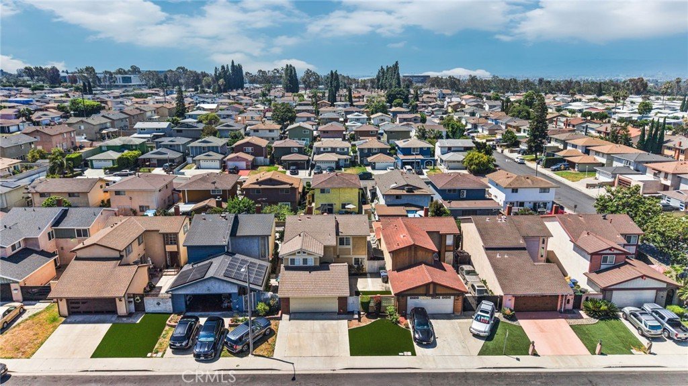
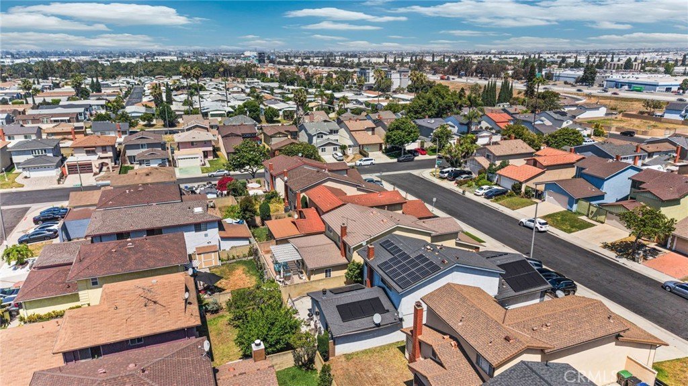
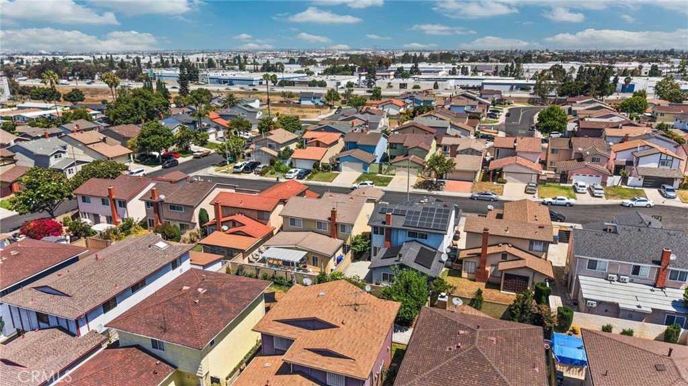
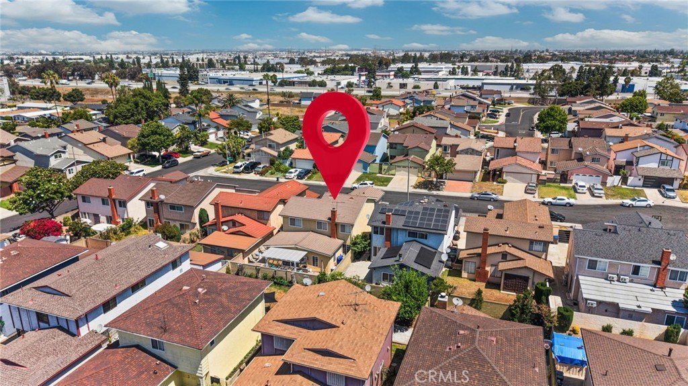
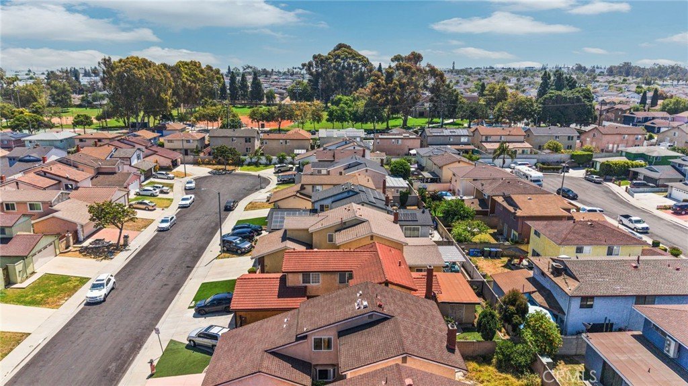
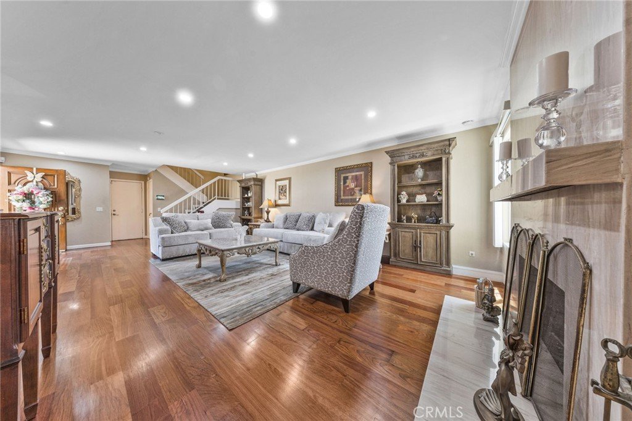
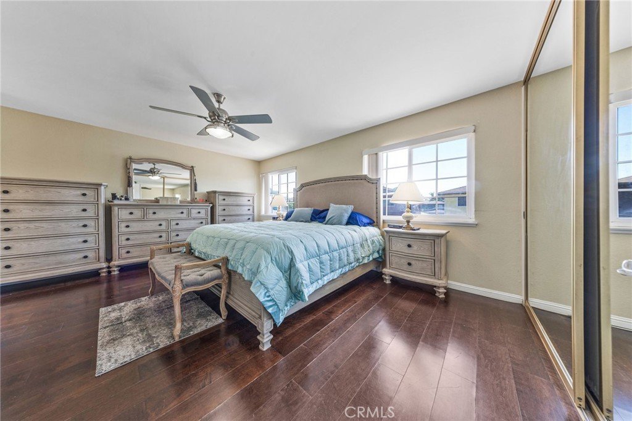
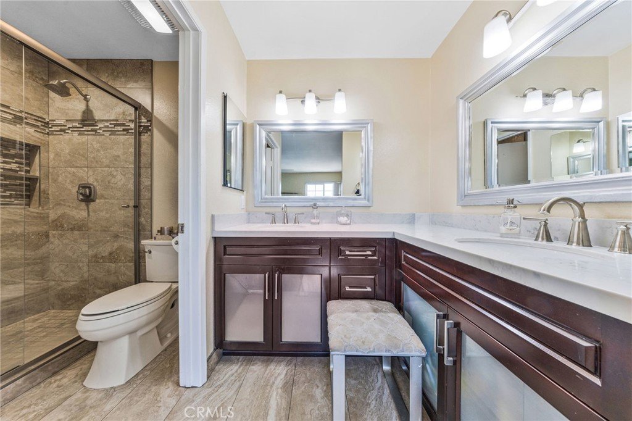
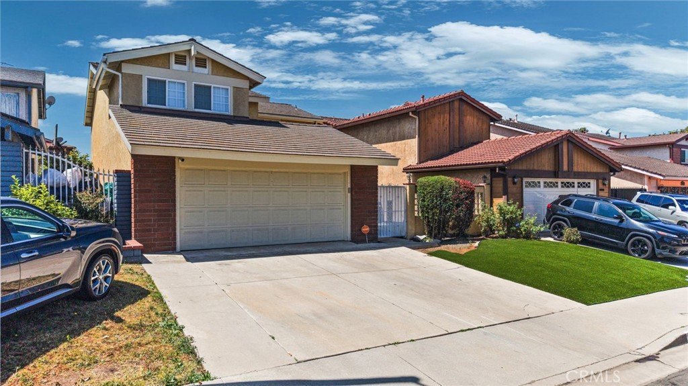
814 E Sandpoint Court, Carson, CA, US, 90746
814 E Sandpoint Court, Carson, CA, US, 90746Basics
- Date added: Added 2 months ago
- Category: Residential
- Type: SingleFamilyResidence
- Status: Active
- Bedrooms: 4
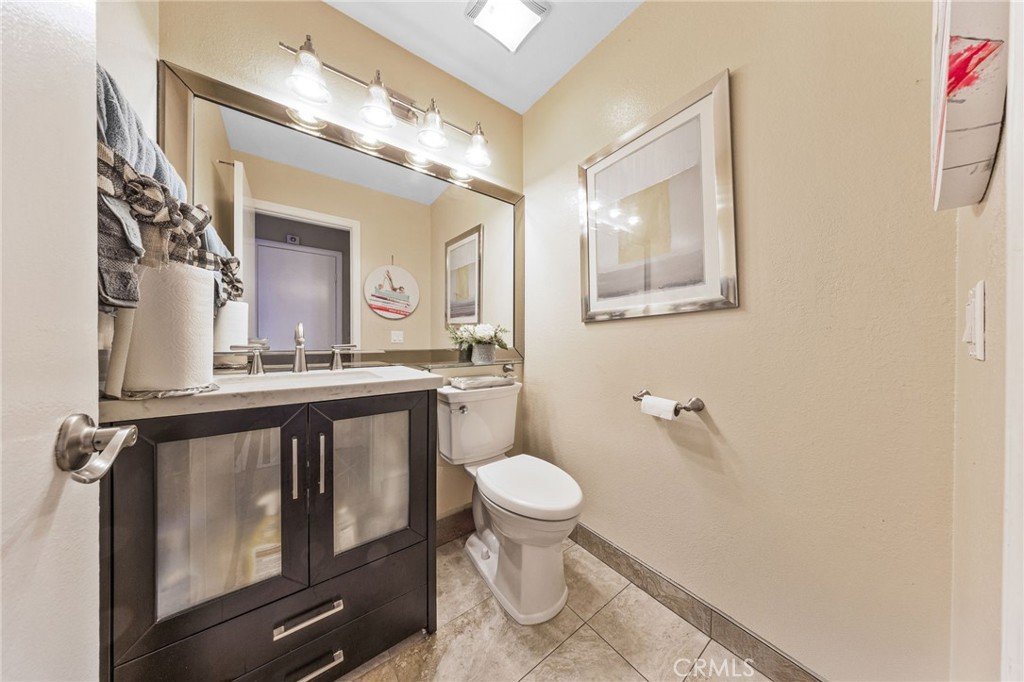
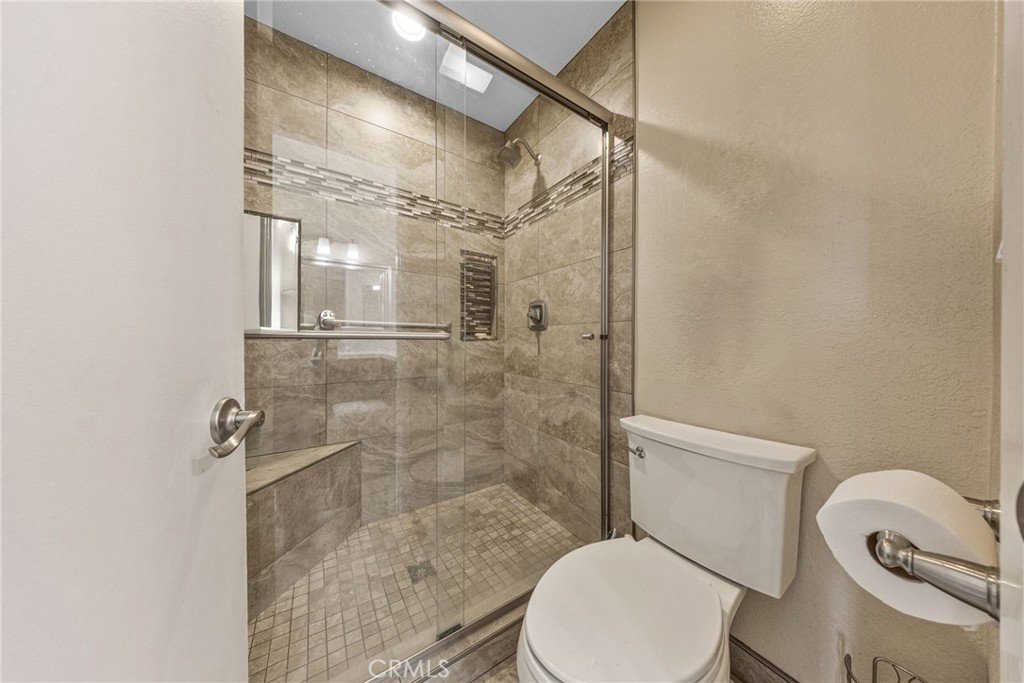
- Bathrooms: 3
- Area: 2380 sq ft
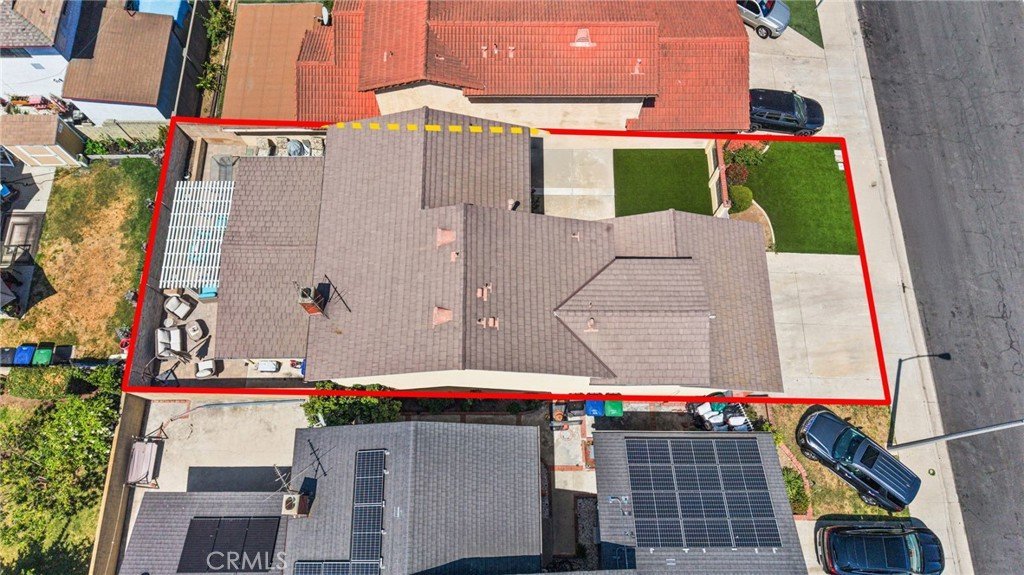
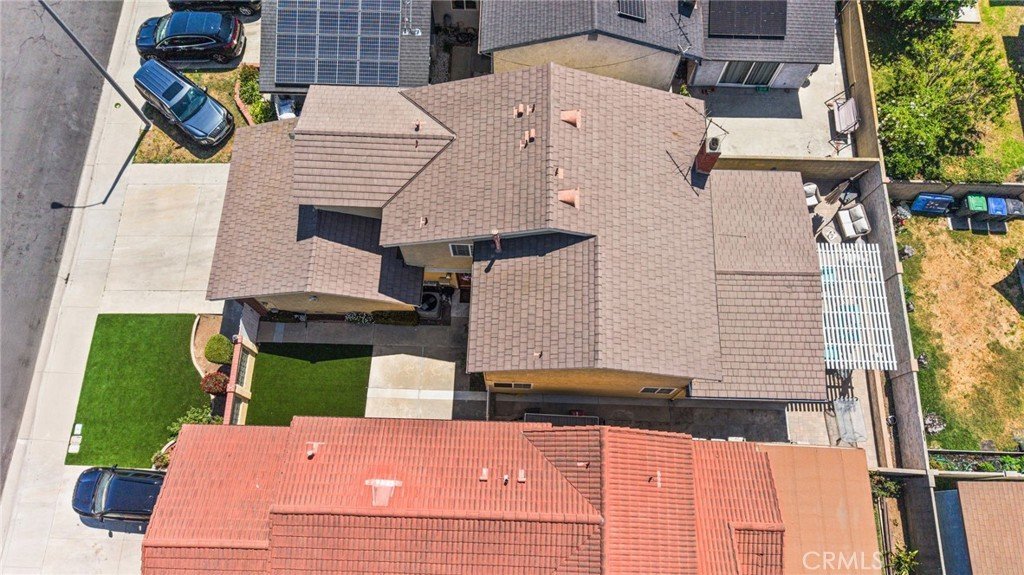
- Lot size: 4034, 4034 sq ft
- Year built: 1977
- View: None
- County: Los Angeles
- MLS ID: DW26116629
Description
-
Description:
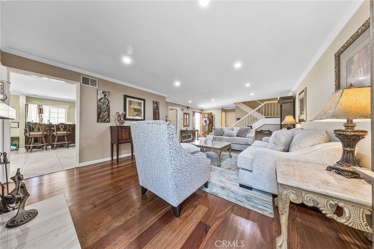
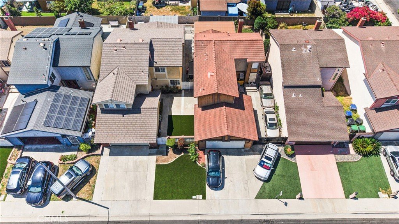
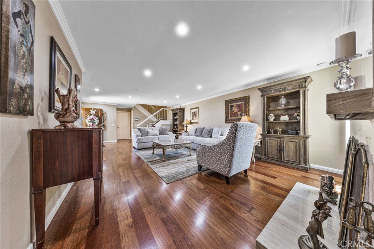
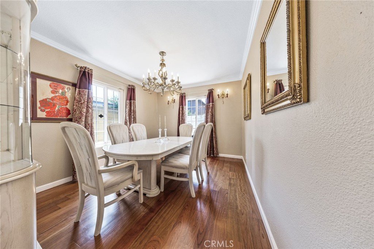
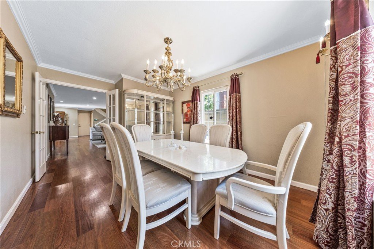
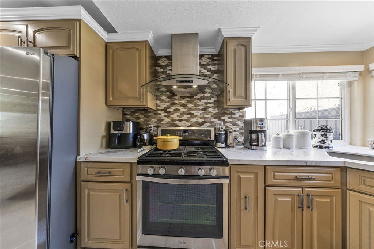
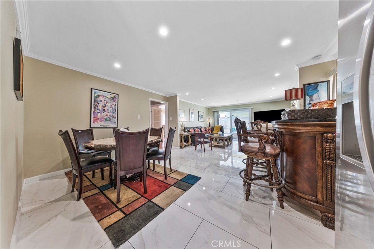
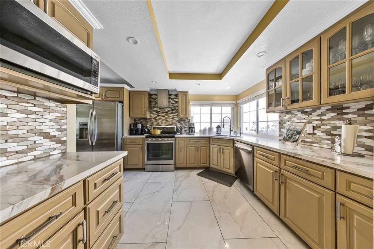
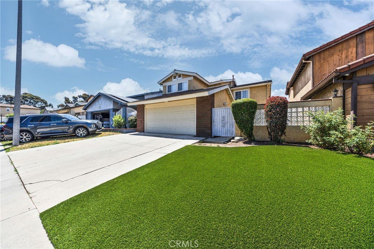
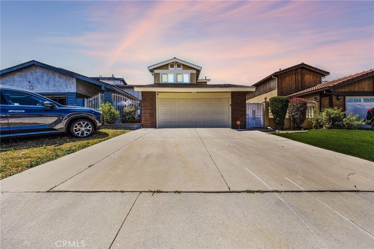
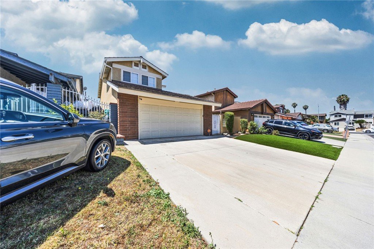
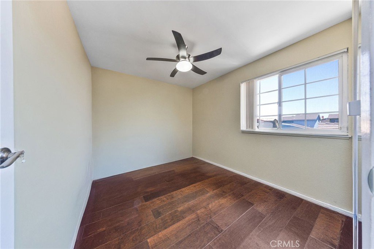
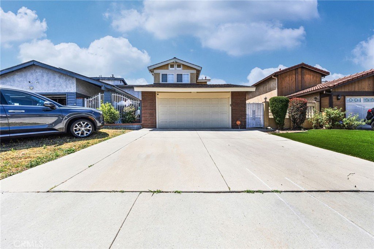
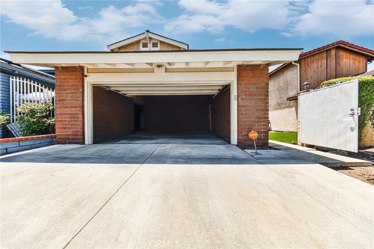
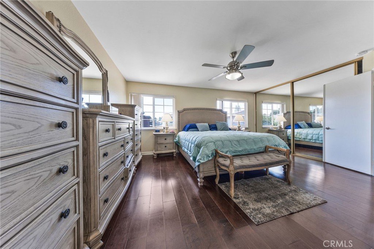
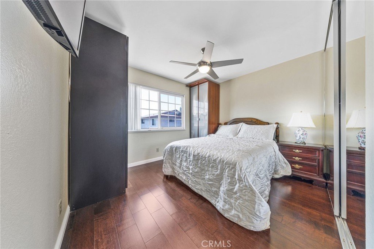
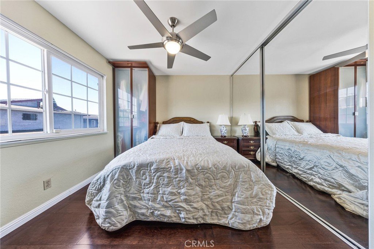
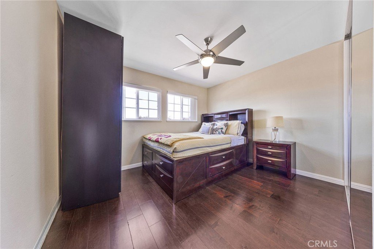
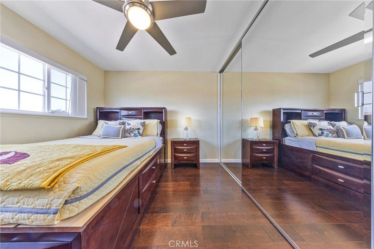
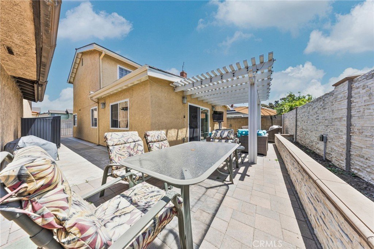
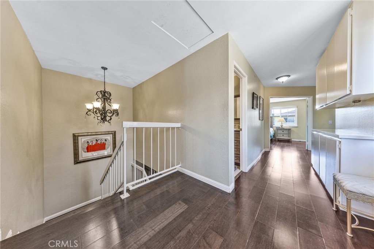
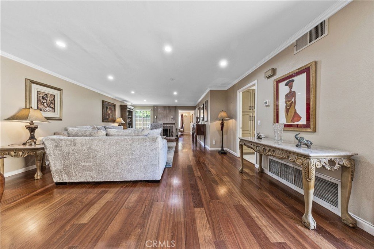
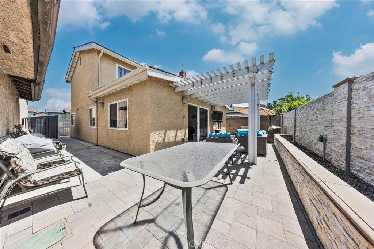
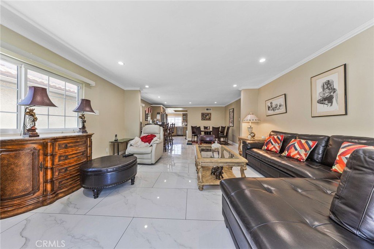
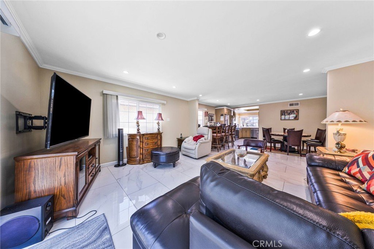
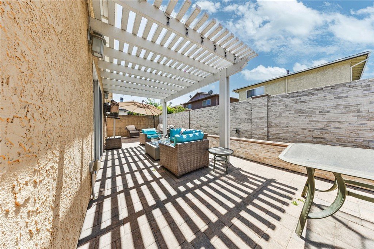
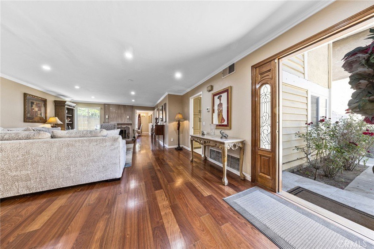
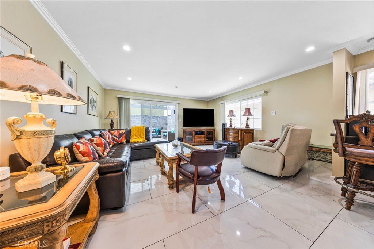
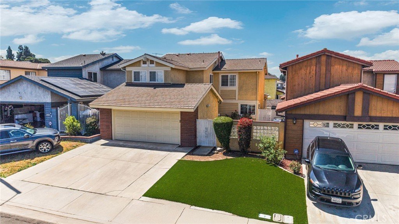
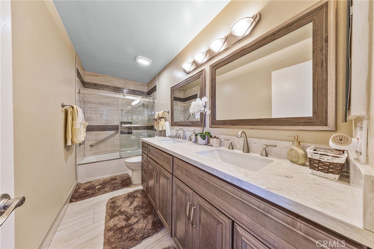
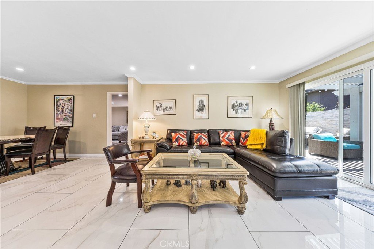
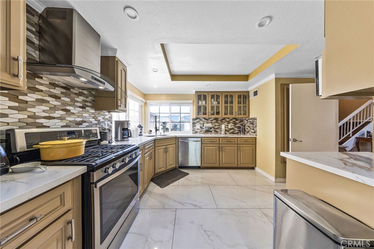
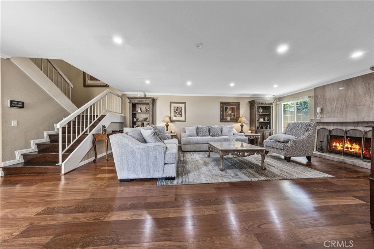
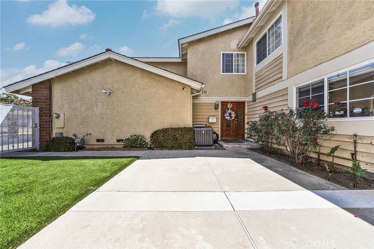
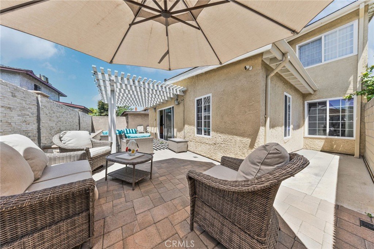
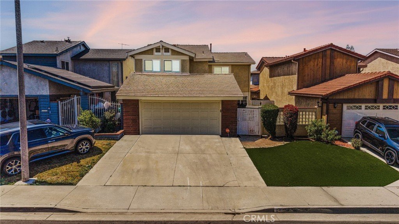
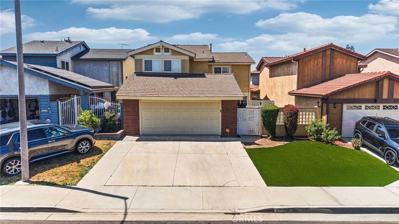
Welcome to this beautifully maintained home located in the desirable North Carson community. This inviting residence offers a spacious and functional floor plan featuring a bright family room, separate dining room, and comfortable living spaces perfect for everyday living and entertaining. The kitchen is enhanced with elegant quartz countertops, ample cabinetry, and generous prep space. Bedrooms feature ceiling fans for added comfort, while central A/C and heating provide year-round climate control. Enjoy the convenience of direct access from the attached garage into the home, adding both ease and security. The private backyard offers space to relax, entertain, or create your own outdoor retreat. Conveniently located near schools, parks, shopping, dining, and easy access to the 110, 405, and 91 freeways, this home combines comfort, convenience, and value in a prime Carson location.
Show all description
Location
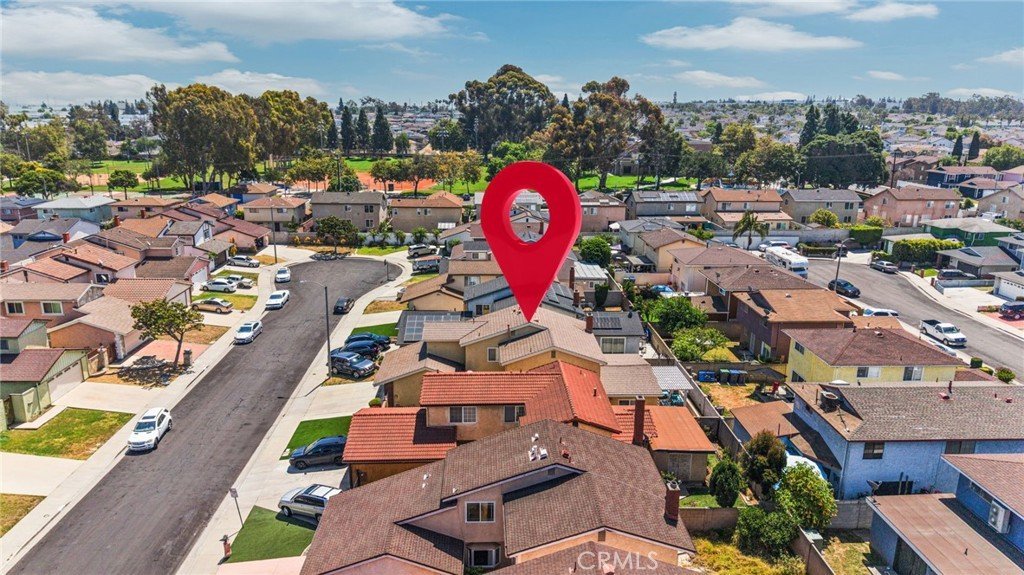
- Directions: From the 110 Freeway, exit Victoria St. and head east. Turn left on Rainsbury Ave., right on E. Meadbrook St., left on Sandlake Ave., and right on Sandpoint Ct. Property is located on the right side.
- Lot Size Acres: 0.0926 acres
Building Details
Amenities & Features
- Pool Features: None
- Parking Features: DirectAccess, Garage
- Security Features: SecuritySystem, SmokeDetectors
- Parking Total: 2
- Cooling: CentralAir
- Fireplace Features: None
- Heating: Central
- Interior Features: CeilingFans, CrownMolding, SeparateFormalDiningRoom
- Laundry Features: InGarage
- Appliances: Dishwasher,GasOven,GasRange,Microwave,Refrigerator
Nearby Schools
- Middle Or Junior School: Walton
- High School: Compton
- High School District: Compton Unified
Expenses, Fees & Taxes
- Association Fee: 0
Agent info
- Agent name: Jeanet Salazar
- Agent MLS: DWSALJEA
- Agent email: jeanet.salazar@gmail.com
- Agent officephone: 909-480-3030
- Agent direct phone: 323-356-3638
Miscellaneous
- List Office Name: First Team Real Estate
- Listing Terms: Cash,CashToNewLoan,Conventional,FHA,Submit,VaLoan
- Common Interest: None
- Community Features: Curbs,StreetLights,Sidewalks
- Attribution Contact: 323-356-3638
