











814 S Patton 1, San Pedro, CA, US, 90731
814 S Patton 1, San Pedro, CA, US, 90731Basics
- Date added: Added 2 months ago
- Category: Residential
- Type: Condominium
- Status: Active
- Bedrooms: 3
- Bathrooms: 3
- Area: 1763 sq ft
- Lot size: 6751, 6751 sq ft
- Year built: 1991
- Property Condition: UpdatedRemodeled
- View: None
- County: Los Angeles
- MLS ID: OC26123740
Description
-
Description:
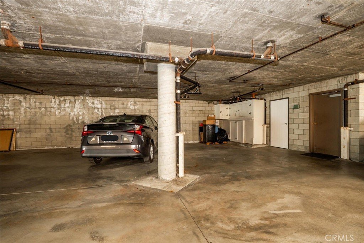
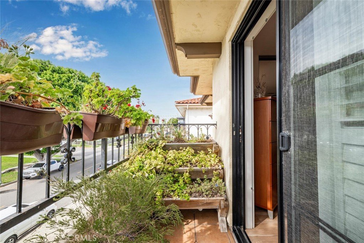
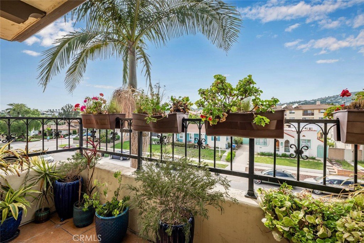
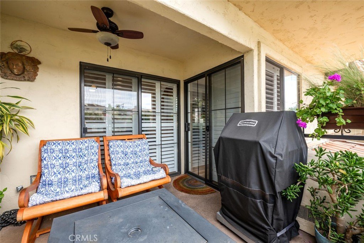
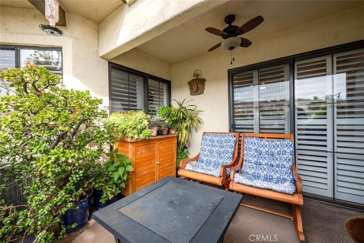
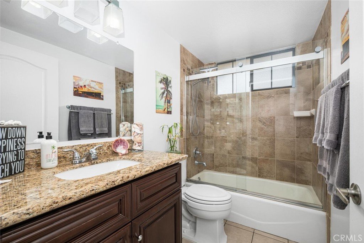
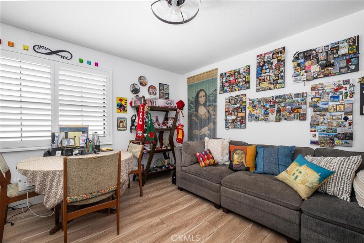
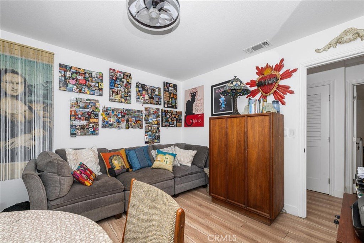
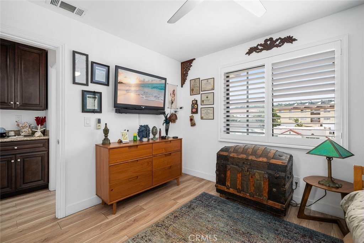
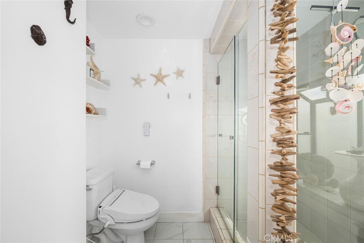
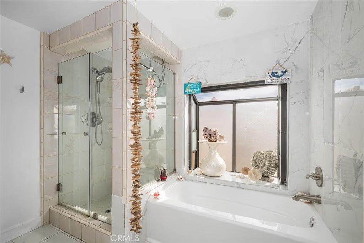
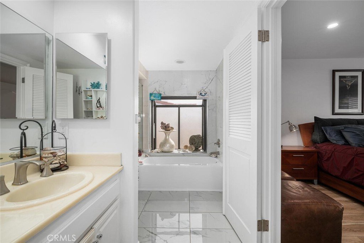
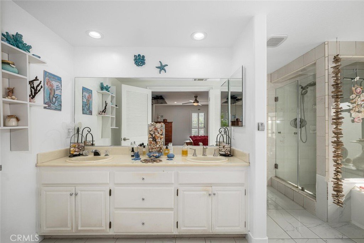
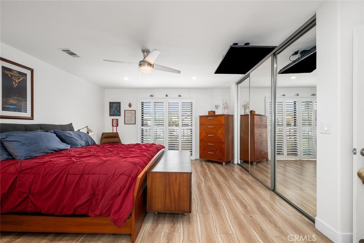
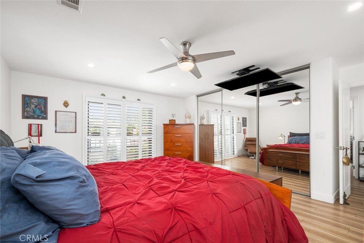
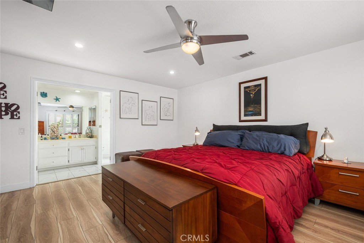
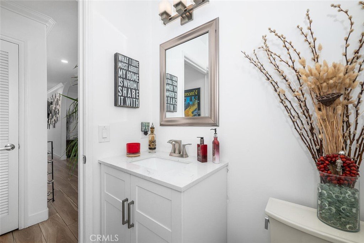
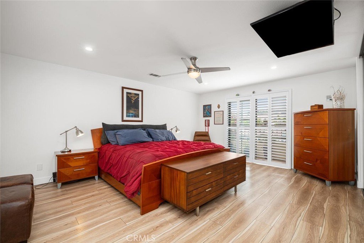
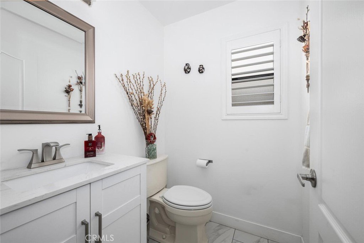
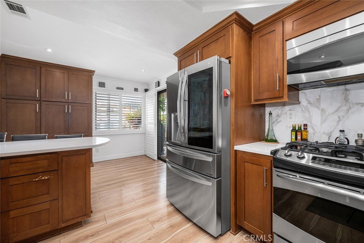
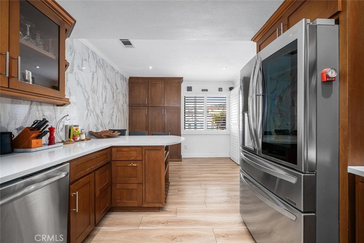
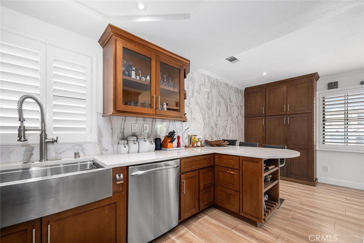
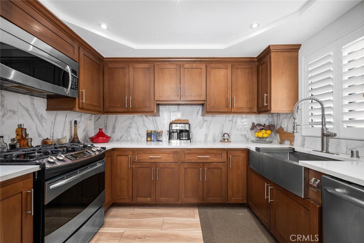
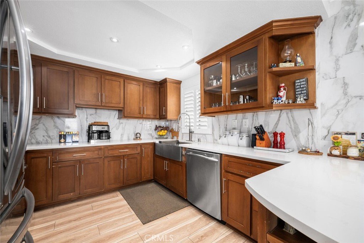
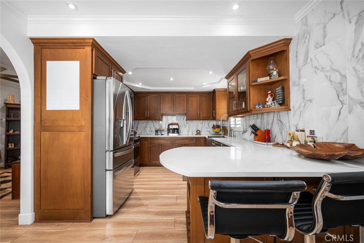
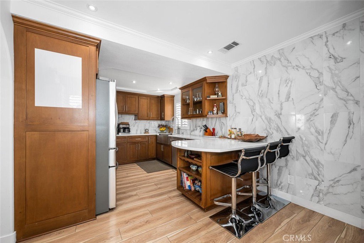
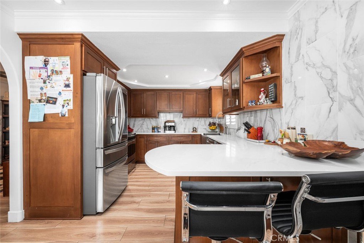
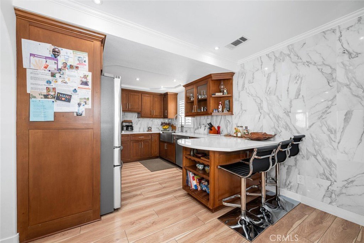
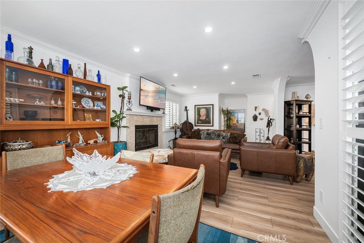
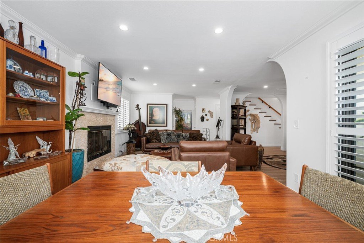
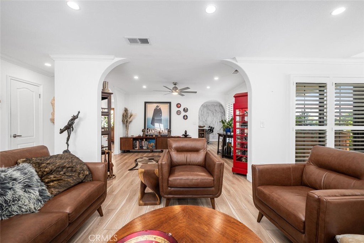
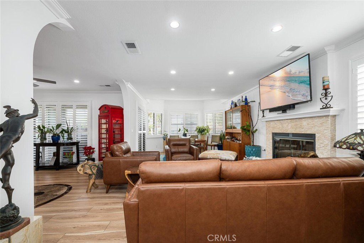
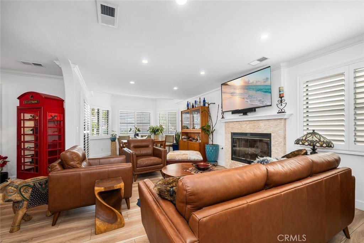
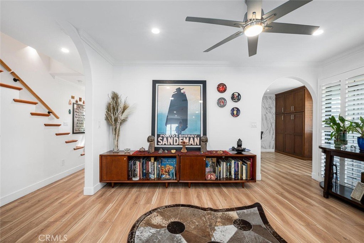
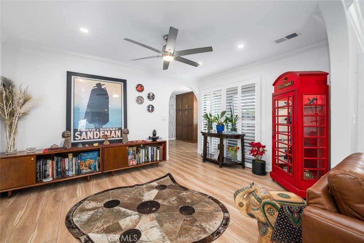
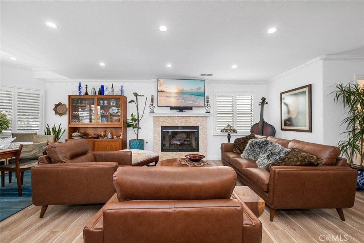
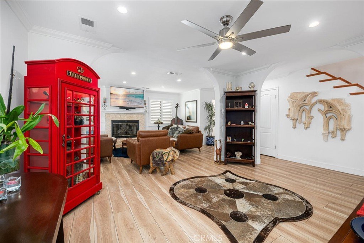
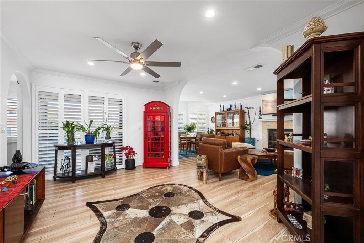
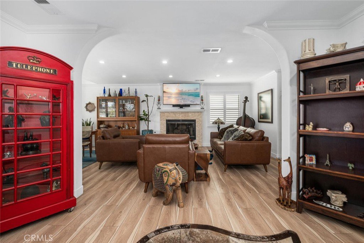
Take advantage of this rare opportunity to own a beautifully upgraded townhome-style condo in the prestigious Vista del Oro neighborhood of San Pedro. Tucked away in a peaceful four-unit community, this charming two-story residence offers an expansive nearly 1,800 square feet of inviting living space, complete with three elegantly appointed bedrooms and two and a half baths. As you step into the main level, you're welcomed by stunning laminate floors that reflect the natural light streaming in from generous windows. The bright and airy living room effortlessly flows into a private patio oasis, perfect for outdoor gatherings or enjoying a quiet morning coffee. The spacious dining area provides ample room for entertaining, while the large kitchen is a chef's dream, featuring stylish quartz countertops, a trendy new backsplash, and modern appliances that make cooking a delight. A recently remodeled bathroom on this level boasts a chic new vanity and elegant flooring, along with recessed lighting that enhances the home’s contemporary appeal. Upstairs, you will find all three bedrooms thoughtfully arranged for privacy and convenience. The master bedroom is a true retreat, offering abundant storage and a serene atmosphere. The luxurious master bath features both a relaxing tub and a separate walk-in shower, ensuring comfort and convenience for your daily routine. This home is equipped with a reliable central HVAC system to keep you cool during warm days and cozy during chilly nights. Ceiling fans adorn all bedrooms and the living room, providing an extra touch of comfort. You'll also appreciate the convenience of an in-unit laundry area and two secured parking spaces. Positioned perfectly near picturesque parks, diverse shopping options, reputable schools, and the lively San Pedro waterfront, this condo is not just a home; it’s a lifestyle. Opportunities like this are rare—don't let it slip through your fingers!
Show all description
Location
- Directions: From Gaffey Head west on 9th, Left on Patton
- Lot Size Acres: 0.155 acres
Building Details
- Structure Type: Quadruplex
- Water Source: Public
- Architectural Style: Mediterranean
- Lot Features: ZeroToOneUnitAcre
- Sewer: PublicSewer
- Common Walls: OneCommonWall
- Construction Materials: SyntheticStucco
- Garage Spaces: 2
- Levels: Two
- Floor covering: Laminate
Amenities & Features
- Pool Features: None
- Parking Features: Assigned, Underground, ElectricGate
- Security Features: CarbonMonoxideDetectors, SmokeDetectors
- Patio & Porch Features: Patio
- Spa Features: None
- Parking Total: 2
- Roof: SpanishTile
- Association Amenities: PetRestrictions,Trash
- Window Features: DoublePaneWindows
- Cooling: CentralAir
- Fireplace Features: Gas
- Heating: Central
- Interior Features: BreakfastBar, CeilingFans, SeparateFormalDiningRoom, OpenFloorplan, QuartzCounters, RecessedLighting, AllBedroomsUp
- Laundry Features: UpperLevel
- Appliances: Dishwasher,GasRange,Microwave
Nearby Schools
- Middle Or Junior School: Dana
- Elementary School: 7th St
- High School: San Pedro
- High School District: Los Angeles Unified
Expenses, Fees & Taxes
- Association Fee: $300
Agent info
- Agent name: Lisa Bayley
- Agent MLS: SVALLLIS
- Agent email: thebayleyteam@gmail.com
- Agent officephone: 949-753-7888
- Agent direct phone: 714-362-5840
Miscellaneous
- Association Fee Frequency: Monthly
- List Office Name: HomeSmart, Evergreen Realty
- Listing Terms: Conventional
- Common Interest: Condominium
- Community Features: Curbs,StreetLights
- Attribution Contact: 714-362-5840
