













815 N Tigertail Road, Los Angeles, CA, US, 90049
815 N Tigertail Road, Los Angeles, CA, US, 90049Basics
- Date added: Added 4 months ago
- Category: Residential
- Type: SingleFamilyResidence
- Status: Active
- Bedrooms: 6
- Bathrooms: 9
- Area: 6500 sq ft
- Lot size: 8072, 8072 sq ft
- Year built: 2017
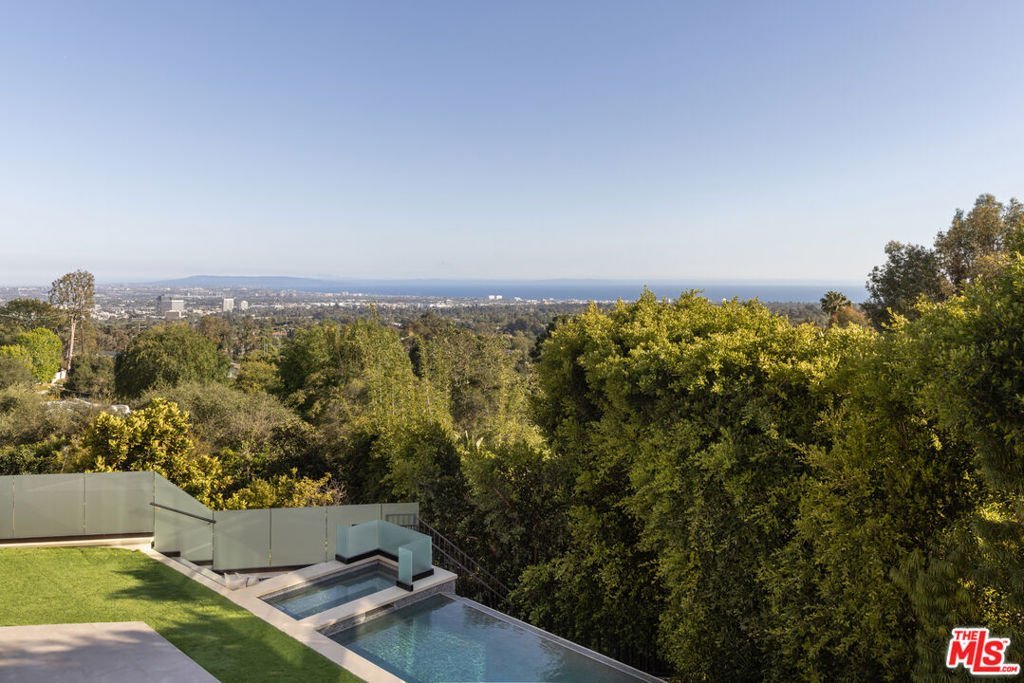
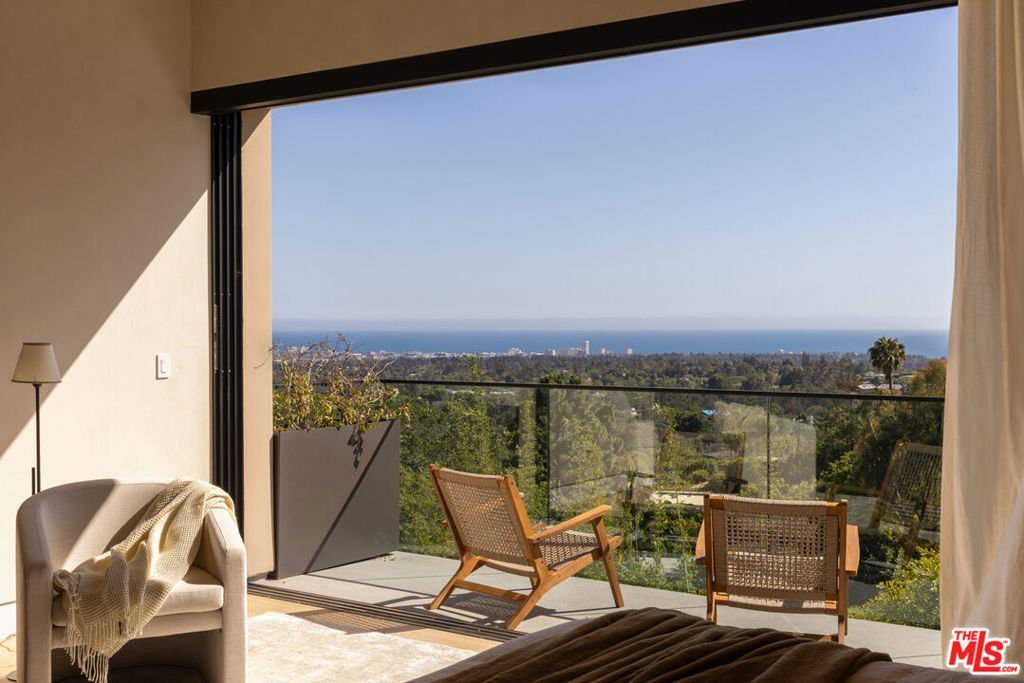
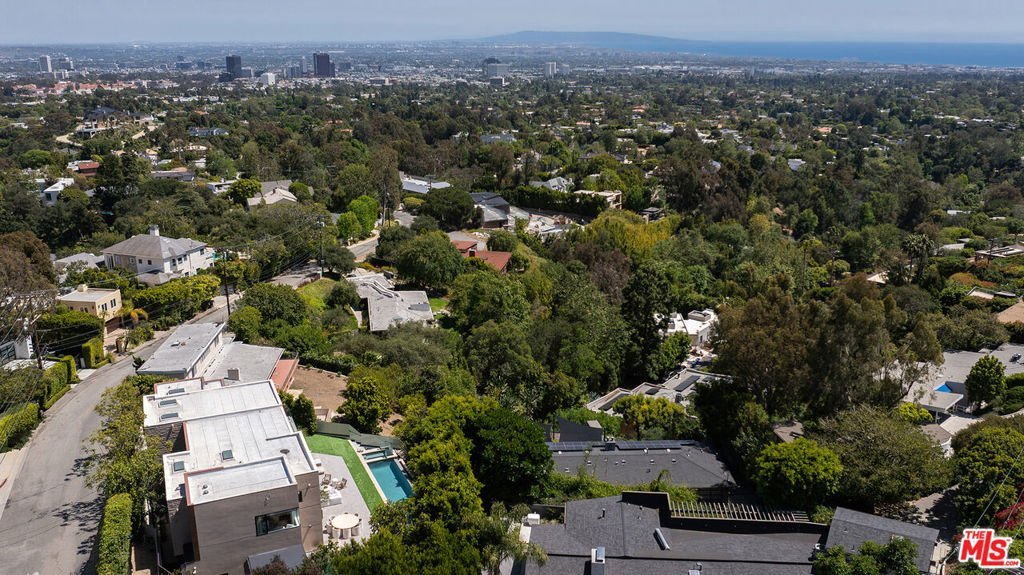
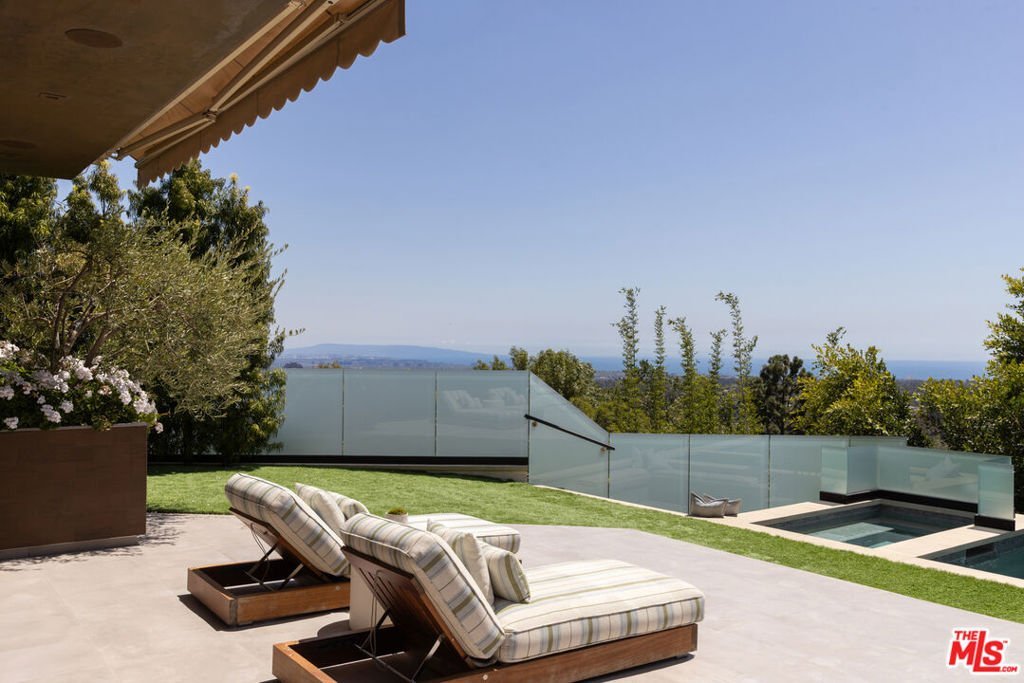
- View: Catalina,CityLights,Coastline,Hills,Ocean,Panoramic,Pool
- Zoning: LARE15
- County: Los Angeles
- MLS ID: 26831785
Description
-
Description:
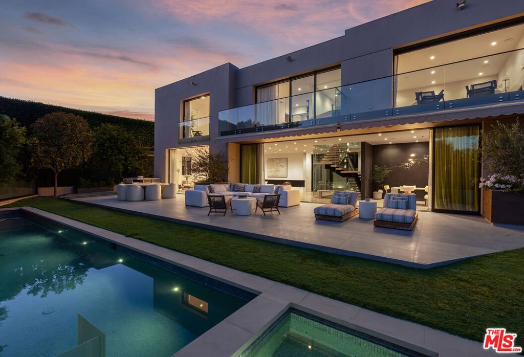
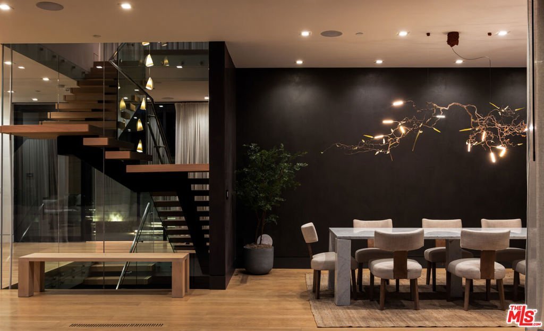
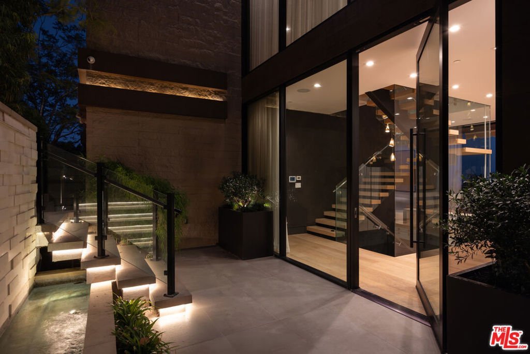
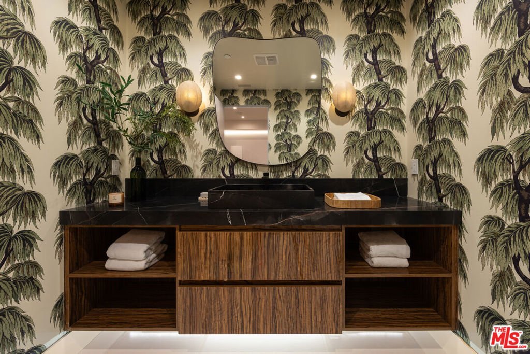
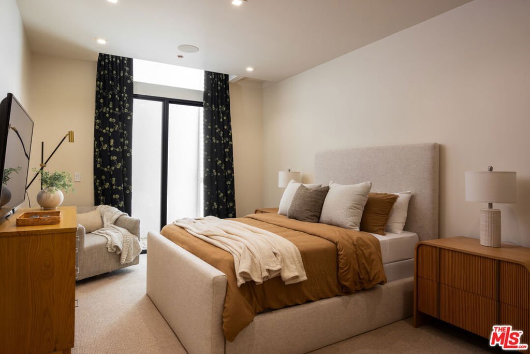
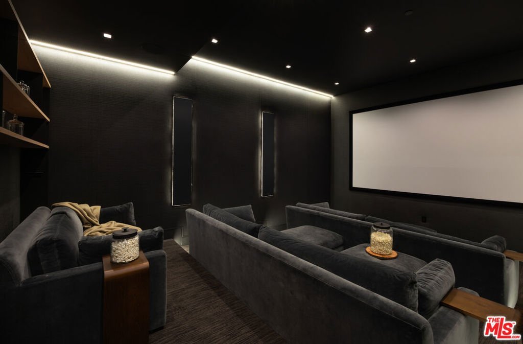
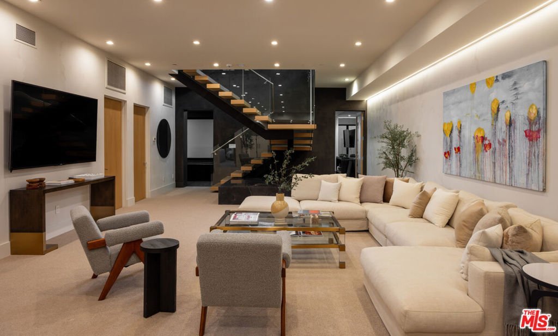
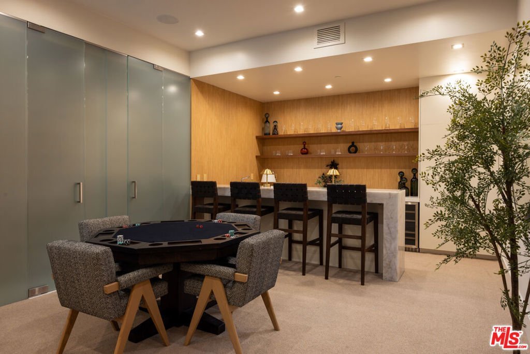
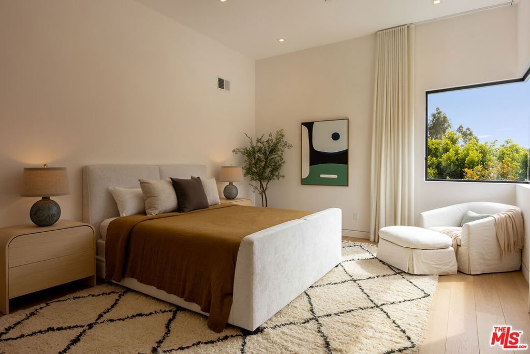
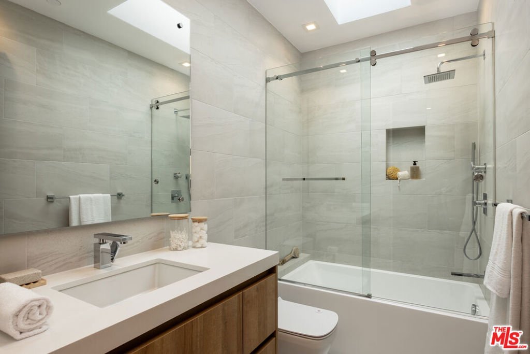
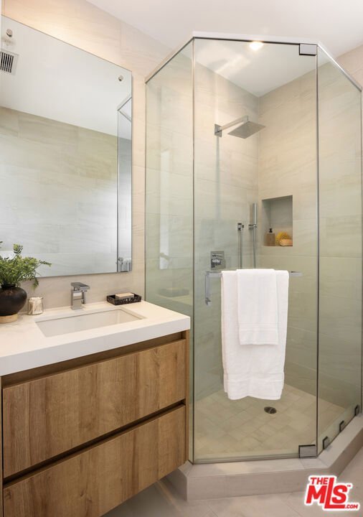
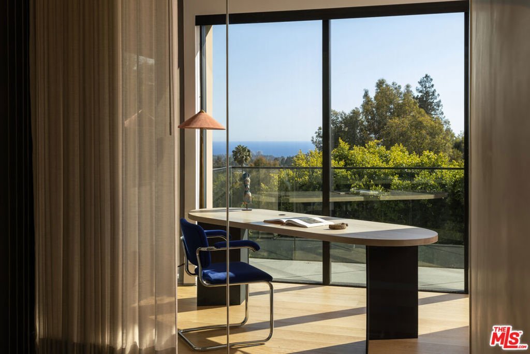
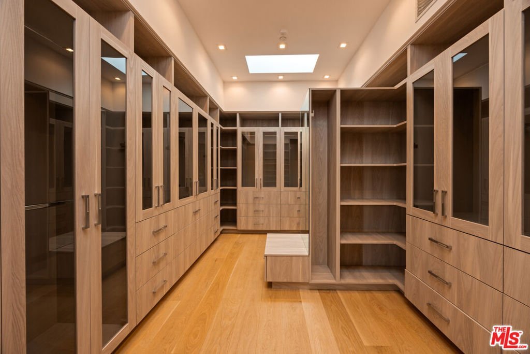
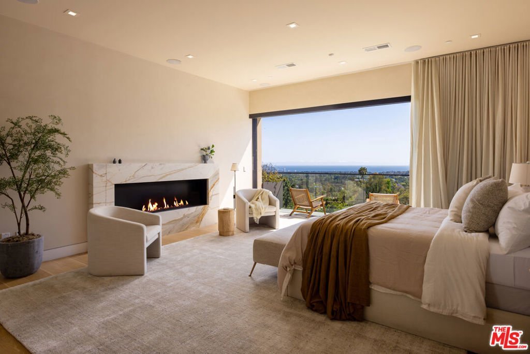
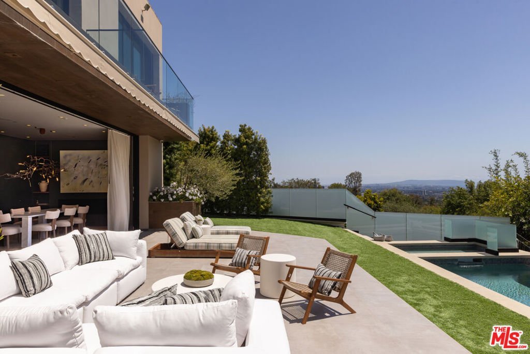
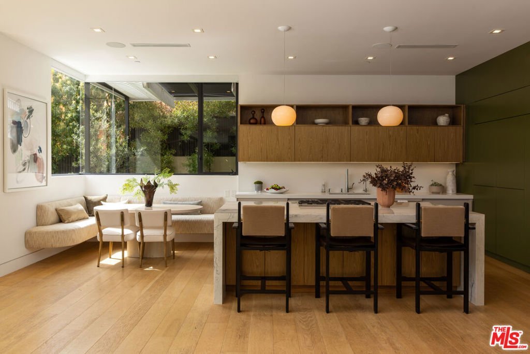
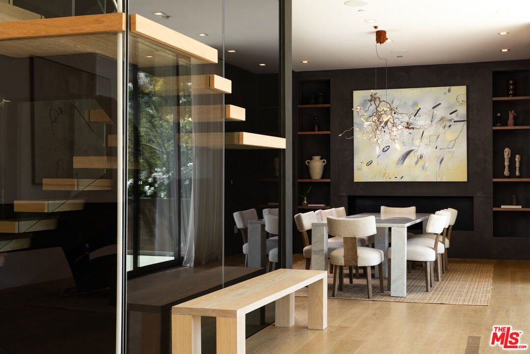
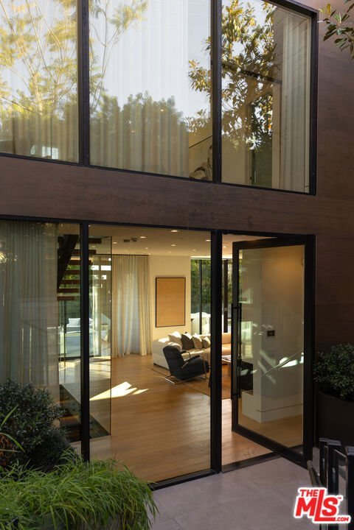
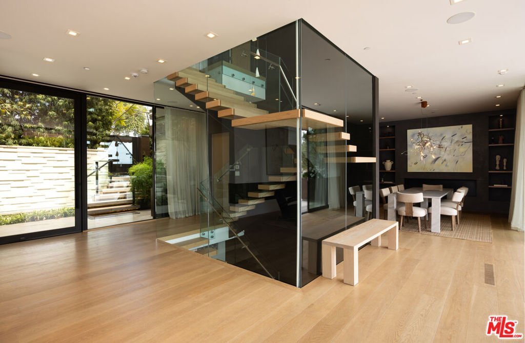
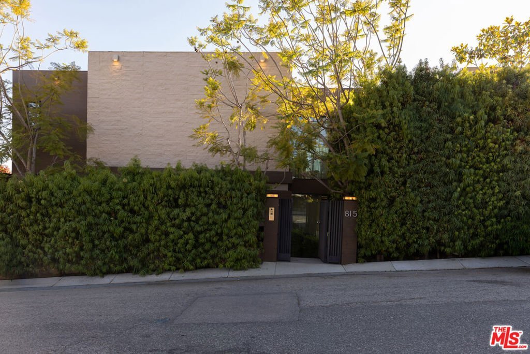
Situated on one of Brentwood's most sought-after streets, this three-story architectural residence has been completely re-envisioned by New York based AD100 designer Ashe Leandro. From the moment you step through the dramatic glass entry, sweeping ocean views immediately reveal themselves, setting the stage for the home's elevated design and remarkable sense of privacy. The home features a world-class chef's kitchen and expansive, light-filled living areas framed by Fleetwood sliding glass doors that open effortlessly to a resort-style backyard. Upstairs, four en-suite bedrooms include a stunning primary suite with an impressive walk-in closet and a spa-inspired bath, complete with a freestanding soaking tub and steam shower overlooking both the city and the Pacific. Designed for both relaxation and entertaining, the lower level includes a state-of-the-art theater, a striking backlit onyx bar, temperature-controlled wine cellar, private gym, and an additional guest suite - all enhanced by a fully integrated Crestron system for seamless control throughout. Thoughtfully curated at every turn, the home showcases exceptional craftsmanship and a refined architectural vision, offering an ideal setting for those seeking luxury, privacy, and panoramic views in prime Brentwood.
Show all description
Location
- Directions: Sunset to Kenter, Kenter to Tigertail.
- Lot Size Acres: 0.1853 acres
Building Details
Amenities & Features
- Pool Features: InGround
- Parking Features: DoorMulti, DirectAccess, Driveway, Garage, Private
- Spa Features: InGround
- Parking Total: 4
- Cooling: CentralAir
- Fireplace Features: Den, LivingRoom
- Furnished: Unfurnished
- Heating: Central
- Interior Features: WalkInPantry, WalkInClosets
- Laundry Features: Inside,LaundryRoom
- Appliances: Barbecue,Dishwasher,Disposal,Microwave,Refrigerator,Dryer,Washer
Agent info
- Agent name: Cooper Mount
- Agent MLS: CLW-C119066
- Agent email: cmount@carolwoodre.com
- Agent direct phone: 310-351-9002
Miscellaneous
- List Office Name: Carolwood Estates
