







816 N Kenter Avenue, Los Angeles, CA, US, 90049
816 N Kenter Avenue, Los Angeles, CA, US, 90049Basics
- Date added: Added 3 months ago
- Category: Residential
- Type: SingleFamilyResidence
- Status: Active
- Bedrooms: 4
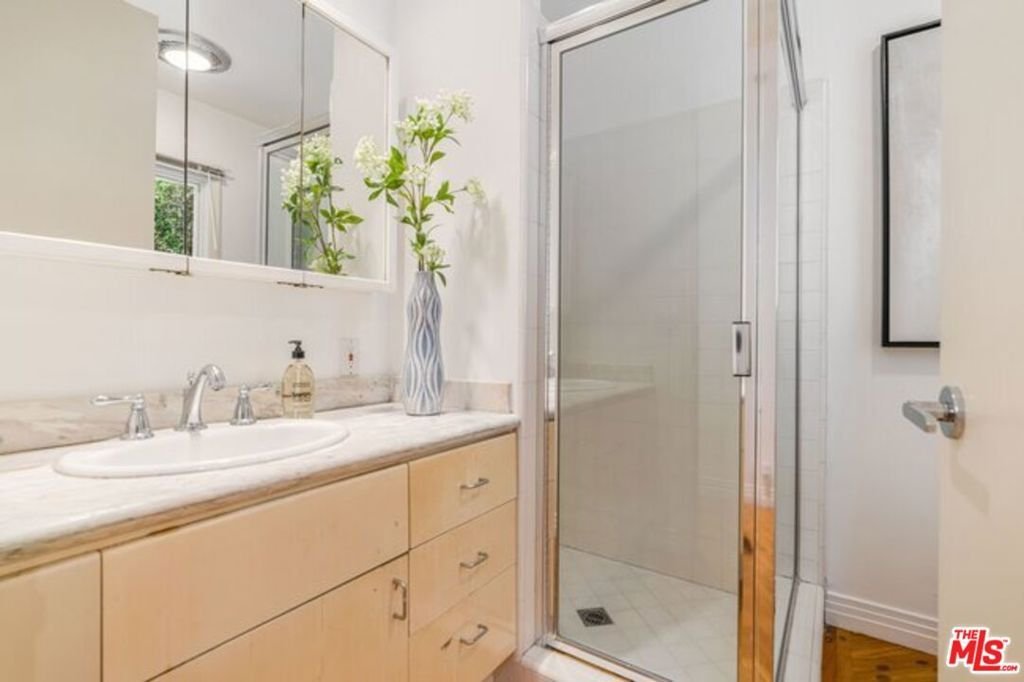
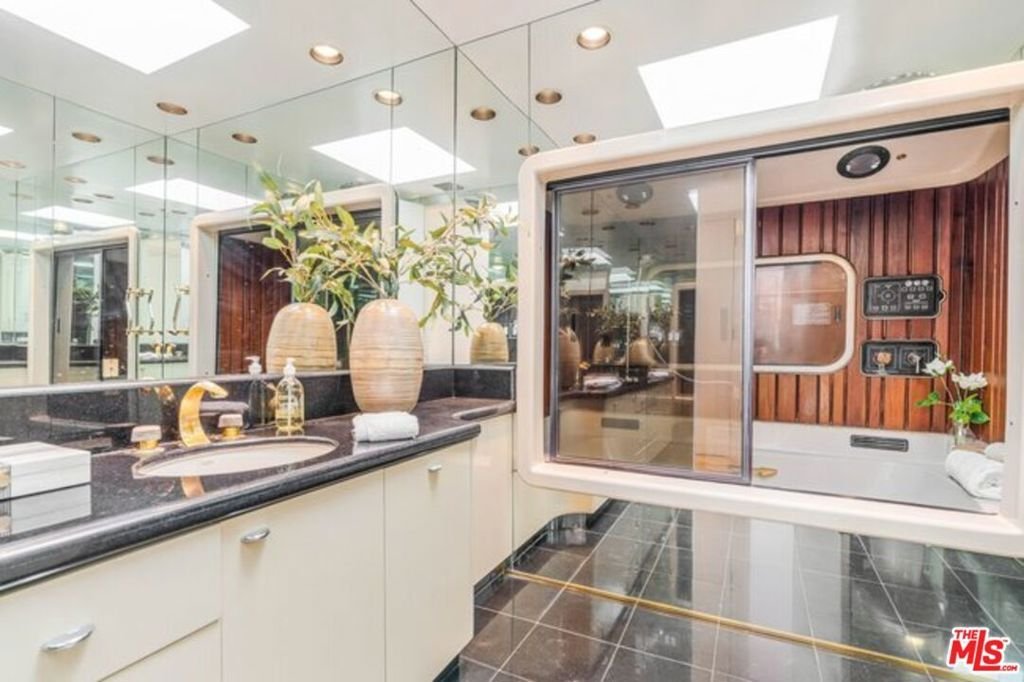
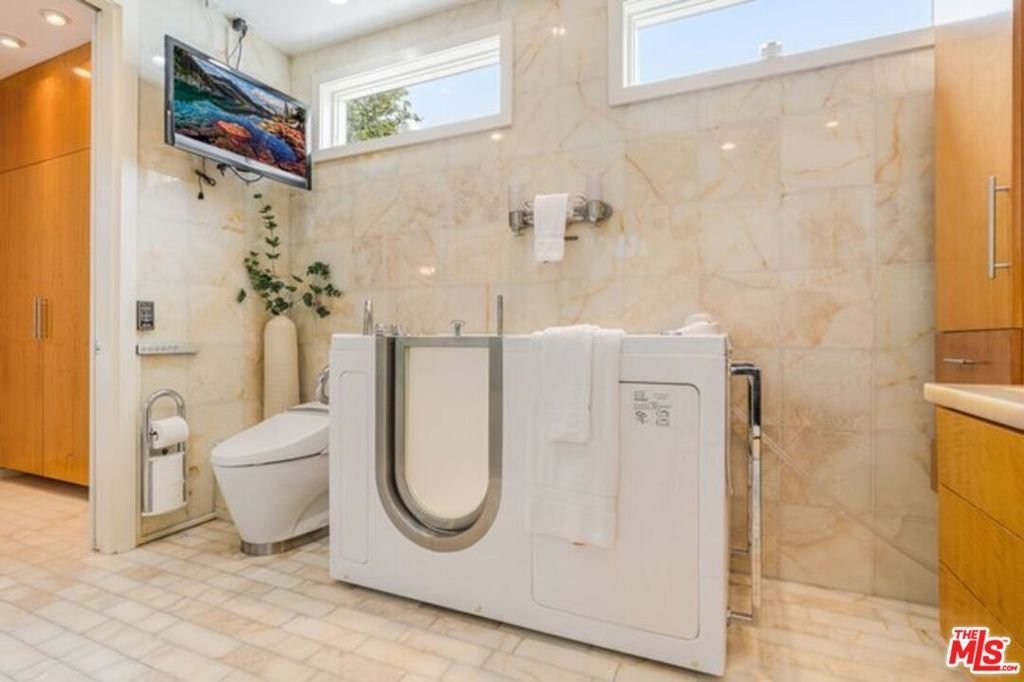
- Bathrooms: 4
- Area: 3500 sq ft
- Lot size: 12243, 12243 sq ft
- Year built: 1959
- View: None
- Zoning: LARE15
- County: Los Angeles
- MLS ID: 26845829
Description
-
Description:
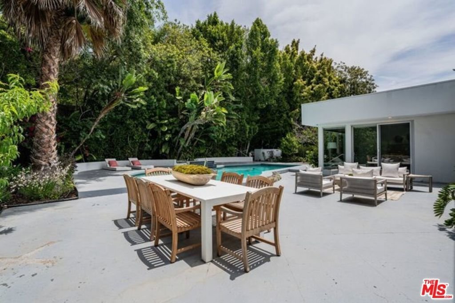
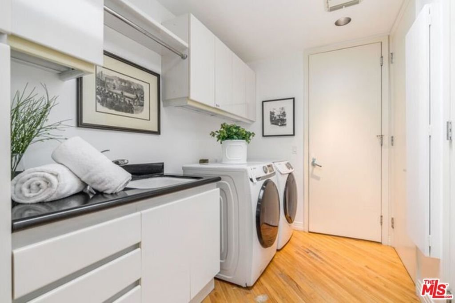
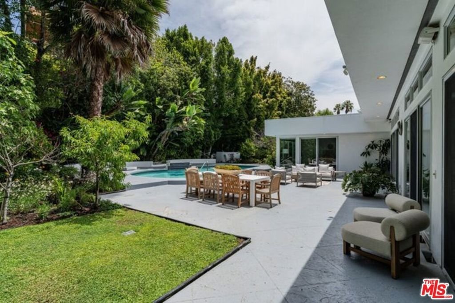
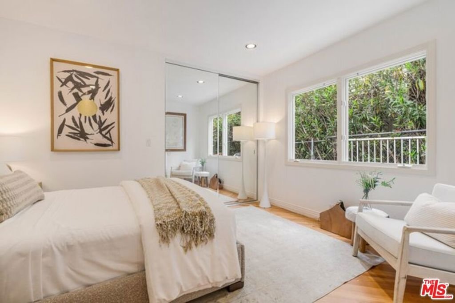
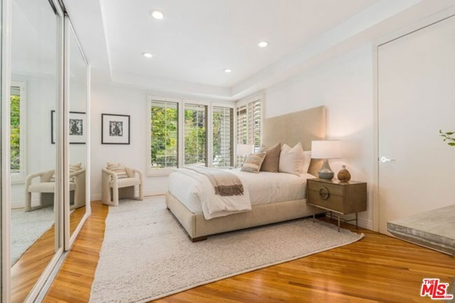
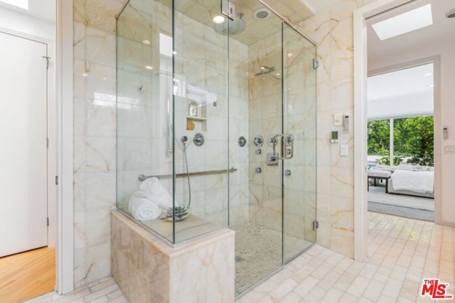
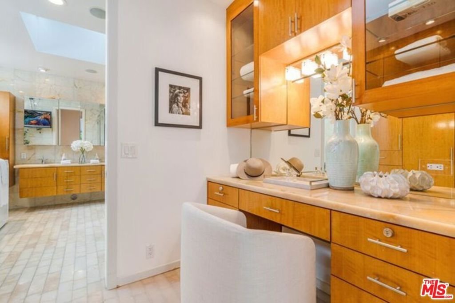
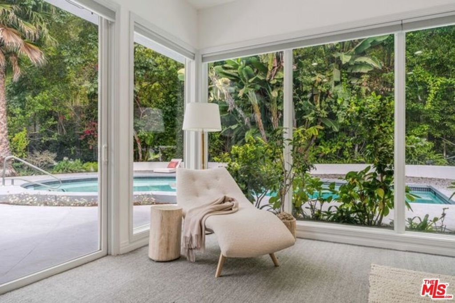
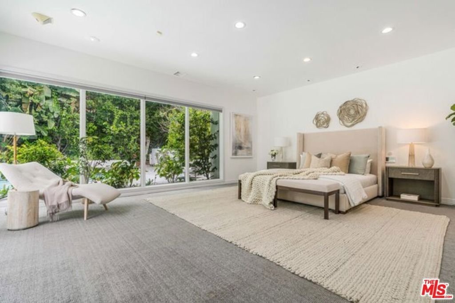
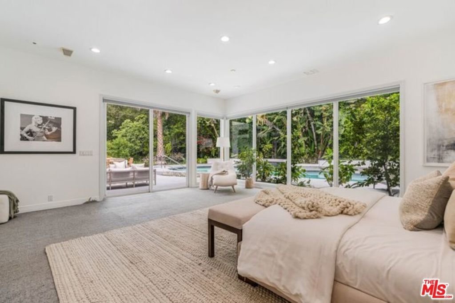
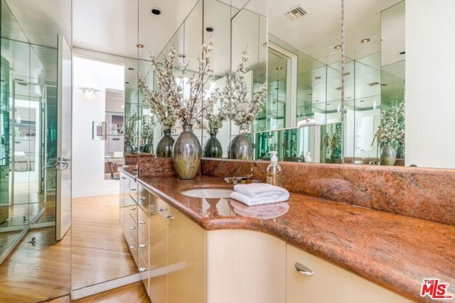
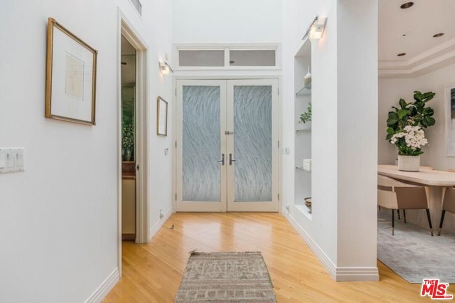
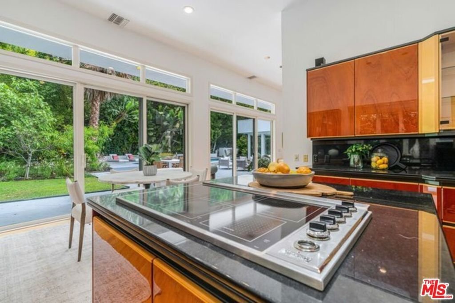
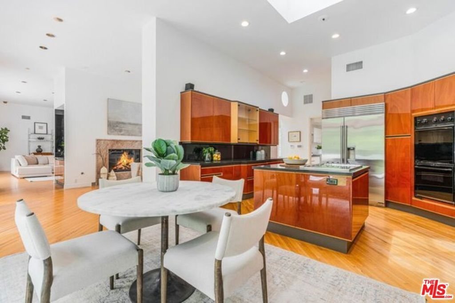
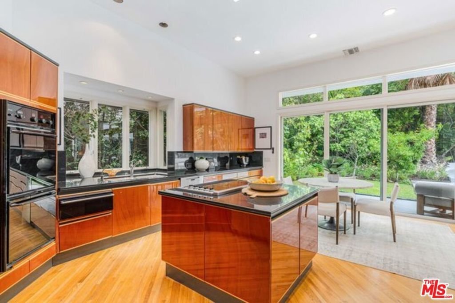
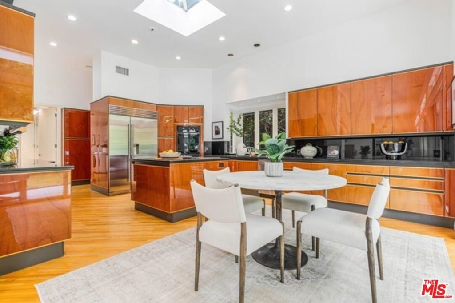
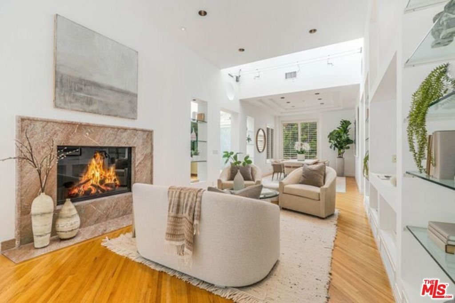
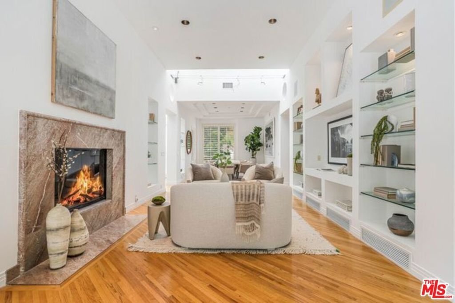
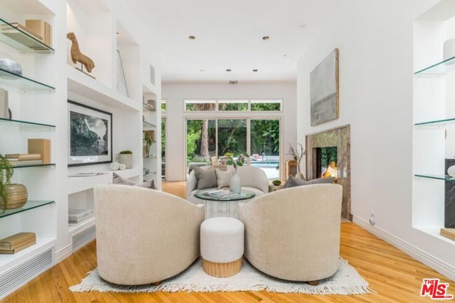
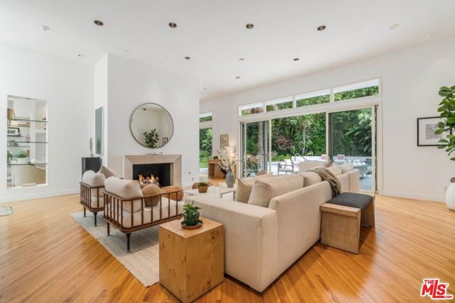
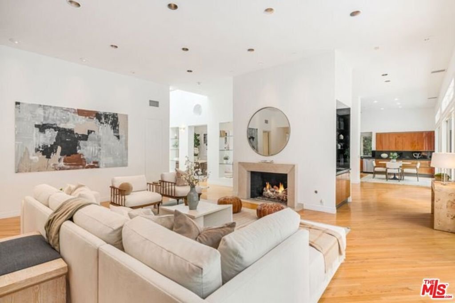
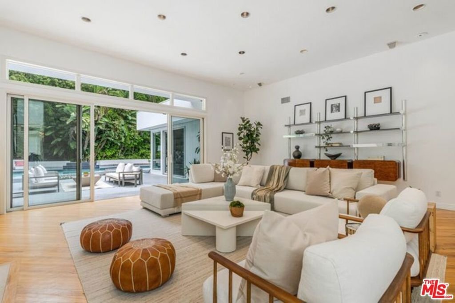
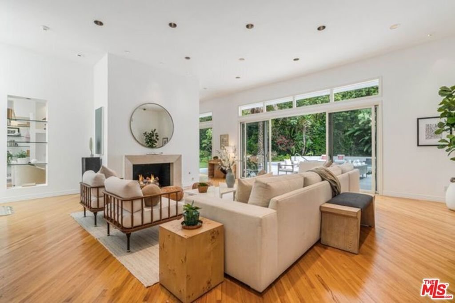
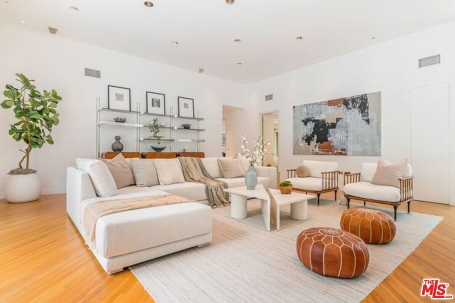
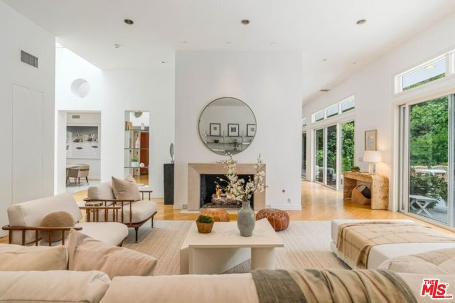
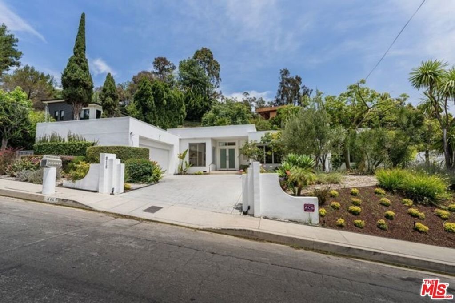
Experience the exceptional charm of this stunning Mid-Century Modern residence, ideally situated on a sprawling lot in the heart of Brentwood. From the moment you enter, you'll be captivated by the home's unique character, soaring ceilings, generous proportions, and abundant natural light.Designed for seamless indoor-outdoor living, doors and walls of glass along the rear of the home open to a resort-style backyard, creating an effortless connection between the living spaces and the outdoors. The spacious primary suite serves as a private retreat, complete with a dressing room and ample closet space. Three additional bedrooms are all generously sized and thoughtfully appointed.The oversized two-car garage offers extensive storage and direct access into the home. A large indoor laundry room provides additional storage and convenience.Outside, the spectacular backyard features a sparkling pool and expansive grounds with plenty of space for entertaining, relaxing, and enjoying the Southern California lifestyle. This is a home you'll never want to leave.Located within the highly sought-after Kenter Canyon Elementary School attendance area and just moments from Crestwood Hills Park, as well as Brentwood's renowned shopping, dining, and amenities, this exceptional property offers the perfect combination of style, comfort, and location.
Show all description
Location
- Directions: N. of Sunset, West of Bundy Dr.
- Lot Size Acres: 0.2811 acres
Building Details
Amenities & Features
- Pool Features: InGround, Private
- Parking Features: DirectAccess, Garage, Private, SideBySide
- Spa Features: None
- Parking Total: 4
- Cooling: CentralAir
- Fireplace Features: FamilyRoom, LivingRoom
- Furnished: Unfurnished
- Heating: Central
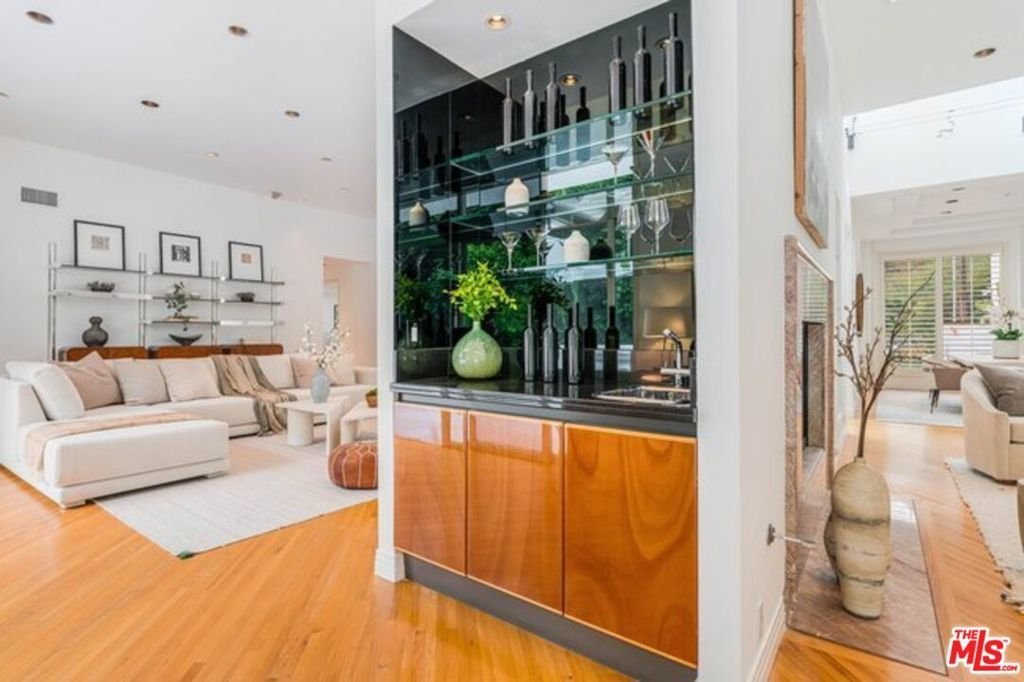
- Interior Features: WetBar, SeparateFormalDiningRoom, HighCeilings, OpenFloorplan, RecessedLighting, Storage, DressingArea
- Laundry Features: Inside,LaundryRoom
- Appliances: BuiltIn,Dishwasher,GasRange,Oven,Refrigerator,Dryer,Washer
Agent info
- Agent name: Anne Leeds
- Agent MLS: CLW-L10070
- Agent email: anne@anneleeds.com
Miscellaneous
- List Office Name: Compass
