





















818 AMBER OAKS, Pomona, CA, US, 91767
818 AMBER OAKS, Pomona, CA, US, 91767Basics
- Date added: Added 4 months ago
- Category: Residential
- Type: SingleFamilyResidence
- Status: Active
- Bedrooms: 3
- Bathrooms: 4
- Area: 1778 sq ft
- Lot size: 4735, 4735 sq ft
- Year built: 1991
- Property Condition: Turnkey
- View: None
- County: Los Angeles
- MLS ID: RS26089121
Description
-
Description:
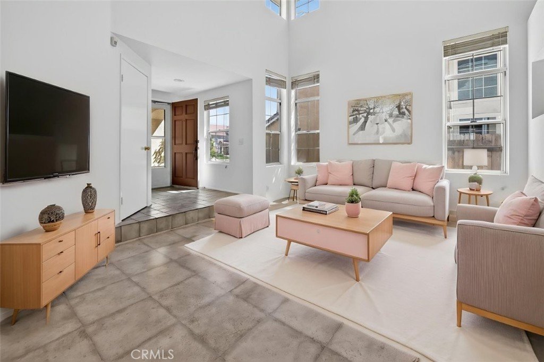
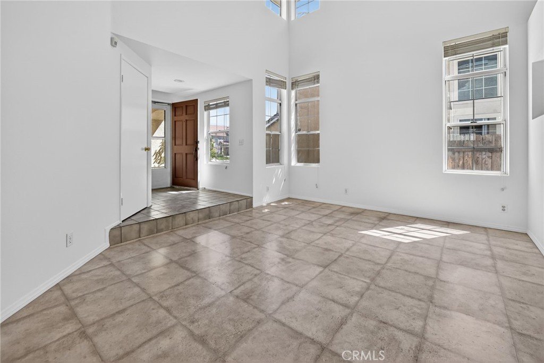
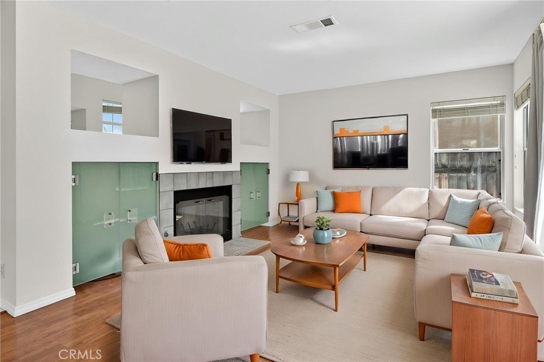
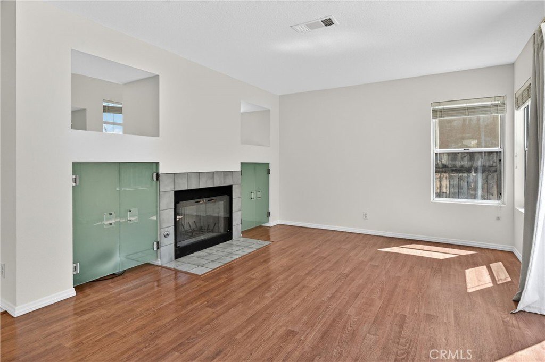
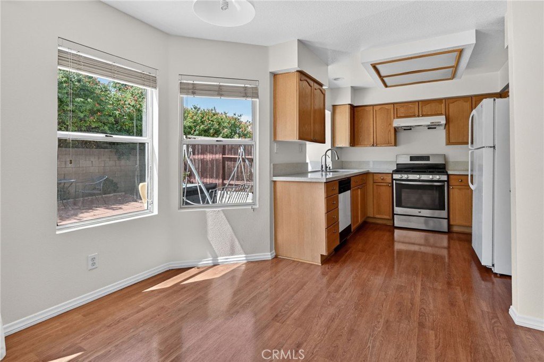
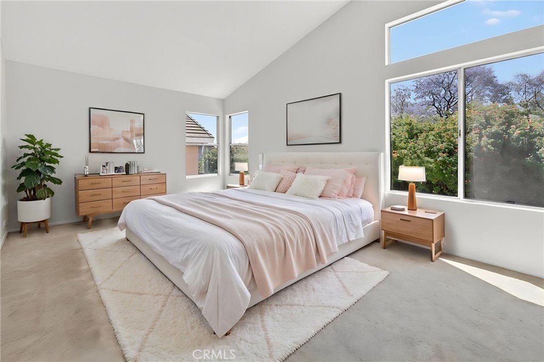
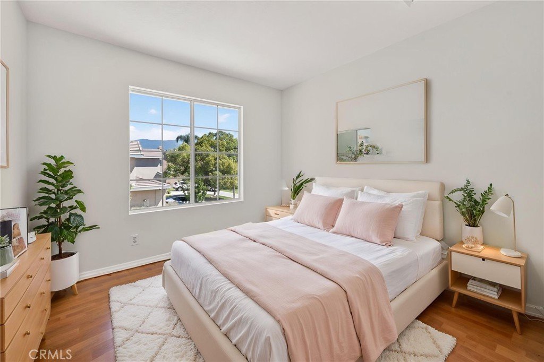
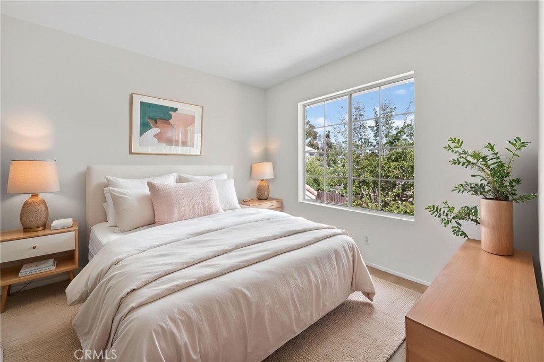
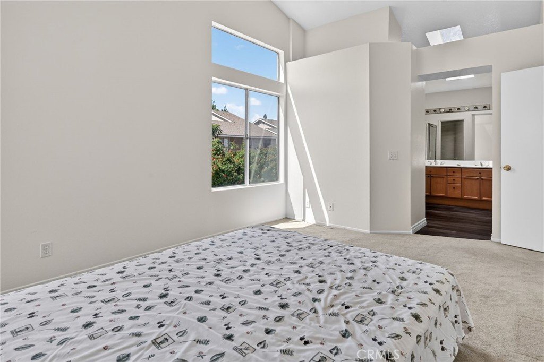
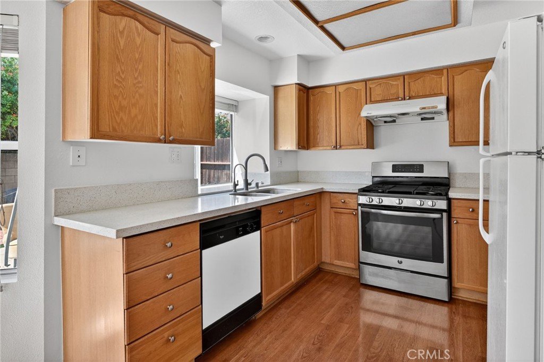
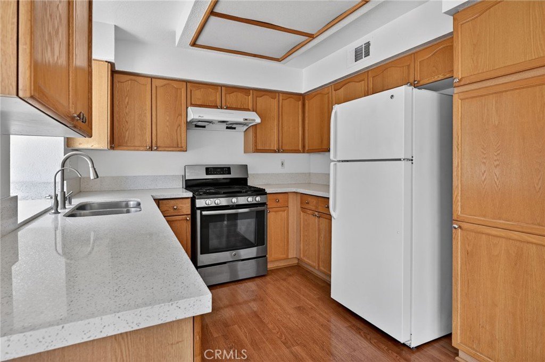
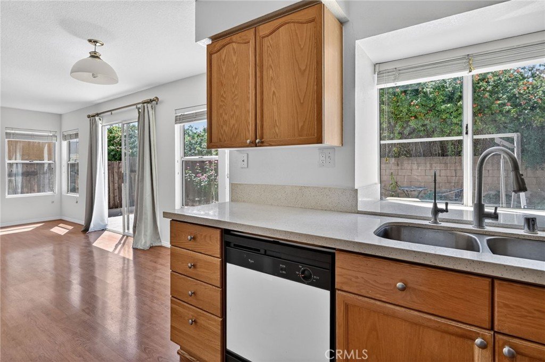
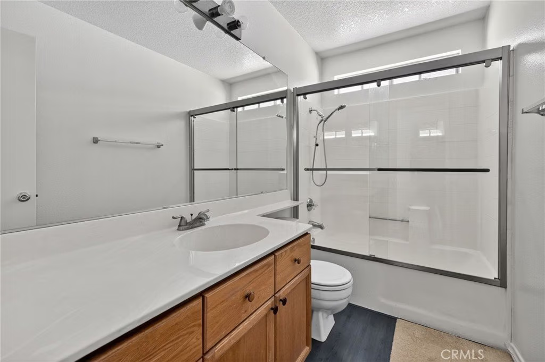
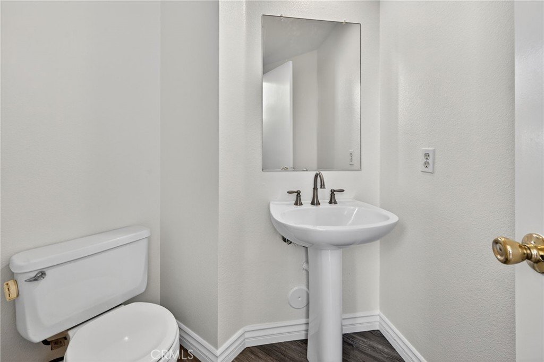
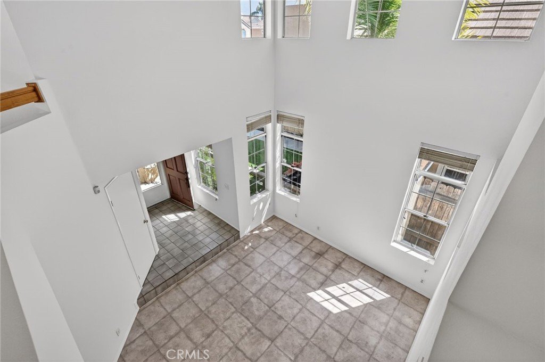
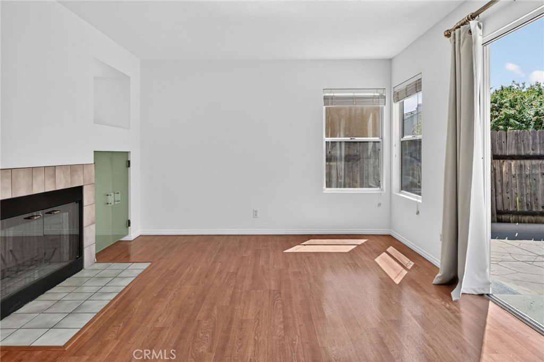
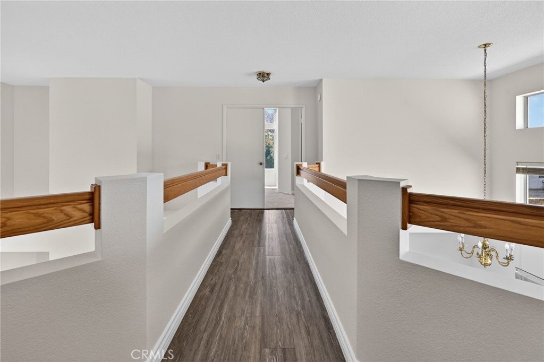
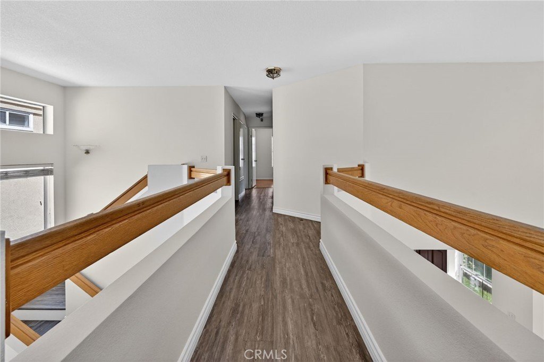
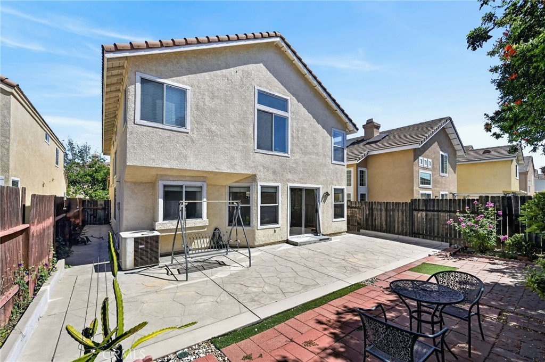
A Serene Sanctuary of Timeless Architectural Charm! From the welcoming ceramic-tiled foyer, this home opens to a bright formal living room crowned with soaring volume ceilings, architectural windows, and abundant natural light. The adjoining formal dining room is elegantly defined with vaulted ceilings and a chandelier, ideal for both intimate dinners and festive gatherings. A cozy family room centers around a fireplace with glass doors and ceramic tile accents, complemented by built-in alcoves and a cheerful breakfast nook overlooking the backyard—perfect for entertaining, effortless daily living, and embracing nature's wonders. The breakfast nook is perfect for casual dining, homework tine, or catching up over meals. Upstairs, the spacious primary suite offers a cathedral ceiling and a peaceful retreat with room for a sitting area or reading corner. The en-suite bath features dual sinks, cultured marble countertops, oak cabinetry, luxury vinyl plank flooring, a soaking tub, and a separate glass-enclosed shower stall. A generous walk-in closet with mirrored doors provides excellent storage and organization. The kitchen is warm and functional, featuring quartz countertops and backsplash, oak cabinetry with adjustable shelving, a double-bowl undermount stainless steel sink, and a full suite of appliances including a 5-burner GE gas range and Whirlpool dishwasher. Additional bedrooms offer flexibility for guests, home office, or creative space, with soft neutral-color plush carpeting, parquet-style vinyl flooring, and natural light enhancing comfort throughout. Bathrooms are well-appointed with luxury vinyl plank flooring, cultured marble counters, oak cabinetry, efficient low-flow fixtures, and a soaking tub with fiberglass surrounds designed for everyday ease. Value-added features include new interior paint, central A/C and heating, a brand new energy-efficient furnace, dual-pane windows, insulated walls, weatherstripping, and a water heater (installed Dec 2021). Smart-home features allow app-based control of garage door, sprinkler system, and HVAC, offering comfort and peace of mind whether at home or away. The fully drywalled two-car garage with direct access, fire-resistant concrete tile roof, and long, distinctive driveway with parking for up to four vehicles enhance both function and curb appeal. A thoughtful blend of comfort, efficiency, and enduring design makes this home a compelling opportunity in a desirable location.
Show all description
Location
- Directions: EAT OF N. TOWNE AVENUE, SOUTH OF E. ARROW HIGHWAY
- Lot Size Acres: 0.1087 acres
Building Details
- Structure Type: House
- Water Source: Public
- Architectural Style: Mediterranean
- Lot Features: BackYard,CulDeSac,SprinklersInRear,SprinklersInFront
- Sewer: PublicSewer
- Common Walls: NoCommonWalls
- Construction Materials: Drywall,Stucco
- Fencing: Block,Wood
- Garage Spaces: 2
- Levels: Two
- Floor covering: Carpet, Laminate, Tile, Vinyl
Amenities & Features
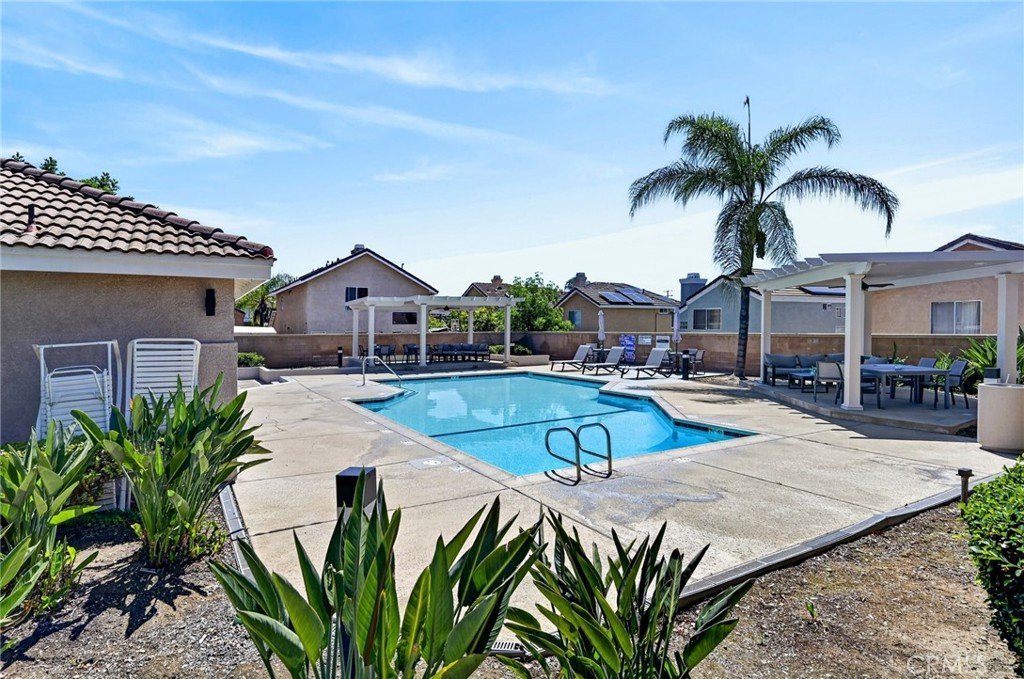
- Pool Features: Community, InGround, Association
- Parking Features: DirectAccess, Driveway, Garage, GarageDoorOpener
- Security Features: CarbonMonoxideDetectors, GatedCommunity, SmokeDetectors
- Patio & Porch Features: Concrete,Open,Patio
- Spa Features: Community,InGround
- Parking Total: 2
- Roof: Concrete
- Association Amenities: MaintenanceGrounds,Pool,SpaHotTub
- Window Features: Blinds,DoublePaneWindows,Screens
- Cooling: CentralAir
- Door Features: MirroredClosetDoors,PanelDoors,SlidingDoors
- Fireplace Features: FamilyRoom
- Heating: Central
- Interior Features: BreakfastArea, CathedralCeilings, SeparateFormalDiningRoom, HighCeilings, OpenFloorplan, Pantry, RecessedLighting, SolidSurfaceCounters, TileCounters, TwoStoryCeilings, AllBedroomsUp, EntranceFoyer, WalkInClosets
- Laundry Features: InGarage
- Appliances: Dishwasher,GasCooktop,Disposal,GasOven,GasRange,WaterHeater
Nearby Schools
- Middle Or Junior School: Palomares
- High School: Pomona
- High School District: Pomona Unified
Expenses, Fees & Taxes
- Association Fee: $132
Agent info
- Agent name: Reeza Gervacio
- Agent MLS: RGERVREE
- Agent email: reezarealtor@gmail.com
- Agent officephone: 562-924-3381
- Agent direct phone: 562-833-0774
Miscellaneous
- Association Fee Frequency: Monthly
- List Office Name: C-21 Astro
- Listing Terms: Cash,CashToNewLoan,Conventional,CalVetLoan,FHA
- Common Interest: PlannedDevelopment
- Community Features: StreetLights,Suburban,Sidewalks,Gated,Pool
- Attribution Contact: 562-833-0774
