





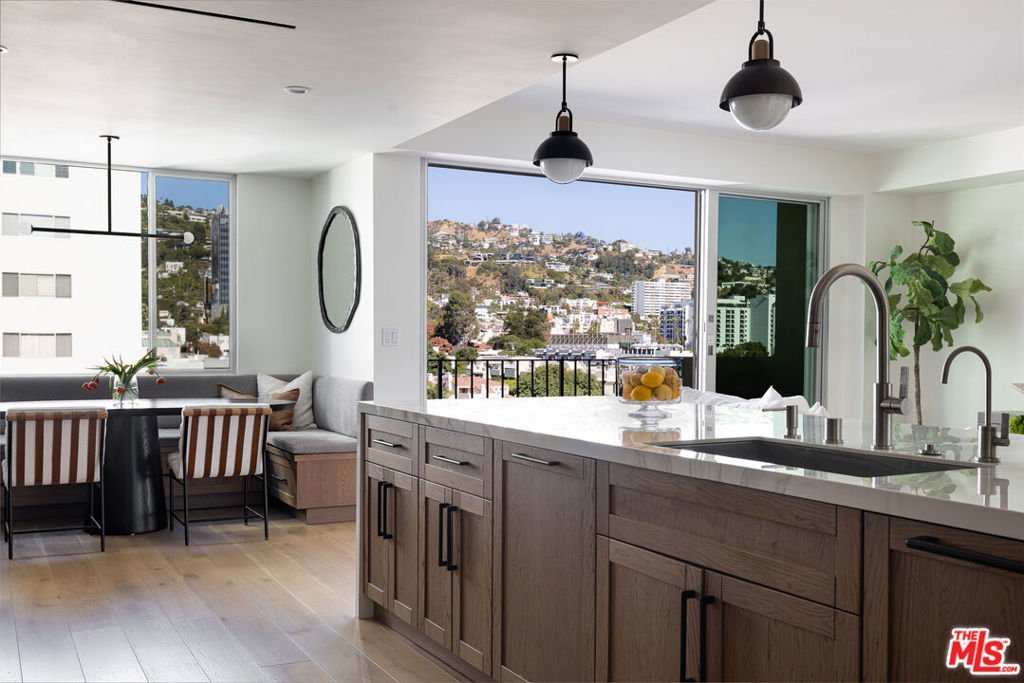
818 N Doheny Drive 1001, West Hollywood, CA, US, 90069
818 N Doheny Drive 1001, West Hollywood, CA, US, 90069Basics
- Date added: Added 3 months ago
- Category: Residential
- Type: Condominium
- Status: Active
- Bedrooms: 2
- Bathrooms: 2
- Area: 1495 sq ft
- Lot size: 28156, 28156 sq ft
- Year built: 1963
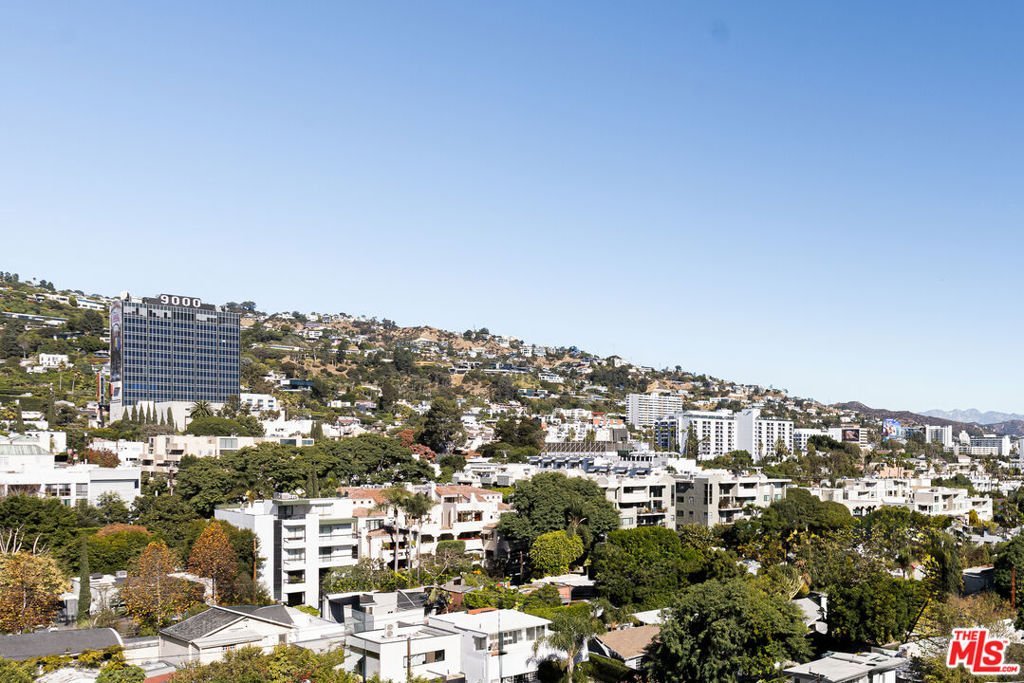
- View: CityLights,Hills
- Zoning: WDR4*
- County: Los Angeles
- MLS ID: 26845891
Description
-
Description:
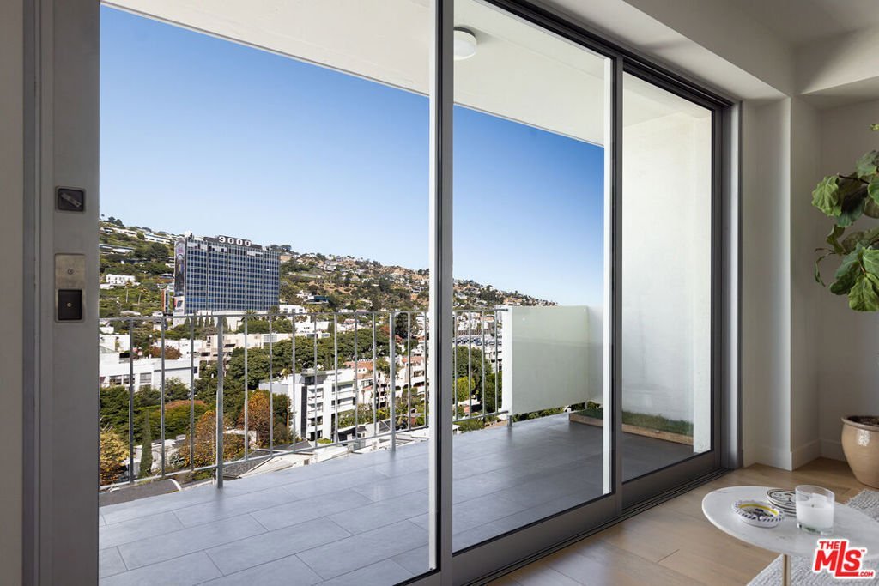
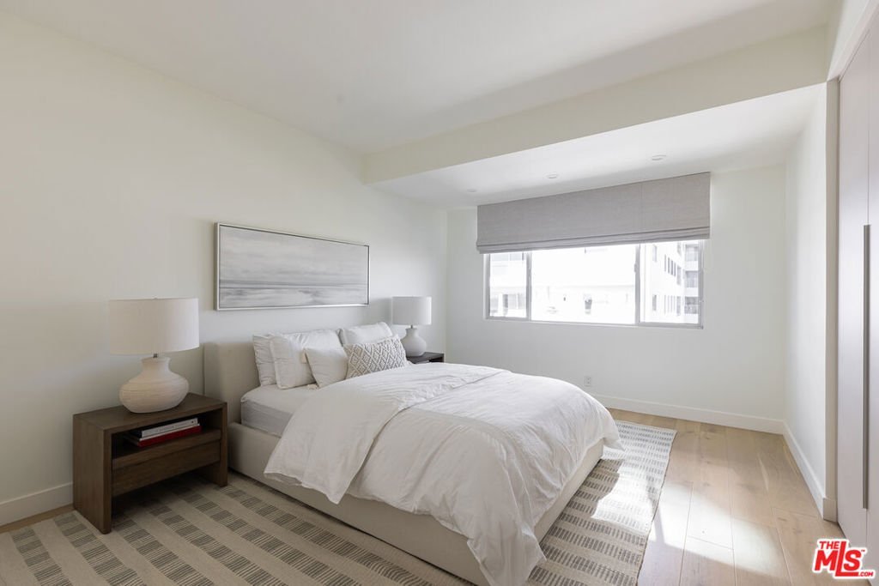
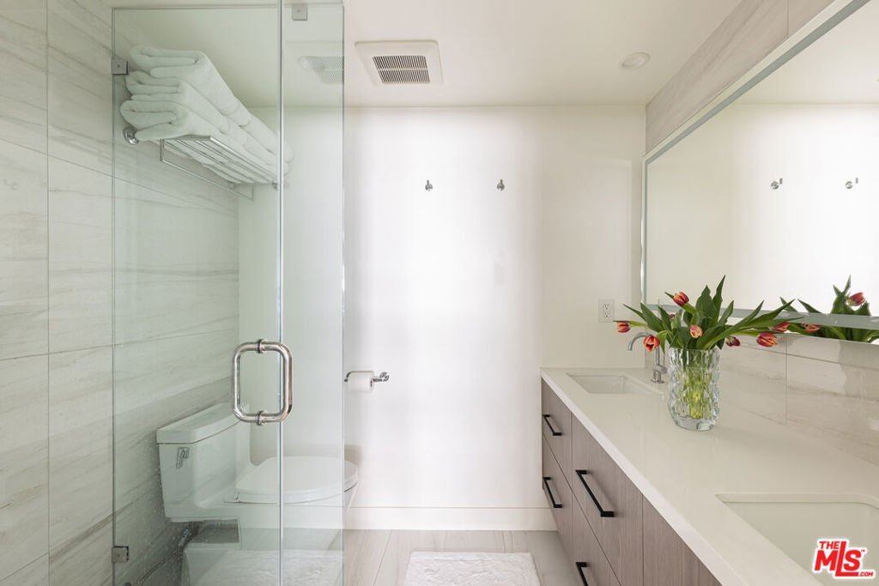
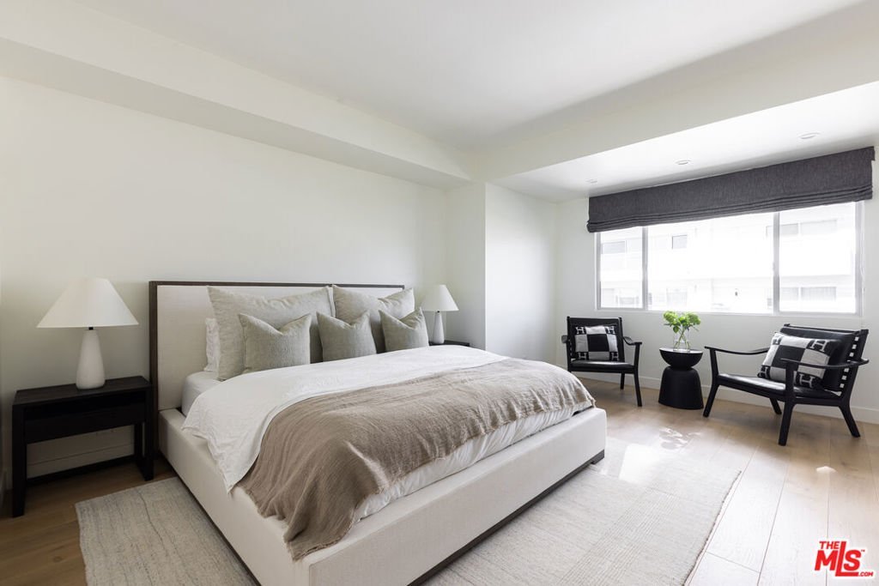
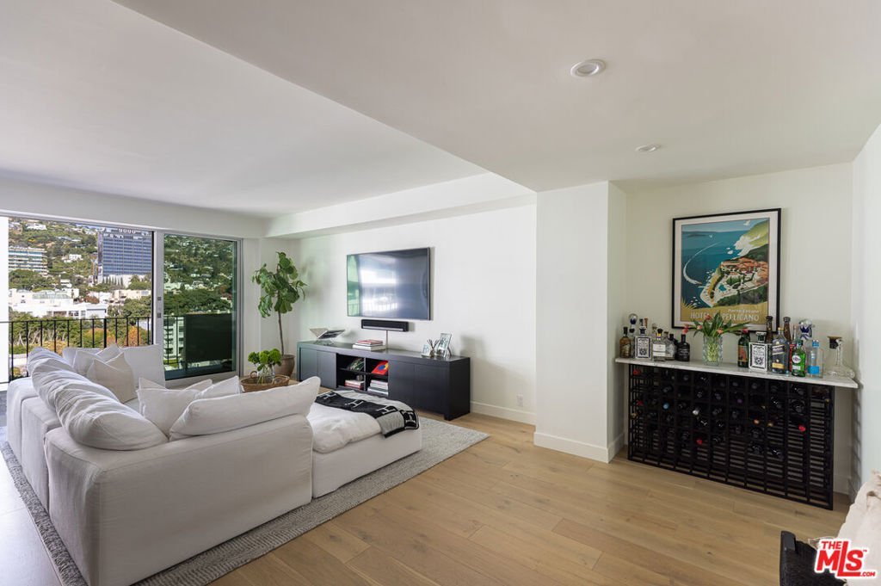
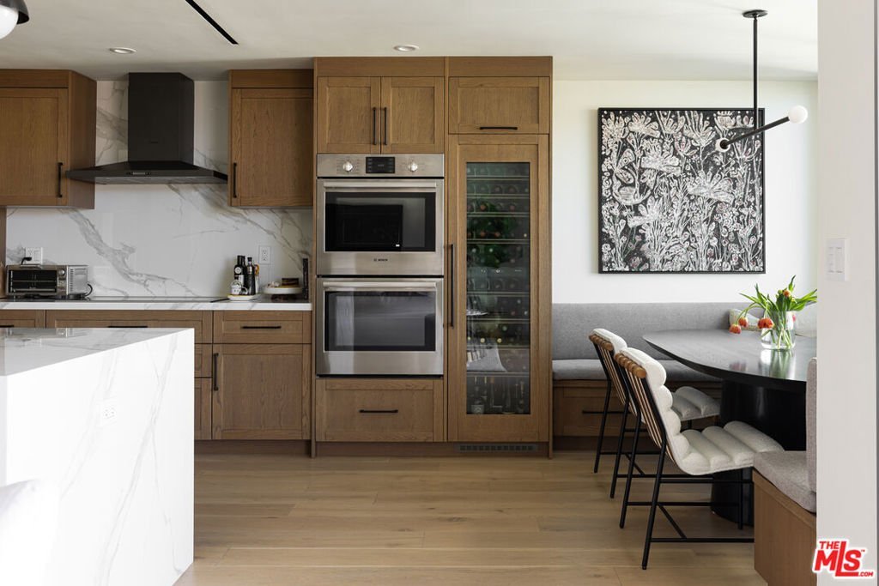
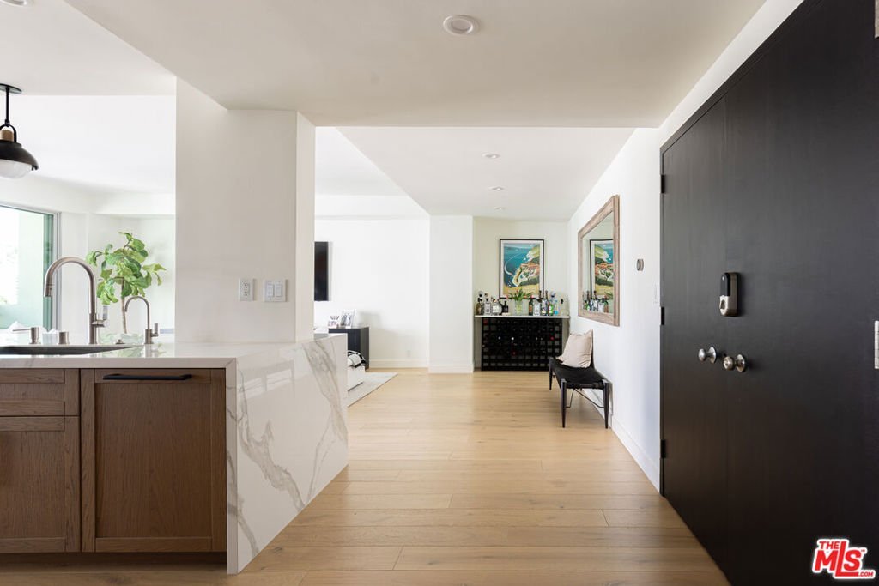
Beautifully renovated with sweeping hillside and city views, this light filled two bedroom, two bathroom residence is ideally located just moments from Beverly Hills, the Sunset Strip, and some of LAs' best dining, shopping, and entertainment. Designed for both everyday living and entertaining, the open floor plan is filled with natural light and opens to a private balcony overlooking the city and surrounding hills. The custom designed kitchen features premium appliances, a Miele wine refrigerator, and an oversized island that anchors the main living space. The spacious primary suite features a custom walk in closet and a beautifully renovated bathroom with dual vanities and a large walk in shower. A generous second bedroom and renovated guest bath offer flexibility for guests, a home office, or additional living space. Residents enjoy 24 hour concierge, valet, a recently renovated lobby, fitness center, pool, and guest suites. Beautifully renovated and ideally located, this residence offers the convenience of full service living in one of West Hollywood's most desirable locations. Please note: The guest bedroom is currently configured as a nursery and is furnished differently than shown in the photographs. HOA special assessment currently in place. Call for more info. HOA dues include all utilities*
Show all description
Location
- Directions: South of Sunset. North of Santa Monica
- Lot Size Acres: 0.6464 acres
Building Details
- Architectural Style: SeeRemarks
- Common Walls: OneCommonWall
- Levels: One
- Floor covering: Wood
Amenities & Features
- Pool Features: Community, Association
- Parking Features: CommunityStructure, Valet
- Security Features: GatedCommunity, TwentyFourHourSecurity
- Parking Total: 0
- Association Amenities: Pool
- Cooling: CentralAir
- Fireplace Features: None
- Furnished: Unfurnished
- Heating: Central
- Interior Features: WalkInClosets
- Laundry Features: CommonArea
- Appliances: Dishwasher,Refrigerator
Expenses, Fees & Taxes
- Association Fee: $1,750
Agent info
- Agent name: Sheena Sadaghiani
- Agent MLS: CLW-C123411
- Agent email: sheena@sheenaghiani.com
- Agent direct phone: 310-456-4416
Miscellaneous
- Association Fee Frequency: Monthly
- List Office Name: Compass
- Community Features: Gated,Pool
