





818 N Doheny Drive 901, West Hollywood, CA, US, 90069
818 N Doheny Drive 901, West Hollywood, CA, US, 90069Basics
- Date added: Added 5 months ago
- Category: Residential
- Type: Condominium
- Status: Active
- Bedrooms: 2
- Bathrooms: 2
- Area: 1495 sq ft
- Lot size: 28156, 28156 sq ft
- Year built: 1963
- Property Condition: UpdatedRemodeled
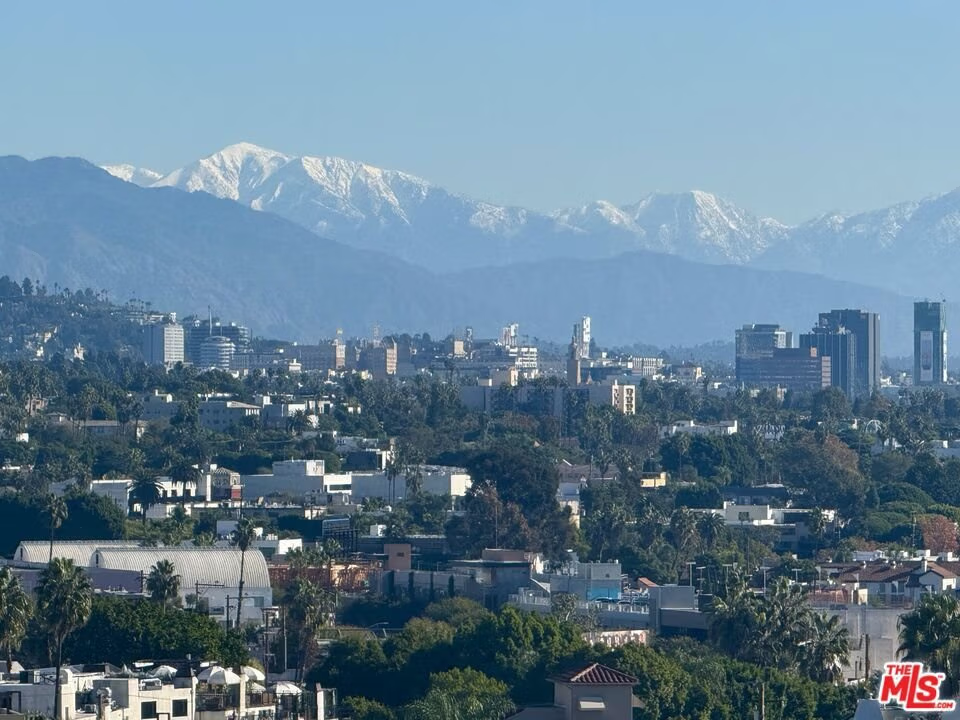
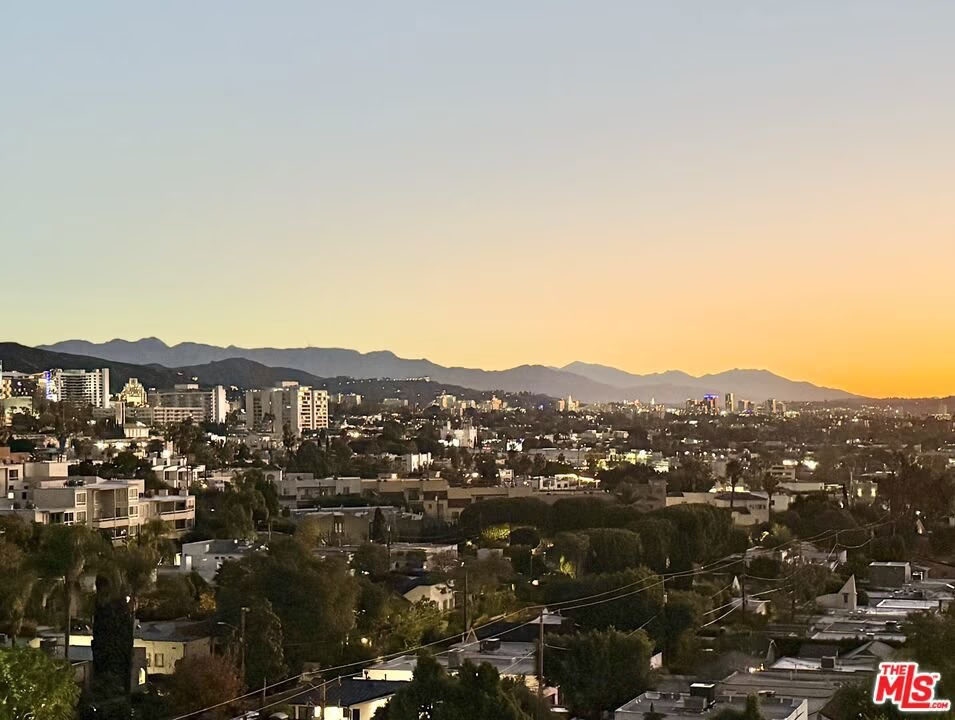
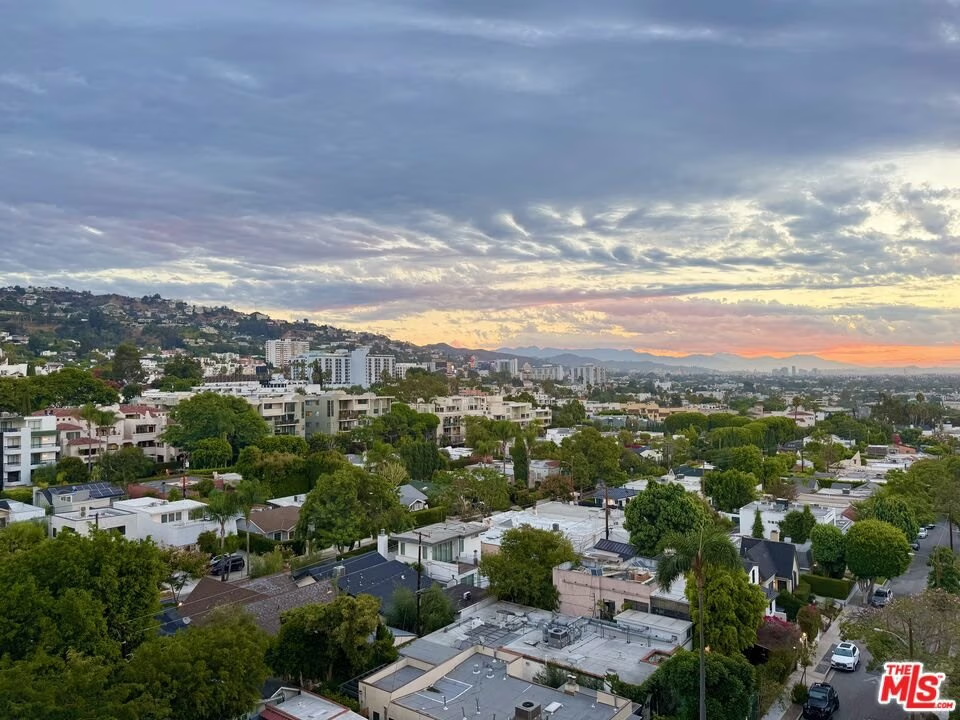
- View: CityLights,Hills,Mountains,Panoramic
- Zoning: WDR4*
- County: Los Angeles
- MLS ID: 26659679
Description
-
Description:
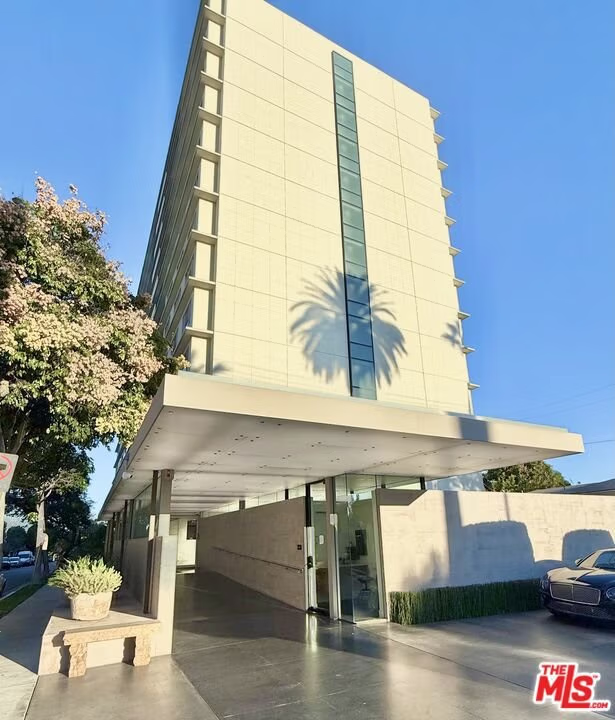
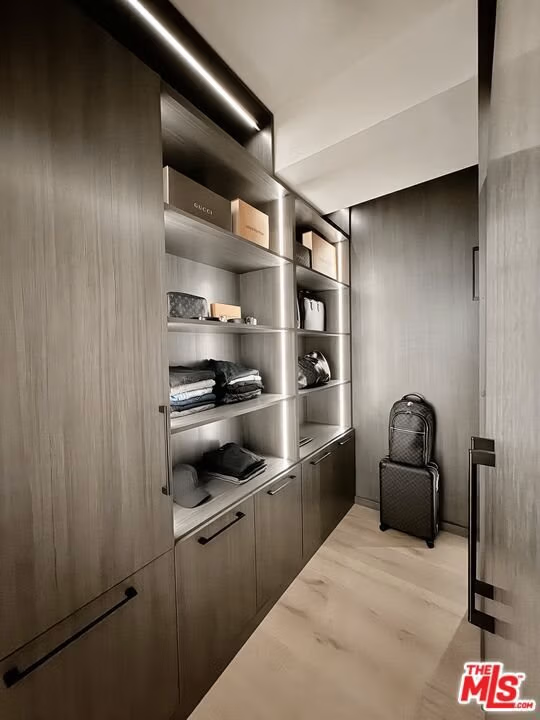
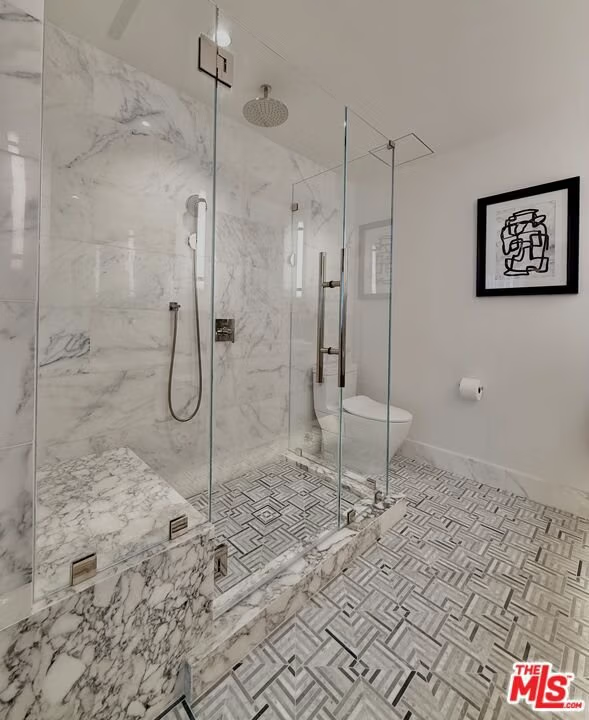
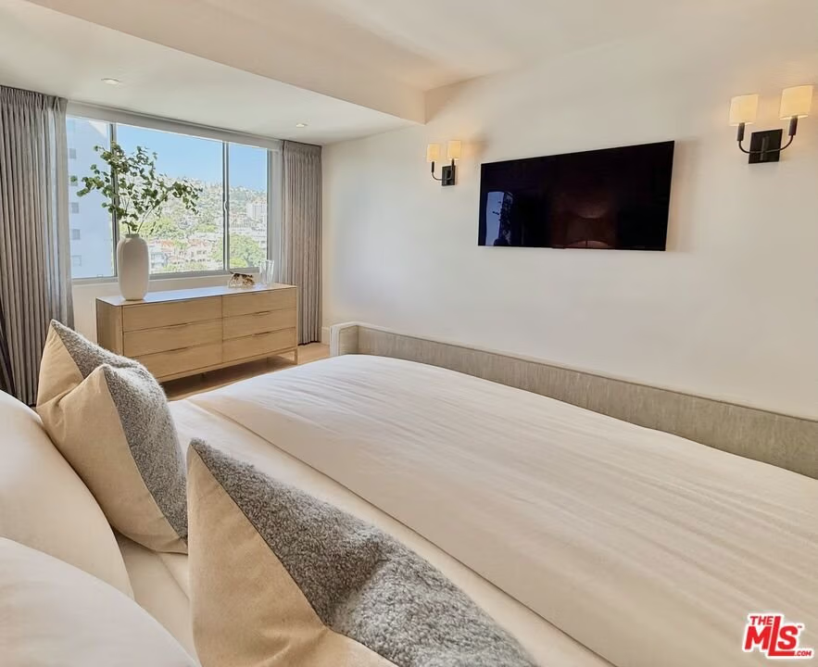
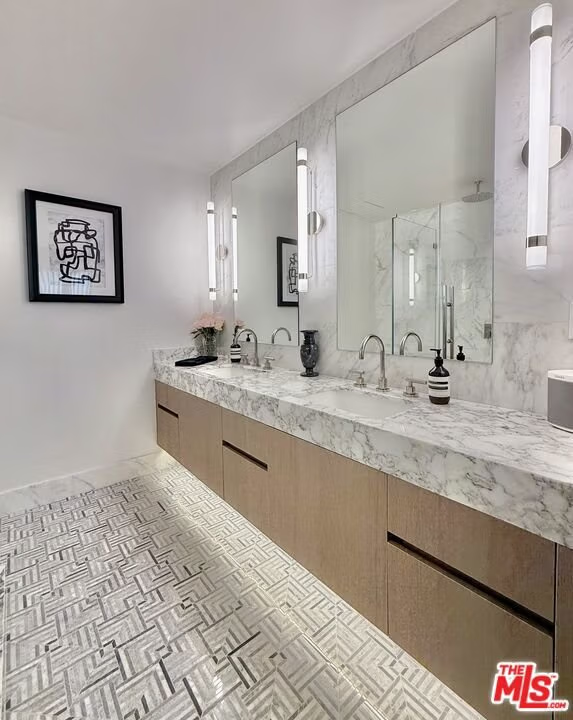
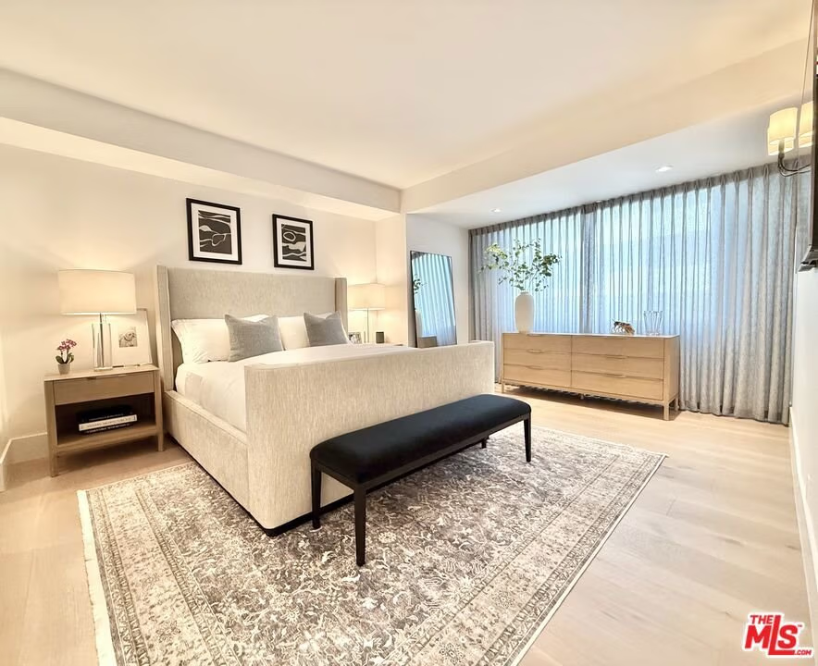
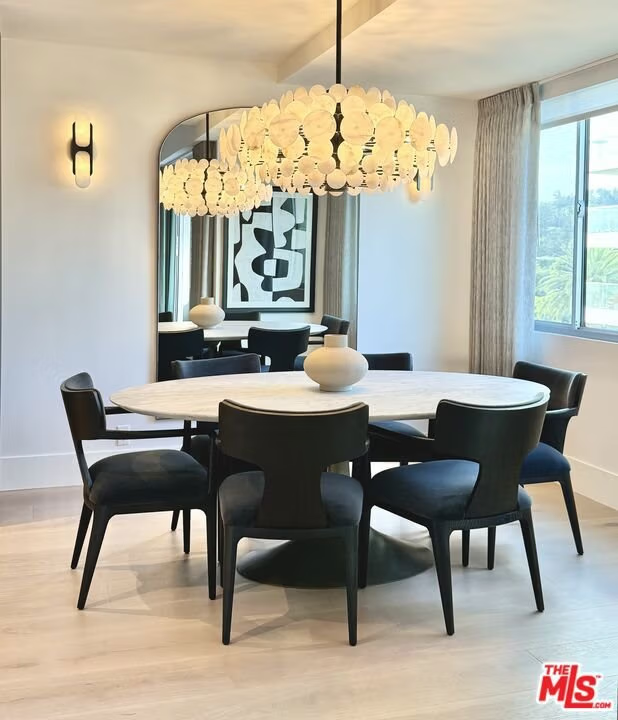
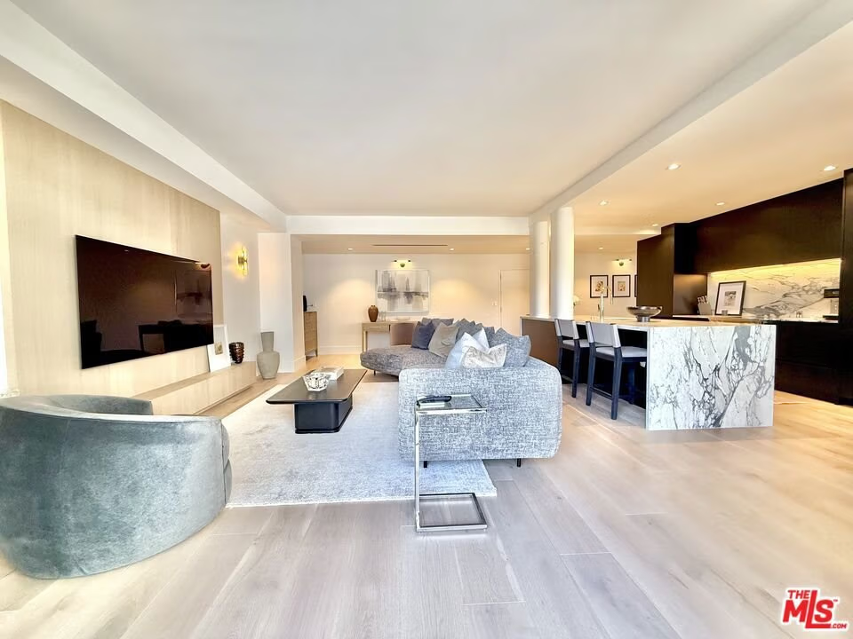
Stunningly Remodeled View Residence at Doheny Plaza!! This completely reimagined residence showcases the finest materials and craftsmanship throughout. Every inch has been thoughtfully redesigned, featuring imported Italian marble countertops, Miele appliances, and a seamless open-concept floor plan that captures breathtaking panoramic views of the Santa Monica Mountains and Hollywood Hills. Enjoy unforgettable moments from the kitchen or dining area while taking in the sweeping vistas that frame the Hollywood Hills skyline. The home is finished with European wide-plank oak hardwood floors layered over soundproofing underlayment, ensuring quiet sophistication. Additional highlights include brand-new double-paned sliding glass doors and windows, providing superior comfort, energy efficiency, and an abundance of natural light. Every detail has been perfected from the elegant lighting to the refined finishes creating a space that feels both modern and timeless. Situated just moments from the Beverly Hills Flats, this residence offers effortless access to ultra-fine dining, world-class shopping, and the vibrant energy of West Hollywood. Doheny Plaza itself has undergone a complete transformation, now standing as one of West Hollywood's most iconic and sought-after luxury buildings an Uber-chic address for those who demand the best in design and lifestyle.
Show all description
Location
- Directions: Doheny Dr South of Sunset, North of Santa Monica Blvd
- Lot Size Acres: 0.6464 acres
Building Details
- Architectural Style: Modern
- Common Walls: OneCommonWall
- Levels: One
- Floor covering: Wood
Amenities & Features
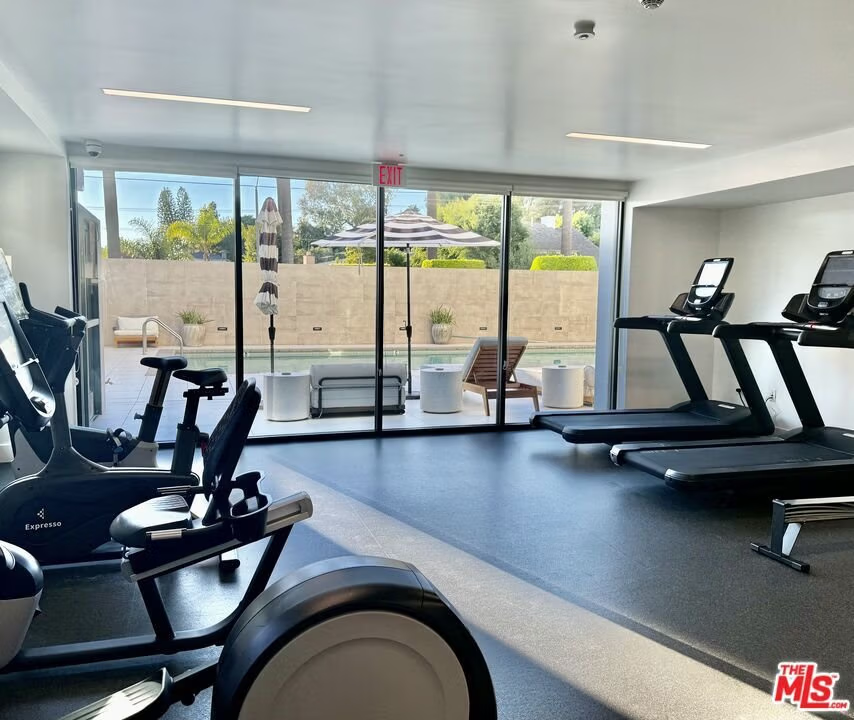
- Pool Features: InGround, Association
- Parking Features: CommunityStructure
- Security Features: CarbonMonoxideDetectors, SecurityGate, GatedWithGuard, TwentyFourHourSecurity, KeyCardEntry, ResidentManager, SmokeDetectors
- Parking Total: 2
- Association Amenities: ControlledAccess,Electricity,HotWater,Pool,Trash,Water
- Cooling: CentralAir
- Door Features: InsulatedDoors
- Fireplace Features: None
- Furnished: Unfurnished
- Heating: Central
- Interior Features: Balcony, SeparateFormalDiningRoom, OpenFloorplan
- Laundry Features: Stacked
- Appliances: Dishwasher,Disposal,Microwave,Refrigerator,VentedExhaustFan
Expenses, Fees & Taxes
- Association Fee: $1,678.95
Agent info
- Agent name: Andrew Gulyas
- Agent MLS: CLW-X54907
- Agent email: ag@premierwestgroup.com
- Agent direct phone: 310-770-3896
Miscellaneous
- Association Fee Frequency: Monthly
- List Office Name: Destination Home, Inc.
- Direction Faces: North
- Exclusions: TV's, Dining Light
- Inclusions: Furnished option available
