








8180 Manitoba 330, Playa Del Rey, CA, US, 90293
8180 Manitoba 330, Playa Del Rey, CA, US, 90293Basics
- Date added: Added 4 months ago
- Category: Residential
- Type: Condominium
- Status: Active
- Bedrooms: 2
- Bathrooms: 2
- Area: 1543 sq ft
- Lot size: 201988, 201988 sq ft
- Year built: 1981
- Property Condition: Turnkey
- View: None
- County: Los Angeles
- MLS ID: SB26113212
Description
-
Description:
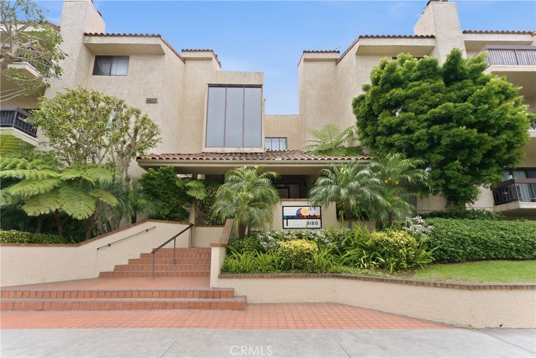
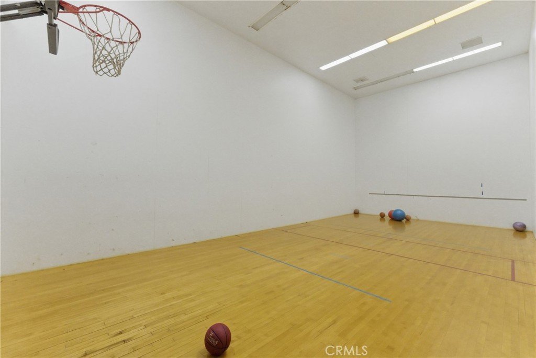
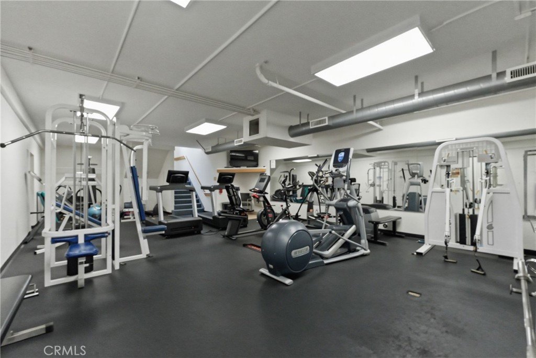
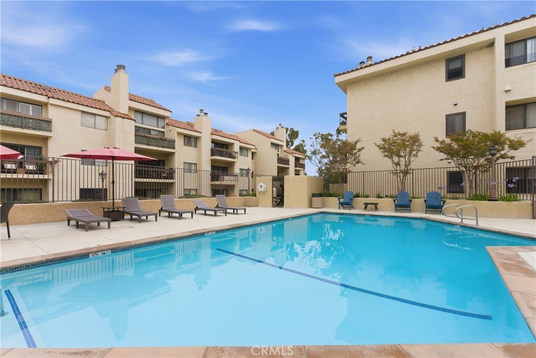
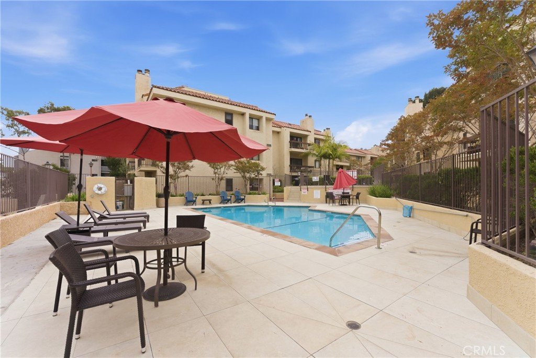
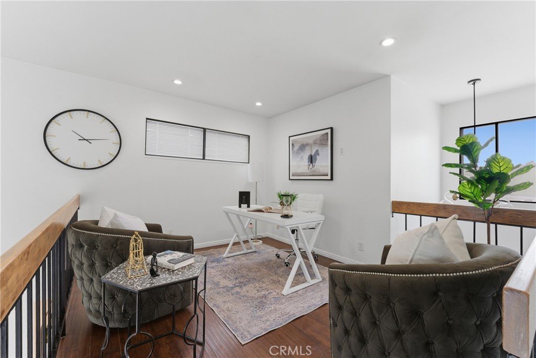
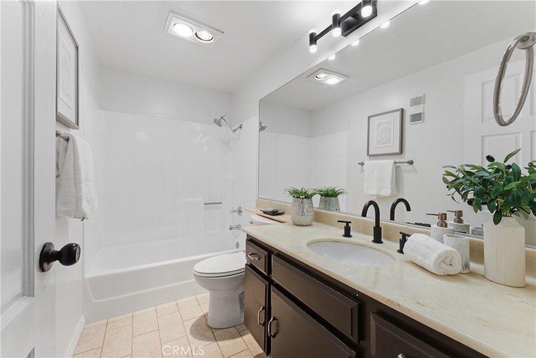
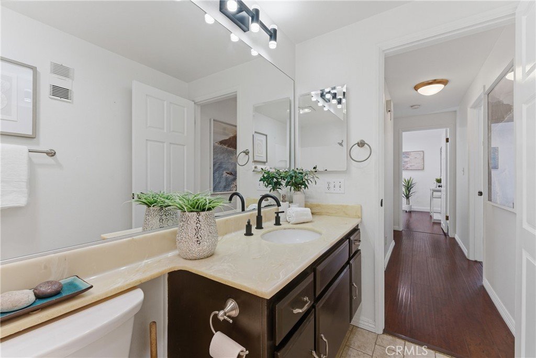
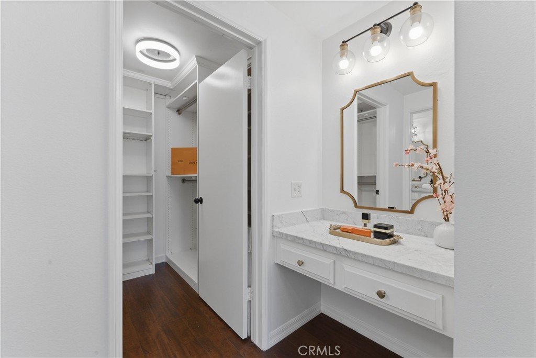
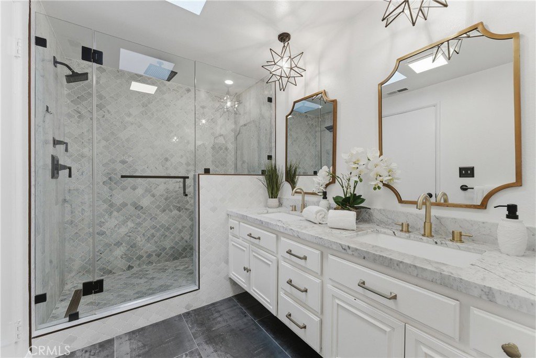
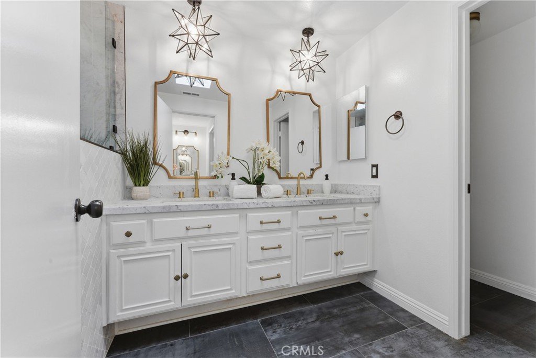
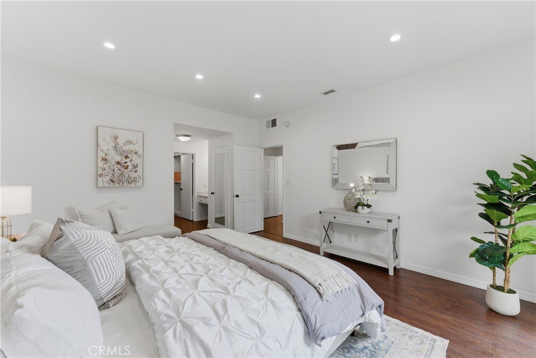
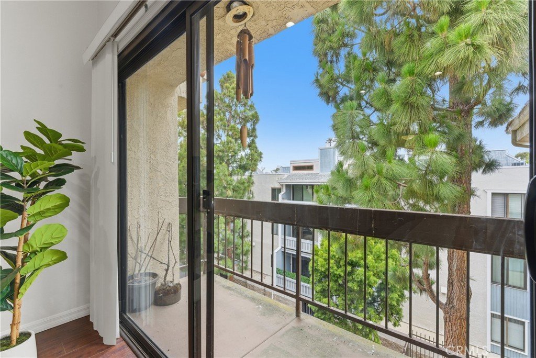
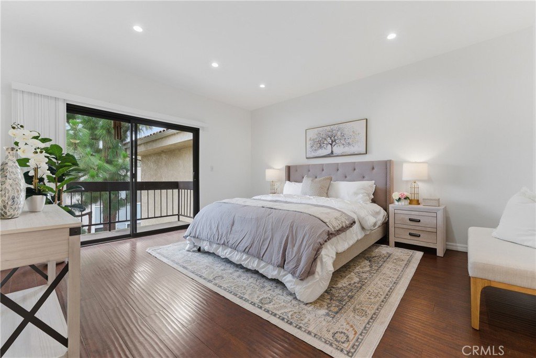
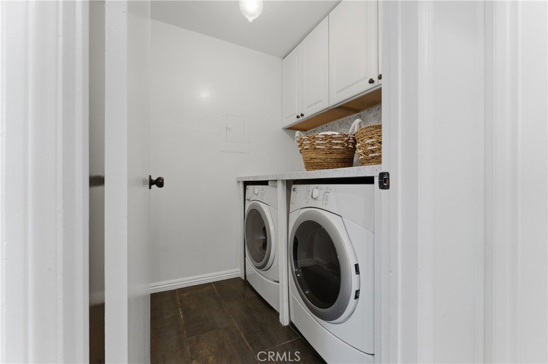
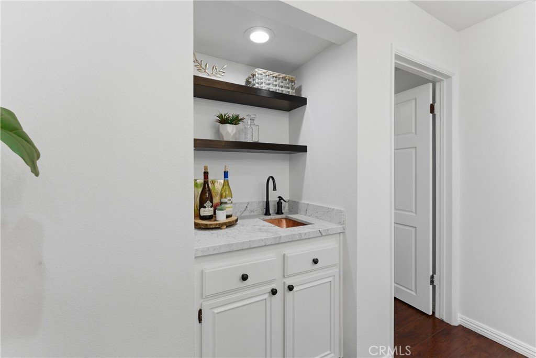
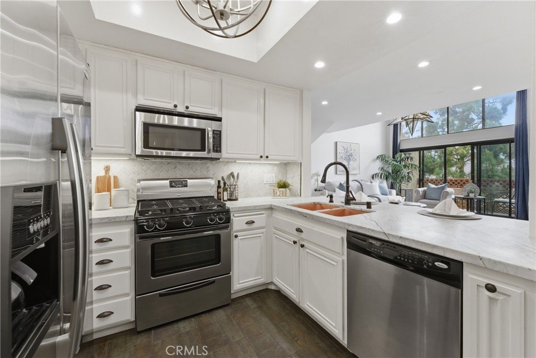
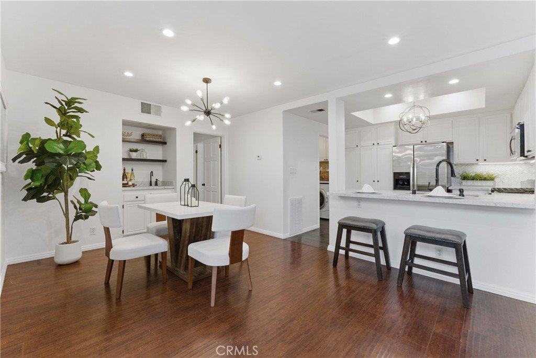
What if your everyday life felt like a weekend getaway, just five minutes from the beach? Welcome to this beautifully remodeled top-floor residence that blends warmth, sophistication, and comfort with thoughtfully curated custom finishes throughout. From the honed marble countertops and striking copper sink to the exquisite designer lighting and slate-inspired tile-work in the kitchen and baths, every detail was intentionally selected to create a refined yet relaxed home. The open-concept living space is filled with natural light and framed by high ceilings and dramatic windows, while the stunning statement lighting and fireplace add warmth and character. Step outside to a private balcony where you can enjoy a bit more of the California weather. The kitchen features marble countertops, a statement, copper sink, high-end appliances and tons of cabinet space that flow seamlessly into the laundry room next door, which is equipped with side-by-side washer and dryer. Entertaining and everyday living are a breeze with this open-concept floorplan and excellent site-lines. The spacious, primary suite is a peaceful sanctuary featuring a dedicated dressing area and private second balcony, creating the perfect escape at the end of the day. Featuring a spa-like primary bathroom with honed marble counters, dramatic designer lighting, dual vanities, and an oversized walk-in shower wrapped in elegant marble-inspired tile. The second bedroom offers wall to wall closet space and the hall bathroom with it's spacious counter space round out the space. The versatile loft offers endless possibilities — ideal as a home office, creative studio, guest space, or media room. While central heat and AC provide year-round comfort. Residents of Pacific Club community enjoy on-site concierge service and a collection of resort-style amenities including two pools, three spas, two steam rooms, a fully equipped gym, sport court, game room, rec center and more. Complete with two side-by-side parking spaces and direct elevator access, this is elevated coastal condo living at its finest. Don’t miss the opportunity to make this your new home.
Show all description
Location
- Directions: East of Pershing Dr & South of Manchester Ave
- Lot Size Acres: 4.637 acres
Building Details
Amenities & Features
- Pool Features: Association
- Parking Features: Assigned, ControlledEntrance
- Security Features: CarbonMonoxideDetectors, SecurityGate, GatedCommunity, SmokeDetectors
- Spa Features: Association,Heated
- Parking Total: 4
- Association Amenities: Clubhouse,ControlledAccess,SportCourt,DogPark,FitnessCenter,MaintenanceGrounds,MeetingRoom,Pool,PetRestrictions,Racquetball,RecreationRoom,Sauna,SpaHotTub,Trash
- Utilities: ElectricityConnected,SewerConnected,WaterConnected
- Cooling: CentralAir
- Door Features: SlidingDoors
- Exterior Features: Lighting
- Fireplace Features: LivingRoom
- Heating: Central
- Interior Features: WetBar, Balcony, SeparateFormalDiningRoom, Elevator, HighCeilings, Pantry, StoneCounters, RecessedLighting, TrashChute, Bar, AllBedroomsDown, BedroomOnMainLevel, Loft, MainLevelPrimary, PrimarySuite, WalkInClosets
- Laundry Features: Inside,LaundryCloset,LaundryRoom
- Appliances: Dishwasher,GasRange,Microwave,Refrigerator,Dryer,Washer
Nearby Schools
- High School District: Los Angeles Unified
Expenses, Fees & Taxes
- Association Fee: $878.46
Agent info
- Agent name: Leslie Gomez
- Agent MLS: SGOMELES
- Agent email: FandL@KW.com
- Agent officephone: 310-519-1080
- Agent direct phone: 310-920-1439
Miscellaneous
- Association Fee Frequency: Monthly
- List Office Name: Keller Williams Realty
- Listing Terms: Submit
- Common Interest: Condominium
- Community Features: Curbs,DogPark,StreetLights,Sidewalks,Gated
- Attribution Contact: 310-920-1439
