
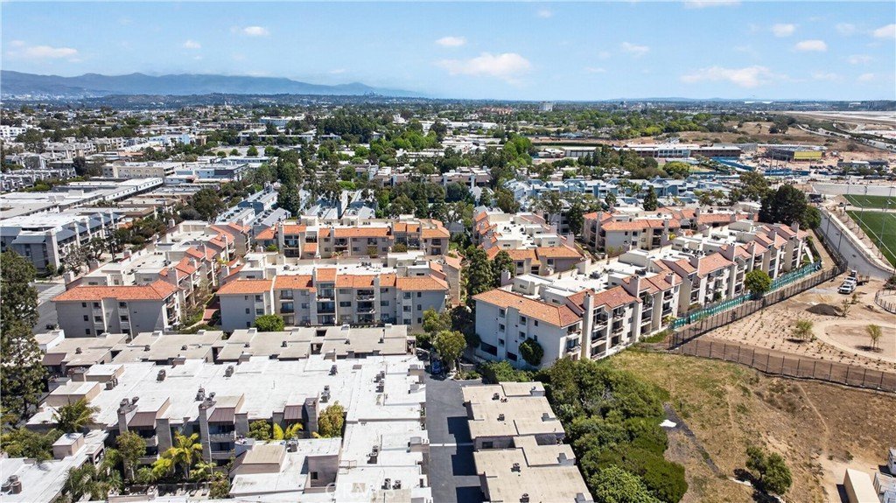
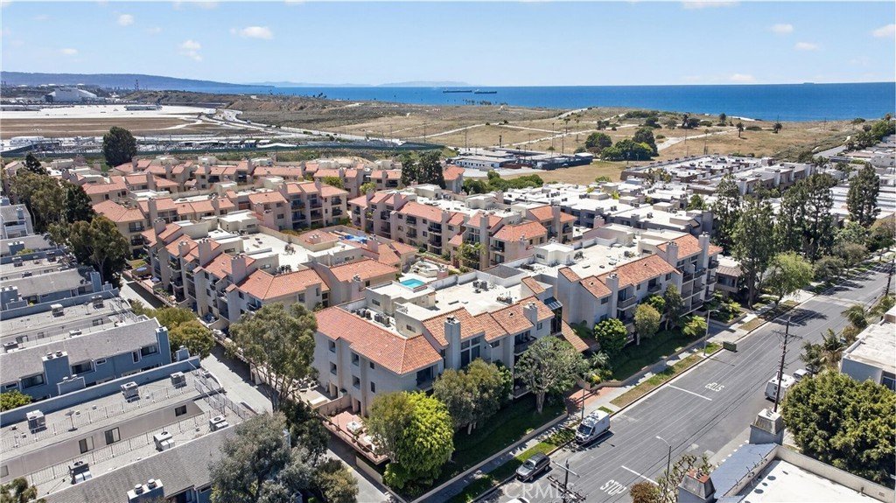
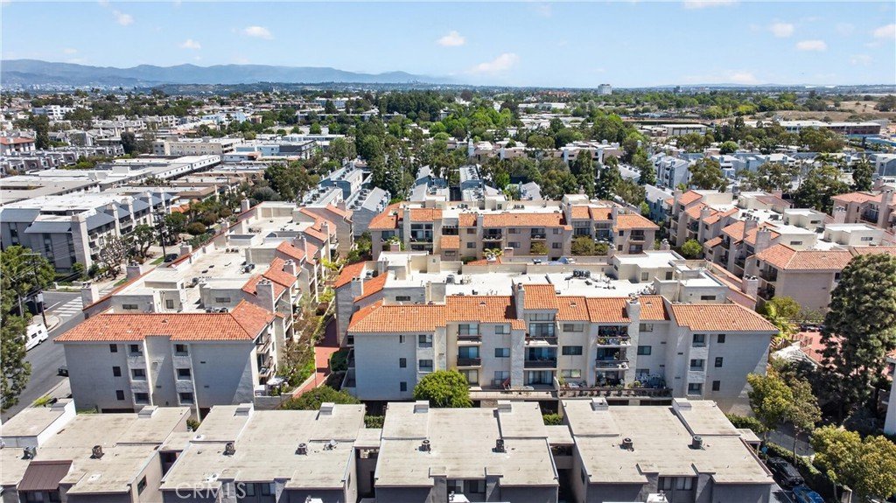
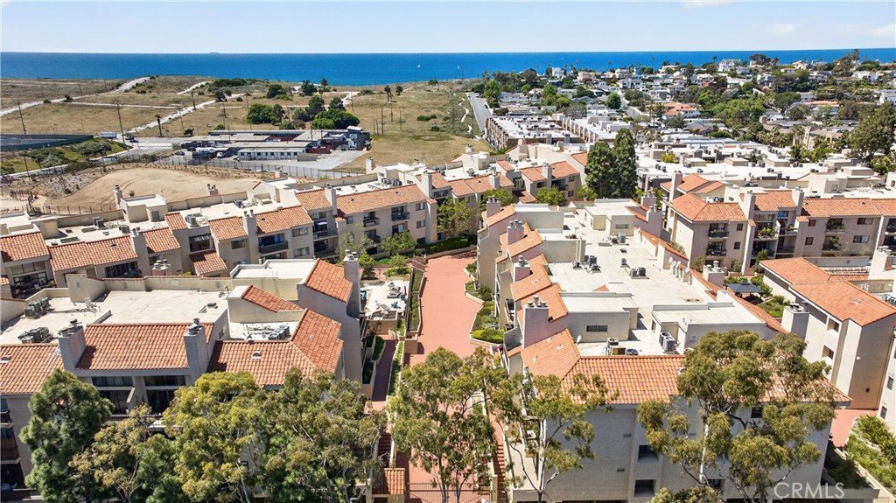
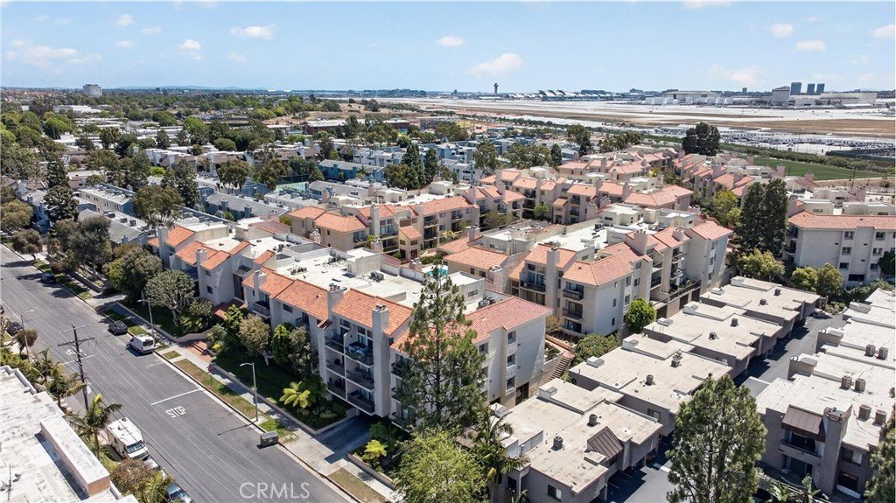
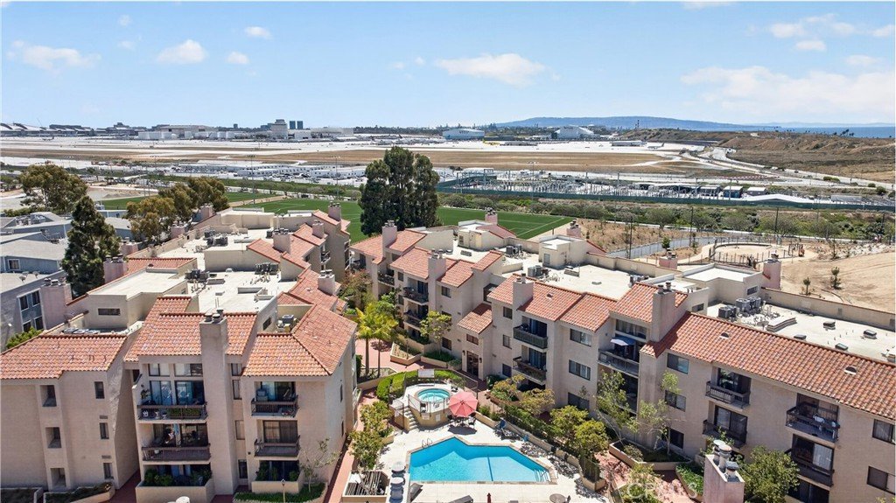
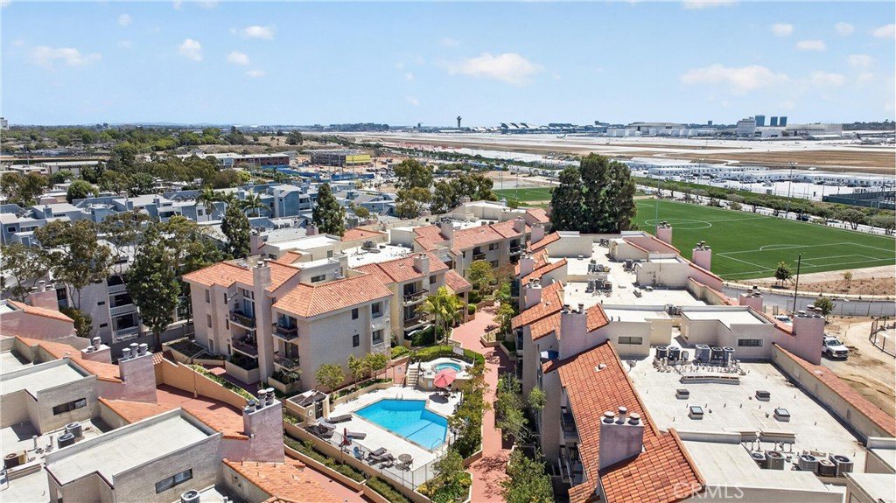
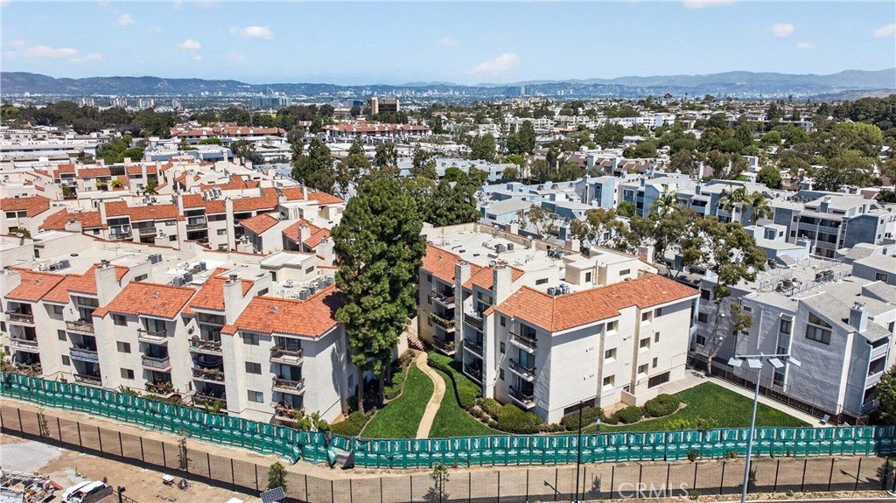




8180 Manitoba Street 4-136, Playa Del Rey, CA, US, 90293
8180 Manitoba Street 4-136, Playa Del Rey, CA, US, 90293Basics
- Date added: Added 3 months ago
- Category: Residential
- Type: Condominium
- Status: Active
- Bedrooms: 2
- Bathrooms: 2
- Area: 1301 sq ft
- Lot size: 201988, 201988 sq ft
- Year built: 1981
- Property Condition: Turnkey
- View: None
- County: Los Angeles
- MLS ID: CV26089586
Description
-
Description:
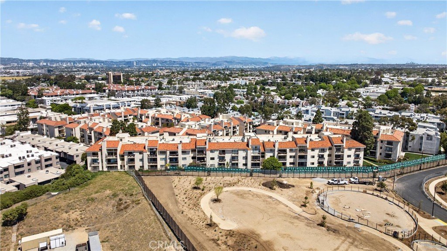
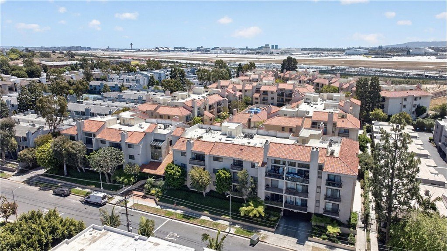
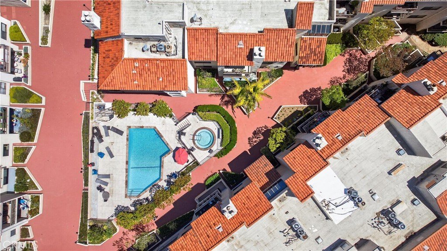
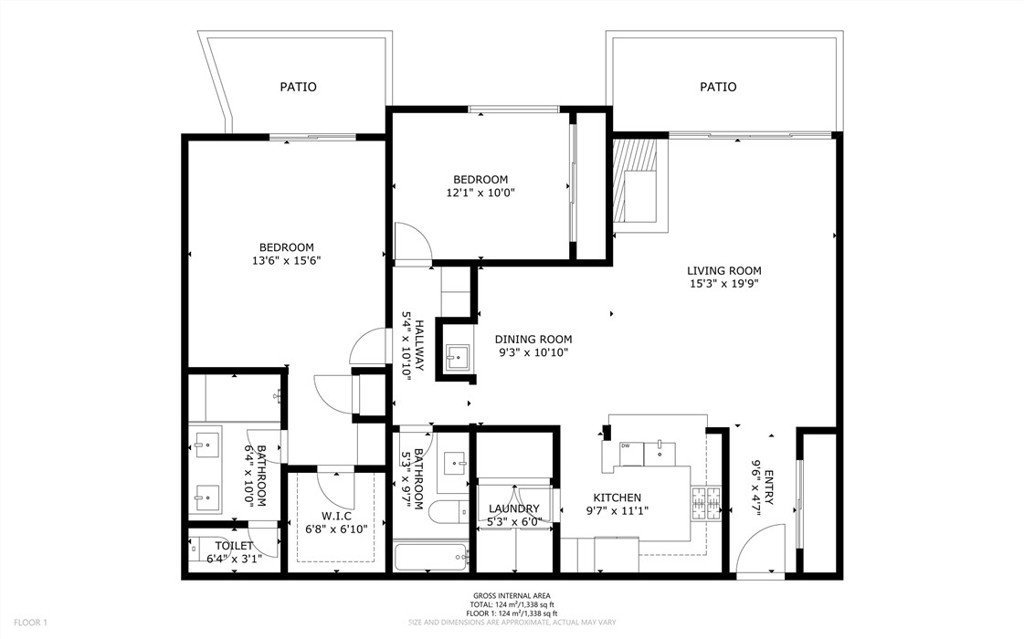
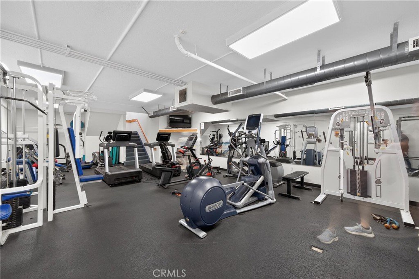
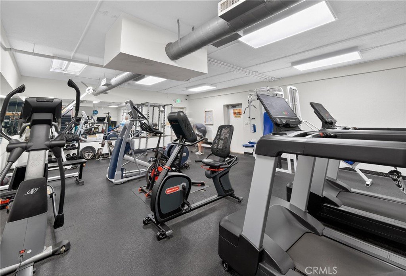
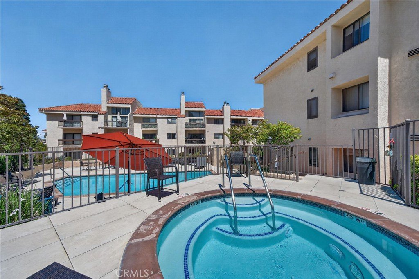
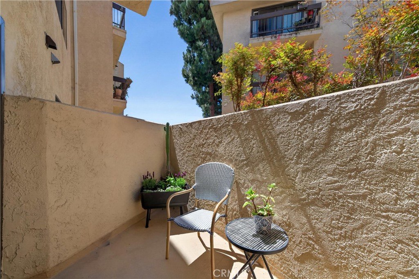
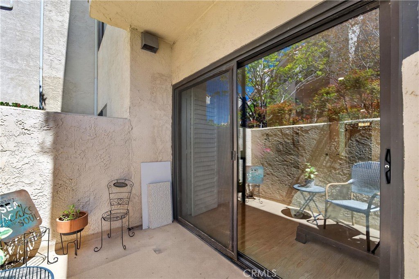
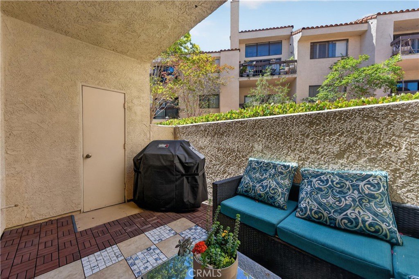
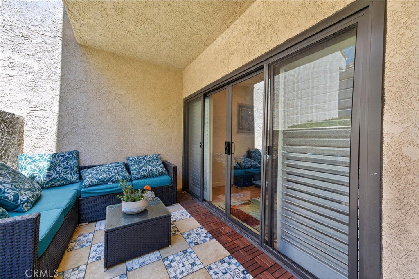
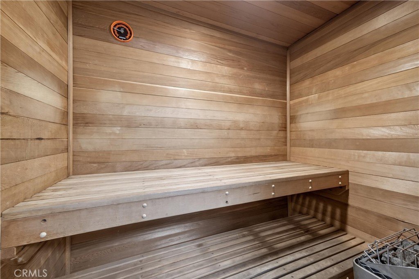
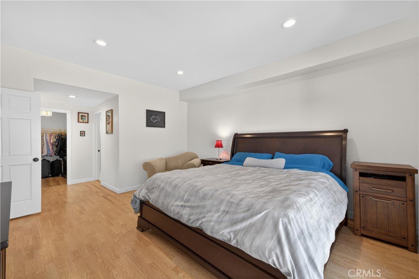
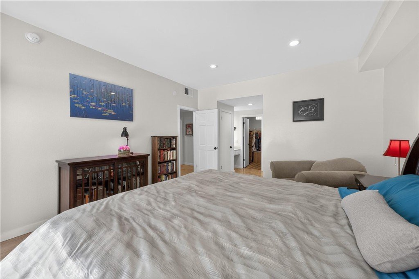
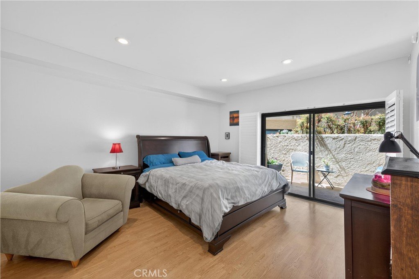
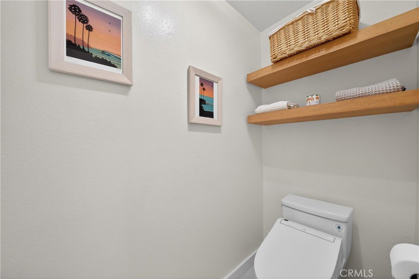
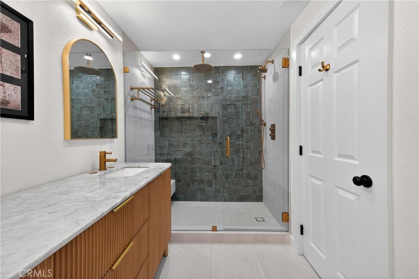
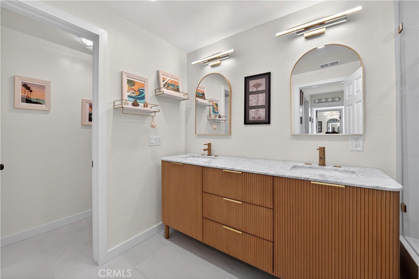
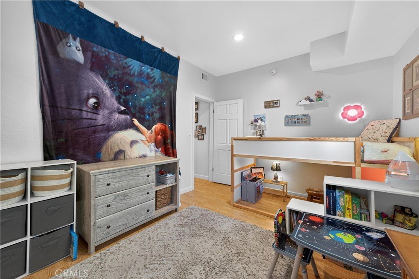
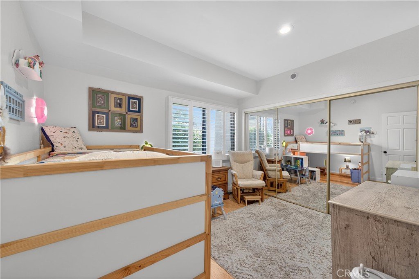
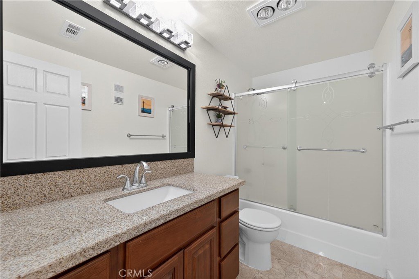
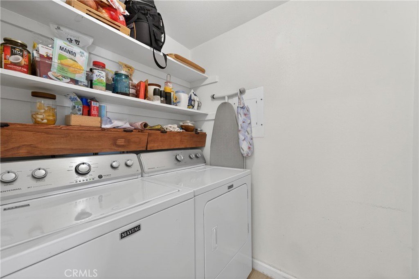
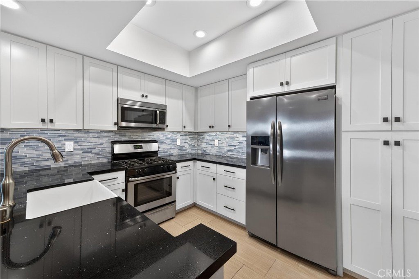
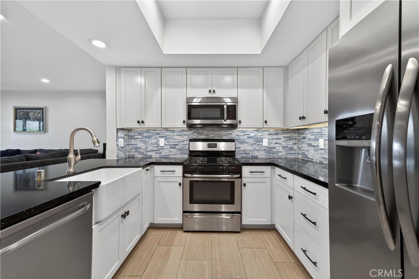
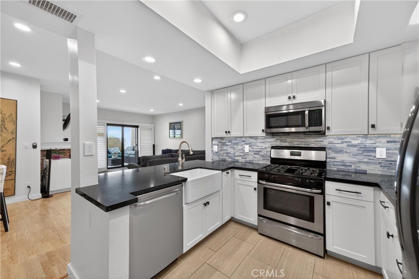
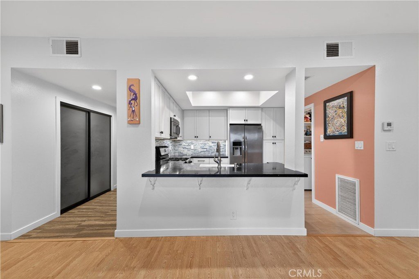
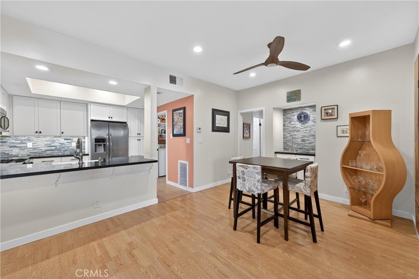
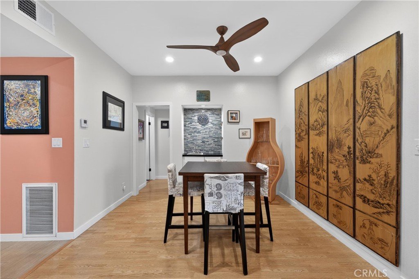
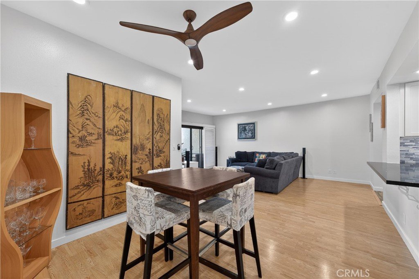
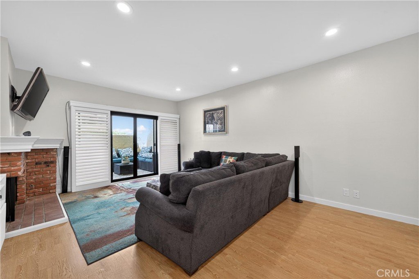
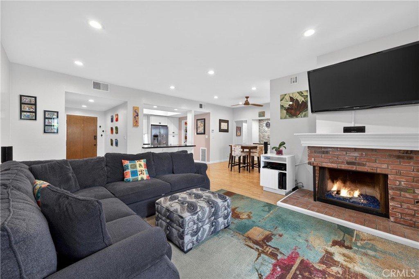
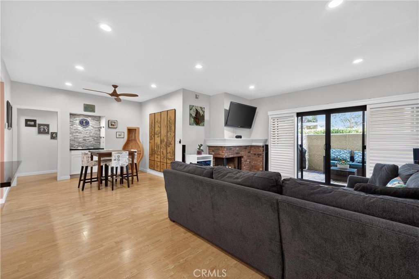
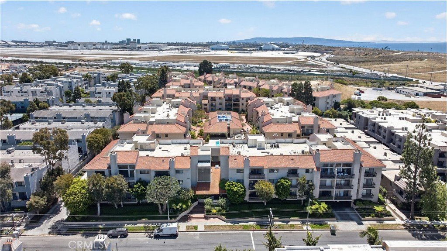
Seller is Motivated!!! Assumable VA Loan... Welcome to 8180 Manitoba St Unit 136,this beautifully upgraded and truly turnkey 2-bedroom, 2-bath condo offering 1,301 square feet of stylish living in the heart of Playa Del Rey. From the moment you walk in, you’ll appreciate the newer flooring and the warm, inviting family room complete with a cozy fireplace. The open-concept kitchen flows seamlessly into the family room, creating the perfect space for entertaining. Tastefully upgraded with newer stainless steel appliances, a modern backsplash, ample counter space, and custom cabinetry. Just off the living area, enjoy a spacious private patio filled with natural sunlight, ideal for relaxing or hosting guests. This home also features a private laundry room for added convenience. The generously sized primary suite offers its own private balcony and a beautifully remodeled bathroom with dual sinks, a large walk-in shower, and luxurious dual shower heads. The community offers resort-style amenities including a pool, spa, gym, sauna, and racquetball courts. Located just minutes from the beach, local entertainment, and some of the best dining Playa Del Rey has to offer, this home combines comfort, style, and an unbeatable location.
Show all description
Location
- Directions: Located at the corner of Tuscany Ave and Manitoba St.
- Lot Size Acres: 4.637 acres
Building Details
- Structure Type: House
- Water Source: Public
- Sewer: PublicSewer
- Common Walls: OneCommonWall
- Garage Spaces: 2
- Levels: One
- Other Structures: SaunaPrivate
- Floor covering: Laminate
Amenities & Features
- Pool Features: Community, Association
- Parking Features: Assigned, Garage, Guest, Public, Private
- Security Features: ClosedCircuitCameras, CarbonMonoxideDetectors, FireSprinklerSystem, SecurityGate, GatedCommunity, TwentyFourHourSecurity, KeyCardEntry, SmokeDetectors, SecurityLights
- Patio & Porch Features: Patio
- Spa Features: Association,Community
- Parking Total: 2
- Association Amenities: Clubhouse,ControlledAccess,SportCourt,FitnessCenter,MaintenanceGrounds,MeetingRoom,Management,MeetingBanquetPartyRoom,Pool,PetRestrictions,Racquetball,Sauna,SpaHotTub,Security,Trash
- Utilities: CableAvailable,ElectricityAvailable,NaturalGasAvailable,PhoneAvailable,SewerAvailable,WaterAvailable
- Cooling: CentralAir
- Fireplace Features: FamilyRoom
- Heating: Central
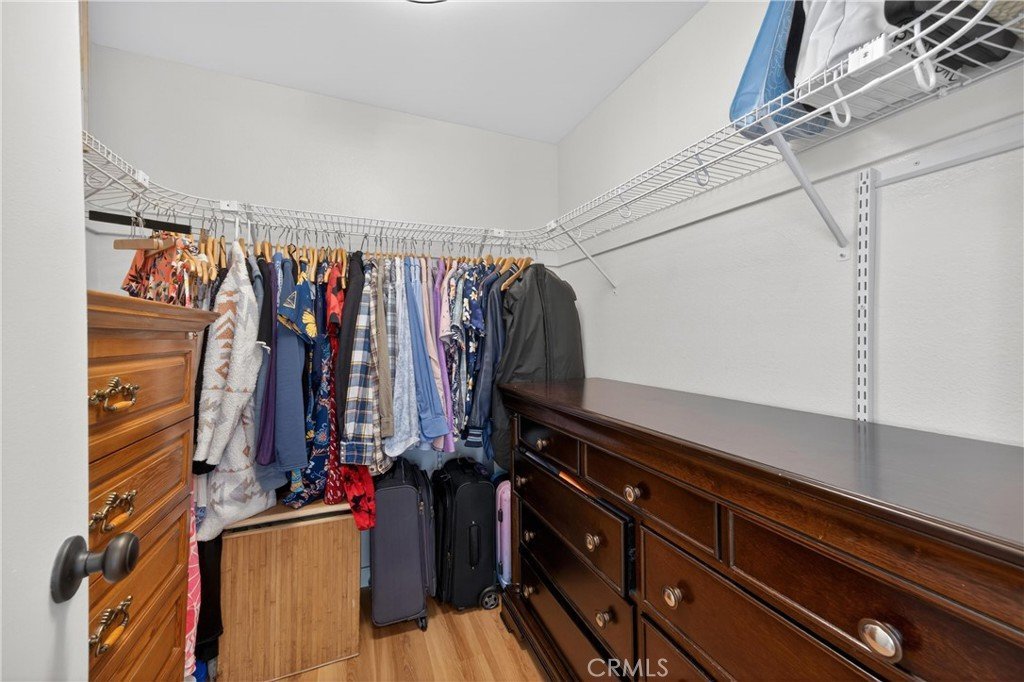
- Interior Features: WetBar, BreakfastBar, Balcony, CeilingFans, EatInKitchen, RecessedLighting, Storage, AllBedroomsDown, DressingArea, PrimarySuite, WalkInClosets
- Laundry Features: Inside,LaundryRoom
- Appliances: Dishwasher,GasCooktop,Disposal,GasOven,Microwave,Refrigerator,VentedExhaustFan,WaterToRefrigerator,WaterHeater
Nearby Schools
- High School District: Los Angeles Unified
Expenses, Fees & Taxes
- Association Fee: $878.46
Agent info
- Agent name: Crystal Vartanian
- Agent MLS: CV40212
- Agent email: soldbycrystalv@gmail.com
- Agent officephone: 626-650-0370
Miscellaneous
- Association Fee Frequency: Monthly
- List Office Name: REALTY ONE GROUP MASTERS
- Listing Terms: Cash,CashToNewLoan,Conventional,VaLoan
- Common Interest: Condominium
- Community Features: Biking,Gated,Pool
- Virtual Tour URL Branded: https://my.matterport.com/show/?m=UXfYue2MUC4&mls=1
- Attribution Contact: 626-650-0370
