















819 N Shaftesbury Avenue, San Dimas, CA, US, 91773
819 N Shaftesbury Avenue, San Dimas, CA, US, 91773Basics
- Date added: Added 2 months ago
- Category: Residential
- Type: SingleFamilyResidence
- Status: Active
- Bedrooms: 3
- Bathrooms: 2
- Area: 1464 sq ft
- Lot size: 7999, 7999 sq ft
- Year built: 1963
- Property Condition: UpdatedRemodeled,Turnkey
- View: None
- County: Los Angeles
- MLS ID: CV26024300
Description
-
Description:
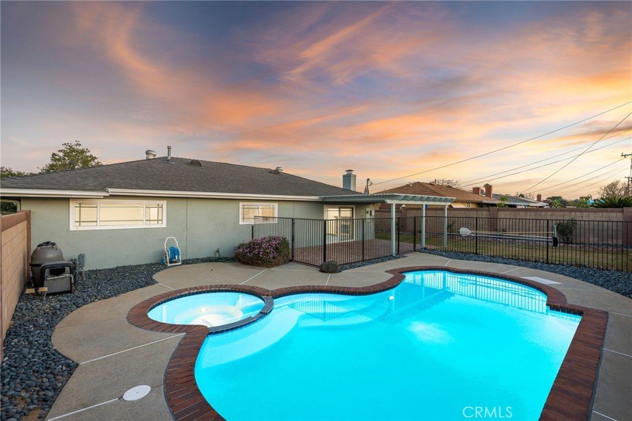
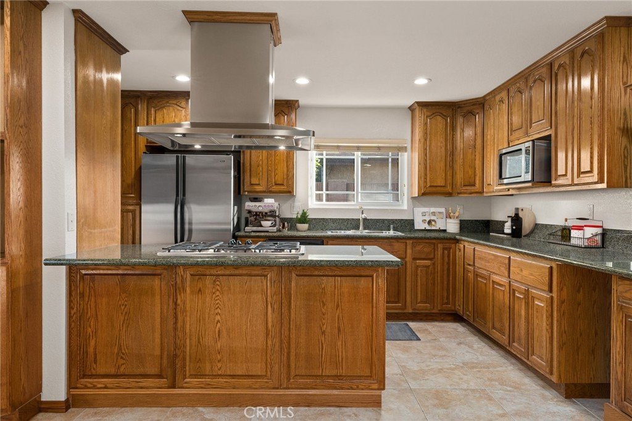
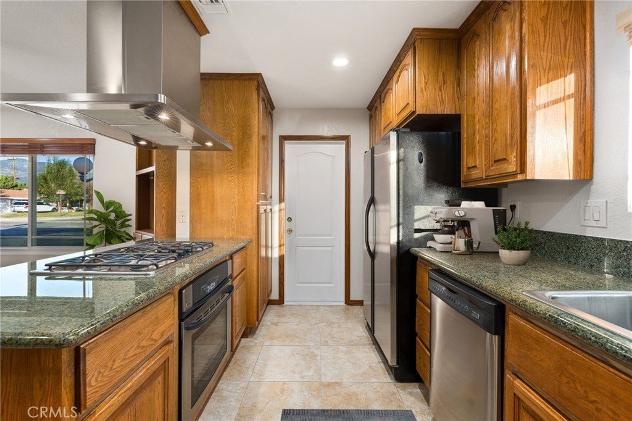
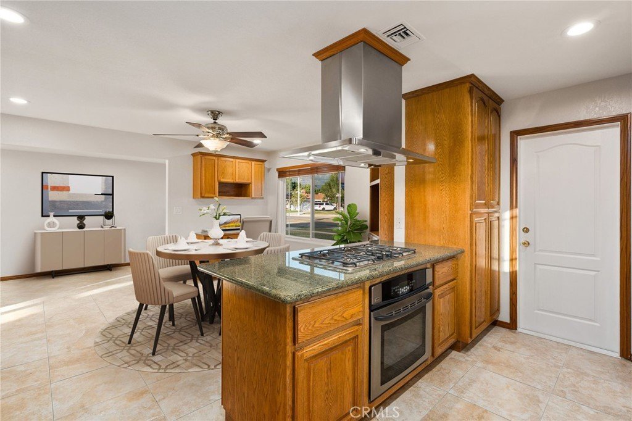
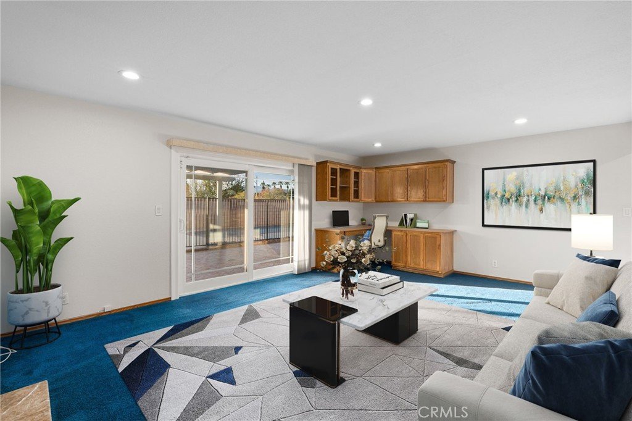
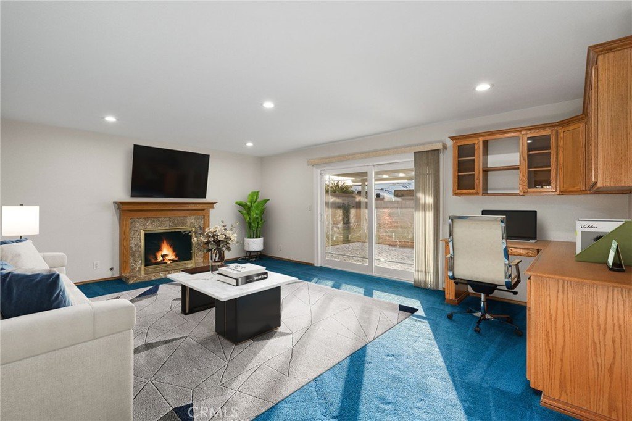
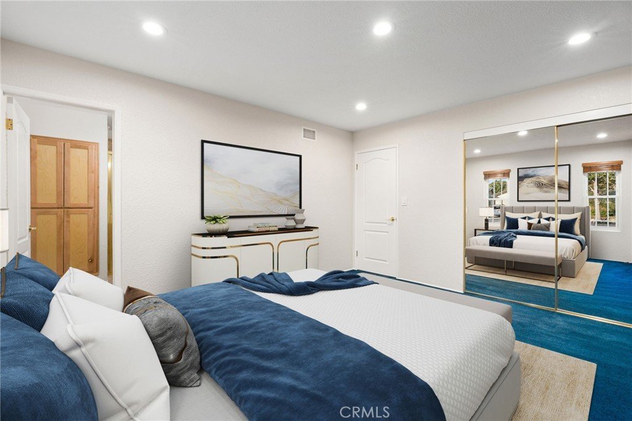
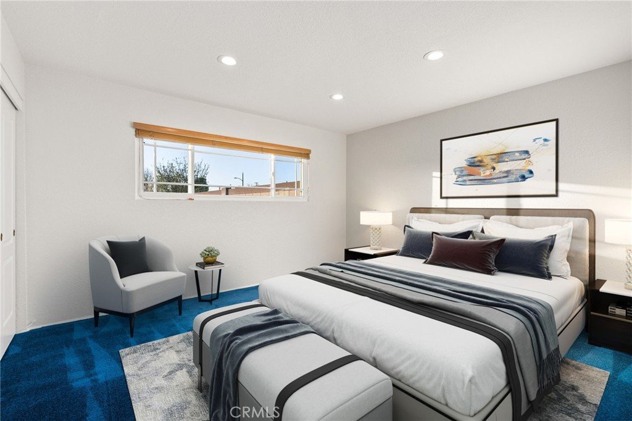
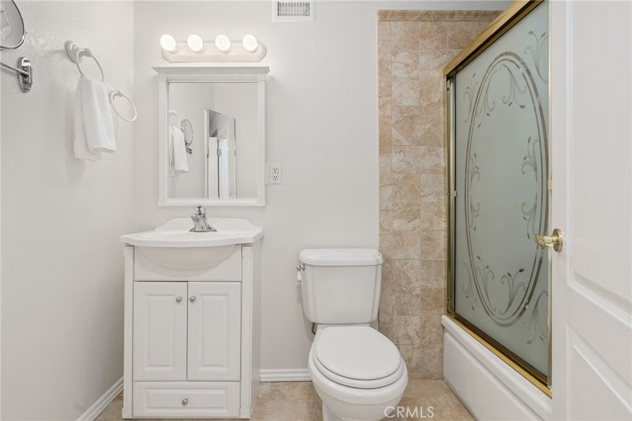
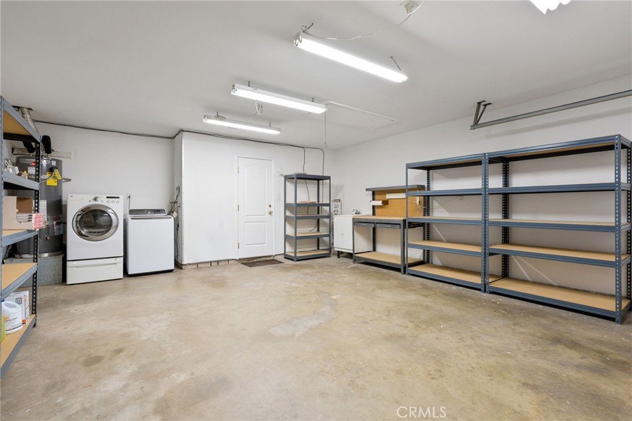
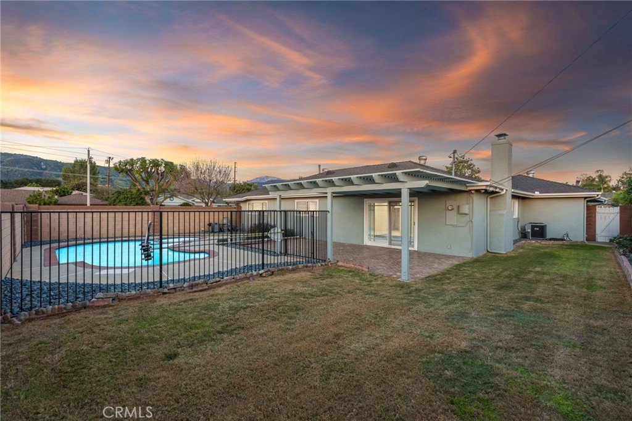
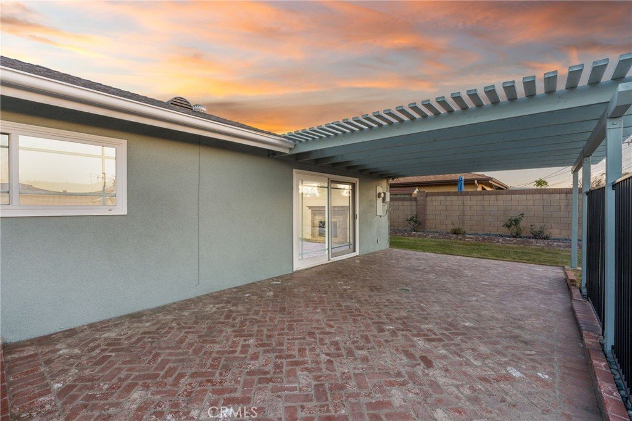
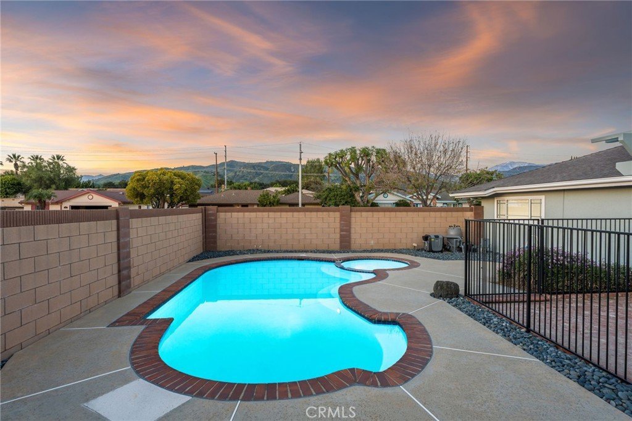
Single-story pool home situated on a desirable corner lot. The front yard features a manicured lawn, decorative river-rock garden with a Victorian lantern, and a herringbone brick planter leading to the covered front entry with a wood and glass front door . Inside, the home offers tiled flooring and a bright, open feel with LED recessed lighting throughout. The spacious kitchen features rich wood cabinetry, granite countertops, stainless steel appliances, and a peninsula with a gas cooktop and four-sided stainless steel vent hood. An adjacent dining area opens directly to the kitchen and includes custom built-ins and a window overlooking the front yard. The family room offers carpeted flooring, a fireplace with tiled surround and wood mantel, a built-in workstation, and a sliding glass door with views of the backyard and swimming pool. Down the hallway, ample built-in storage cabinetry provides added convenience and leads to the bedroom wing. The primary bedroom features carpeted flooring, custom built-ins, and an en-suite bathroom with tiled flooring, an expansive wood vanity, and a custom tiled shower with sliding glass enclosure. Two additional bedrooms are generously sized, one currently configured as a home office, along with an updated hall bathroom. The spacious garage includes a laundry center, bright lighting, and a pull-down ladder providing access to attic storage. The backyard is ideal for entertaining, offering a newly refinished pool and spa with brick coping, concrete decking, a large grass area, rock gardens, a covered patio with herringbone brick decking, and spacious side yards with lawn areas. Additional features include dual-pane windows throughout, brand-new interior and exterior paint, a two year old HVAC system, LED lighting, and a new water heater.
Show all description
Location
- Directions: Allen Ave, s on N. Shaftesbury.
- Lot Size Acres: 0.1836 acres
Building Details
Amenities & Features
- Pool Features: GasHeat, InGround, Private
- Parking Features: DoorMulti, DirectAccess, GarageFacesFront, Garage, GarageDoorOpener
- Security Features: CarbonMonoxideDetectors, SmokeDetectors
- Patio & Porch Features: Covered,Wood
- Spa Features: Heated,InGround,Private
- Parking Total: 2
- Roof: Composition
- Utilities: ElectricityConnected,NaturalGasConnected,SewerConnected,WaterConnected
- Window Features: Blinds,DoublePaneWindows
- Cooling: CentralAir
- Door Features: SlidingDoors
- Fireplace Features: FamilyRoom, Gas
- Heating: Central
- Interior Features: BreakfastBar, BuiltInFeatures, BreakfastArea, GraniteCounters, RecessedLighting, BedroomOnMainLevel, MainLevelPrimary
- Laundry Features: InGarage
- Appliances: Dishwasher,GasCooktop,Disposal,Microwave,RangeHood,WaterToRefrigerator
Nearby Schools
- Middle Or Junior School: Lone Hill
- Elementary School: Shull
- High School: San Dimas
- High School District: Bonita Unified
Expenses, Fees & Taxes
- Association Fee: 0
Agent info
- Agent name: Nicholas Abbadessa
- Agent MLS: C23285
- Agent email: nick@soldbynick.com
- Agent officephone: 909-445-8100
Miscellaneous
- List Office Name: RE/MAX MASTERS REALTY
- Listing Terms: Cash,CashToNewLoan,Conventional,FHA,Submit
- Common Interest: None
- Community Features: Curbs,StreetLights,Sidewalks
- Virtual Tour URL Branded: https://www.zillow.com/view-imx/49a8d228-fbc8-47b0-b7c8-4f1fce1adf90?initialViewType=pano
- Attribution Contact: 909-292-7888
