





819 Vinemead, Whittier, CA, US, 90601
819 Vinemead, Whittier, CA, US, 90601Basics
- Date added: Added 7 days ago
- Category: Residential
- Type: SingleFamilyResidence
- Status: Active
- Bedrooms: 3
- Bathrooms: 2
- Area: 1407 sq ft
- Lot size: 7363, 7363 sq ft
- Year built: 1963
- View: Neighborhood
- County: Los Angeles
- MLS ID: PW26195818
Description
-
Description:
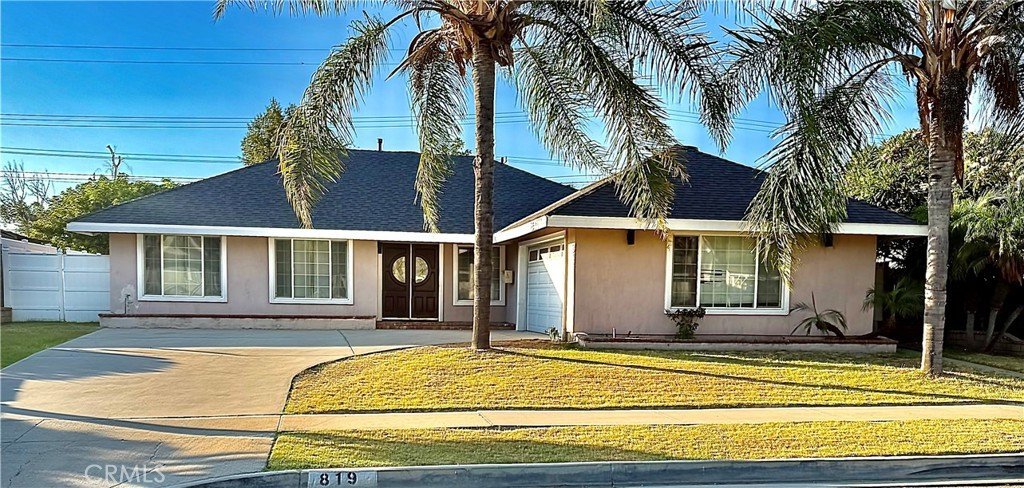
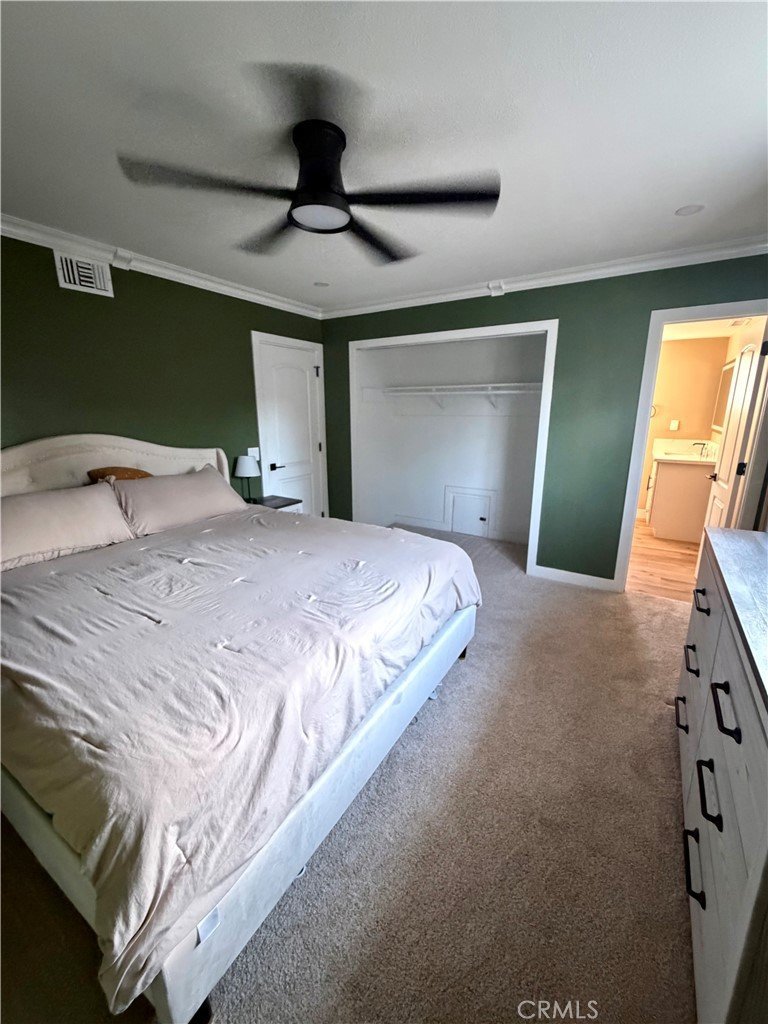
Welcome to 819 Vinemead Drive, a beautiful updated, turnkey home in the desirable North Whittier area. This move-in-ready property features 3 bedrooms, 2 bathrooms, 2 car garage, 1,407sqft of living space, and sits on a spacious 7,363 sqft lot.
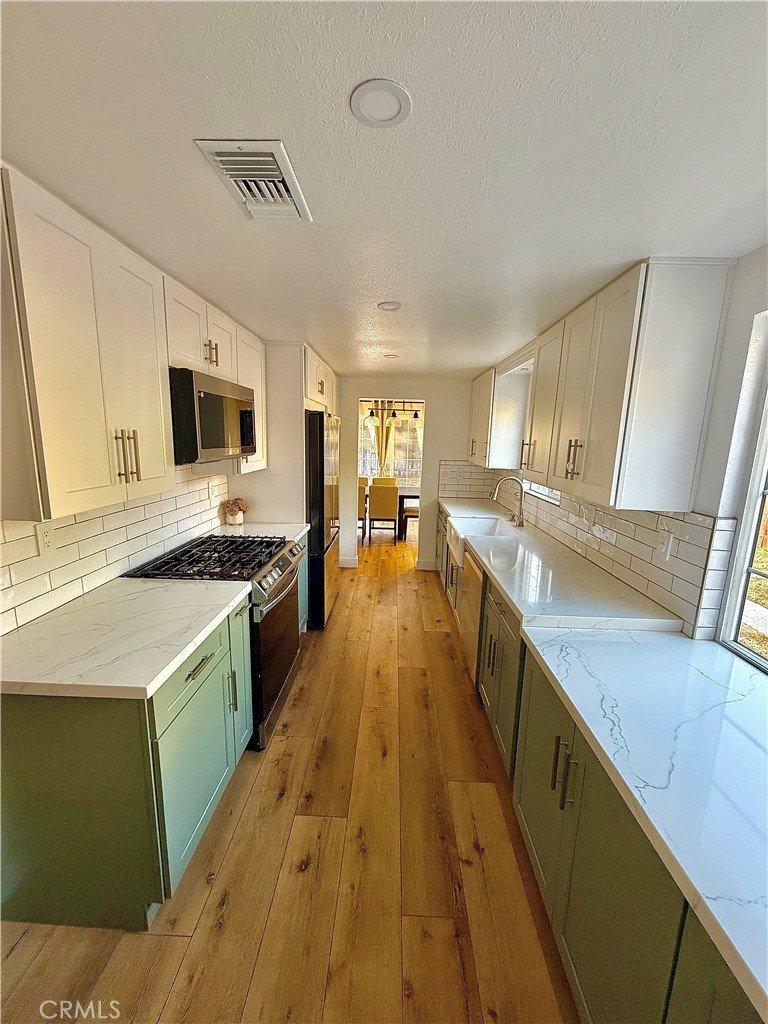
Nearly every major component has been thoughtfully updated. Upgrades include recessed lighting, upgraded bathrooms, new roof, new electrical panel, new plumbing, new A/C system, new flooring, new cabinetry and new countertops. The updated kitchen offers a clean and modern feel.
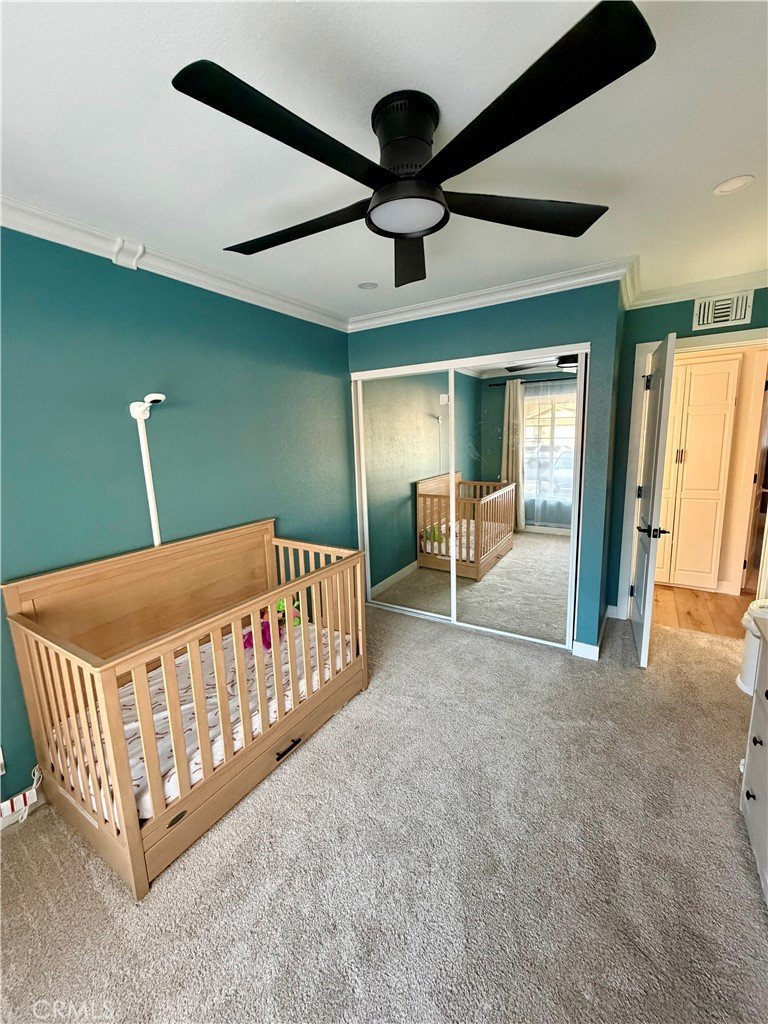
The home offers comfortable living spaces, well-sized bedrooms, and plenty of outdoor space for entertaining and relaxing!
Conveniently located near the California Country Club with easy access to the 60 Fwy & 605 Fwy, this home provides a great location for commuting throughout Los Angeles and Orange County. Enjoy being just minutes from Downtown Whittier, shopping, dining, recreation and great local schools.
With extensive updates already, completed, and a convenient location, 819 Vinemead Drive is truly move-in ready. Pack your bags make this beautiful Whittier home yours!
Show all description
Location
- Directions: West of Workman Mill Rd, East of Basetdale Ave, South of Peckman Dr, North of S. Cunningham Dr
- Lot Size Acres: 0.169 acres
Building Details
- Structure Type: House
- Water Source: Public
- Lot Features: BackYard,FrontYard
- Sewer: SewerTapPaid
- Common Walls: NoCommonWalls
- Garage Spaces: 2
- Levels: One
Amenities & Features
- Pool Features: None
- Parking Total: 2
- Cooling: CentralAir
- Fireplace Features: LivingRoom
- Heating: Central
- Interior Features: AllBedroomsDown, PrimarySuite
- Laundry Features: WasherHookup,InGarage
- Appliances: Dryer,Washer
Nearby Schools
- High School District: Whittier Union High
Expenses, Fees & Taxes
- Association Fee: 0
Agent info
- Agent name: Ryan Cordova
- Agent MLS: PWCORRYA
- Agent email: RyanCordovaRealtor@gmail.com
- Agent officephone: 562-746-5522
Miscellaneous
- List Office Name: Beach To Hills Homes
- Listing Terms: Cash,Conventional,Exchange1031,FHA,VaLoan
- Common Interest: None
- Community Features: StormDrains,StreetLights,Sidewalks
