










820 S Wilton Place 304, Los Angeles, CA, US, 90005
820 S Wilton Place 304, Los Angeles, CA, US, 90005Basics
- Date added: Added 3 months ago
- Category: Residential
- Type: Condominium
- Status: Active
- Bedrooms: 3
- Bathrooms: 2
- Area: 1377 sq ft
- Lot size: 14894, 14894 sq ft
- Year built: 2022
- Property Condition: Turnkey
- View: CityLights
- Zoning: LAR3
- County: Los Angeles
- MLS ID: PW26125295
Description
-
Description:
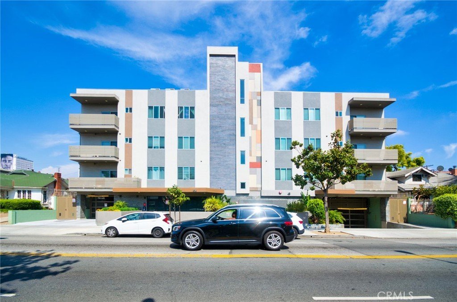
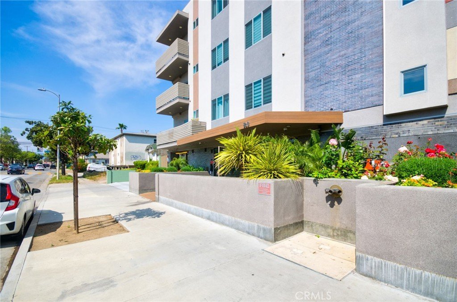
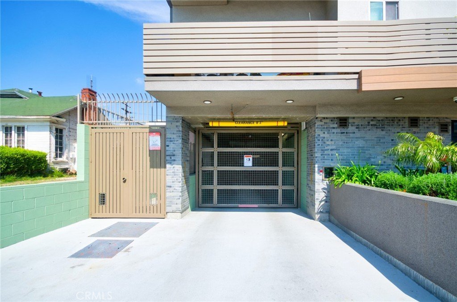
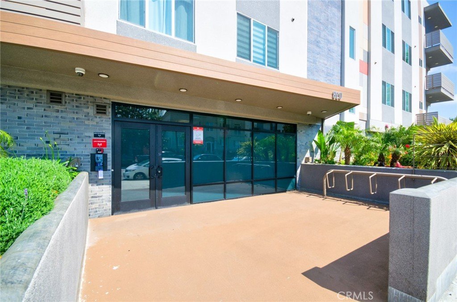
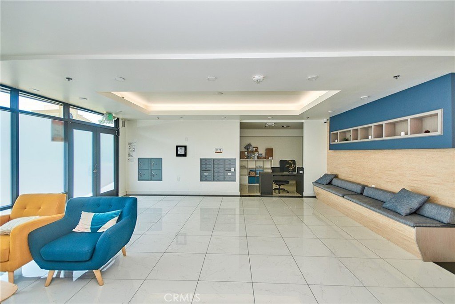
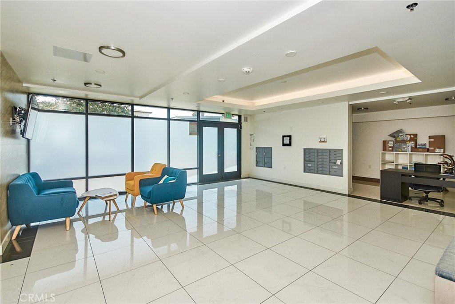
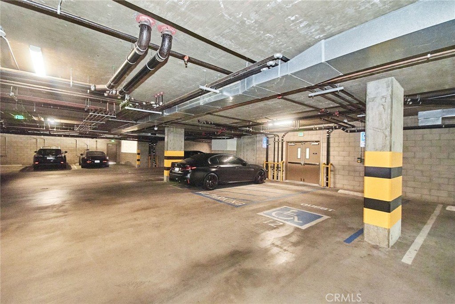
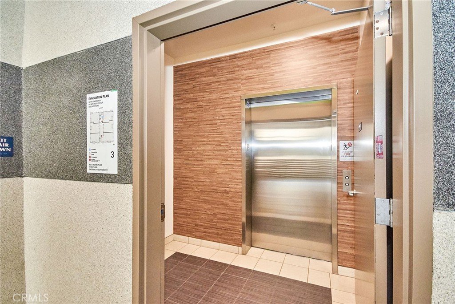
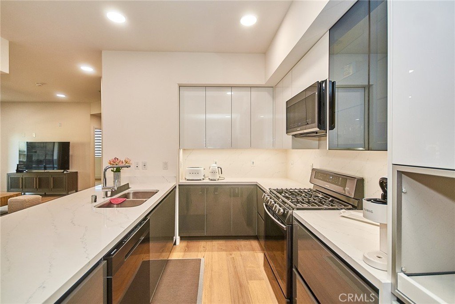
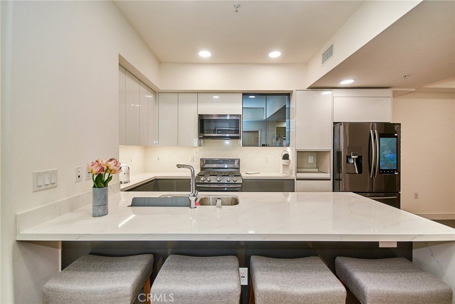
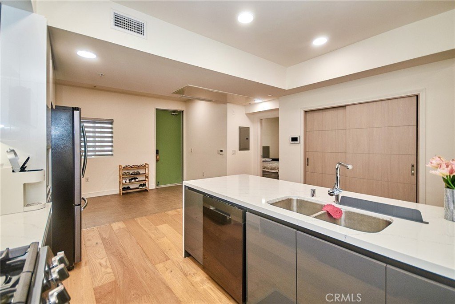
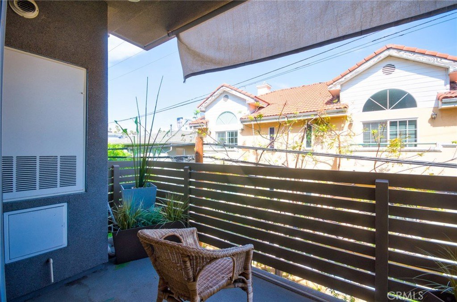
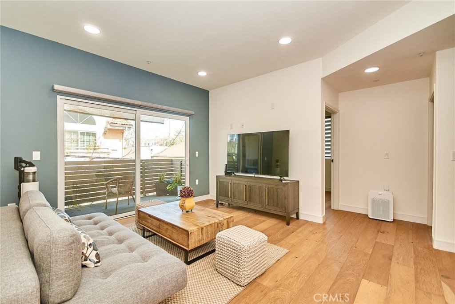
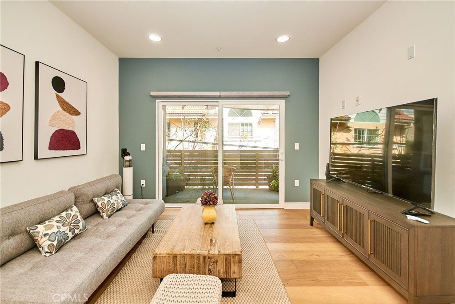
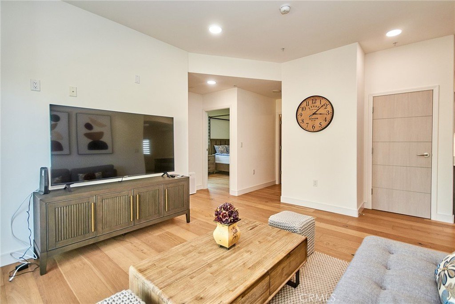
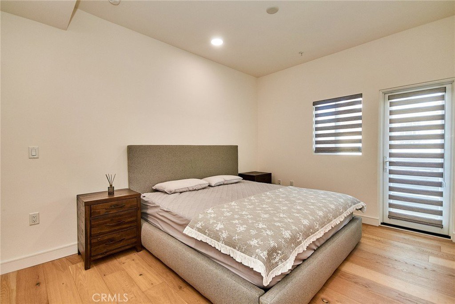
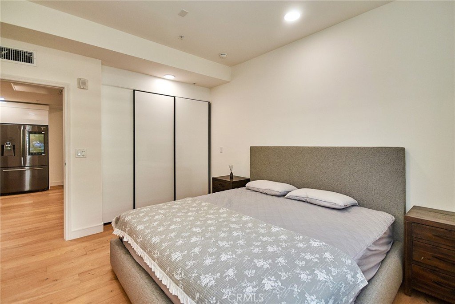
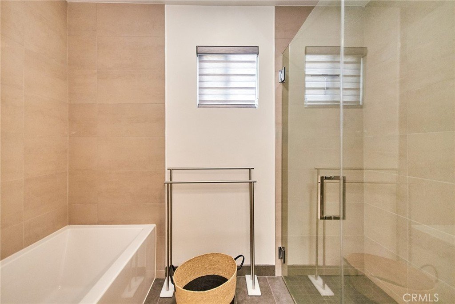
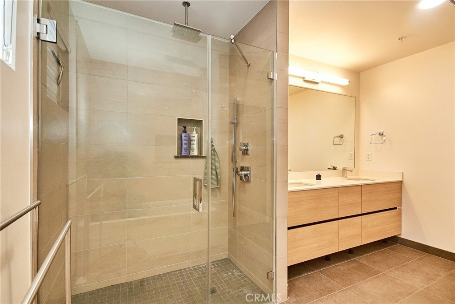
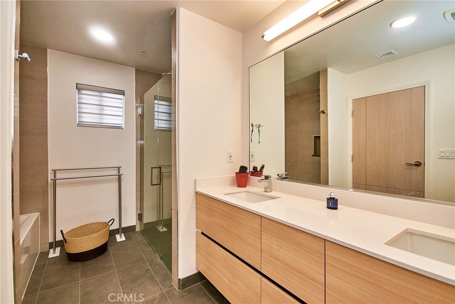
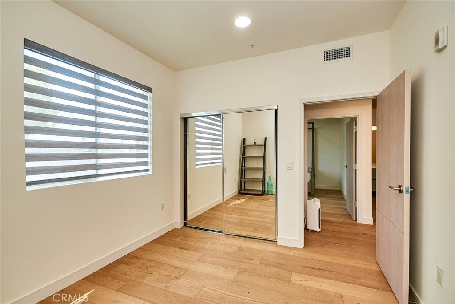
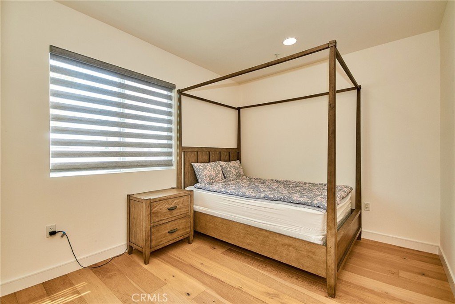
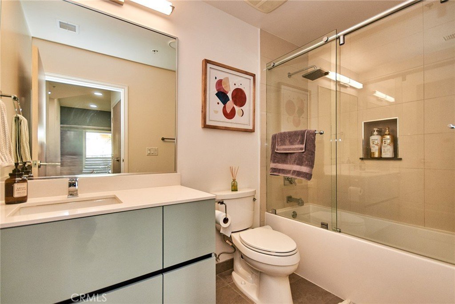
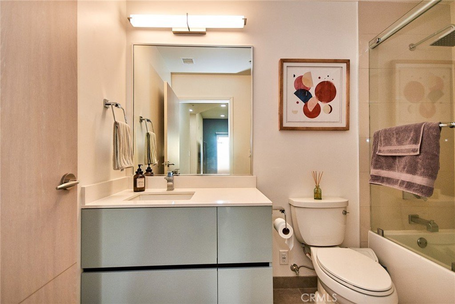
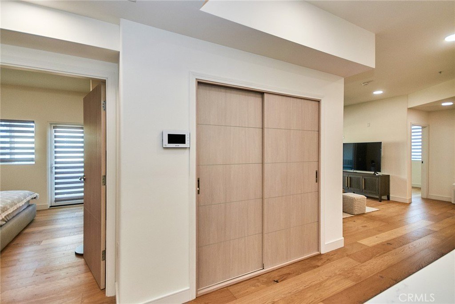
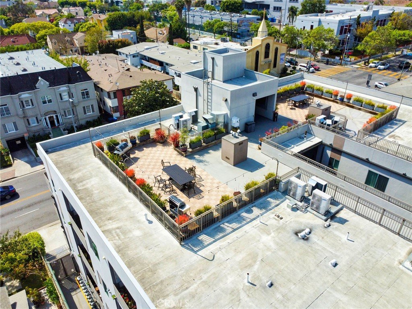
Home offers comport and luxurious LA living style within the 18 luxury residence located in the prime Residential area. This particular unit is facing to the corner of South and East side on the 3rd floor. It is always bright and airy and this Home offers comfort and luxurious LA living style near Hancock Park/the heart of K-town and easy access to Beverly Hills, West Hollywood, and Downtown LA, this home also offers comfort, security, and luxurious living style, Featured with 3 spacious bedrooms and 2 full bathrooms, Outfitted with high-end appliances in Kitchen, including cabinetry doors and drawers have exceptional quality came from Korean-craftmanship, the Mater suit has own shower booth in addition to a bathtub in its bathroom, overlooking broad view of the neighborhood from balconies, secured entry through the elevator from the parking lot, rooftop BBQ resting area overview of LA and Hollywood, secured with surveillance cameras and entries throughout. Most of all, there are more than enough parking spaces (3 assigned parking space) enable to set up an EV-charging station for this unit will be a great addition.
Show all description
Location
- Directions: Western, Wilshire, 8th
- Lot Size Acres: 0.3419 acres
Building Details
- Structure Type: MultiFamily
- Water Source: Public
- Architectural Style: Contemporary,Modern
- Lot Features: TwentyOneToTwentyFiveUnitsAcre,Level,StreetLevel
- Sewer: PublicSewer
- Common Walls: TwoCommonWallsOrMore
- Construction Materials: CementSiding,InsulatedConcreteForms,NaturalBuilding,Concrete,Stucco,Unknown
- Fencing: Security,WroughtIron
- Foundation Details: PillarPostPier,QuakeBracing,Slab,TieDown
- Garage Spaces: 3
- Levels: One
- Floor covering: Tile, Wood
Amenities & Features
- Pool Features: None
- Parking Features: Assigned, ControlledEntrance, DrivewayDownSlopeFromStreet, DrivewayLevel, ElectricGate, ElectricVehicleChargingStations, Paved, Private, OneSpace, CommunityStructure
- Security Features: SecuritySystem, ClosedCircuitCameras, CarbonMonoxideDetectors, FireDetectionSystem, SecurityGate, GatedCommunity, TwentyFourHourSecurity, KeyCardEntry, SmokeDetectors, SecurityLights
- Patio & Porch Features: Concrete,Patio,Terrace
- Spa Features: None
- Accessibility Features: Parking,AccessibleDoors
- Parking Total: 6
- Roof: Concrete,Flat,FireProof,None
- Association Amenities: ControlledAccess,Management,Barbecue,Security
- Utilities: ElectricityAvailable,NaturalGasAvailable,NaturalGasConnected,SewerAvailable,SewerConnected,WaterAvailable,WaterConnected
- Window Features: Blinds,DoublePaneWindows,EnergyStarQualifiedWindows,InsulatedWindows
- Cooling: CentralAir,EnergyStarQualifiedEquipment
- Electric: ElectricityOnProperty,Standard
- Exterior Features: Barbecue
- Fireplace Features: None
- Heating: Central,EnergyStarQualifiedEquipment,ForcedAir
- Interior Features: Elevator, OpenFloorplan, QuartzCounters, RecessedLighting, BedroomOnMainLevel, MainLevelPrimary
- Laundry Features: WasherHookup,ElectricDryerHookup,GasDryerHookup,Inside,LaundryRoom
- Appliances: SixBurnerStove,BuiltInRange,Dishwasher,EnergyStarQualifiedAppliances,EnergyStarQualifiedWaterHeater,GasCooktop,GasWaterHeater,Microwave,Refrigerator,WaterHeater
Nearby Schools
- High School District: Los Angeles Unified
Expenses, Fees & Taxes
- Association Fee: $423
Agent info
- Agent name: Seung Lee
- Agent MLS: PSEUNLEE
- Agent email: c21davidlee@gmail.com
- Agent officephone: 714-870-7650
Miscellaneous
- Association Fee Frequency: Monthly
- List Office Name: Sunny Hills Real Estate, Inc.
- Listing Terms: Cash,Conventional
- Common Interest: Condominium
- Community Features: Curbs,StreetLights,Sidewalks,Gated
- Direction Faces: South
- Attribution Contact: 714-390-4100
