















821 Guanajuato, Claremont, CA, US, 91711
821 Guanajuato, Claremont, CA, US, 91711Basics
- Date added: Added 4 months ago
- Category: Residential
- Type: SingleFamilyResidence
- Status: Active
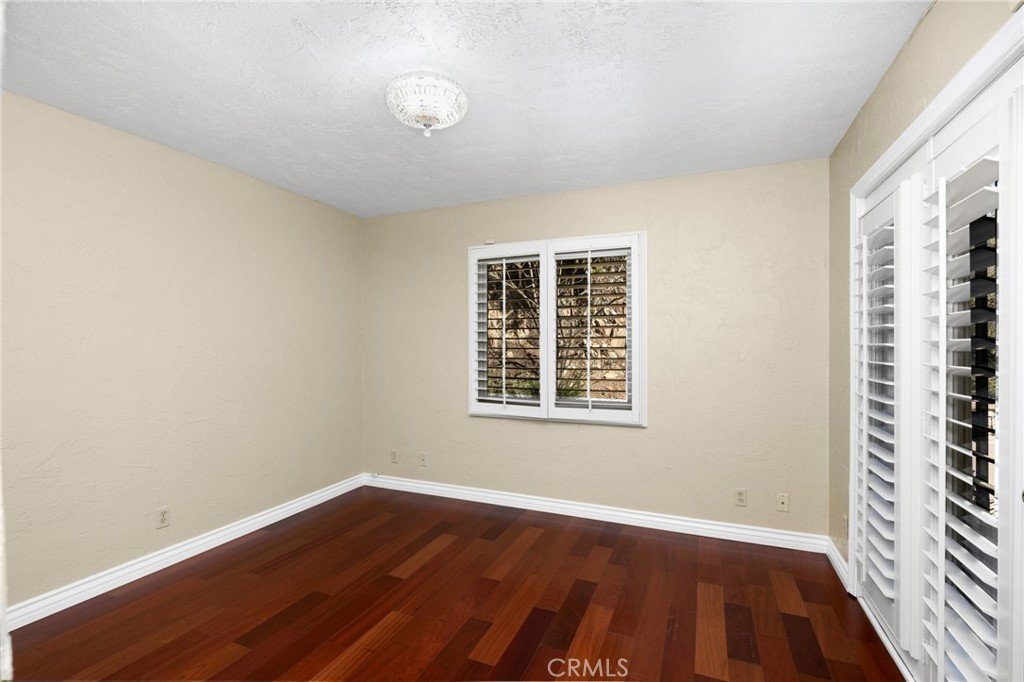
- Bedrooms: 5
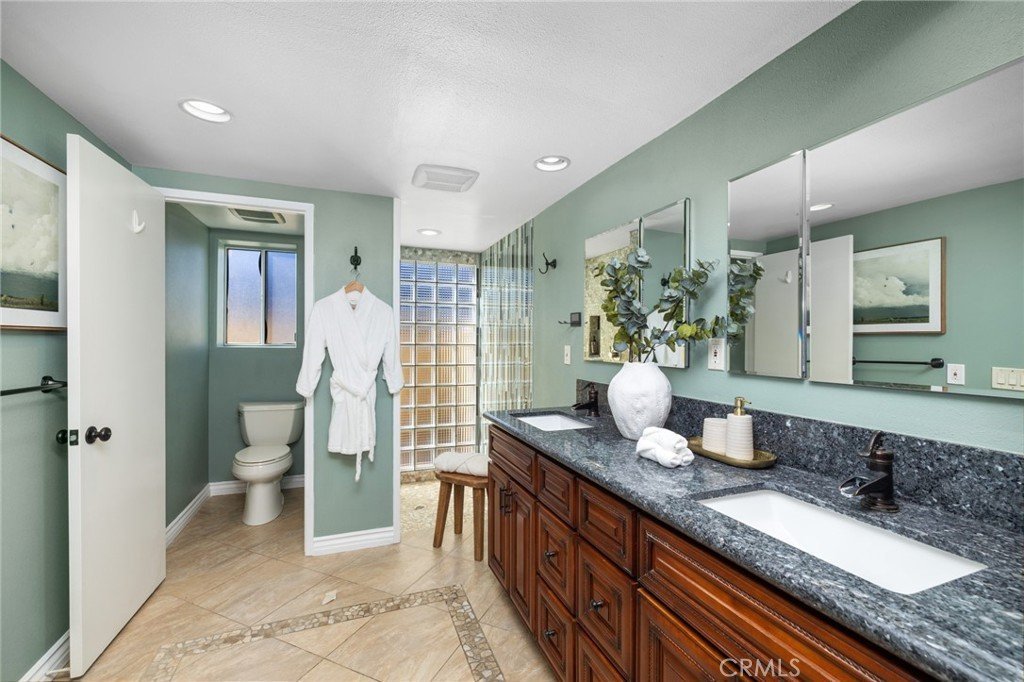
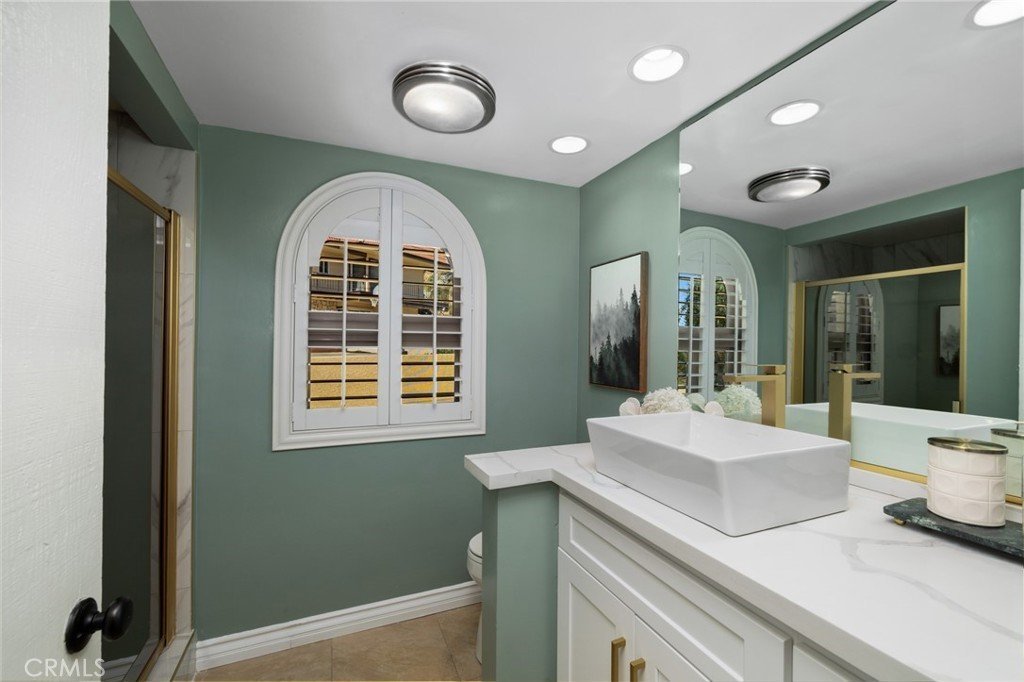
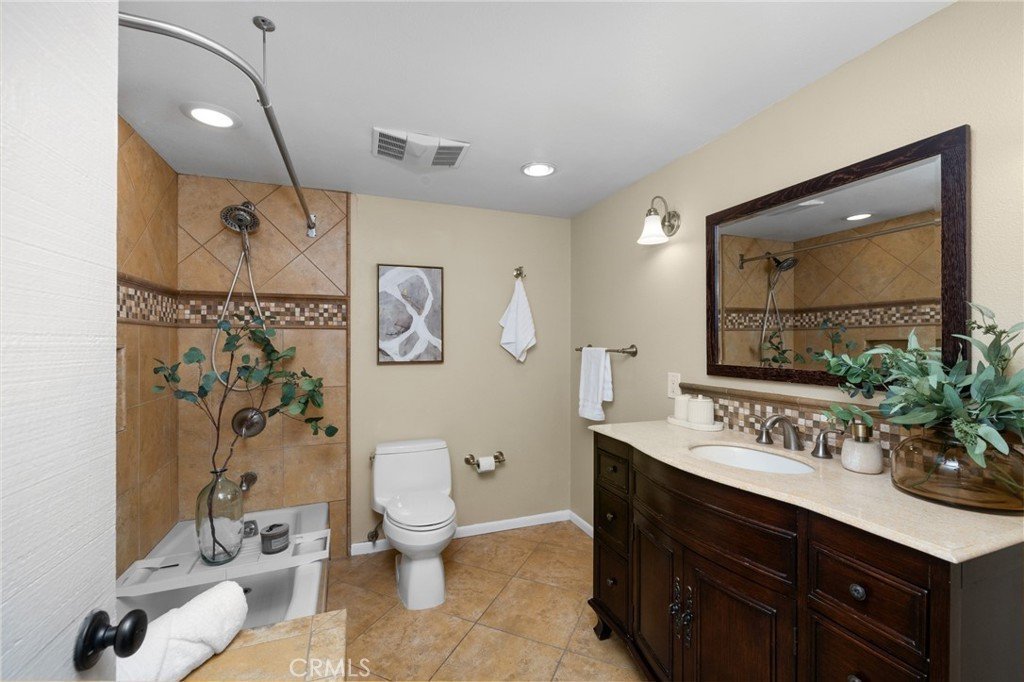
- Bathrooms: 3
- Area: 3561 sq ft
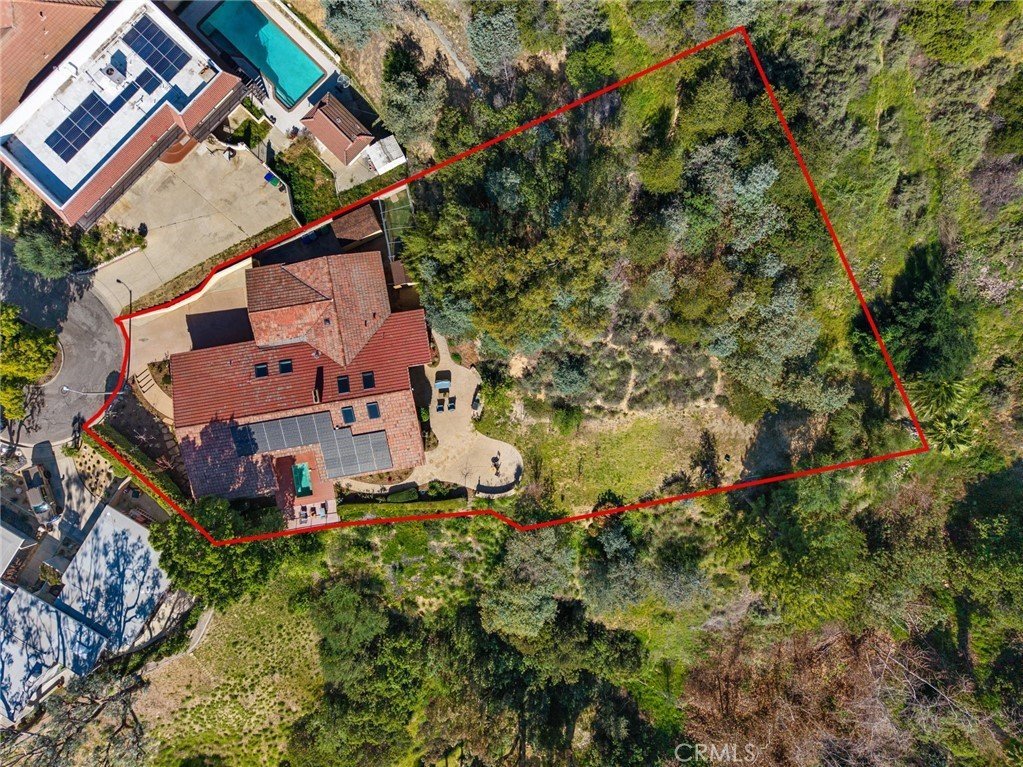
- Lot size: 56423, 56423 sq ft
- Year built: 1977
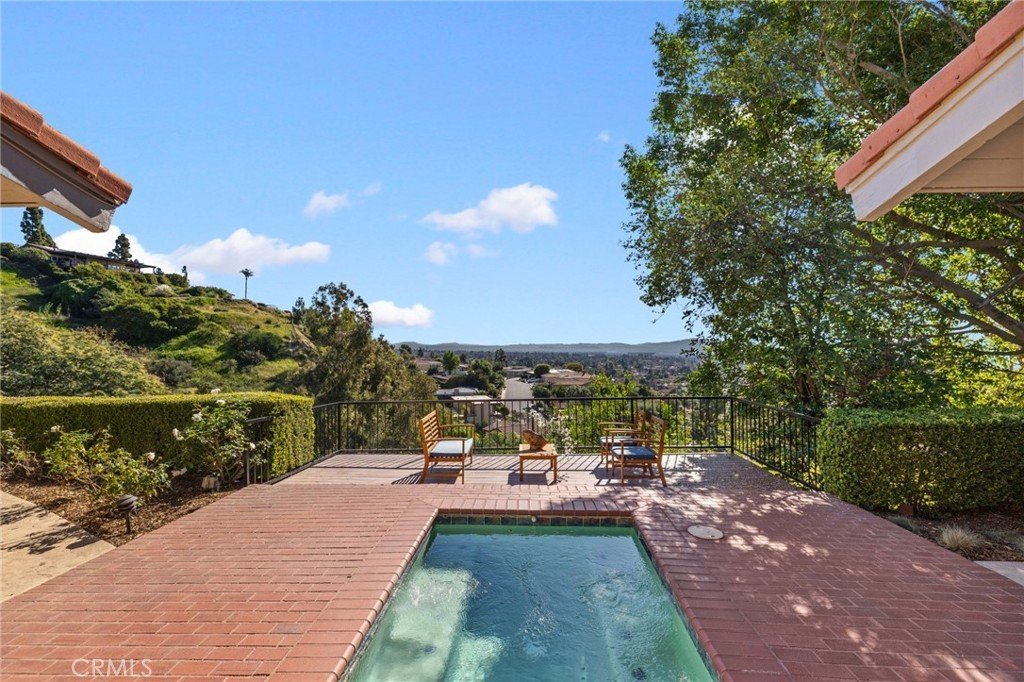
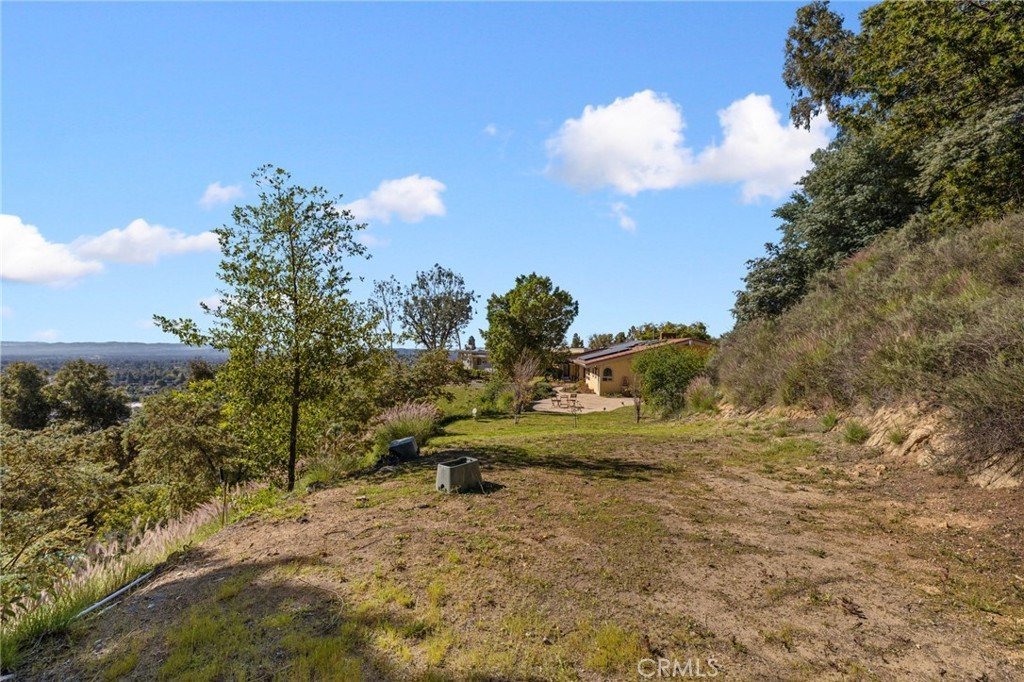
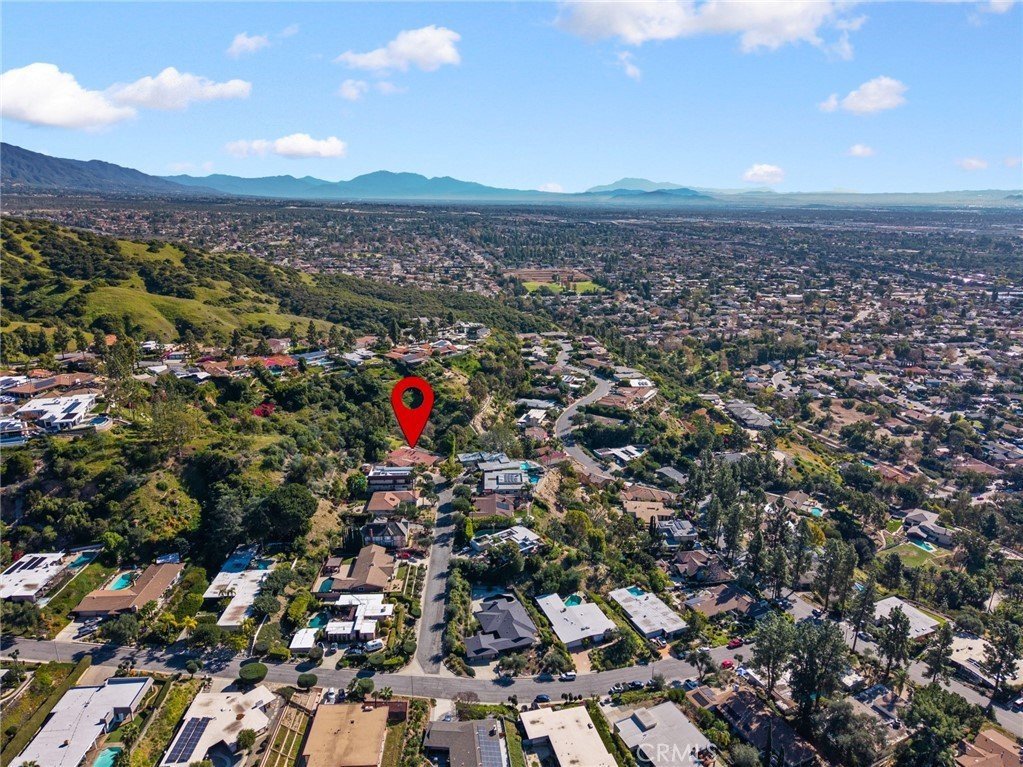
- View: CityLights,Mountains,Panoramic,Valley,TreesWoods
- County: Los Angeles
- MLS ID: TR26110126
Description
-
Description:
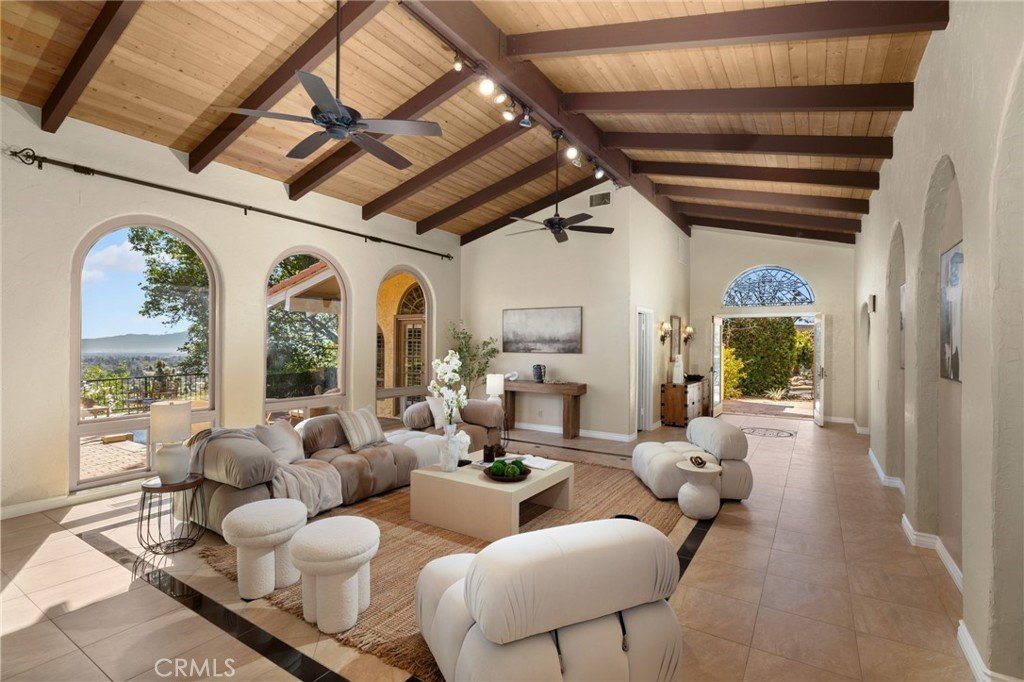
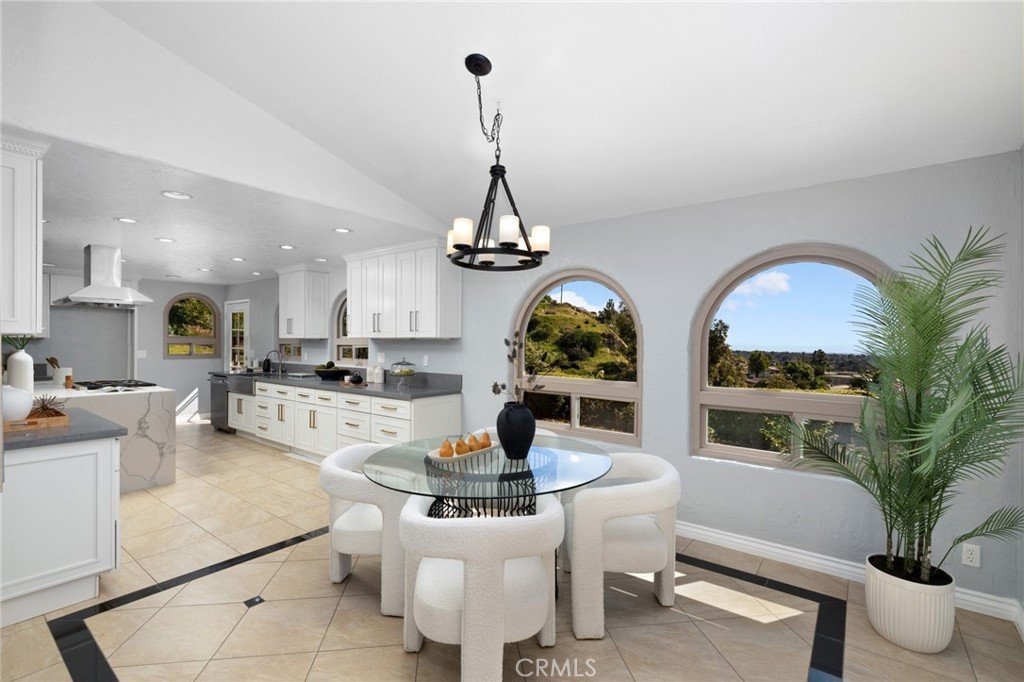
Bring ALL offers! Panoramic mountain, valley, and sparkling city-light views define this stunning Spanish-style Claraboya estate, privately situated at the end of a quiet cul-de-sac — all with surprisingly reasonable insurance costs for a hillside property.
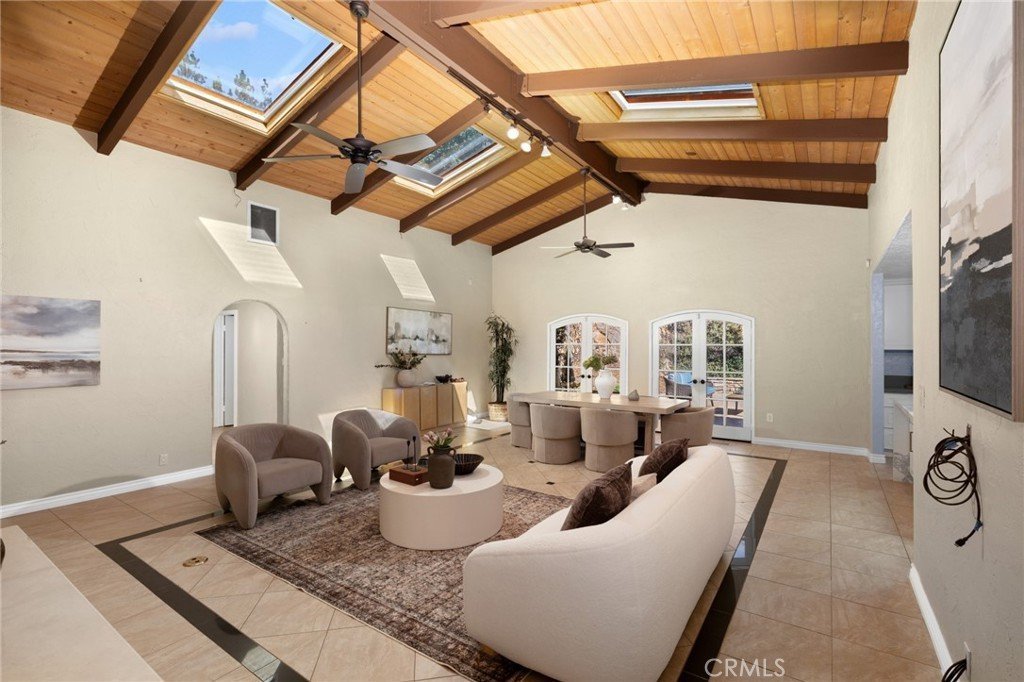
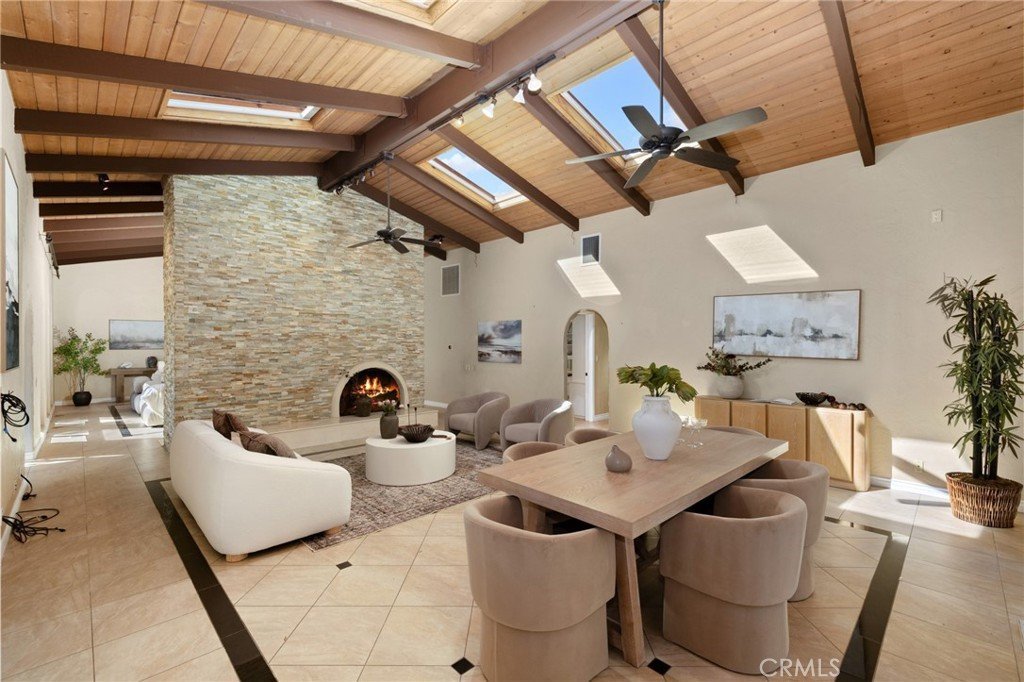
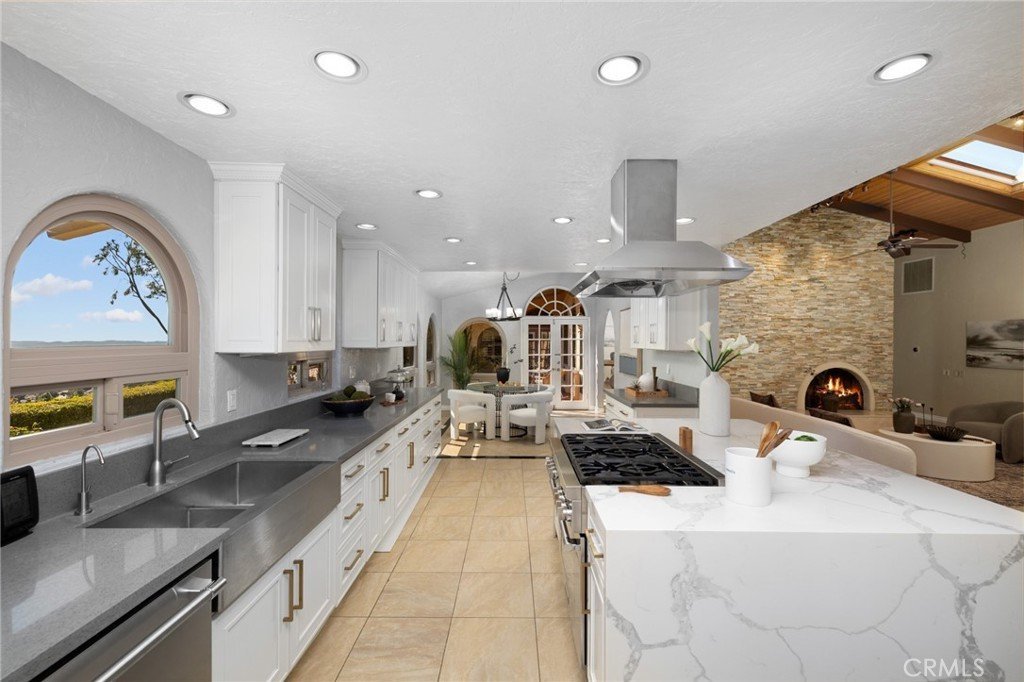
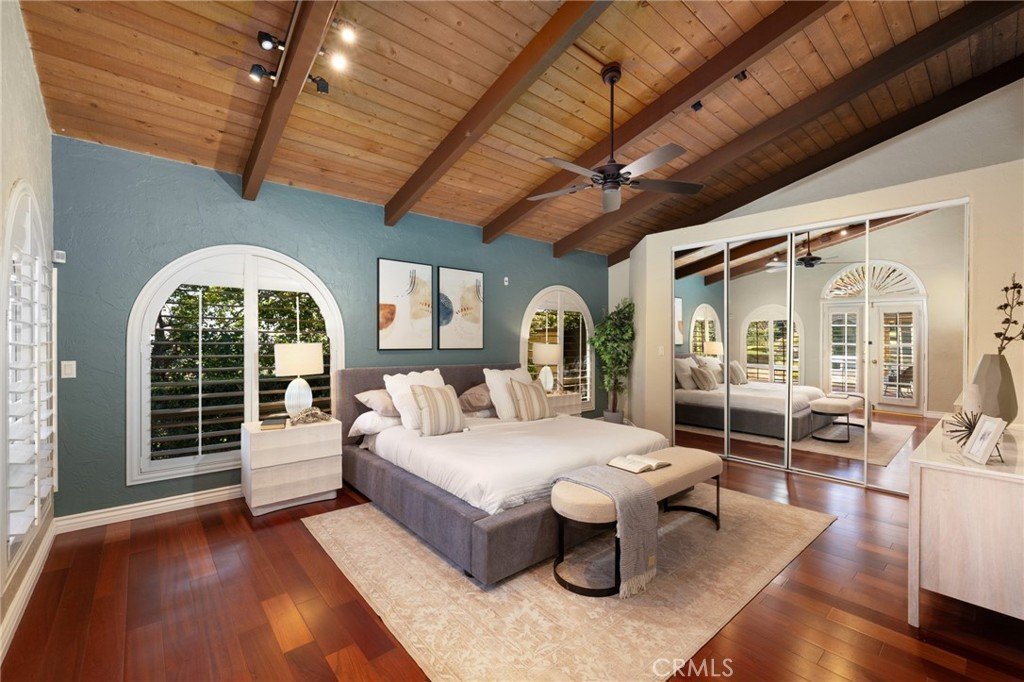
Set on 1.29 acres, the home offers soaring ceilings, expansive windows, wood-beamed details, multiple fireplaces, and seamless indoor-outdoor living designed around the spectacular scenery.
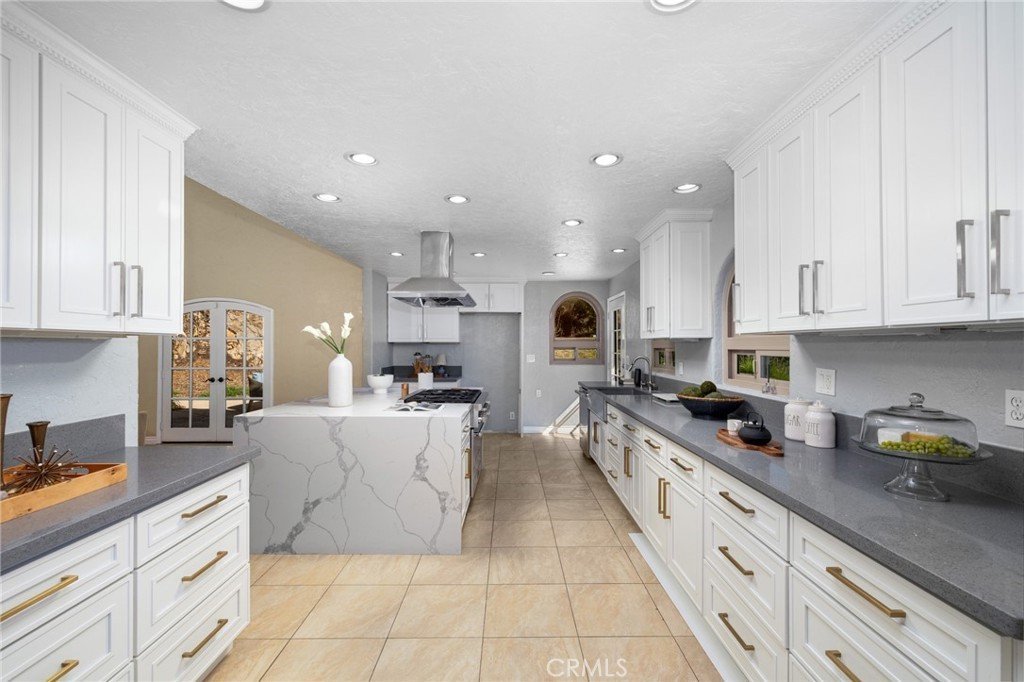
The remodeled kitchen features Thermador appliances and oversized quartz island, while the beautifully landscaped grounds include multiple view patios, mature fruit trees, edible gardens, built-in BBQ, and large usable outdoor spaces with room for future expansion or guest house potential.
A rare opportunity to own a true Claremont hillside view estate in one of the city’s most sought-after neighborhoods.
Show all description
Location
- Directions: San Andres way and Guanajuato Dr
- Lot Size Acres: 1.2953 acres
Building Details
- Structure Type: House
- Water Source: Public
- Lot Features: ZeroToOneUnitAcre
- Sewer: PublicSewer
- Common Walls: NoCommonWalls
- Garage Spaces: 2
- Levels: One
Amenities & Features
- Pool Features: Private
- Parking Total: 2
- Cooling: CentralAir
- Fireplace Features: LivingRoom
- Heating: Central
- Interior Features: AllBedroomsDown
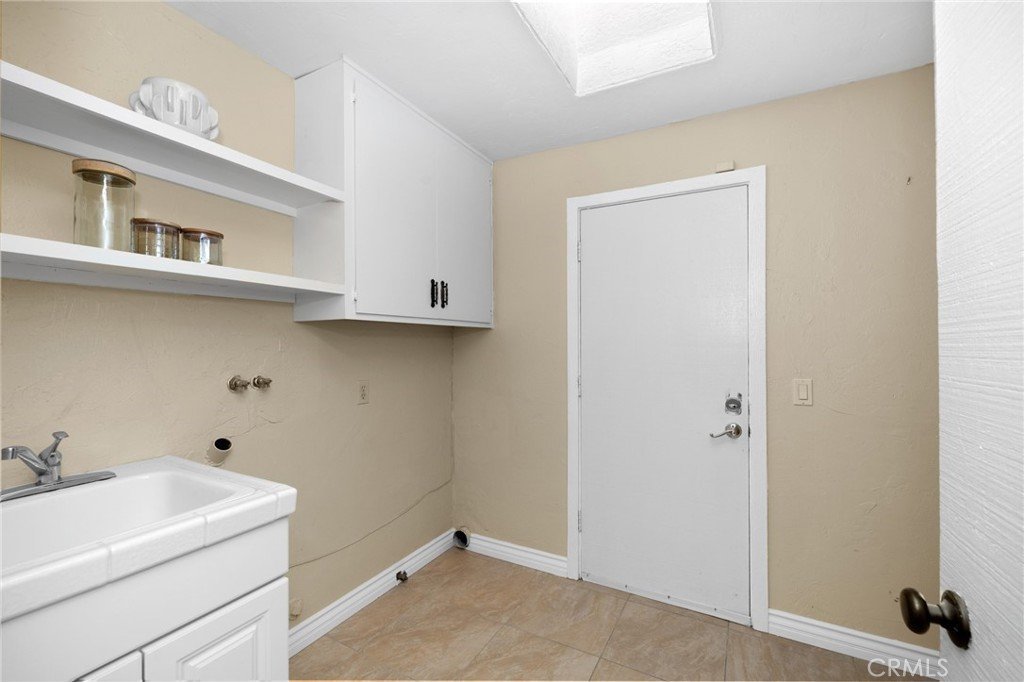
- Laundry Features: LaundryRoom
Nearby Schools
- High School District: Claremont Unified
Expenses, Fees & Taxes
- Association Fee: $14
Agent info
- Agent name: Ricky Lee
- Agent MLS: TRLEERICK
- Agent email: rickyjessie.lee@gmail.com
- Agent officephone: 714-900-2472
Miscellaneous
- Association Fee Frequency: Monthly
- List Office Name: Ricky&Jessie Realty
- Listing Terms: Cash,Conventional
- Common Interest: None
- Community Features: StreetLights
- Attribution Contact: 9093483956

