



















821 Guanajuato, Claremont, CA, US, 91711
821 Guanajuato, Claremont, CA, US, 91711Basics
- Date added: Added 7 months ago
- Category: Residential
- Type: SingleFamilyResidence
- Status: Active
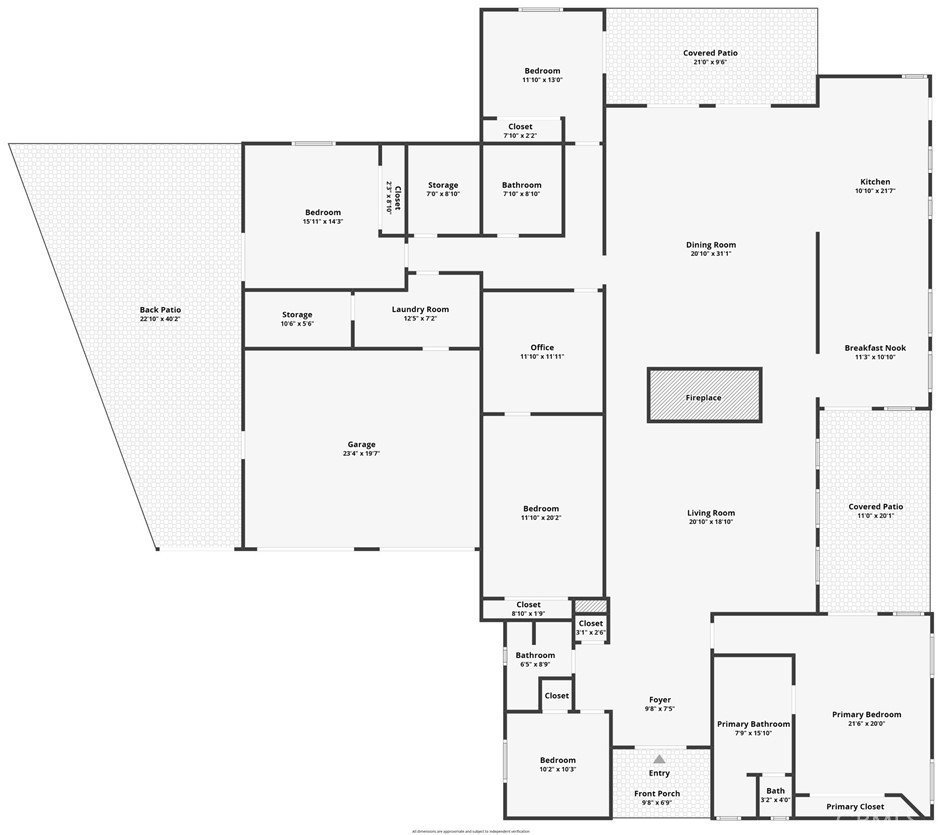
- Bedrooms: 5
- Bathrooms: 3
- Area: 3561 sq ft
- Lot size: 56423, 56423 sq ft
- Year built: 1977
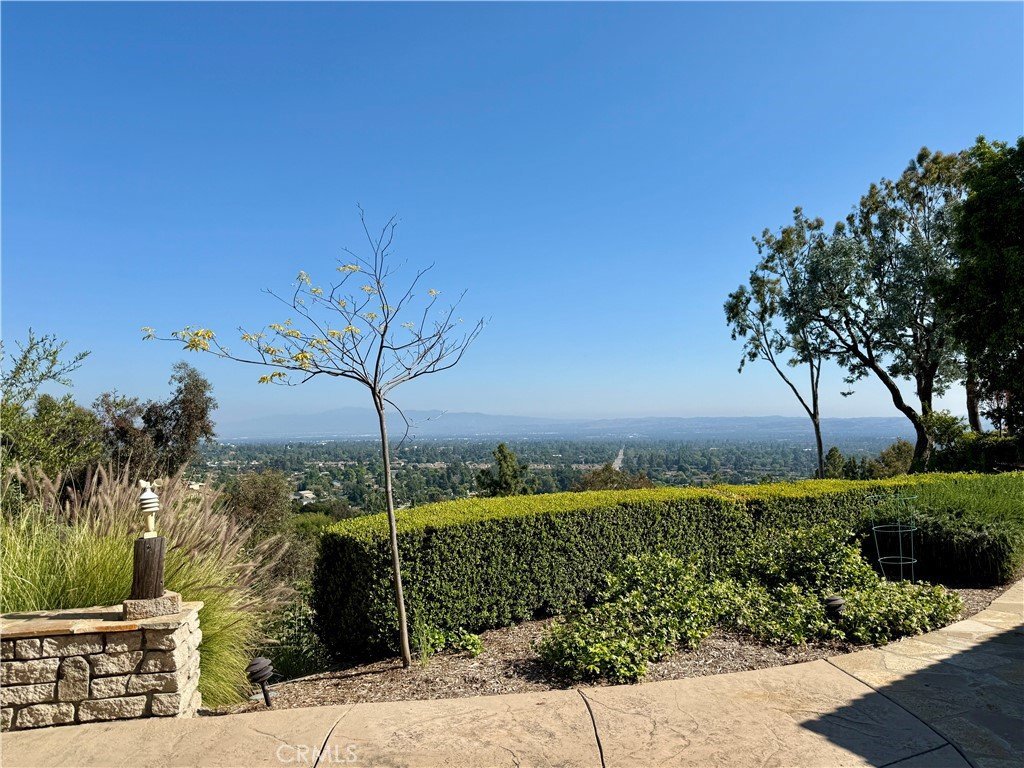
- View: CityLights,Mountains,Panoramic,Valley,TreesWoods
- County: Los Angeles
- MLS ID: TR26026659
Description
-
Description:
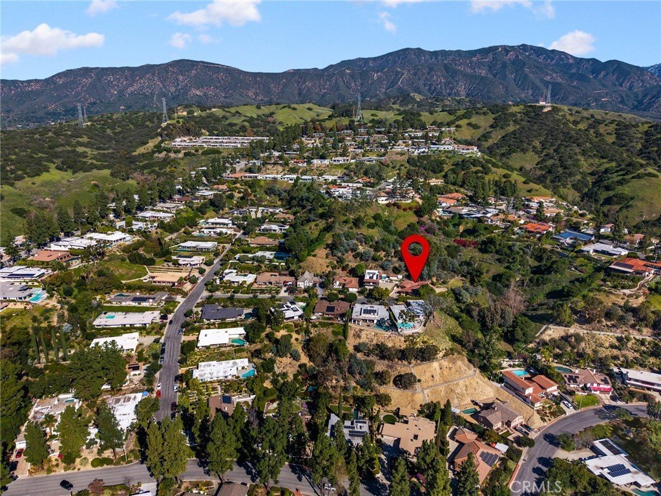
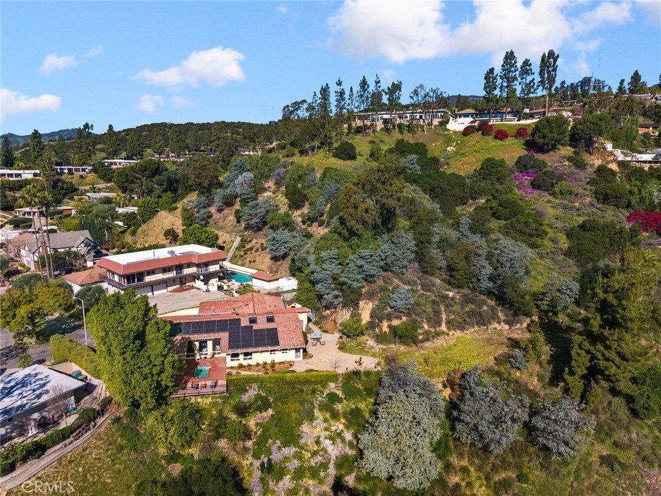
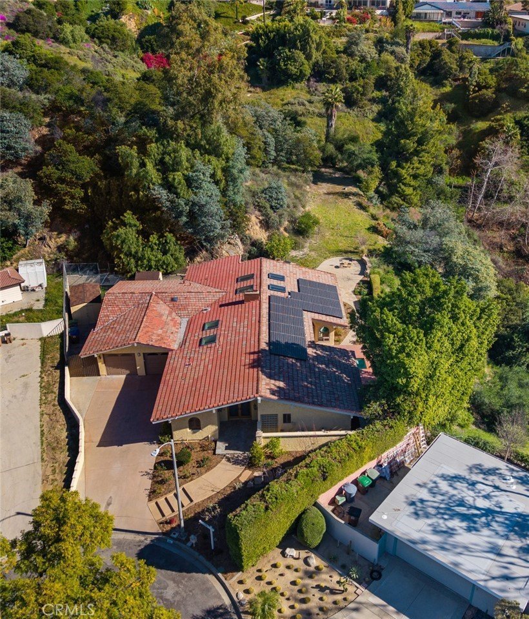
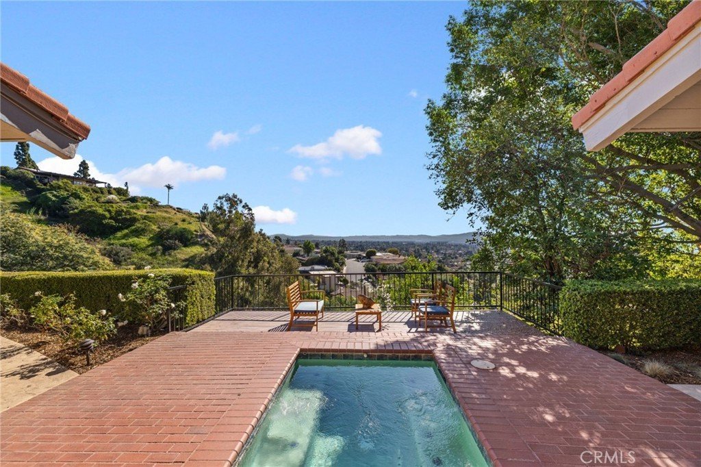
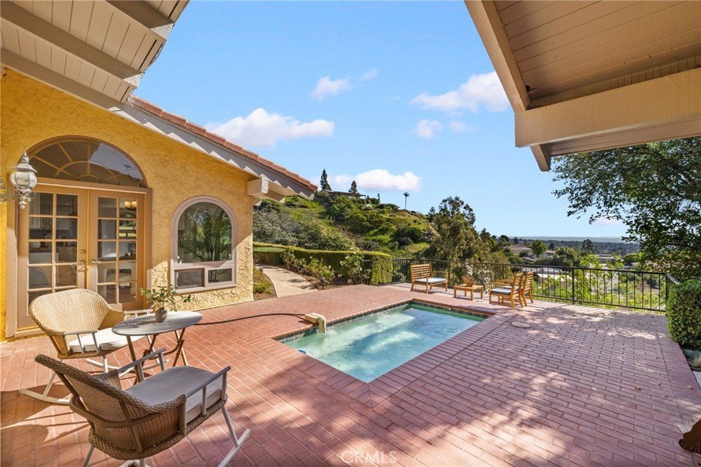
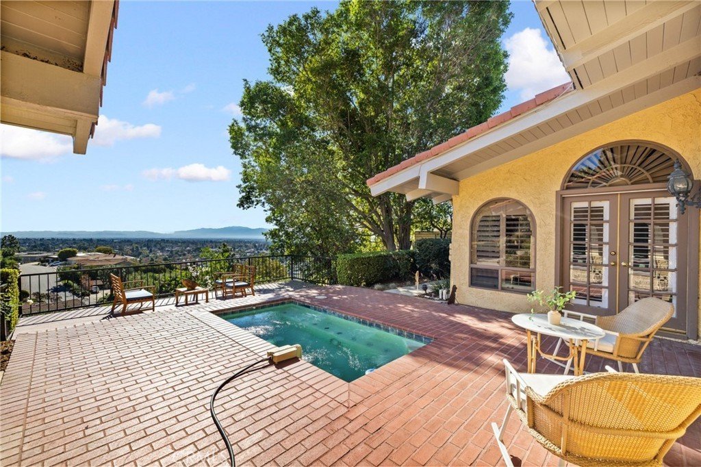
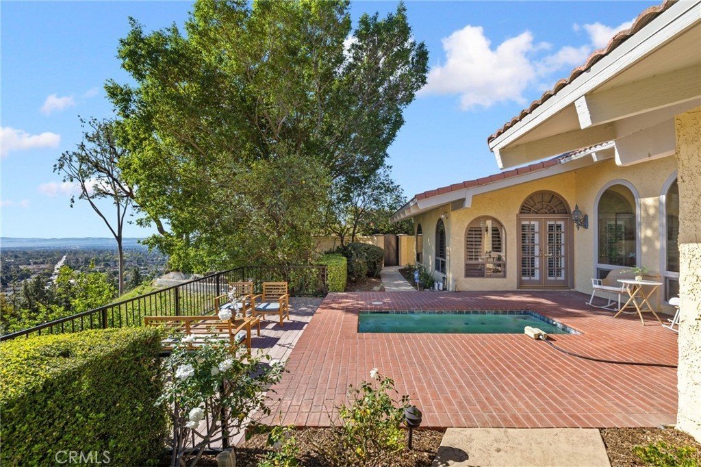
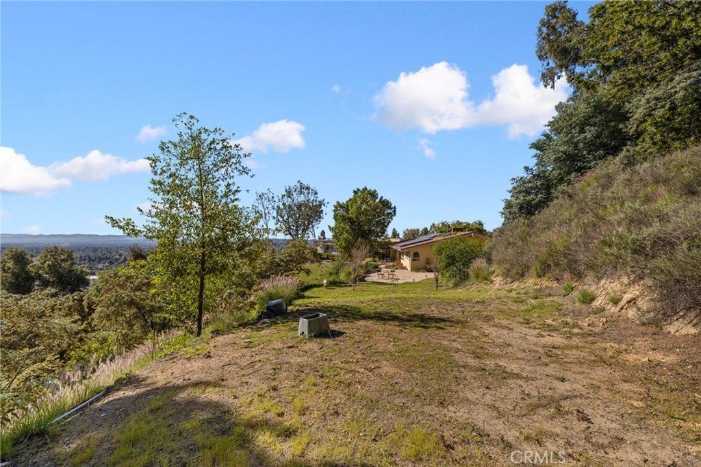
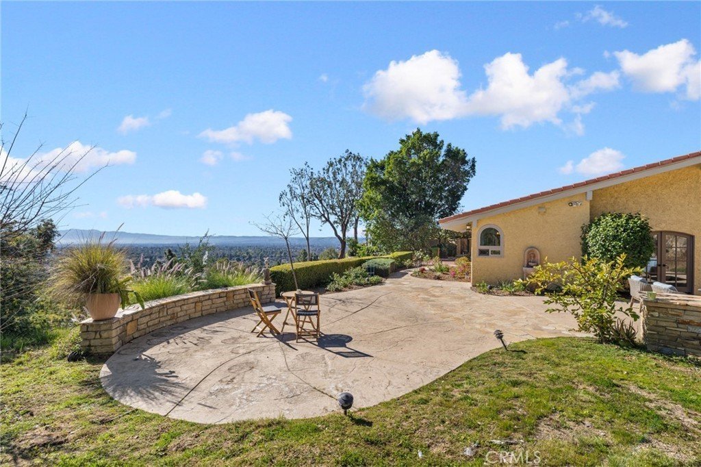
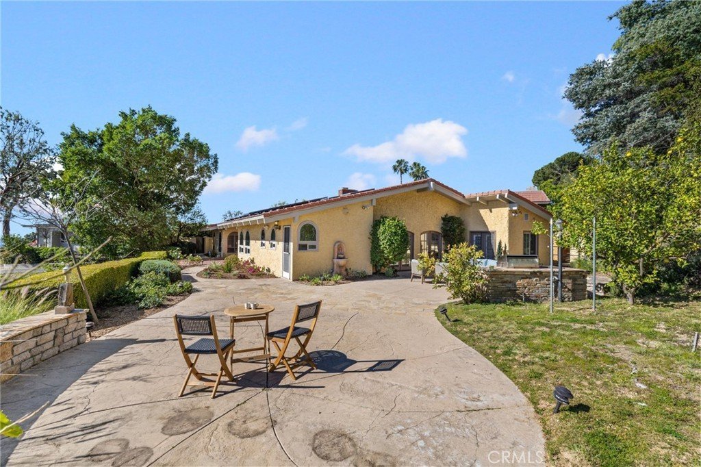
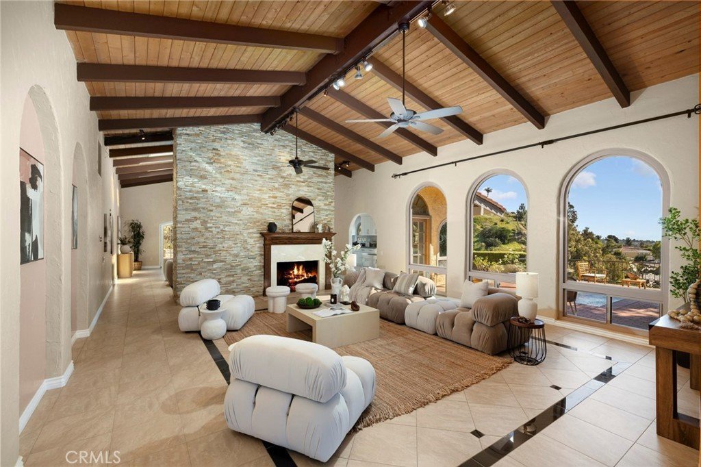
Perched to capture breathtaking panoramic mountain, valley, and sparkling city-light views, 821 Guanajuato Drive is a stunning Spanish-style estate located at the end of a quiet cul-de-sac in the prestigious Claraboya neighborhood of north Claremont. Set on an expansive 1.29-acre lot — one of the largest in the community — this rare property combines timeless architecture, exceptional privacy, and spectacular view-oriented living.
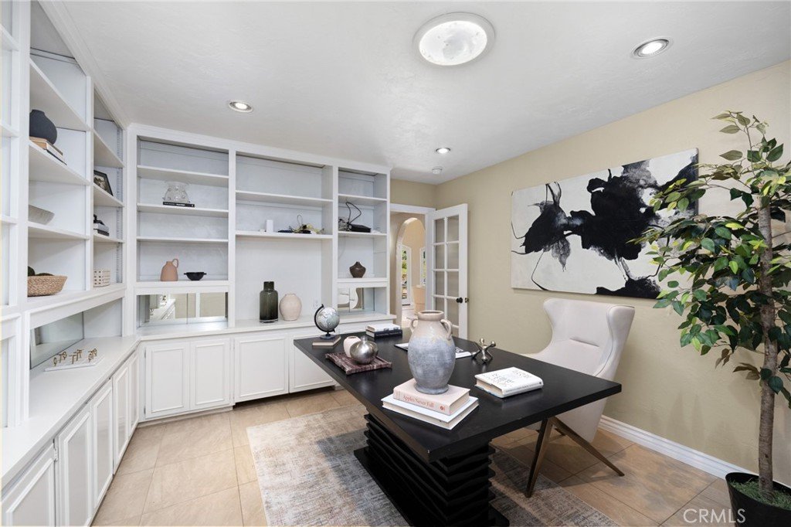
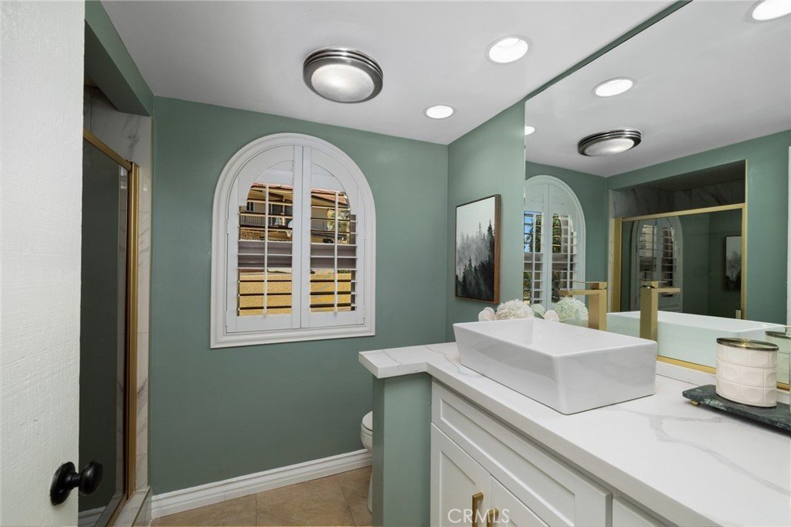
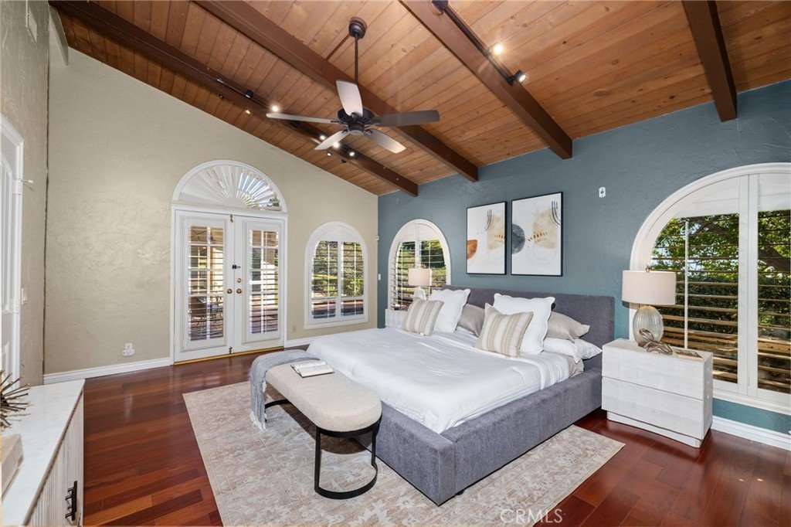
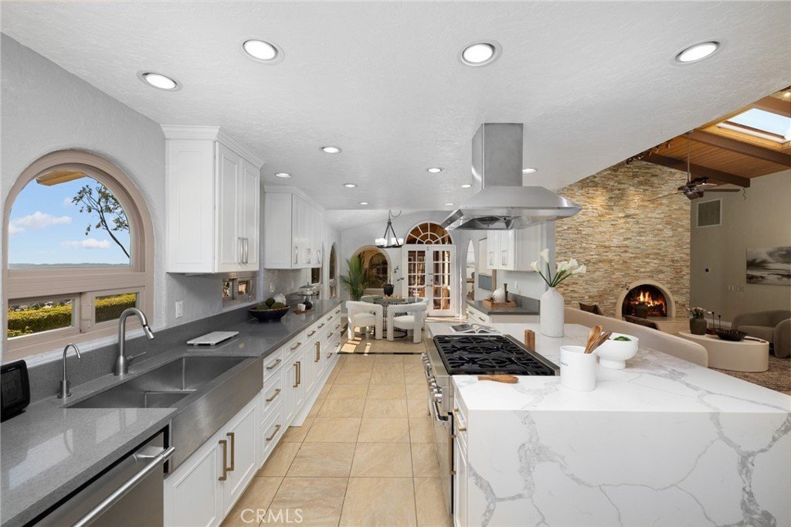
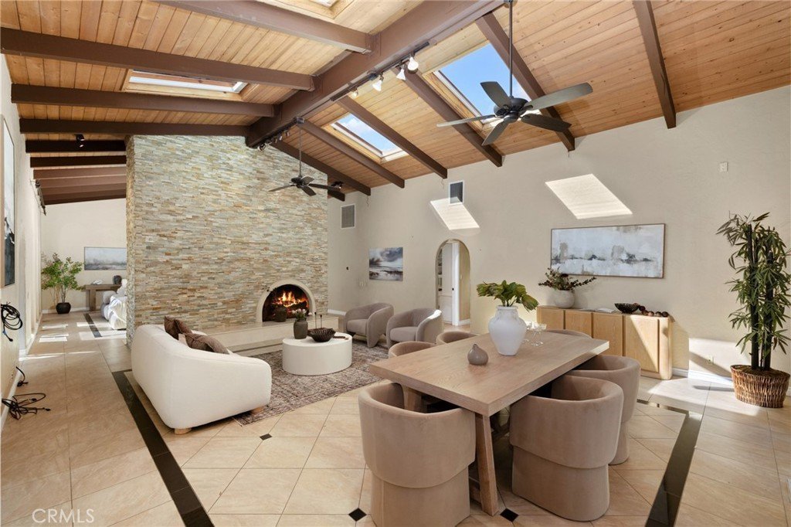
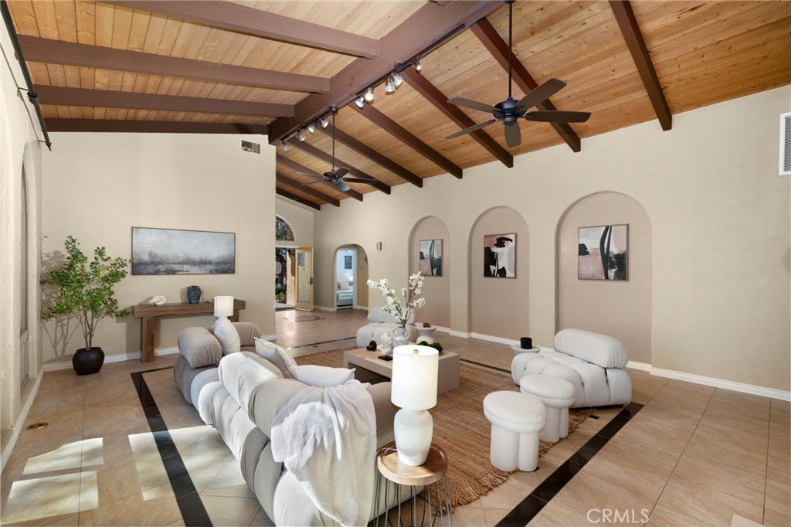
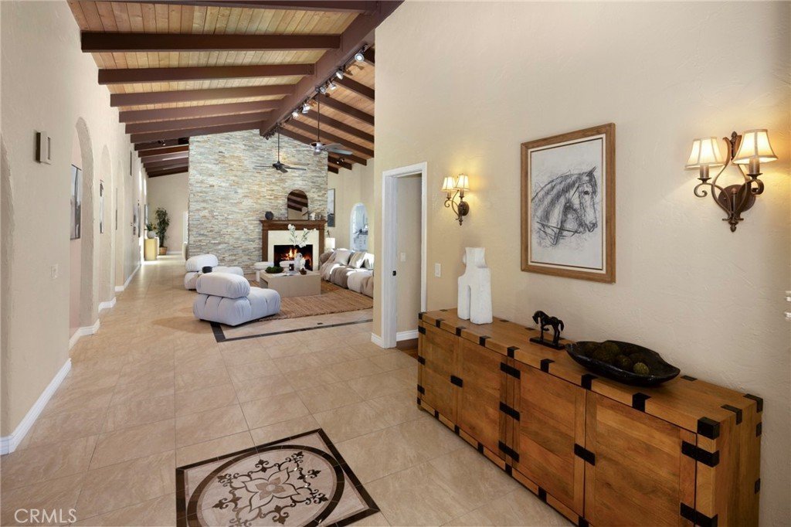
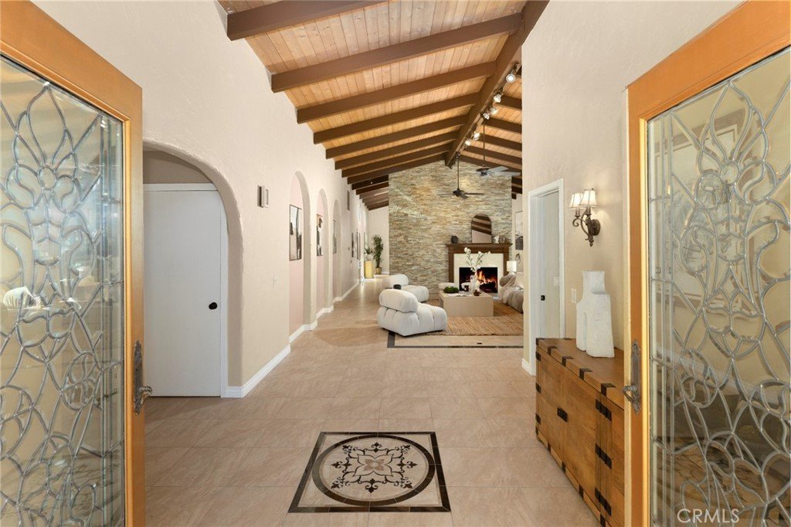
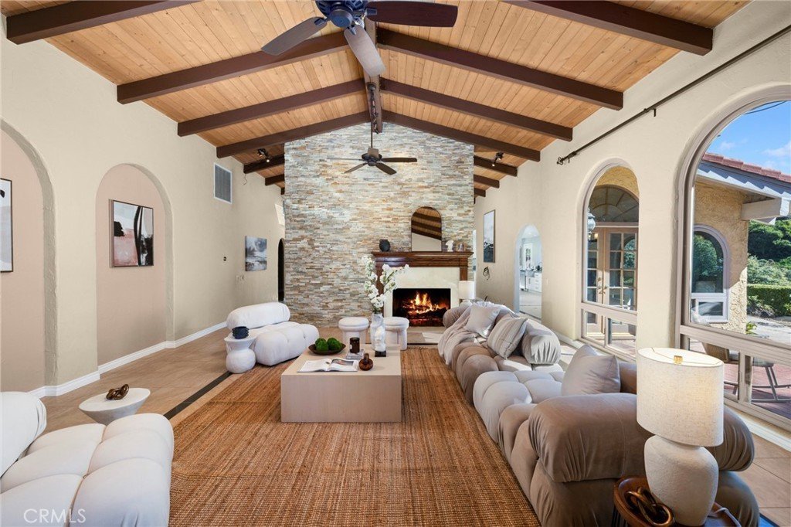
Double leaded-glass entry doors open to a dramatic foyer with soaring ceilings and an open, light-filled floor plan designed to maximize the home’s extraordinary views. Formal living and dining rooms are framed by expansive windows that capture sweeping vistas, while rich architectural details — including wood-beamed ceilings, decorative niches, and multiple fireplaces — add warmth and elegance throughout.
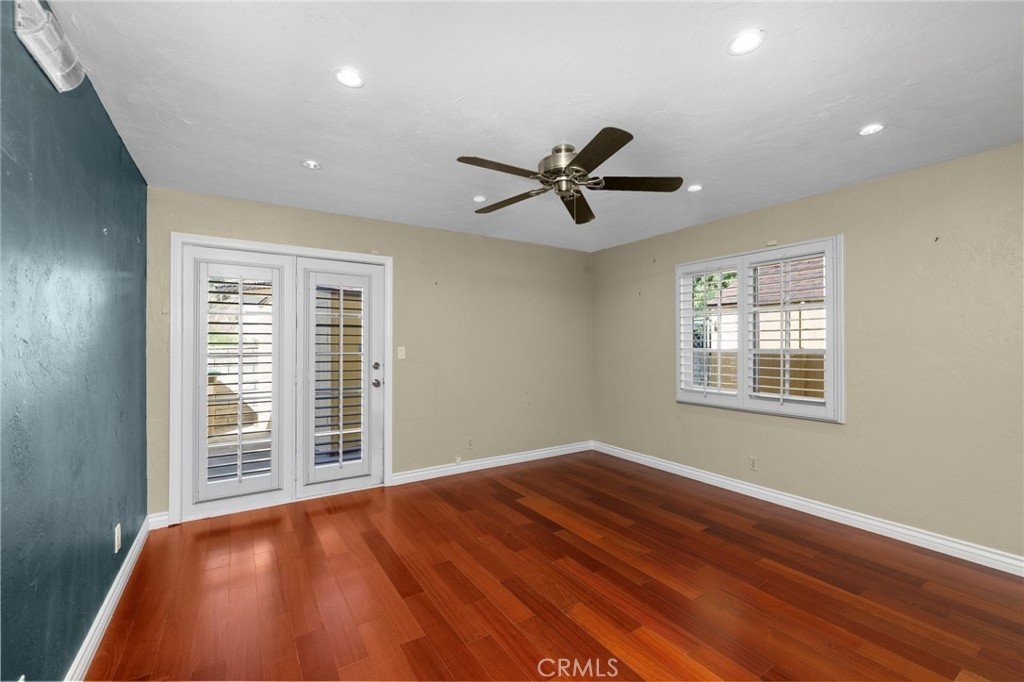
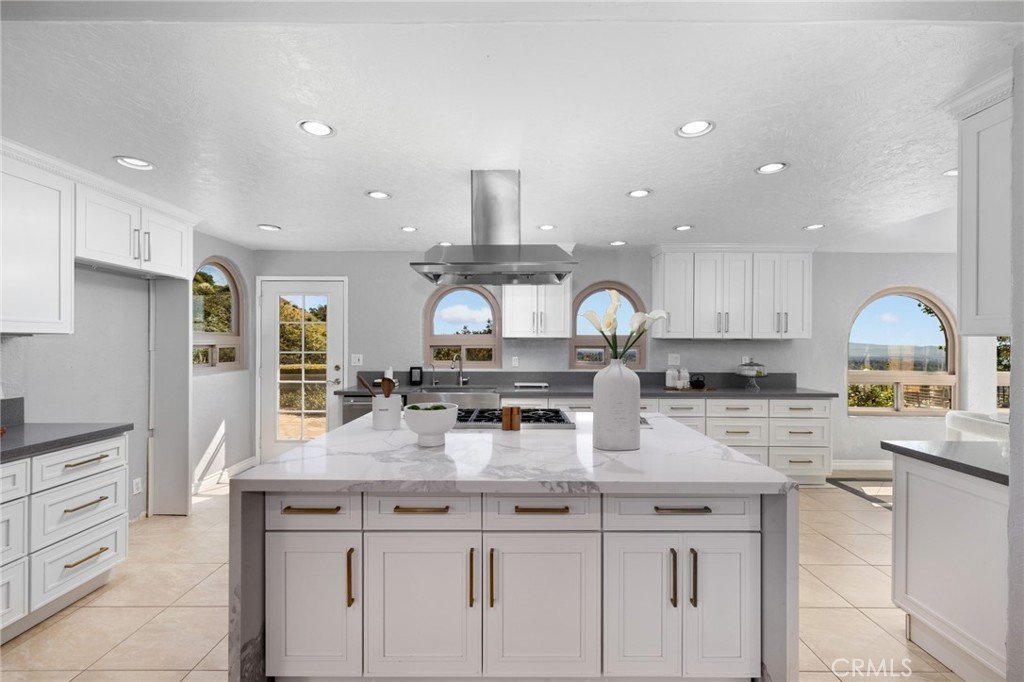
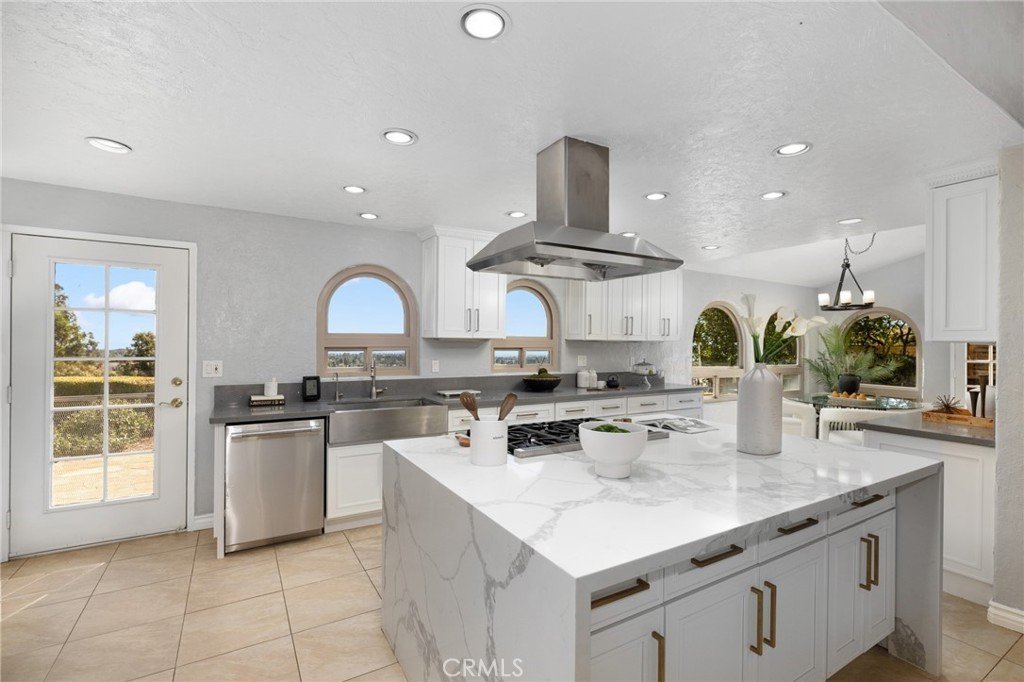
The spacious great room features skylights and French doors that create a seamless indoor-outdoor flow, drawing your attention to the stunning surrounding scenery. At the heart of the home, the remodeled kitchen showcases an oversized quartz island, premium Thermador appliances, and a breakfast nook and family area perfectly positioned to enjoy the spectacular mountain and city views.
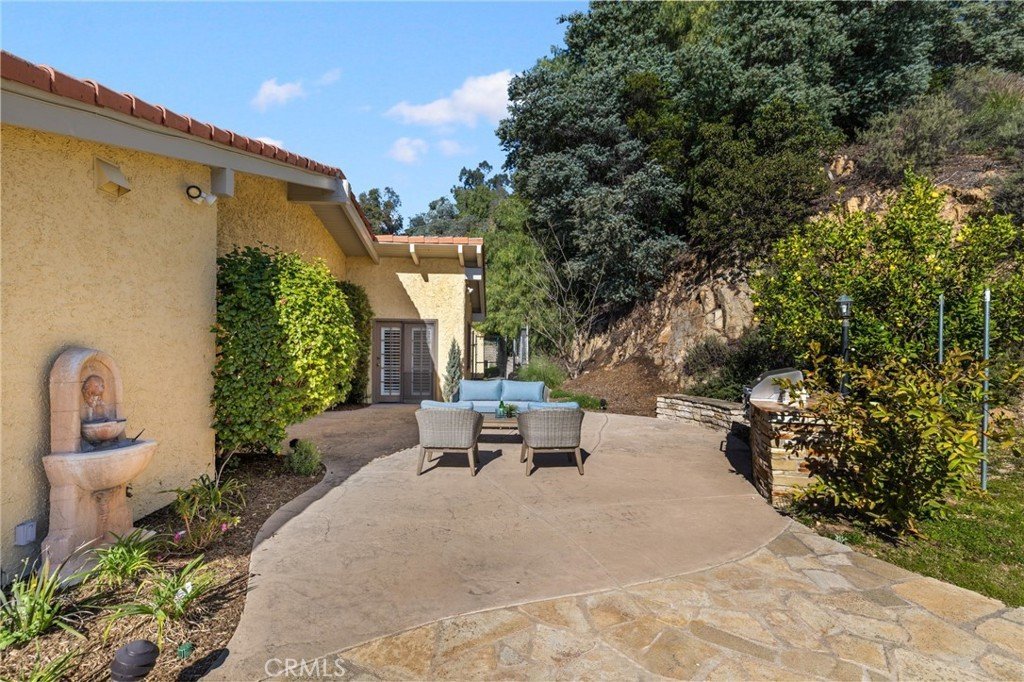
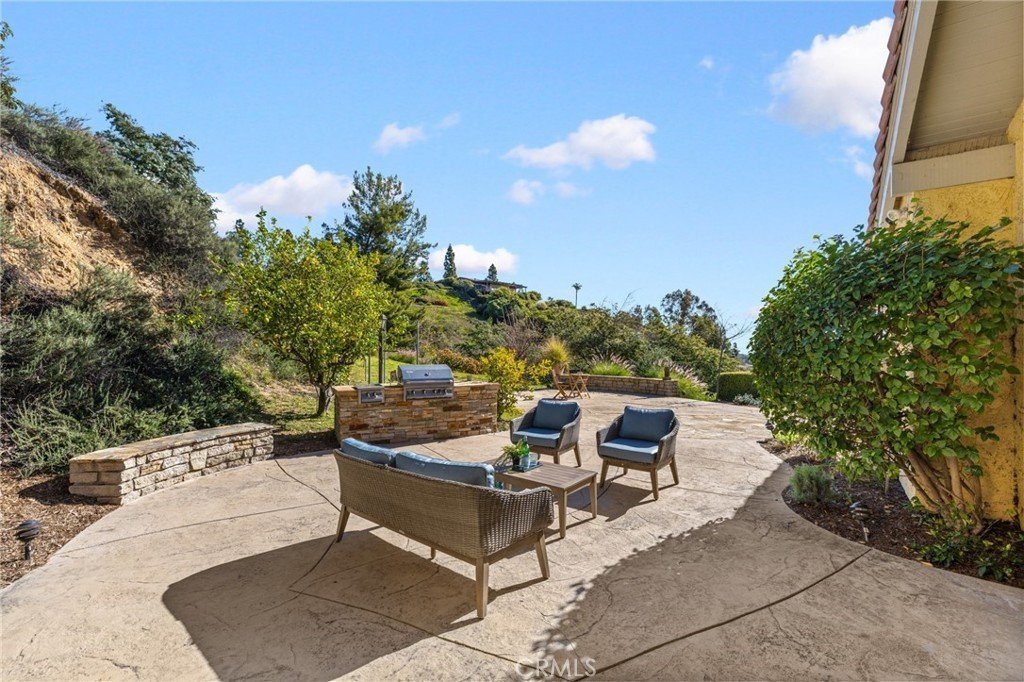
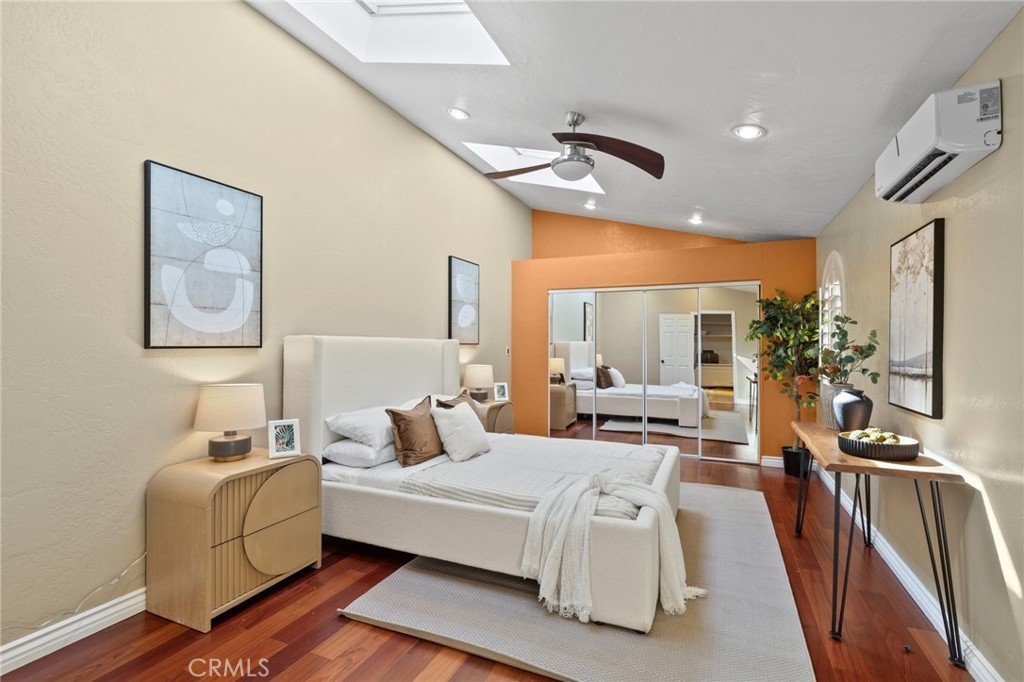
The private primary suite opens to a tranquil courtyard with a relaxing jacuzzi, offering a peaceful retreat surrounded by serene vistas. Outdoors, the expansive grounds are designed for both entertaining and everyday enjoyment, featuring multiple view patios, a built-in barbecue, beautifully landscaped front and back yards, mature fruit trees, and edible gardens that create an inviting garden-to-table lifestyle.
A large flat grassy area offers ample space for recreation, gatherings, or future expansion, with potential for a guest house, casita, or private retreat — all while enjoying the property’s remarkable panoramic setting. Additional highlights include two SolarCity solar systems with a fixed Tesla energy rate of approximately $0.15/kWh, a full PEX repipe completed approximately eight years ago (with copper plumbing in the kitchen), automated sprinklers, two storage sheds, a dedicated dog run, and a wide double side gate.
This exceptional Claraboya estate offers a rare combination of privacy, expansive usable land, timeless Spanish charm, and truly unforgettable panoramic views in one of Claremont’s most coveted neighborhoods.
Show all description
Location
- Directions: San Andres way and Guanajuato Dr
- Lot Size Acres: 1.2953 acres
Building Details
- Structure Type: House
- Water Source: Public
- Lot Features: ZeroToOneUnitAcre
- Sewer: PublicSewer
- Common Walls: NoCommonWalls
- Garage Spaces: 2
- Levels: One
Amenities & Features
- Pool Features: Private
- Parking Total: 2
- Cooling: CentralAir
- Fireplace Features: LivingRoom
- Heating: Central
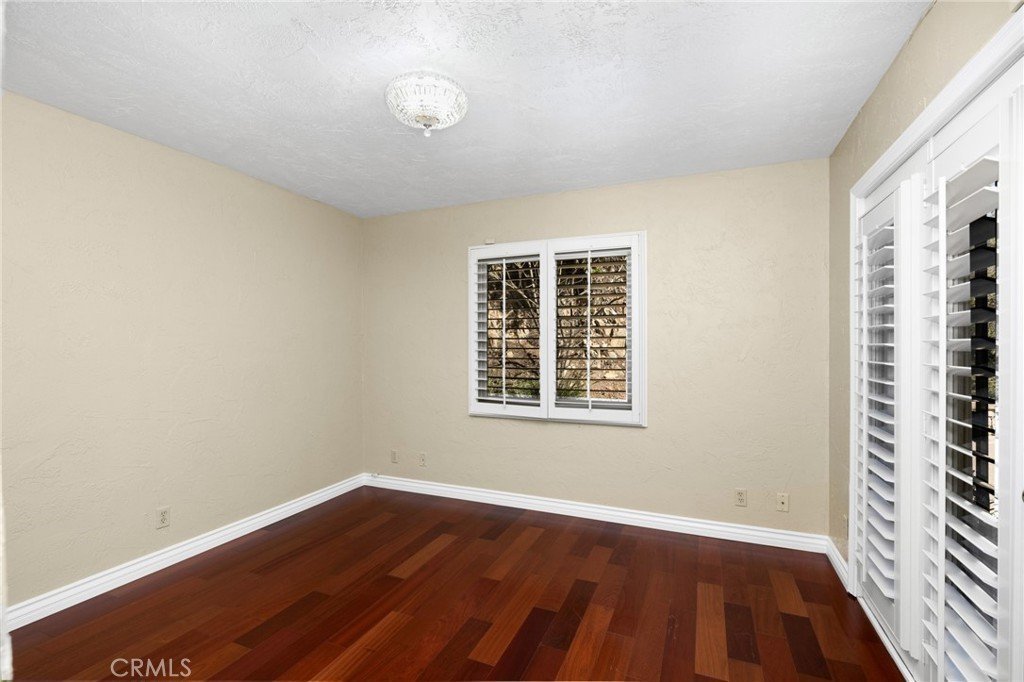
- Interior Features: AllBedroomsDown
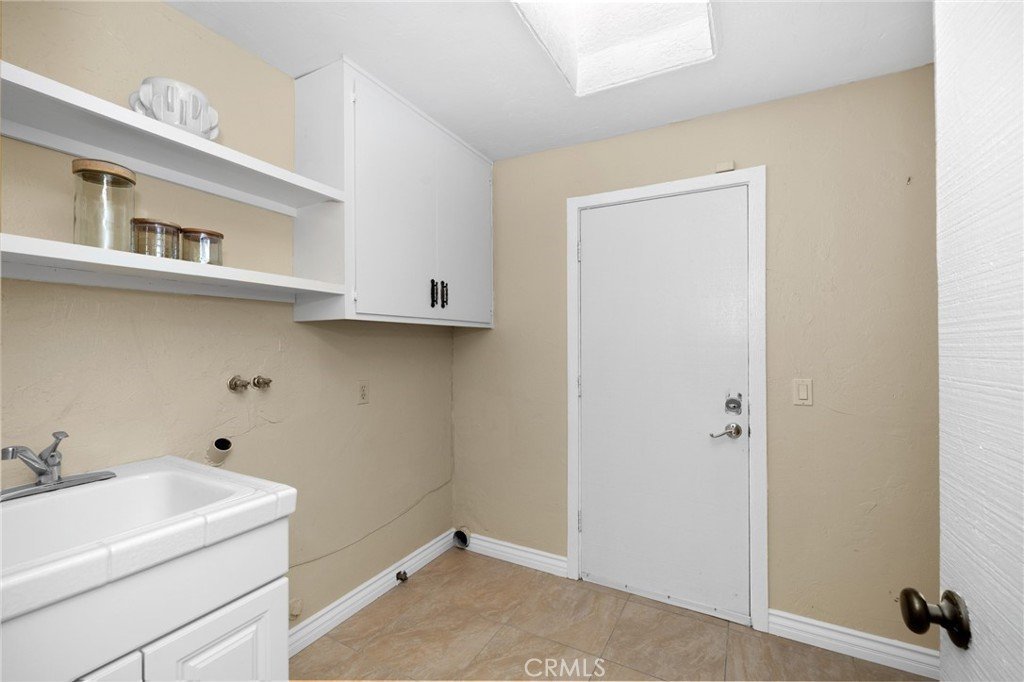
- Laundry Features: LaundryRoom
Nearby Schools
- High School District: Claremont Unified
Expenses, Fees & Taxes
- Association Fee: $14
Agent info
- Agent name: Yuan Le
- Agent MLS: TRleyuan
- Agent email: jessie.yuanle@gmail.com
- Agent officephone: 714-900-2472
Miscellaneous
- Association Fee Frequency: Monthly
- List Office Name: Ricky&Jessie Realty
- Listing Terms: Cash,Conventional
- Common Interest: None
- Community Features: StreetLights
- Attribution Contact: 213-249-3255
