
















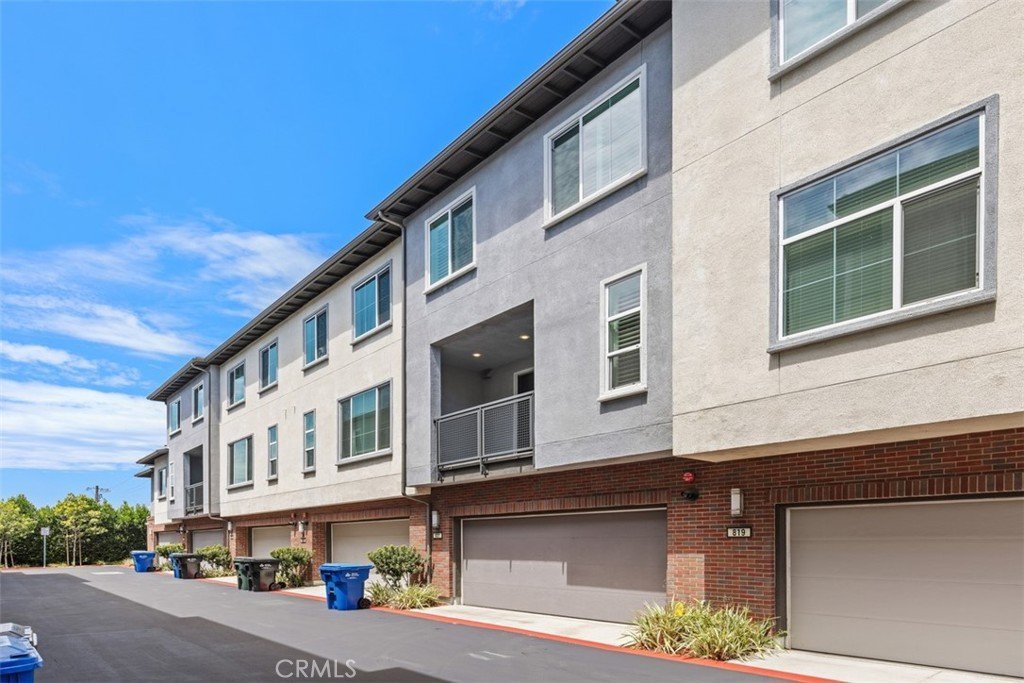

821 Hudson, West Covina, CA, US, 91790
821 Hudson, West Covina, CA, US, 91790Basics
- Date added: Added 8 hours ago
- Category: Residential
- Type: Condominium
- Status: Active
- Bedrooms: 4
- Bathrooms: 4
- Total rooms: Knext Property Group
- Area: 1880 sq ft
- Lot size: 18364, 18364 sq ft
- Year built: 2020
- Property Condition: Turnkey
- View: Neighborhood
- County: Los Angeles
- MLS ID: TR26176726
Description
-
Description:
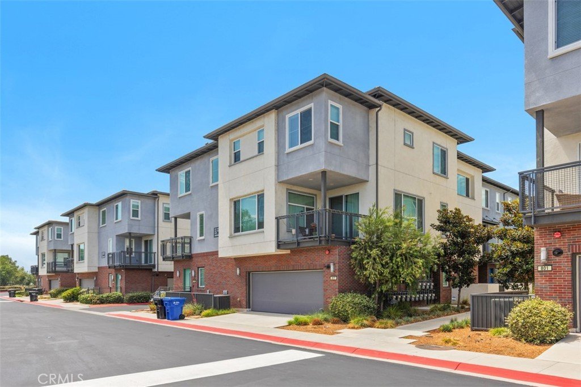
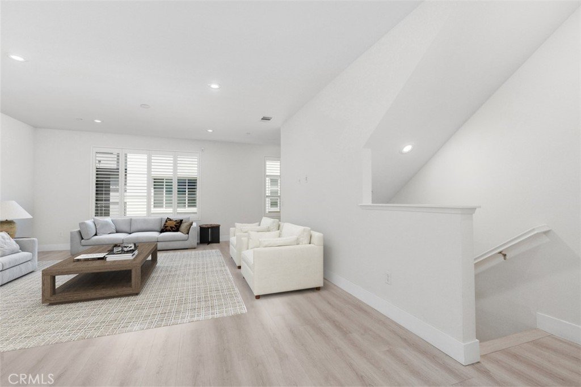
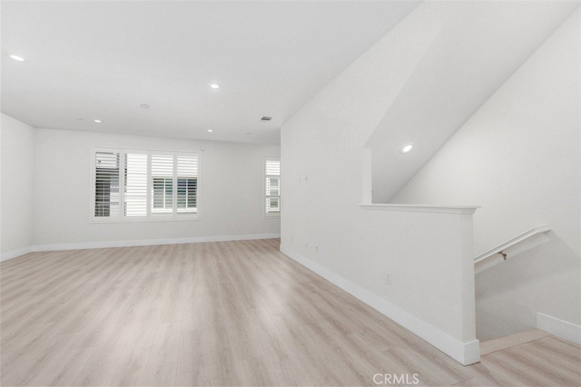
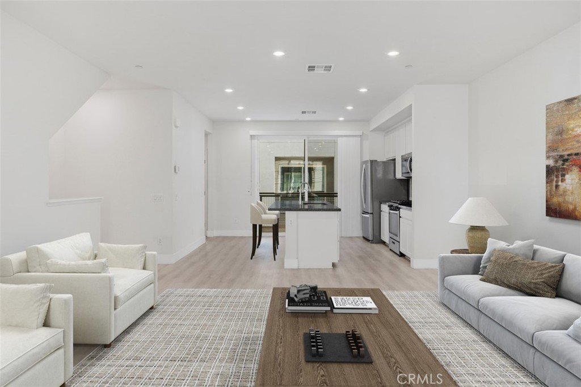
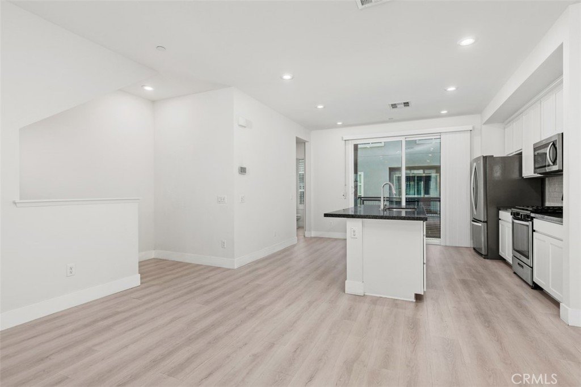
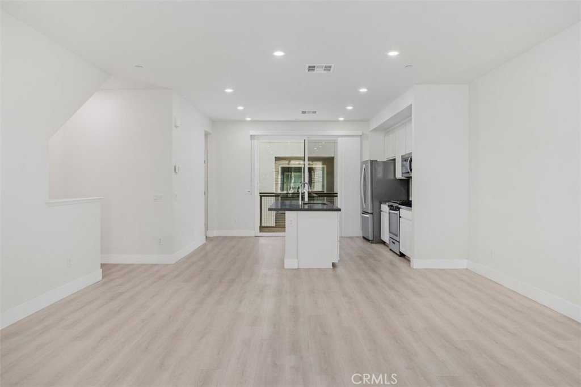
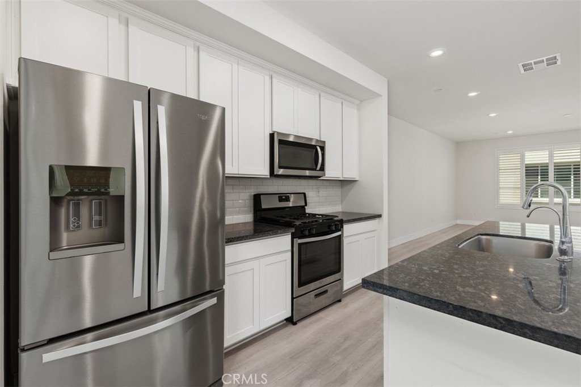
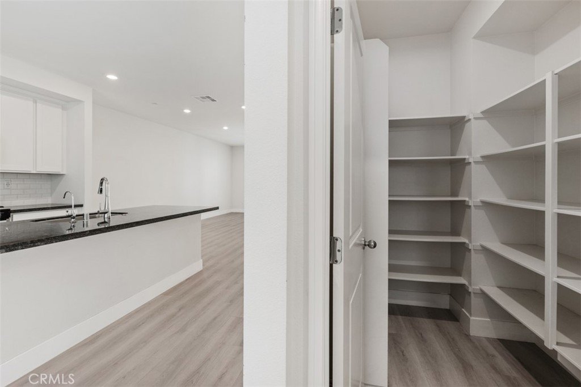
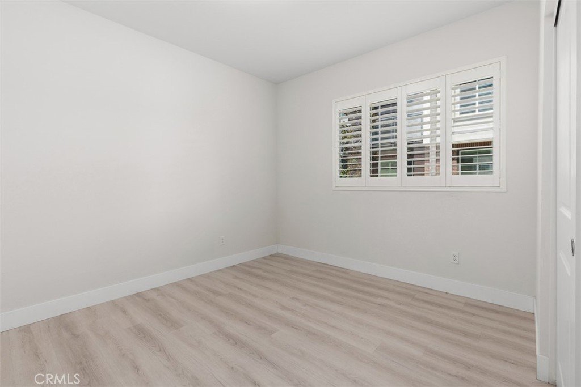
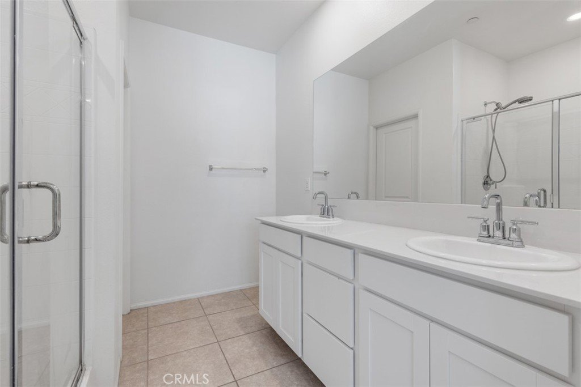
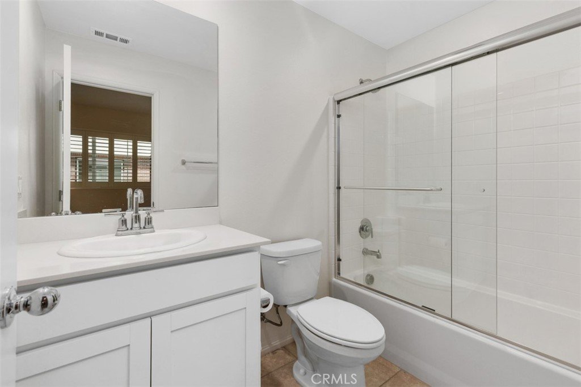
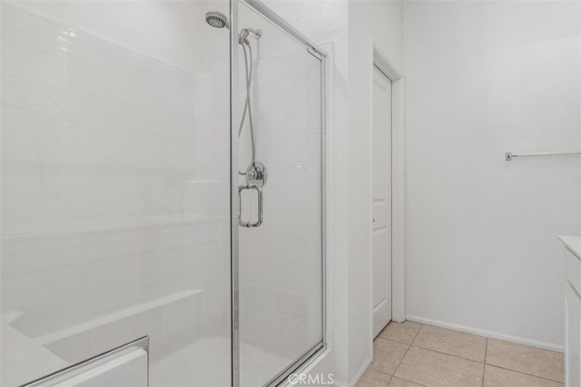
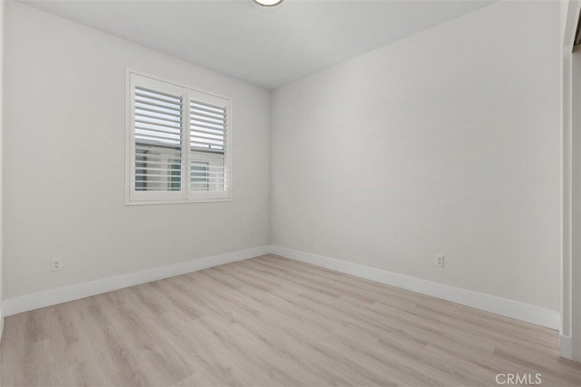
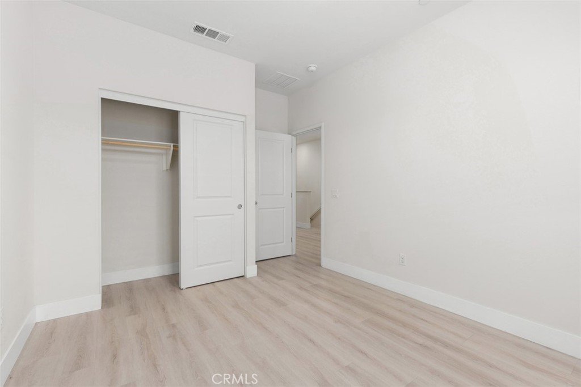
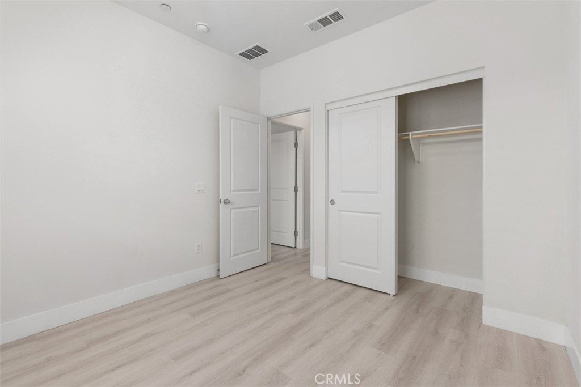
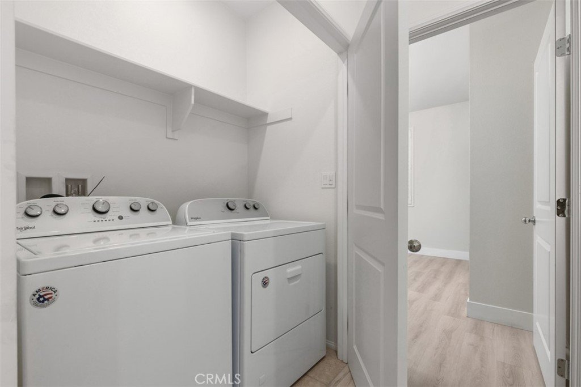
Welcome to 821 Hudson, a beautifully maintained contemporary residence in the desirable Cameron 56 community of West Covina. Built in 2020, this spacious three-story home offers approximately 1,880 sq. ft. of thoughtfully designed living space with 4 bedrooms and 3.5 bathrooms. The open-concept second level features a generous living area, modern kitchen with center island, pantry, and convenient half bath, with direct access to a private balcony—perfect for relaxing or entertaining. The entry level includes a private bedroom with ensuite bath, ideal for guests, extended family, or a home office. Upstairs, the spacious primary suite offers a large walk-in closet and a luxurious bathroom with dual vanities, oversized shower, and separate toilet area, along with two additional bedrooms and a full bath. Additional highlights include newer flooring, plantation shutters, double-pane windows, central HVAC, dedicated laundry room, attached two-car garage, EV charging, tankless water heater, and leased solar panels. Enjoy the convenience of a front patio and community amenities including a playground, park, and dog park. Ideally located near shopping, restaurants, entertainment, and major freeways. Move-in ready and thoughtfully upgraded, this exceptional home offers modern comfort, functionality, and convenience in a prime West Covina location.
Show all description
Location
- Directions: Cross street W. Cameron Ave. and N. of W. Sunset Ave.
- Lot Size Acres: 0.4216 acres
Building Details
Amenities & Features
- Pool Features: None
- Parking Features: DirectAccess, DoorSingle, Garage, GarageDoorOpener, GarageFacesRear
- Security Features: CarbonMonoxideDetectors, SmokeDetectors
- Patio & Porch Features: FrontPorch,Porch
- Spa Features: None
- Parking Total: 2
- Association Amenities: DogPark,Playground
- Utilities: CableAvailable,ElectricityConnected,NaturalGasConnected,PhoneAvailable,SewerConnected,WaterConnected
- Window Features: PlantationShutters
- Cooling: CentralAir
- Fireplace Features: None
- Heating: Central
- Interior Features: BreakfastBar, Balcony, SeparateFormalDiningRoom, OpenFloorplan, Pantry, BedroomOnMainLevel, PrimarySuite, WalkInClosets
- Laundry Features: WasherHookup,ElectricDryerHookup,GasDryerHookup,Inside,LaundryCloset,LaundryRoom,UpperLevel
- Appliances: Dishwasher,FreeStandingRange,GasOven,GasRange,GasWaterHeater,Microwave,WaterHeater
Nearby Schools
- Middle Or Junior School: Hollencrest
- Elementary School: Merced
- High School: West Covina
- High School District: West Covina
Expenses, Fees & Taxes
- Association Fee: $260
Agent info
- Agent name: Johnathan Chao
- Agent MLS: HCHAOJOH
- Agent email: johnathanchao@gmail.com
- Agent officephone: 909-760-2488
- Agent direct phone: 909-629-6186
Miscellaneous
- Association Fee Frequency: Monthly
- List Office Name: Keller Williams Premier Prop
- Listing Terms: Cash,CashToNewLoan,Conventional
- Common Interest: Condominium
- Community Features: StreetLights,Sidewalks
- Virtual Tour URL Branded: https://tours.previewfirst.com/ml/161793
- Attribution Contact: 626-823-1027
