


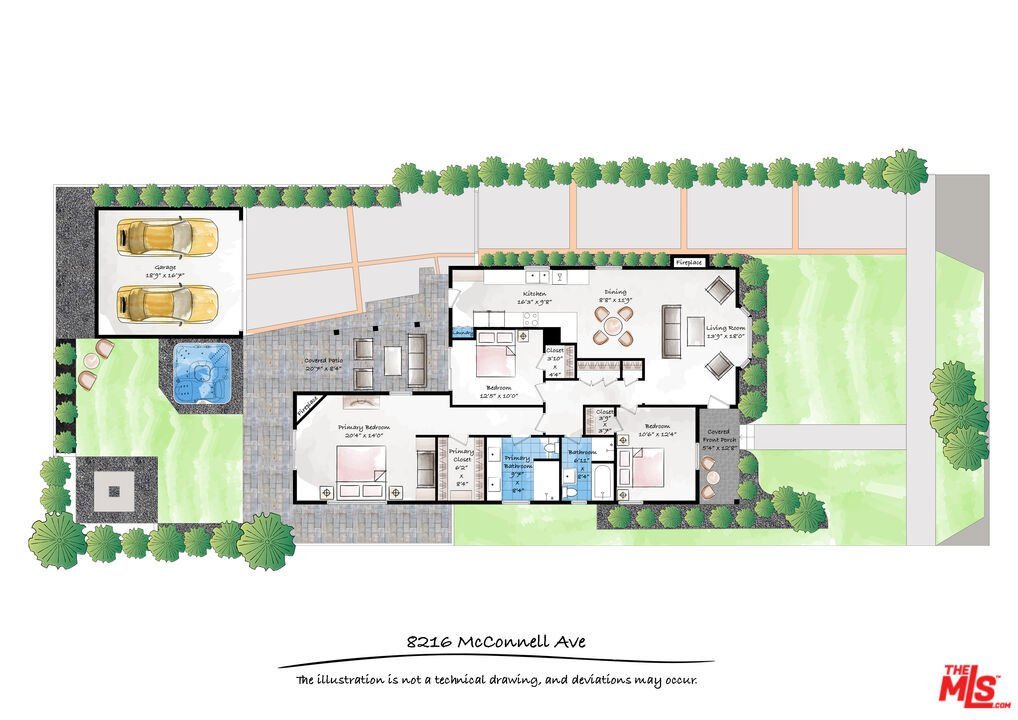
8216 Mcconnell Avenue, Los Angeles, CA, US, 90045
8216 Mcconnell Avenue, Los Angeles, CA, US, 90045Basics
- Date added: Added 2 weeks ago
- Category: Residential
- Type: SingleFamilyResidence
- Status: Active
- Bedrooms: 3
- Bathrooms: 2
- Area: 1498 sq ft
- Lot size: 6631, 6631 sq ft
- Year built: 1947
- View: None
- Zoning: LAR1
- County: Los Angeles
- MLS ID: 26929845
Description
-
Description:
Welcome to this beautifully upgraded Los Angeles residence, where timeless architectural character meets sophisticated renovations and exceptional indoor-outdoor living. Ideally located in the sought-after 90045 community and within the Kentwood Elementary School area, this thoughtfully enhanced home offers an exceptional blend of style, comfort, and convenience. Nestled in the heart of Kentwood, this spectacular home is an easy walk to LMU, restaurants, coffee shops, and grocery stores. From the designer-inspired kitchen and renovated bathrooms to the expansive primary suite added in 2011, every detail has been carefully considered for comfortable everyday living and effortless entertaining. At the heart of the home, the renovated kitchen showcases custom cabinetry, elegant quartzite tile, and stainless-steel appliances, including a Sub-Zero wine refrigerator with temperature-controlled storage. The renovated bathrooms continue the home's elevated aesthetic, with the primary bath featuring beautiful marble tile. The spacious primary suite provides a private retreat with a generous walk-in closet and electric fireplace. Throughout the home, beautiful hardwood floors, custom plantation shutters, Hunter Douglas window treatments, crown molding, and detailed floor molding add warmth and sophistication. The inviting living room features a gas fireplace and oversized bay window with a comfortable seating area, creating a bright and welcoming gathering space filled with natural light. Designed for year-round enjoyment, the backyard is truly an extension of the home. A covered slate-tile patio with ceiling fan and built-in heaters provides a comfortable outdoor living area, while the Jacuzzi, built-in fire pit with seating, and gas hookup for an outdoor grill create the perfect setting for entertaining, dining, and relaxing. Modern infrastructure and security features provide additional peace of mind, including an upgraded HVAC system, high-speed fiber internet readiness, ADT alarm system, and Crimsafe security screen door at the rear entrance. The finished two-car garage features epoxy-coated floors, built-in storage racks, custom cabinetry, and an EV2 charger, offering exceptional functionality and organization. Combining beautifully renovated interiors, custom finishes, premium appliances, a spacious primary suite, hardwood floors, sophisticated window treatments, and resort-like outdoor amenities, this exceptional 90045 residence offers a rare opportunity to enjoy a refined and comfortable Southern California lifestyle in a highly desirable location.
Show all description
Location
- Directions: South of W 80th St., North of W Manchester Ave, East of S Geogetown Ave
- Lot Size Acres: 0.1522 acres
Building Details
- Architectural Style: Traditional
- Lot Features: BackYard,FrontYard,Lawn
- Sewer: Other
- Common Walls: NoCommonWalls
- Levels: One
- Floor covering: Wood
Amenities & Features
- Pool Features: None
- Parking Features: DoorMulti, Garage
- Security Features: CarbonMonoxideDetectors, SmokeDetectors
- Patio & Porch Features: FrontPorch,Open,Patio
- Spa Features: AboveGround,Heated
- Parking Total: 2
- Roof: Composition,Shingle
- Window Features: DoublePaneWindows
- Cooling: CentralAir
- Fireplace Features: Gas, LivingRoom
- Furnished: Unfurnished
- Heating: Central
- Interior Features: CeilingFans, CrownMolding, SeparateFormalDiningRoom, RecessedLighting, WalkInClosets
- Laundry Features: Inside,Stacked
- Appliances: Dishwasher,Disposal,GasOven,Oven,Refrigerator,Dryer,Washer
Nearby Schools
- High School District: Los Angeles Unified
Expenses, Fees & Taxes
- Association Fee: $35
Agent info
- Agent name: Stephanie Younger
- Agent MLS: CLW-X56531
- Agent email: hello@stephanieyounger.com
- Agent officephone: 310-499-2020
- Agent direct phone: 310-499-2020
Miscellaneous
- Association Fee Frequency: Annually
- List Office Name: Compass
