






















8217 Lindante Drive, Whittier, CA, US, 90603
8217 Lindante Drive, Whittier, CA, US, 90603Basics
- Date added: Added 2 weeks ago
- Category: Residential
- Type: SingleFamilyResidence
- Status: Active
- Bedrooms: 4
- Bathrooms: 3
- Area: 2375 sq ft
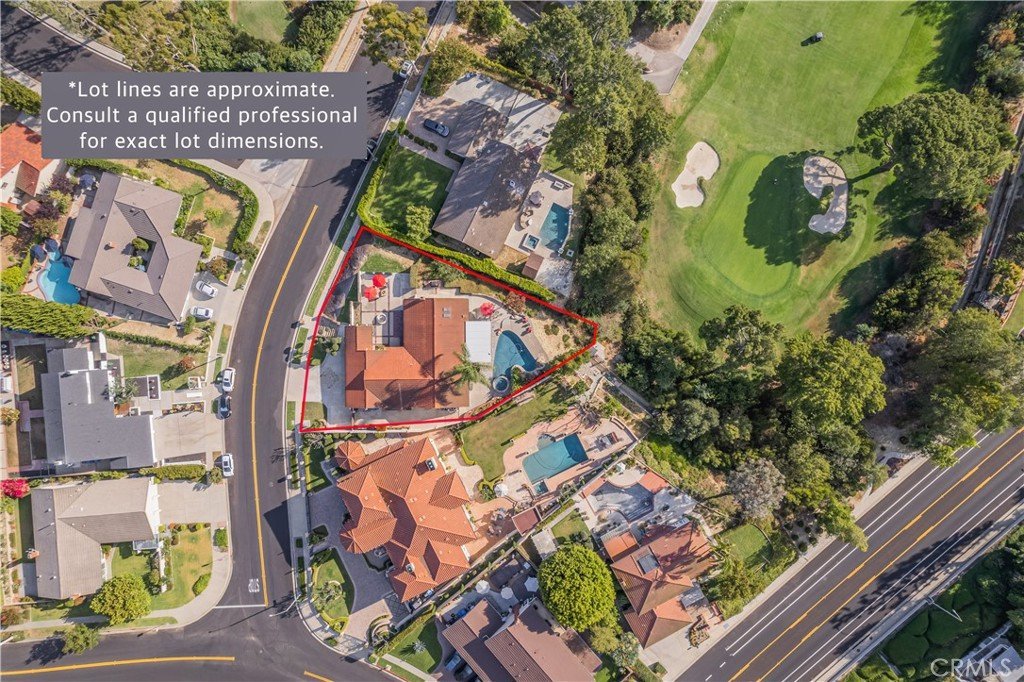
- Lot size: 11757, 11757 sq ft
- Year built: 1970
- Property Condition: Turnkey
- View: CityLights,GolfCourse,Neighborhood
- County: Los Angeles
- MLS ID: TR26146220
Description
-
Description:
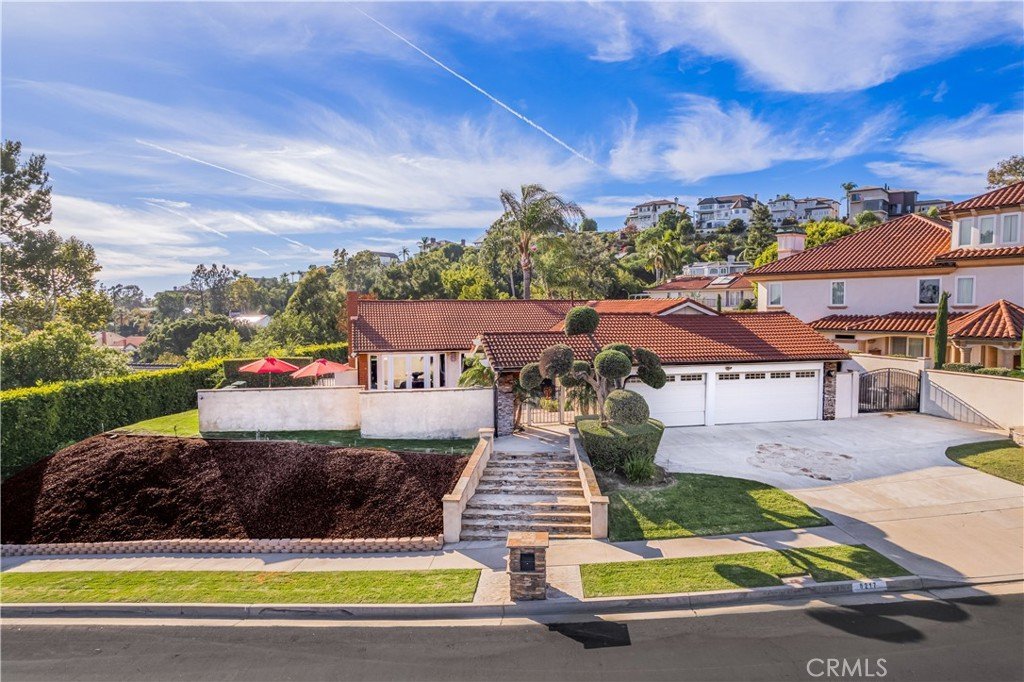
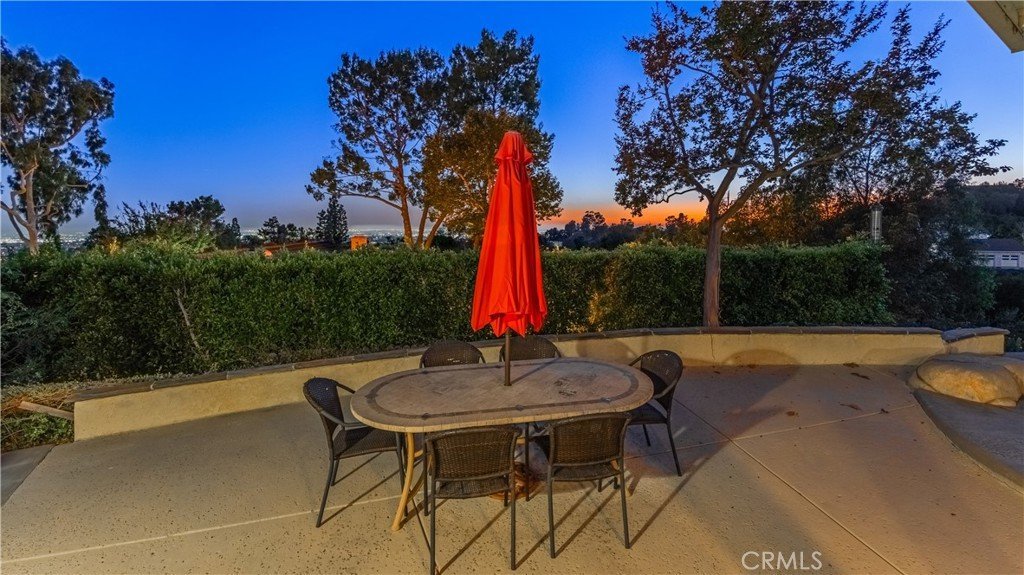
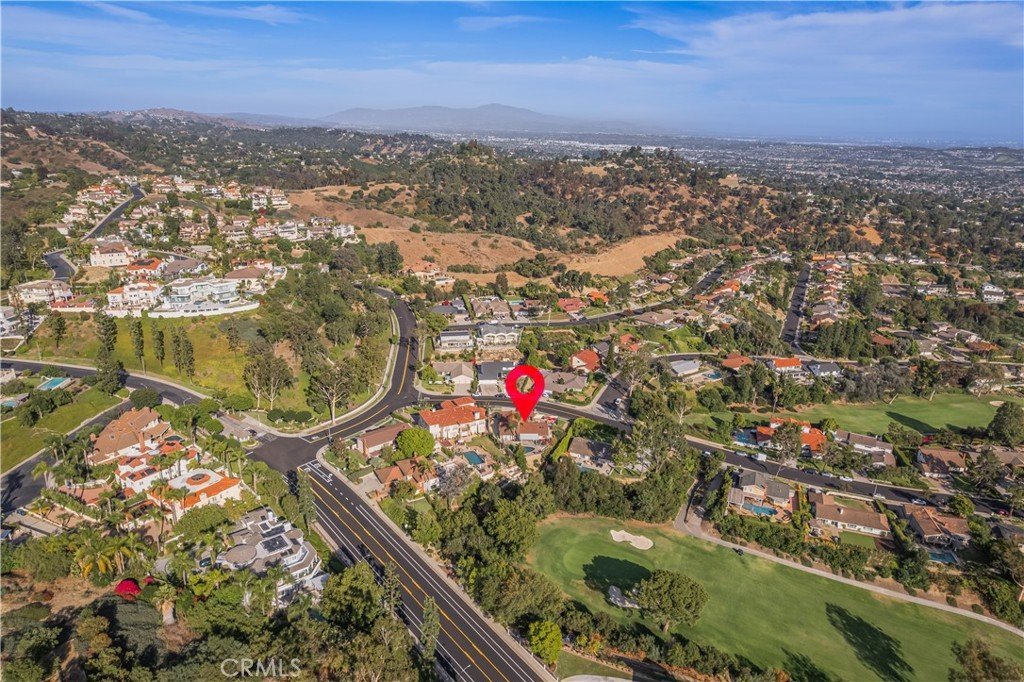
Perched along the fairways of Friendly Hills Country Club, 8217 Lindante Drive is an elegant single-story estate in Whittier's prestigious Friendly Hills neighborhood. Showcasing breathtaking golf course views, seamless indoor-outdoor living, and an enviable location just moments from the country club and within walking distance of La Serna High School, this exceptional residence offers the perfect blend of luxury, comfort, and privacy.
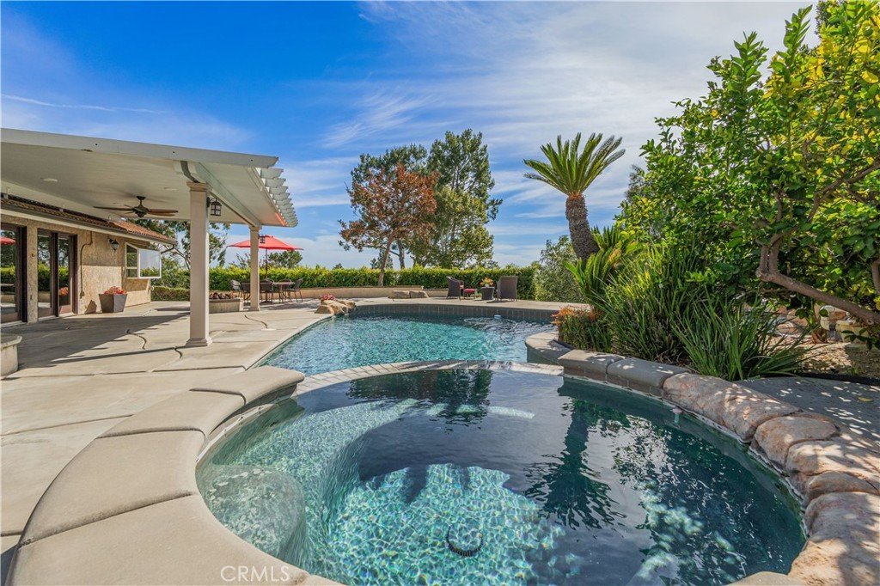
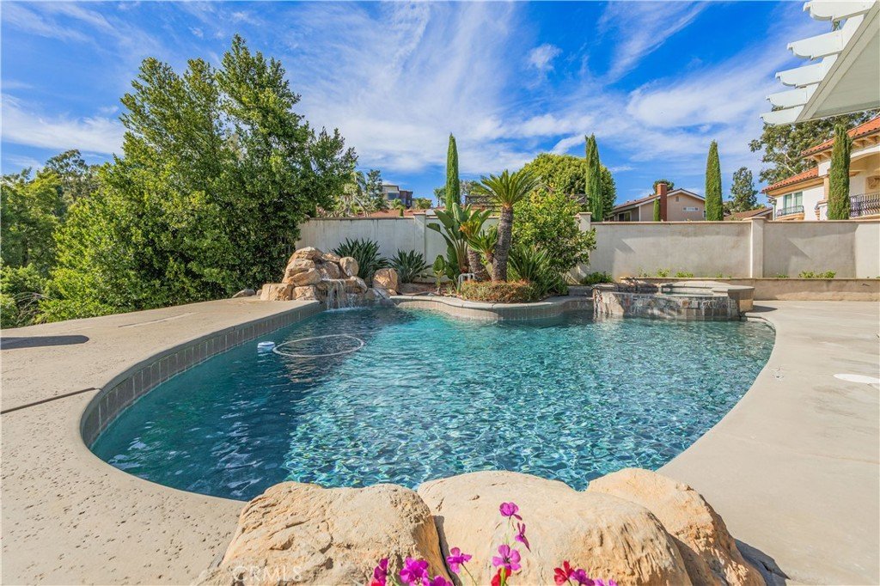
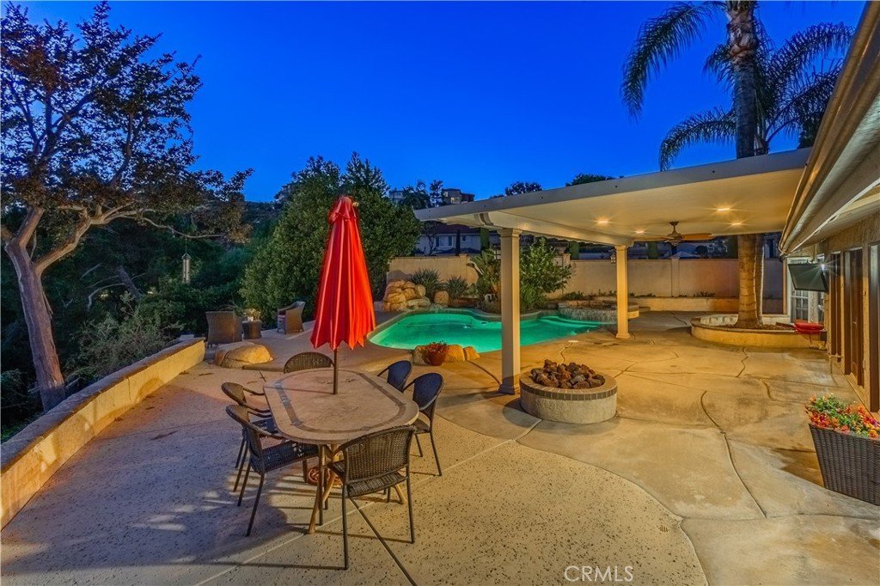
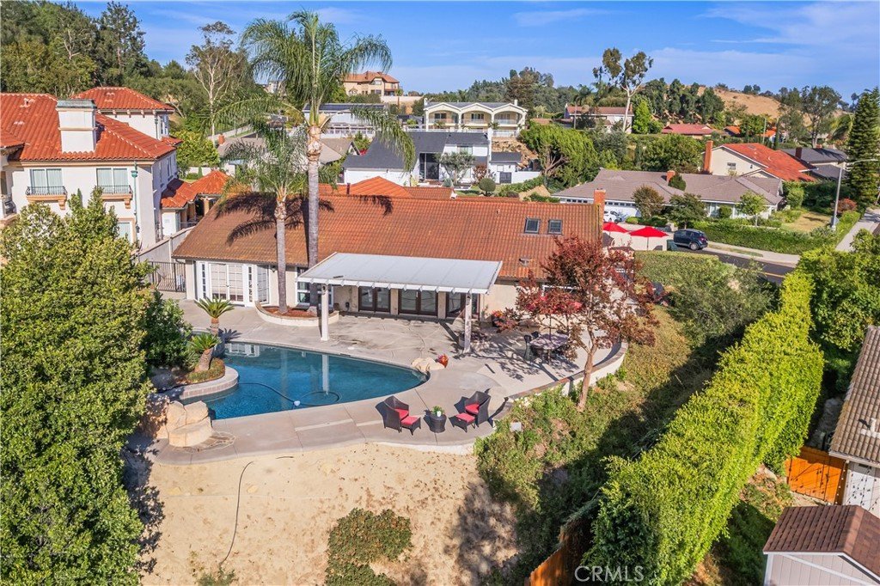
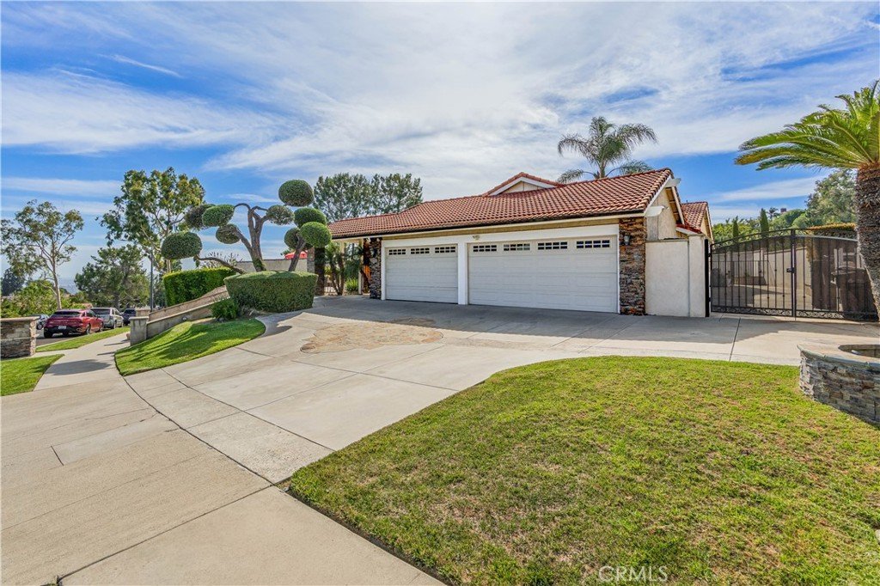
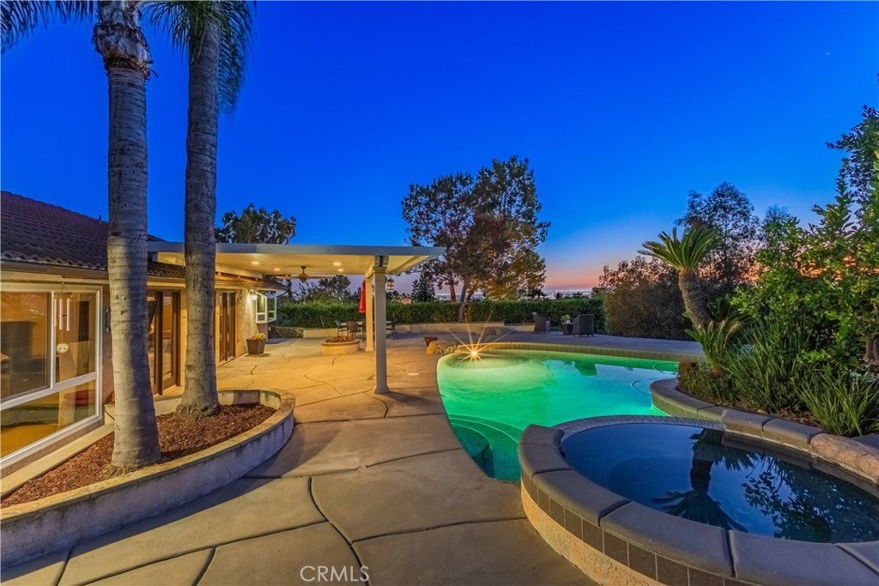
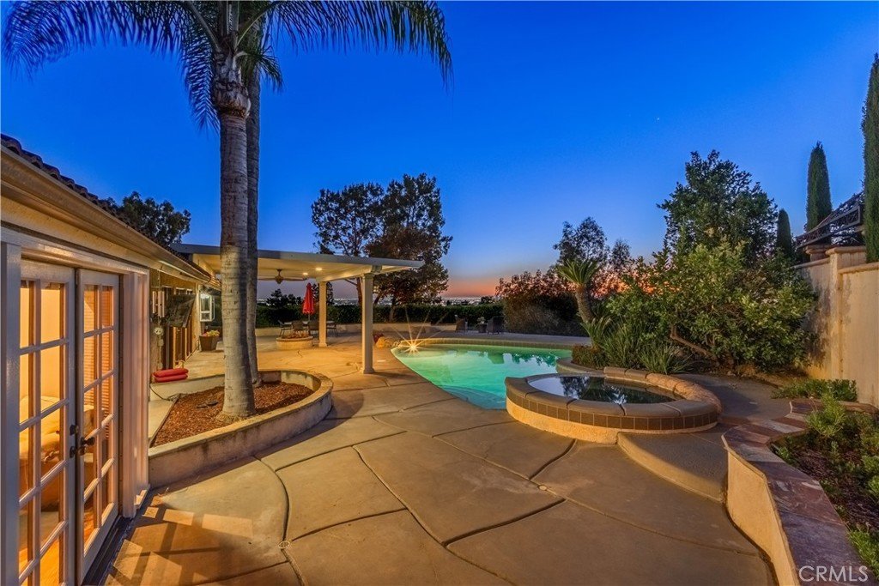
A private gated entry welcomes you into a beautifully landscaped courtyard featuring decorative red-tile ribbon concrete and sparkling city light views. Beyond the striking red front door, soaring vaulted ceilings and an open-concept floor plan create a bright, inviting atmosphere filled with natural light. The formal living room features French doors opening to a resort-inspired backyard with a sparkling pool, rock waterfall, spa, fire pit, and sweeping golf course views.
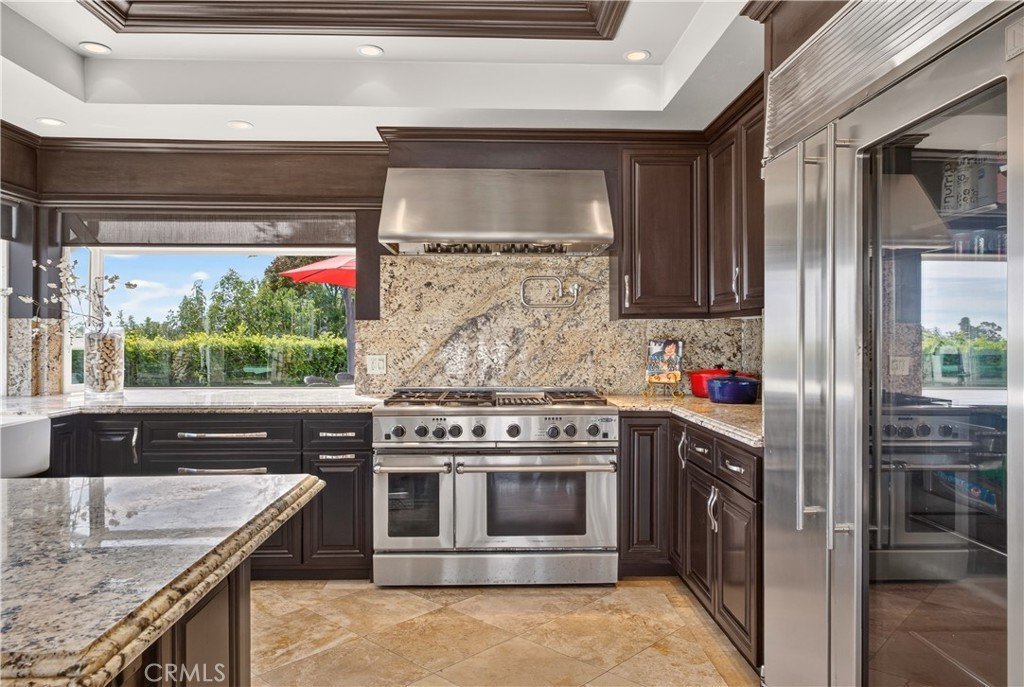
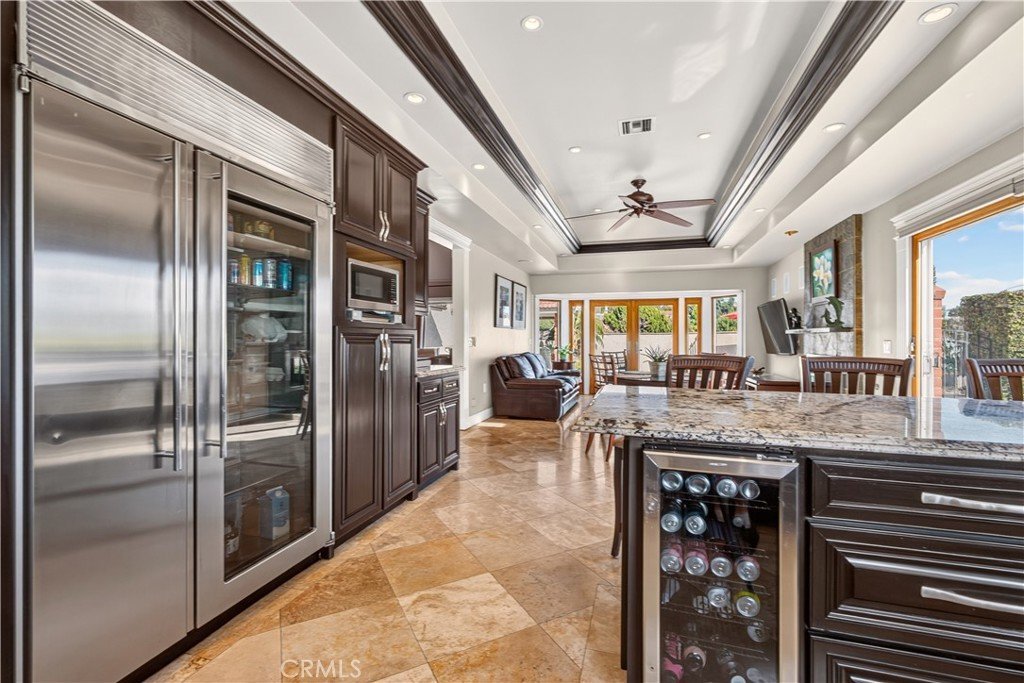
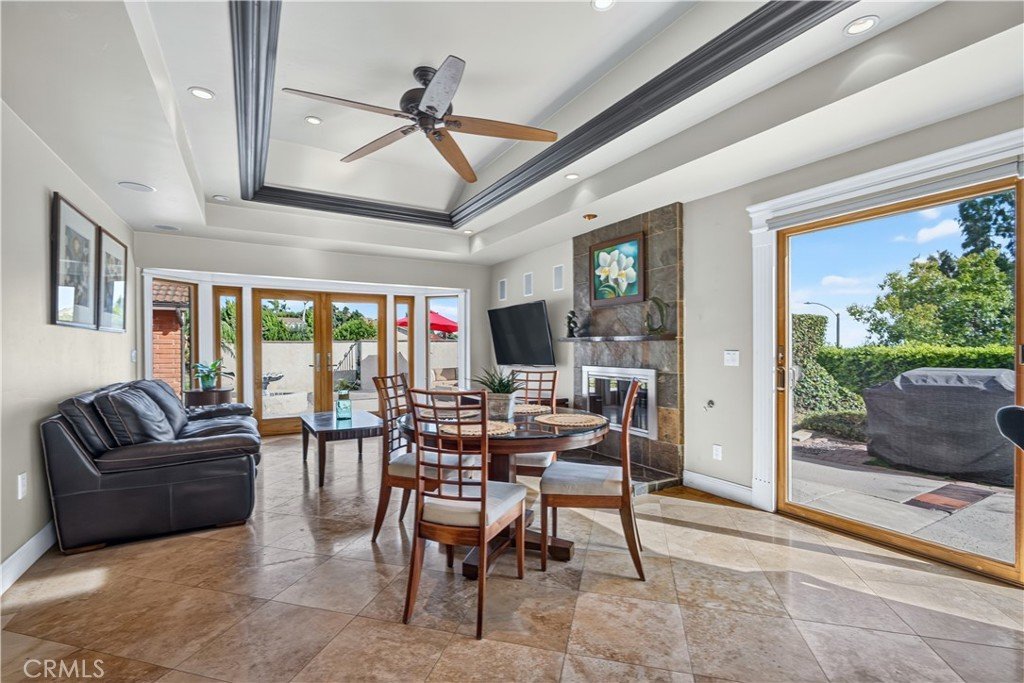
Designed for everyday living and effortless entertaining, the beautifully appointed kitchen offers granite countertops, a breakfast bar, rich dark wood cabinetry, skylights, premium stainless-steel appliances, and a charming garden window. The kitchen flows into the welcoming family room with a cozy fireplace, while the formal dining room provides an elegant space for entertaining.
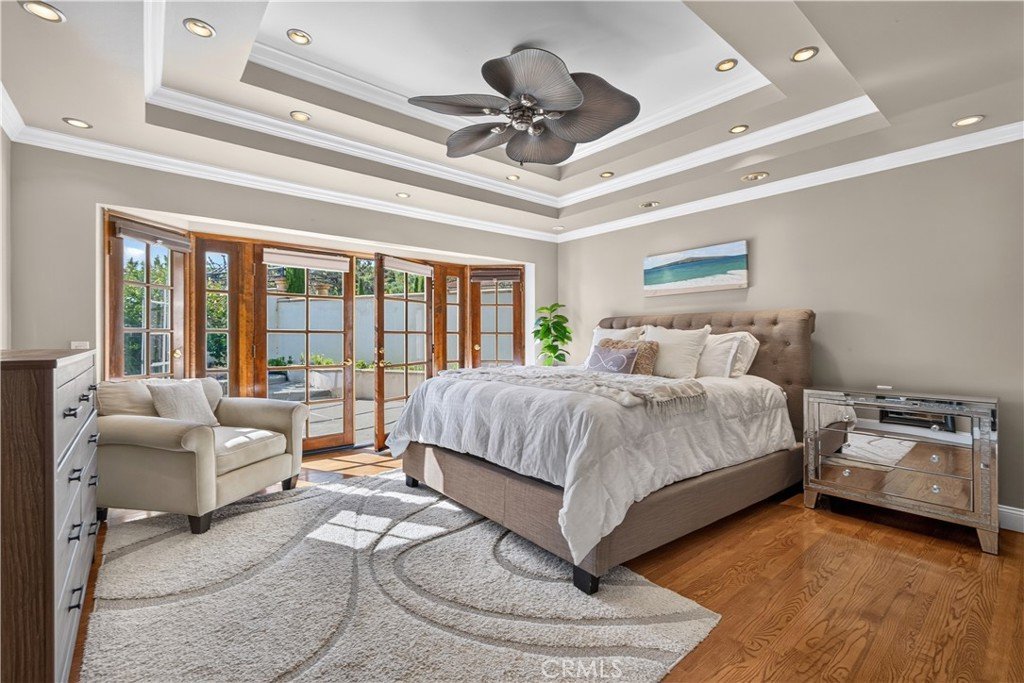
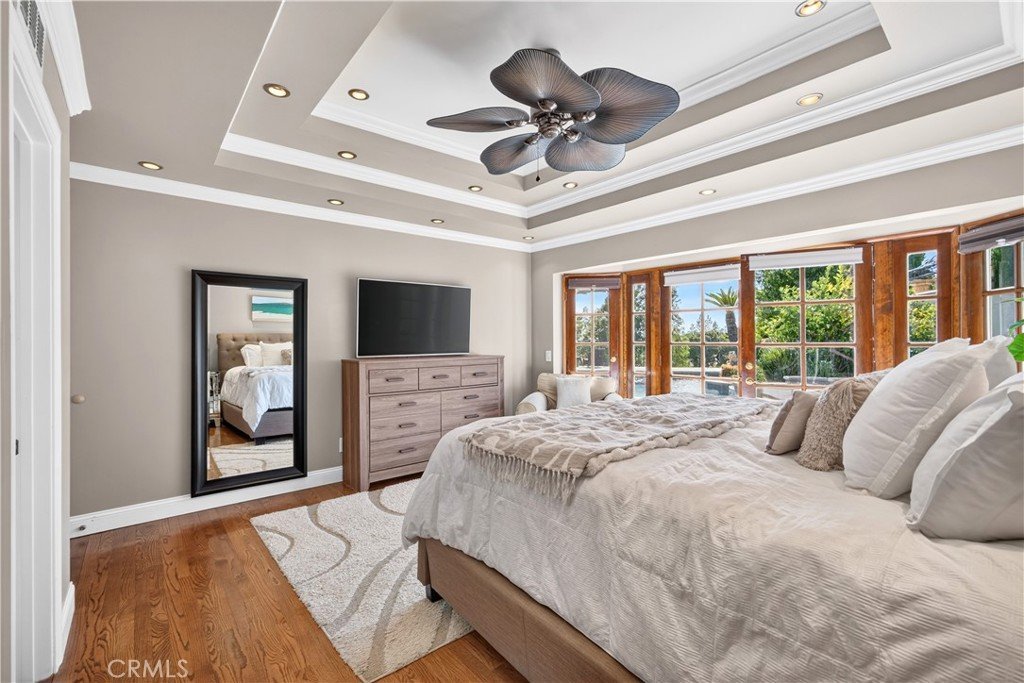
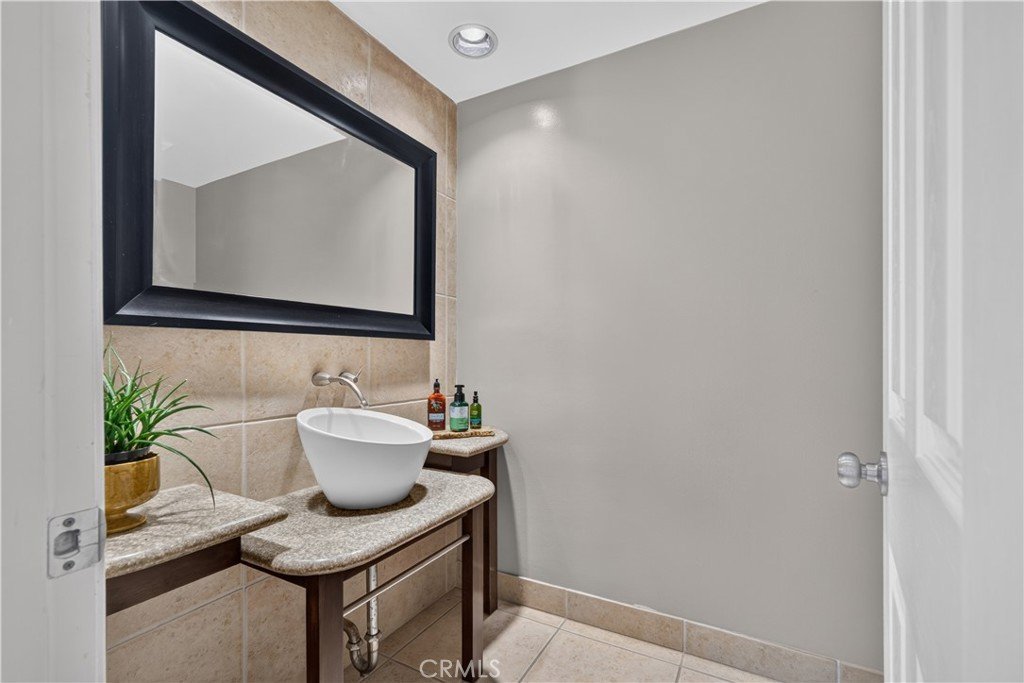
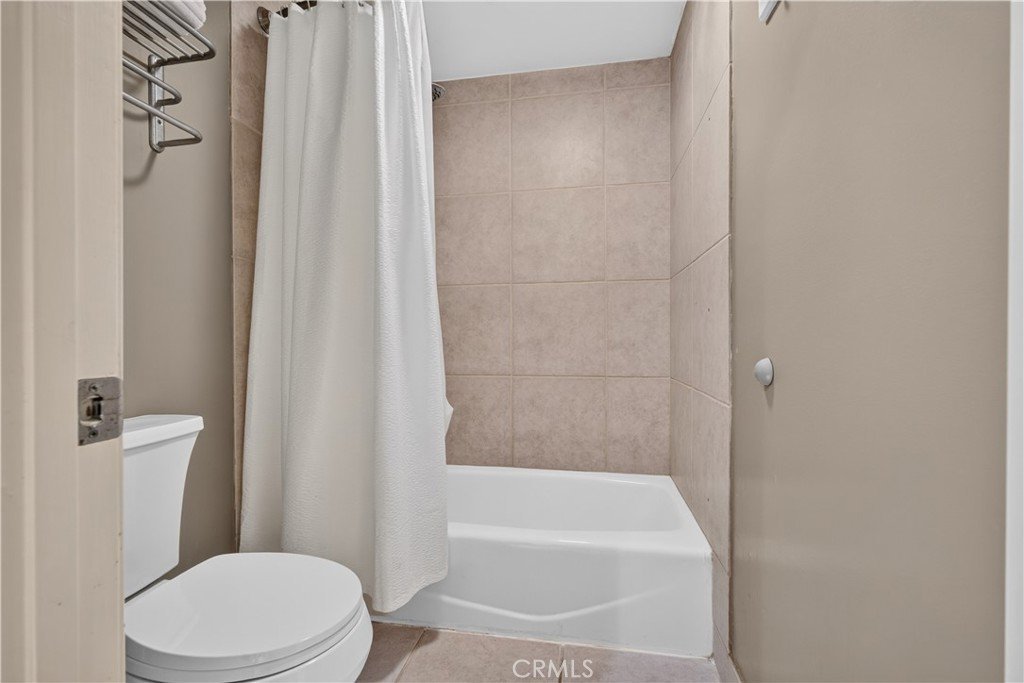
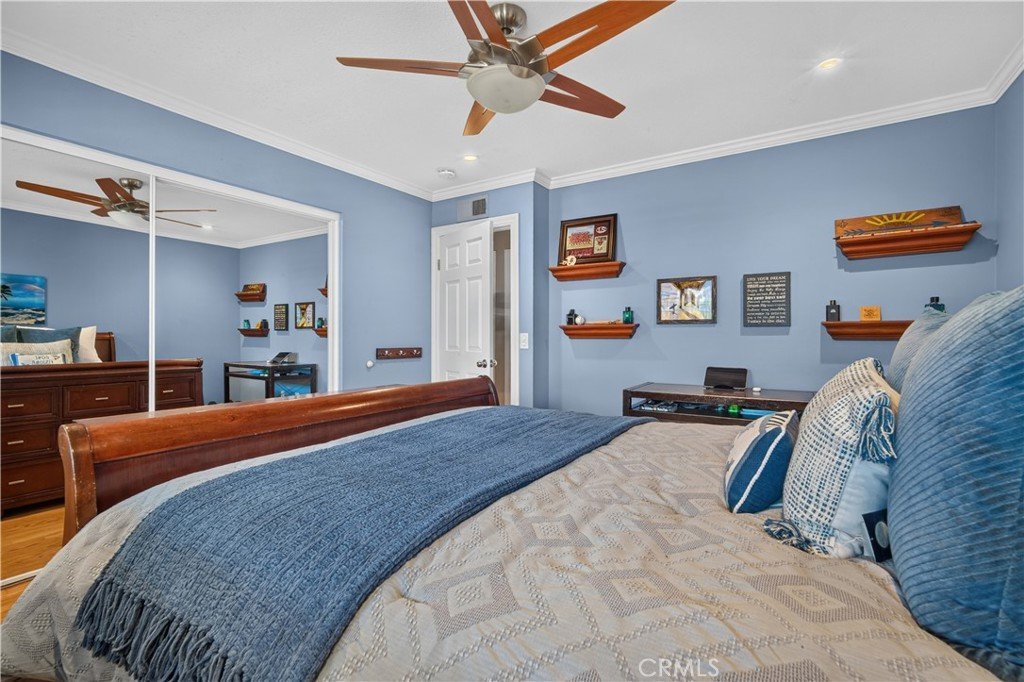
A private bedroom wing features four spacious bedrooms, including a tranquil primary suite with a walk-in closet, updated en-suite bath, and French doors leading to the backyard. Two and one-half remodeled bathrooms showcase granite countertops and decorative flooring.
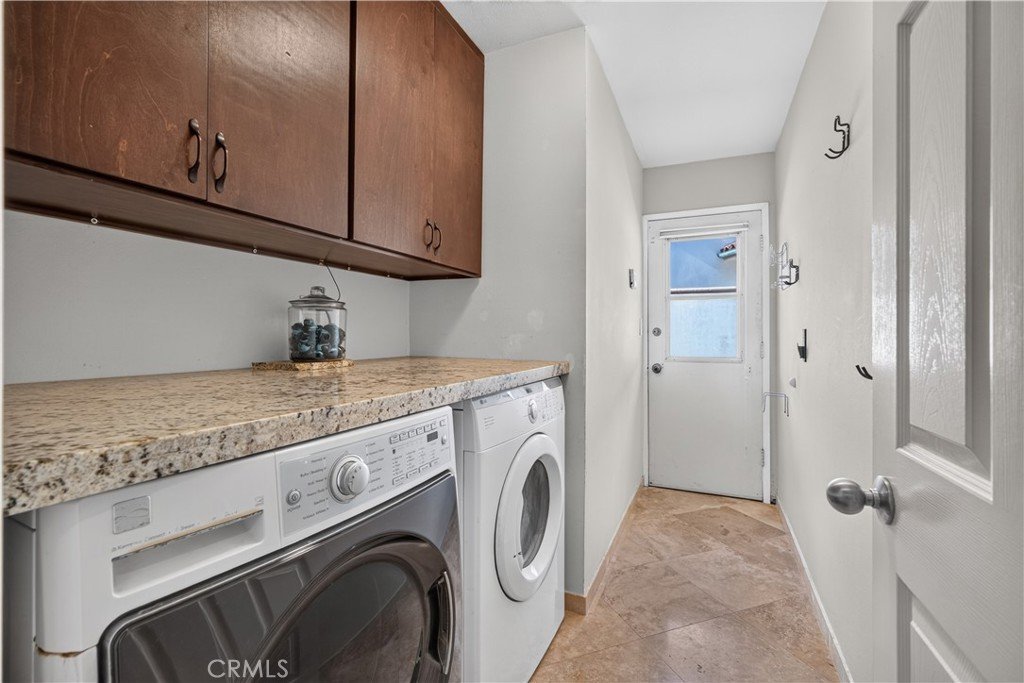
The backyard is designed for year-round enjoyment with an insulated covered patio featuring recessed lighting, creating the perfect outdoor living space. Resort-style amenities include the pool, spa, fire pit, and spectacular golf course views. Additional features include an indoor laundry room, central heating and air conditioning, an attached three-car garage, and an expansive driveway. Combining a desirable single-story floor plan, premier golf course frontage, and one of Whittier's most sought-after neighborhoods, this exceptional home offers the distinguished Friendly Hills lifestyle.
Show all description
Location
- Directions: Mar Vista Street /Cerquita Drive/Seranata Drive
- Lot Size Acres: 0.2699 acres
Building Details
Amenities & Features
- Pool Features: InGround, Private, Waterfall
- Parking Features: Concrete, DoorMulti, Driveway, GarageFacesFront, Garage, GarageDoorOpener, OnSite, Oversized, OneSpace
- Security Features: CarbonMonoxideDetectors, SmokeDetectors
- Patio & Porch Features: Concrete,Enclosed,Patio,SeeRemarks
- Spa Features: Private
- Parking Total: 3
- Roof: Tile
- Association Amenities: CallForRules
- Window Features: DoublePaneWindows,GardenWindows,Skylights
- Cooling: CentralAir
- Door Features: DoubleDoorEntry,FrenchDoors
- Exterior Features: FirePit
- Fireplace Features: FamilyRoom
- Heating: Central
- Interior Features: BuiltInFeatures, BlockWalls, CrownMolding, CentralVacuum, SeparateFormalDiningRoom, GraniteCounters, HighCeilings, OpenFloorplan, RecessedLighting, WalkInClosets
- Laundry Features: WasherHookup,Inside,LaundryRoom
- Appliances: Dishwasher,Refrigerator
Nearby Schools
- High School: La Serna
- High School District: East Whittier Unified
Expenses, Fees & Taxes
- Association Fee: $50
Agent info
- Agent name: Sophia De La Vara
- Agent MLS: H165827
- Agent email: sophia@cbtopteam.com
- Agent officephone: 562-902-5100
- Agent direct phone: 562-755-9650
Miscellaneous
- Association Fee Frequency: Annually
- List Office Name: Keller Williams
- Listing Terms: Cash,Conventional,FHA
- Common Interest: None
- Community Features: StreetLights,Sidewalks
- Attribution Contact: 562-755-9650
