








8221 Langdon Avenue 204, Van Nuys, CA, US, 91406
8221 Langdon Avenue 204, Van Nuys, CA, US, 91406
$369,000
Request infoBasics
- Date added: Added 3 months ago
- Category: Residential
- Type: Condominium
- Status: Active
- Bedrooms: 1
- Bathrooms: 1
- Area: 812 sq ft
- Lot size: 22879, 22879 sq ft
- Year built: 1979
- Property Condition: Fixer
- View: None
- Zoning: LAR3
- County: Los Angeles
- MLS ID: 26837235
Description
-
Description:
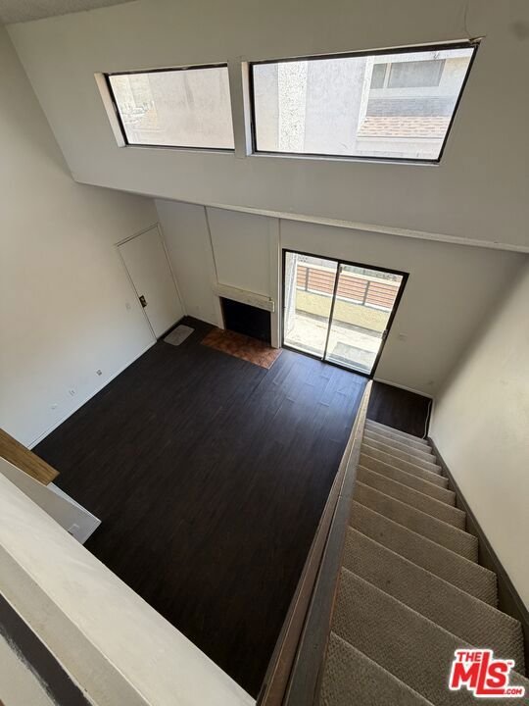
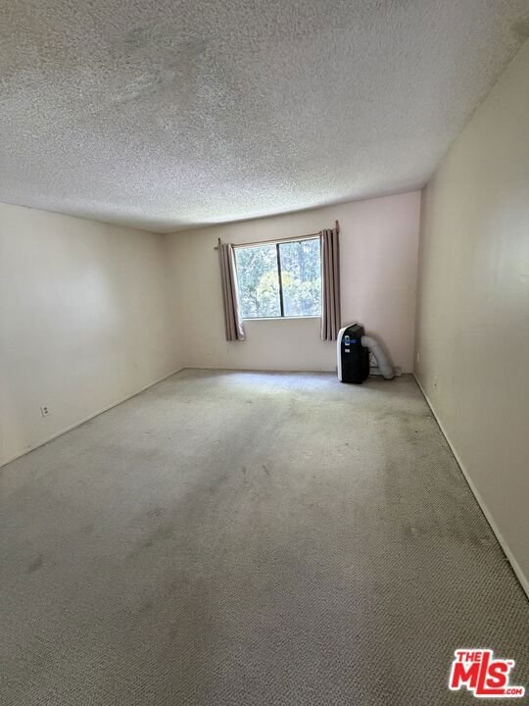
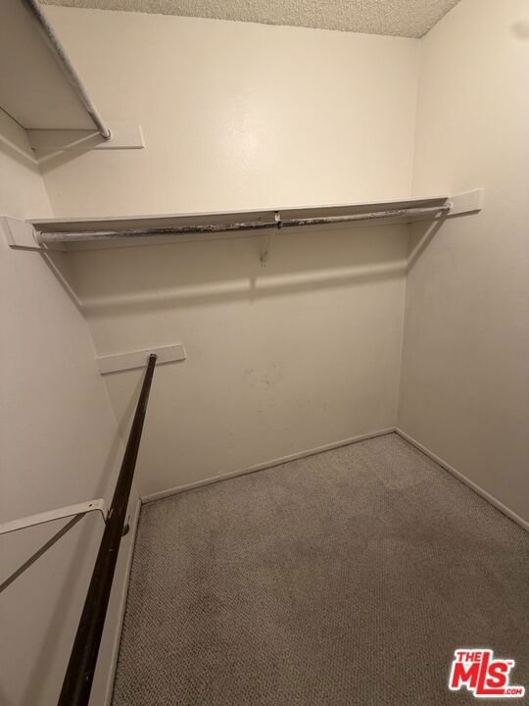
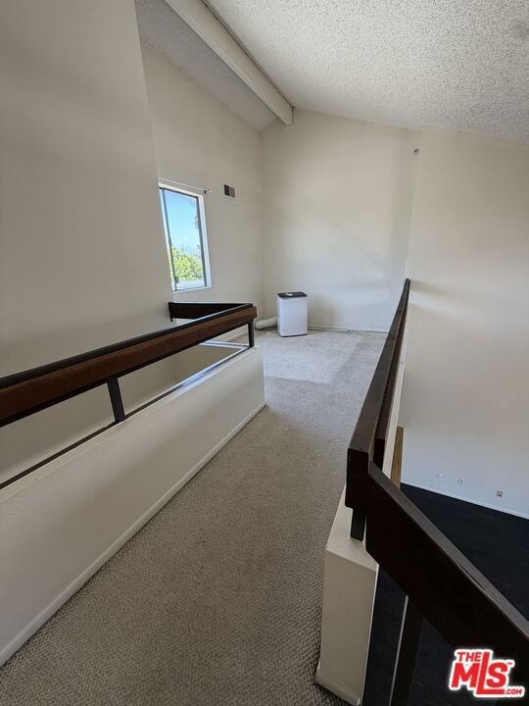
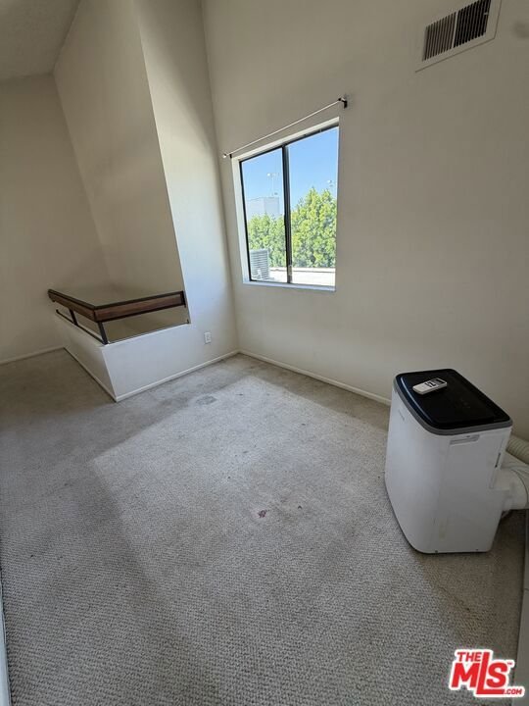
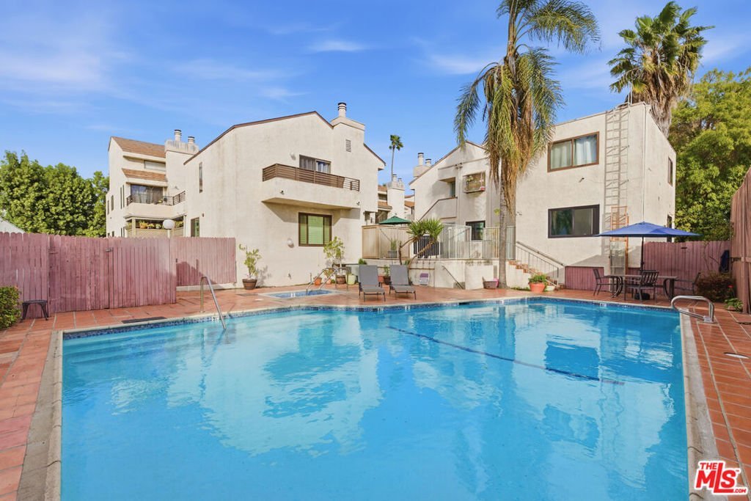
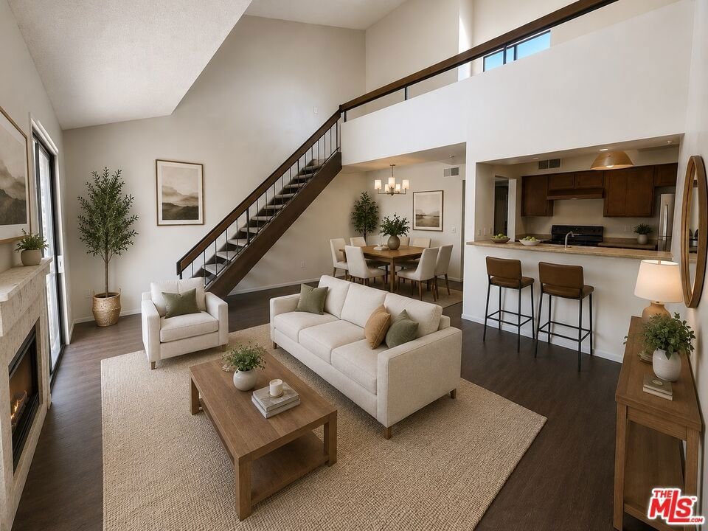
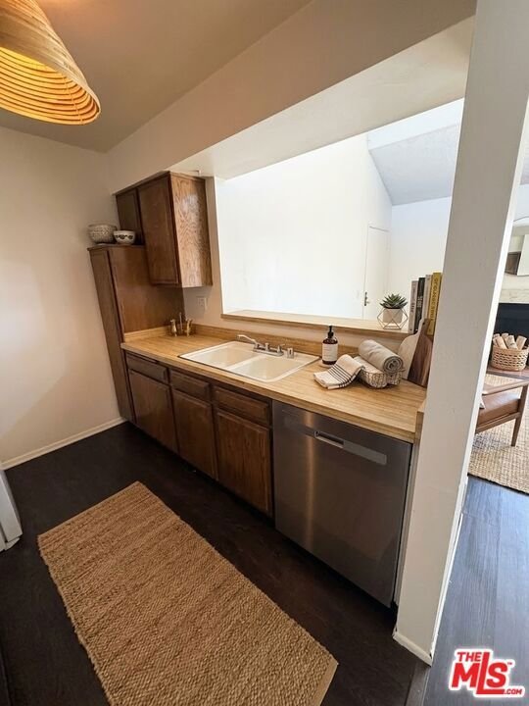
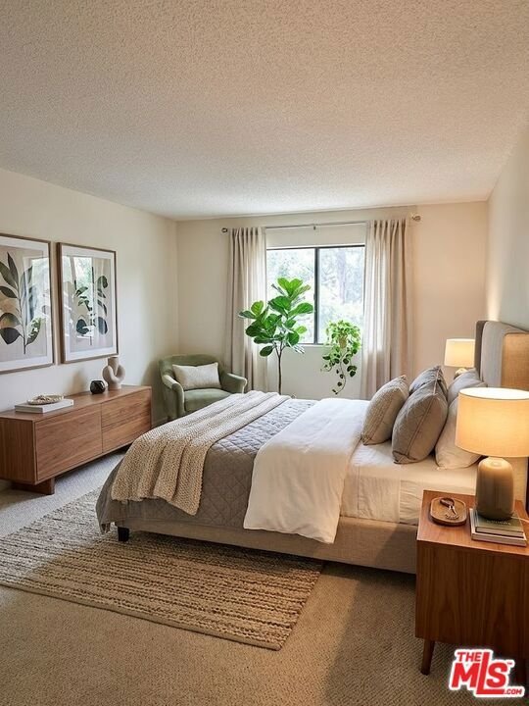
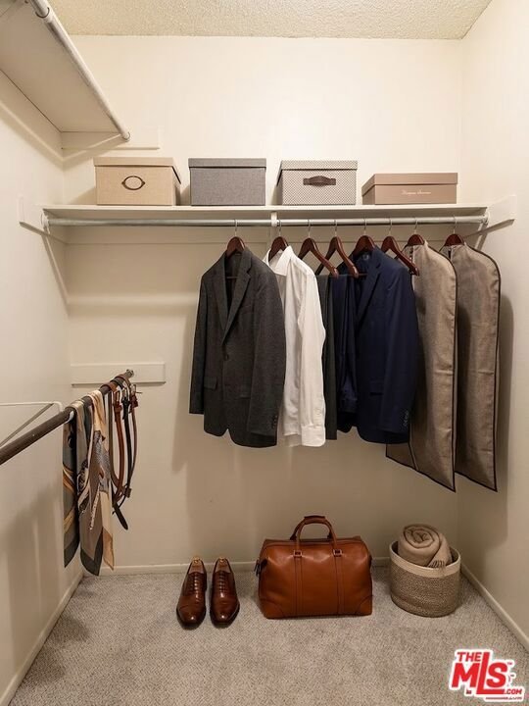
Unlock the potential of this inviting blank canvas, perfect for a creative owner-user ready to customize their dream space or an investor seeking a value-add opportunity. Priced to sell, this condo offers an open and versatile floor plan with generous living and dining areas centered around a cozy fireplace. The spacious loft adds flexible bonus space ideal for a home office, guest area, or additional lounge. The oversized bedroom features a walk-in closet, providing both comfort and ample storage. Located within the interior of the complex, this unit offers a desirable setting with added privacy. Step out onto your private balcony to relax, unwind, and enjoy the surrounding community atmosphere; take a swim in the community pool.
Show all description
Location
- Directions: North of Raymer Street, South of Roscoe Blvd, East of 405 Fwy, West of Sepulveda Blvd
- Lot Size Acres: 0.5252 acres
Building Details
Amenities & Features
- Pool Features: Community, InGround, SeeRemarks, Association
- Parking Features: Assigned, ControlledEntrance, DoorMulti, Garage, Guest, CommunityStructure, Tandem
- Security Features: CarbonMonoxideDetectors, SecurityGate, GatedCommunity, SmokeDetectors
- Spa Features: Association,Community,InGround
- Parking Total: 2
- Roof: Metal
- Association Amenities: Pool,PetRestrictions,SpaHotTub,Water
- Door Features: SlidingDoors
- Exterior Features: RainGutters
- Fireplace Features: LivingRoom
- Furnished: Unfurnished
- Heating: WallFurnace
- Interior Features: SeeRemarks, Loft, WalkInClosets
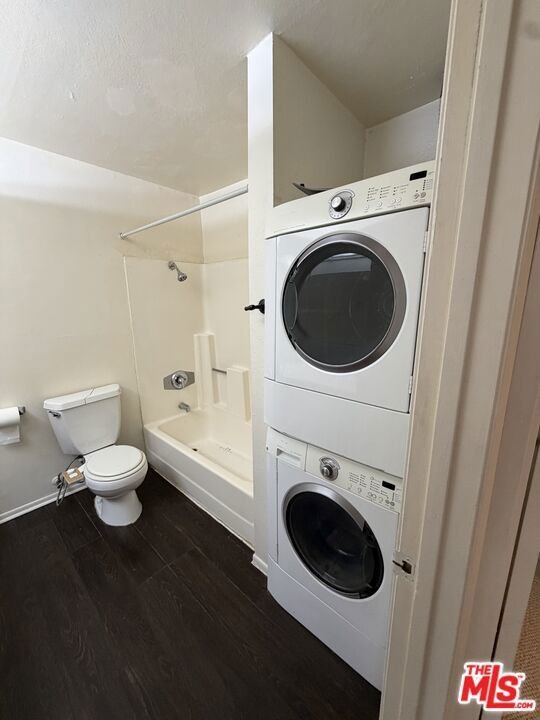
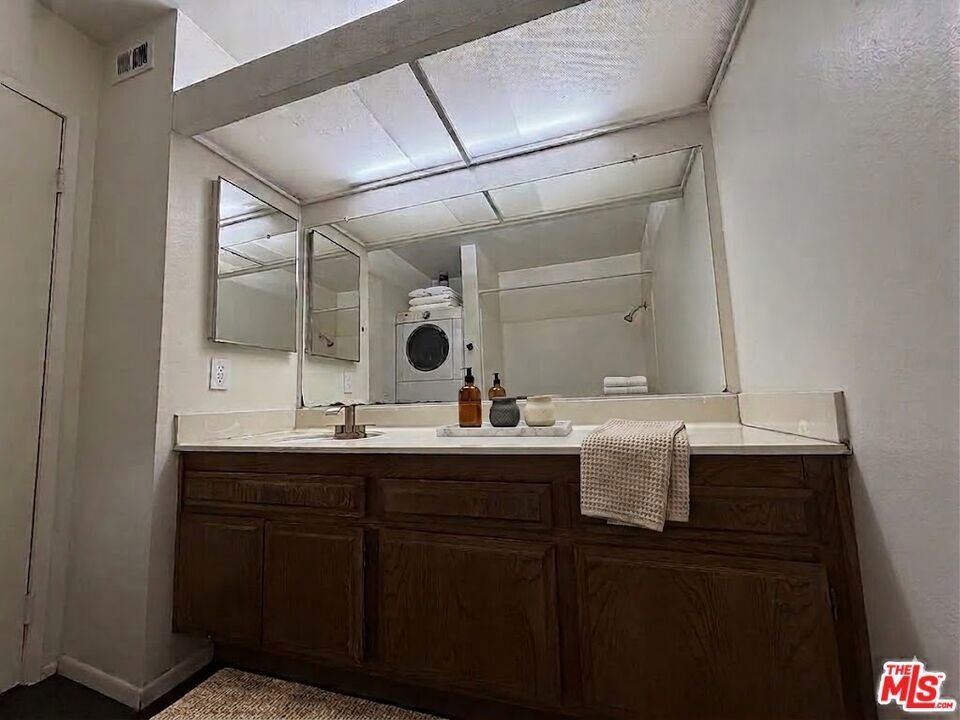
- Appliances: Washer
Expenses, Fees & Taxes
- Association Fee: $455
Agent info
- Agent name: Rhonda DeVictor
- Agent MLS: CLW-X62511
- Agent email: rdvrealestate@gmail.com
- Agent officephone: 310-432-6400
- Agent direct phone: 310-433-5645
Miscellaneous
- Association Fee Frequency: Monthly
- List Office Name: Keller Williams Beverly Hills
- Community Features: Gated,Pool
- Direction Faces: South
Ask an Agent About This Home
Powered by Estatik
