














8221 Langdon Avenue 208, Van Nuys, CA, US, 91406
8221 Langdon Avenue 208, Van Nuys, CA, US, 91406Basics
- Date added: Added 2 months ago
- Category: Residential
- Type: Condominium
- Status: Active
- Bedrooms: 1
- Bathrooms: 1
- Area: 772 sq ft
- Lot size: 22879, 22879 sq ft
- Year built: 1979
- Property Condition: UpdatedRemodeled
- Zoning: LAR3
- County: Los Angeles
- MLS ID: 26836703
Description
-
Description:
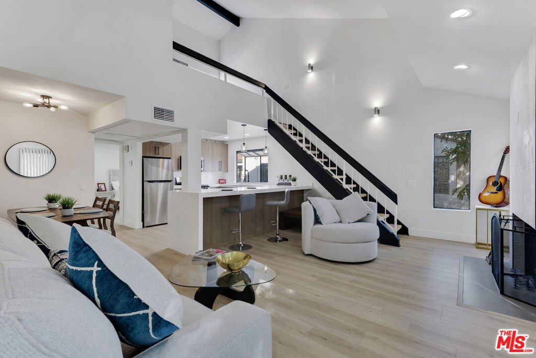
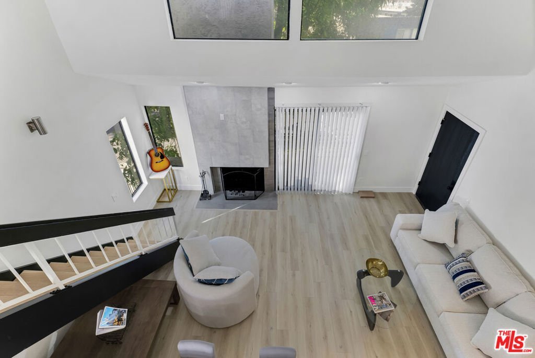
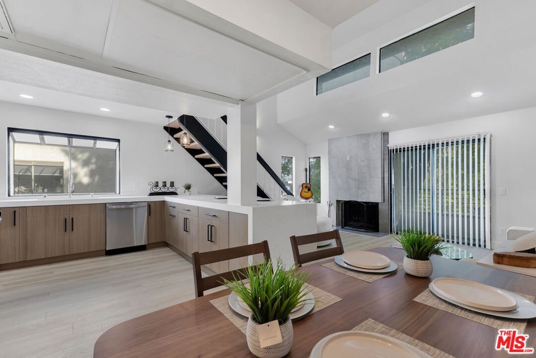
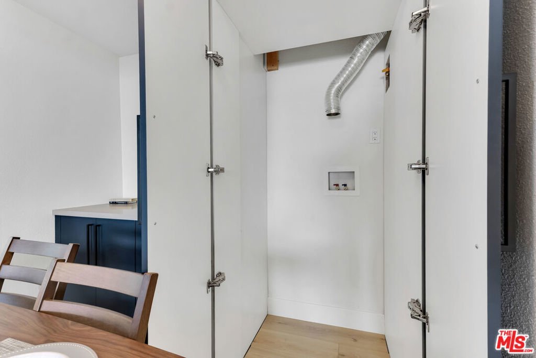
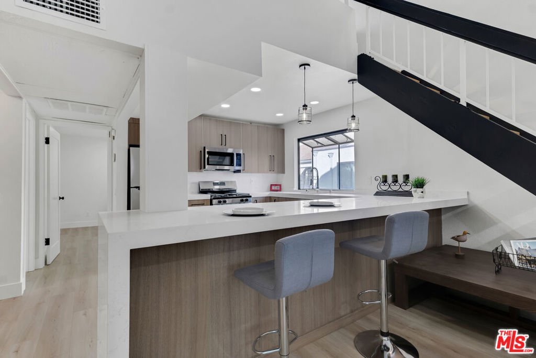
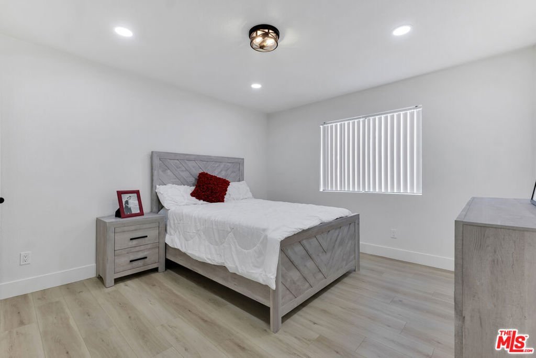
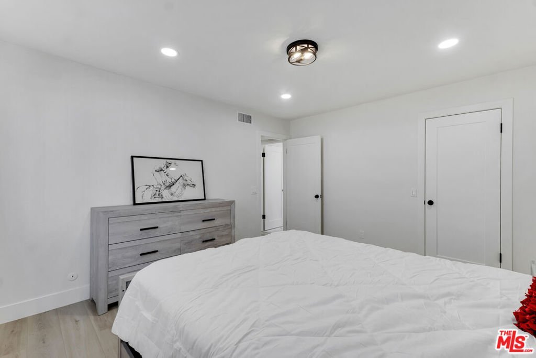
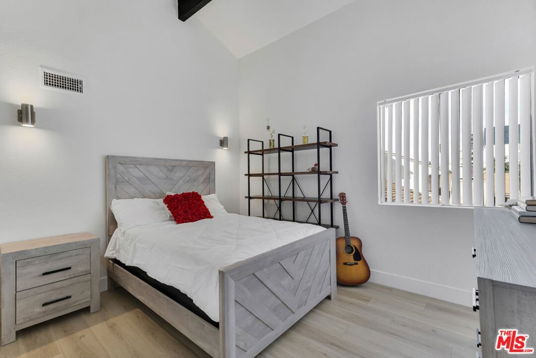
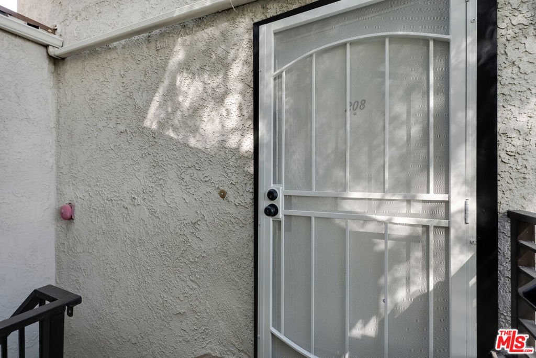
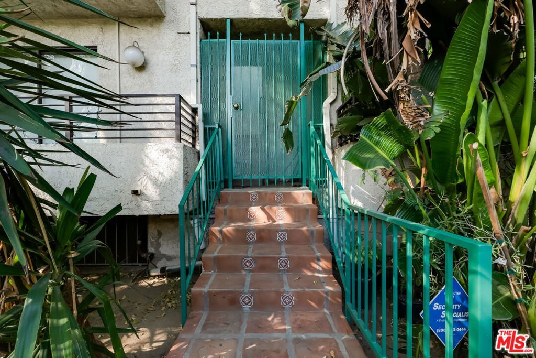
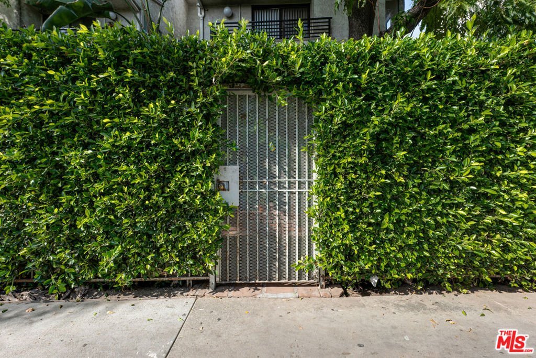
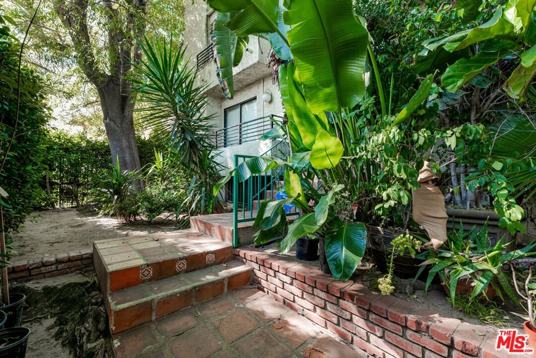
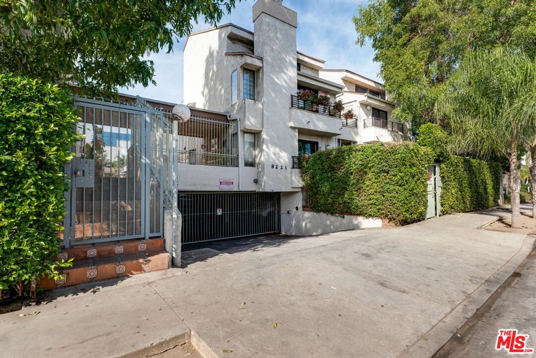
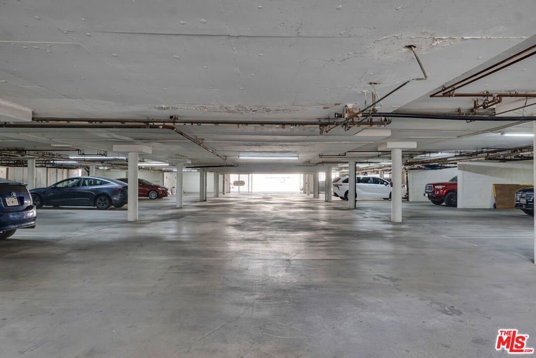
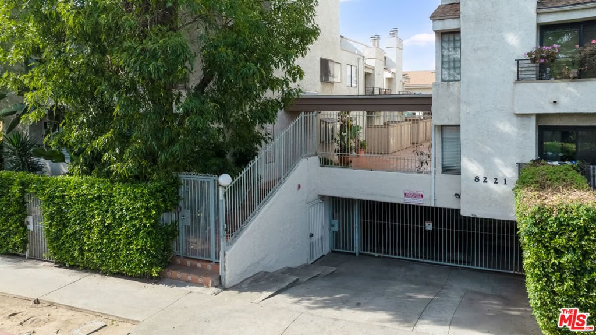
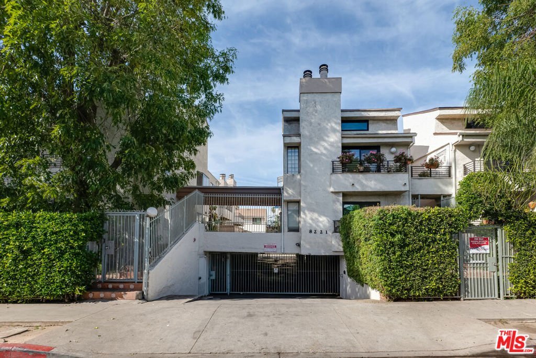
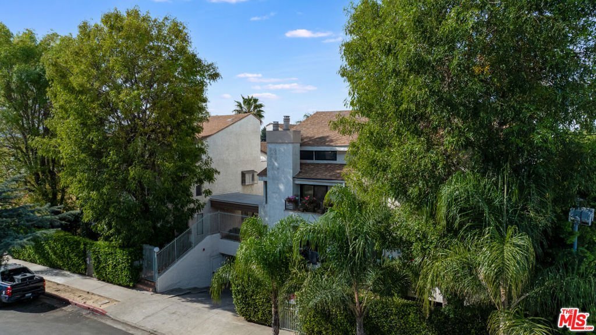
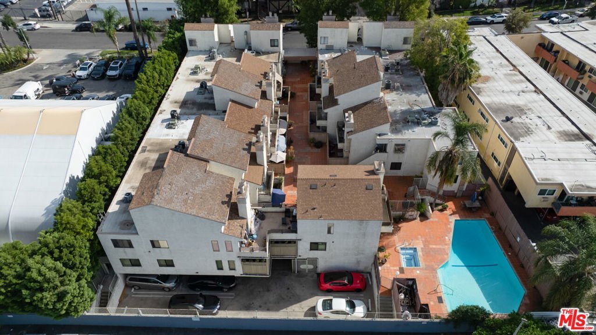
Top floor and front facing, this completely remodeled extra-large one-bedroom condo with a spacious loft and an open-concept floor plan is designed for modern living. Bright, airy, and beautifully updated throughout, this stylish home features contemporary finishes, in-unit washer/dryer hook ups, and flexible living space perfect for entertaining or relaxing in comfort. Enjoy the charm and privacy of an exclusive courtyard shared by only four units, creating a peaceful retreat in a highly desirable setting. Top floor and front facing, this completely remodeled extra-large one-bedroom condo with a spacious loft and an open-concept floor plan is designed for modern living. Bright, airy, and beautifully updated throughout, this stylish home features contemporary finishes, in-unit washer/dryer hook ups, and flexible living space perfect for entertaining or relaxing in comfort. Enjoy the charm and privacy of an exclusive courtyard shared by only four units, creating a peaceful retreat in a highly desirable setting.Additional perks include two-car tandem parking, private walk-in storage in the garage, and a gated, secure complex. The location is unbeatable - adjacent to Galpin Jaguar /Land Rover, a one minute walk to their very own Starbucks. Cross the street to the Galpin Diner. Enjoy super quick freeway access to the Westside and all parts of the Valley. Don't miss this opportunity - welcome home!
Show all description
Location
- Directions: North of Raymer Street, South of Roscoe Blvd, East of 405 Fwy, West of Sepulveda Blvd
- Lot Size Acres: 0.5252 acres
Building Details
Amenities & Features
- Pool Features: Community, InGround, Association
- Parking Features: Assigned, DoorMulti, Garage, Gated, CommunityStructure, SharedDriveway, Tandem
- Security Features: CarbonMonoxideDetectors, SecurityGate, GatedCommunity, SmokeDetectors
- Spa Features: Association,Community,InGround
- Accessibility Features: None
- Parking Total: 2
- Roof: Metal
- Association Amenities: ControlledAccess,Pool,PetRestrictions,SpaHotTub,Water
- Utilities: OverheadUtilities
- Window Features: Blinds
- Cooling: CentralAir
- Fireplace Features: Decorative, LivingRoom
- Furnished: Unfurnished
- Heating: Central
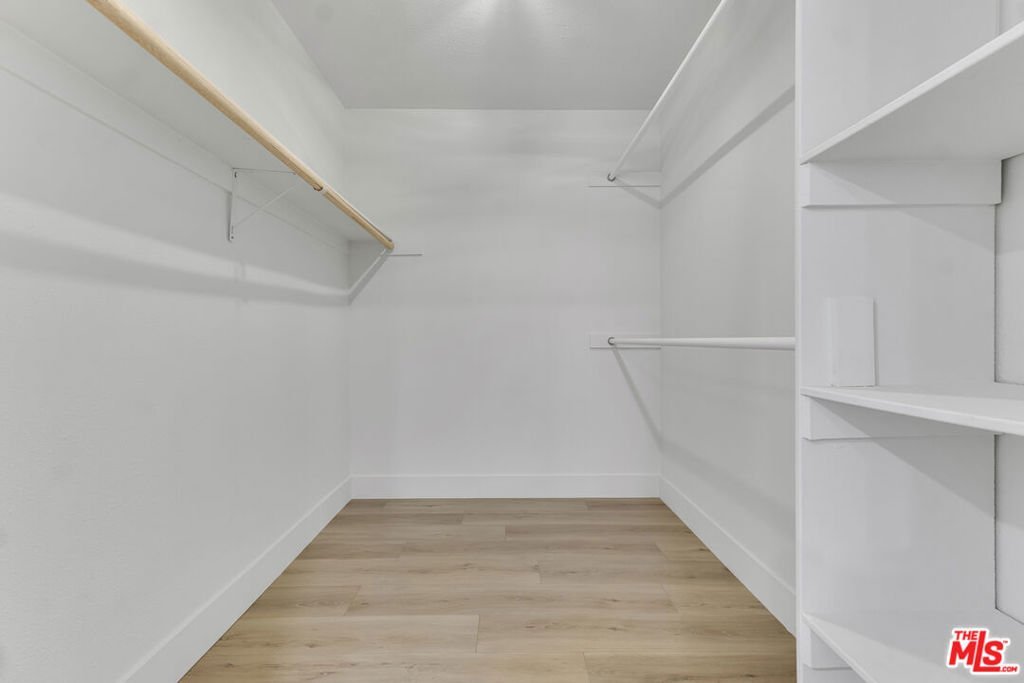
- Interior Features: Balcony, CathedralCeilings, HighCeilings, OpenFloorplan, RecessedLighting, Loft, WalkInClosets
- Laundry Features: LaundryCloset
- Appliances: BuiltIn,Dishwasher,GasCooktop,Disposal,GasOven,Microwave,Refrigerator
Expenses, Fees & Taxes
- Association Fee: $455
Agent info
- Agent name: Rhonda DeVictor
- Agent MLS: CLW-X62511
- Agent email: rdvrealestate@gmail.com
- Agent officephone: 310-432-6400
- Agent direct phone: 310-433-5645
Miscellaneous
- Association Fee Frequency: Monthly
- List Office Name: Keller Williams Beverly Hills
- Community Features: Gated,Pool
- Direction Faces: East
- Inclusions: refrigerator, stove, dishwasher, mircrowave
