










8224 W Avenue D4, Lancaster, CA, US, 93536
8224 W Avenue D4, Lancaster, CA, US, 93536Basics
- Date added: Added 2 months ago
- Category: Residential
- Type: SingleFamilyResidence
- Status: Active
- Bedrooms: 4
- Bathrooms: 2
- Area: 2218 sq ft
- Lot size: 108732, 108732 sq ft
- Year built: 2005
- Property Condition: UpdatedRemodeled,Turnkey
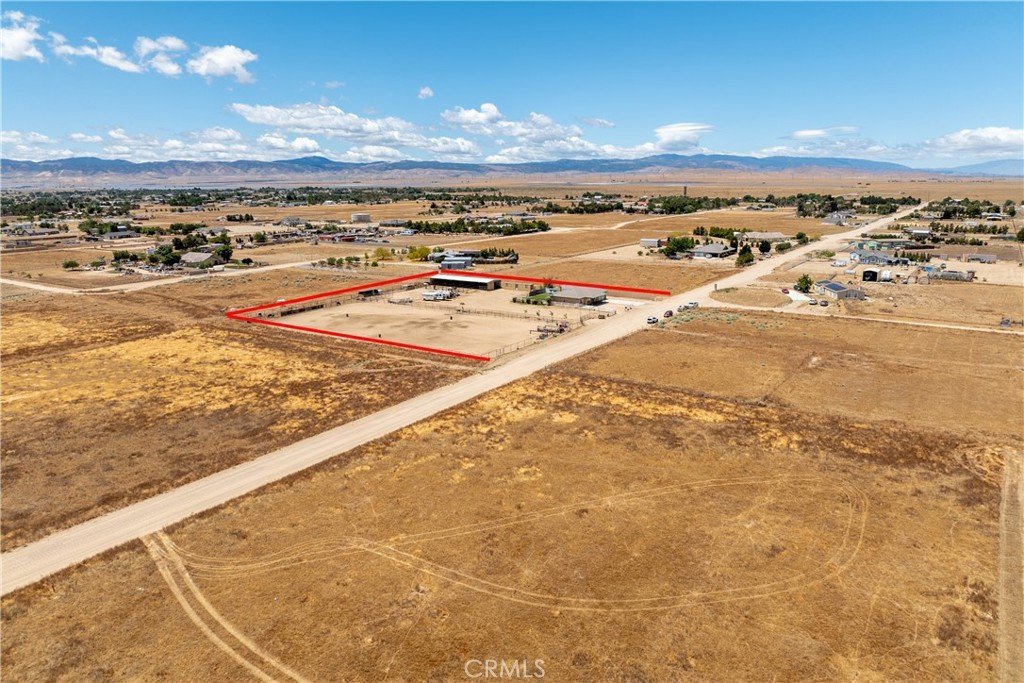
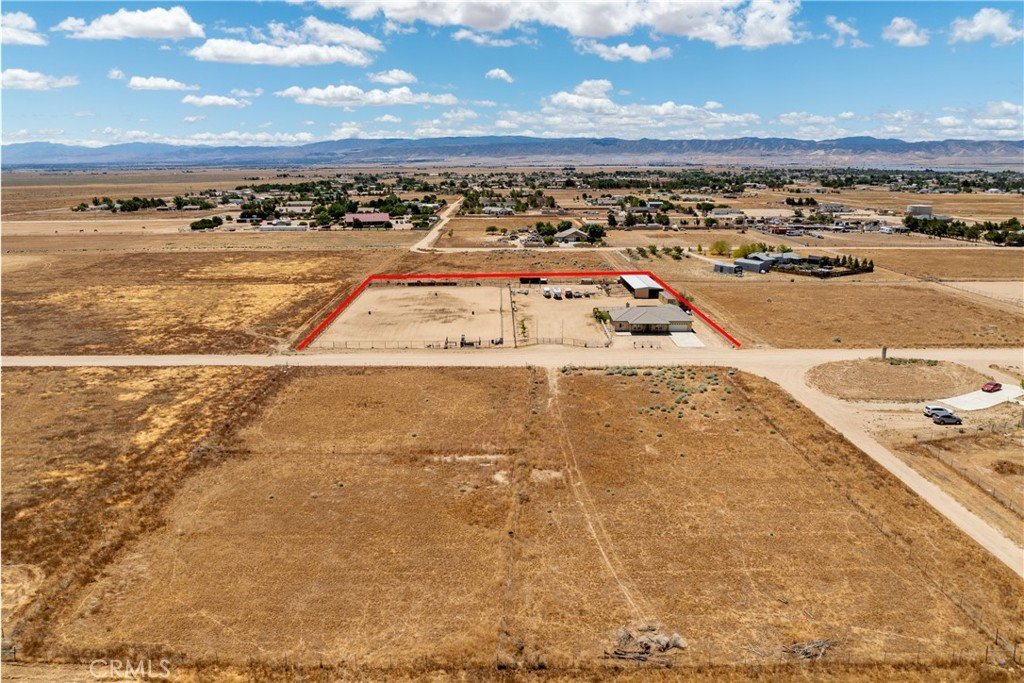
- View: Desert,Mountains,Pasture
- County: Los Angeles
- MLS ID: SR26117693
Description
-
Description:
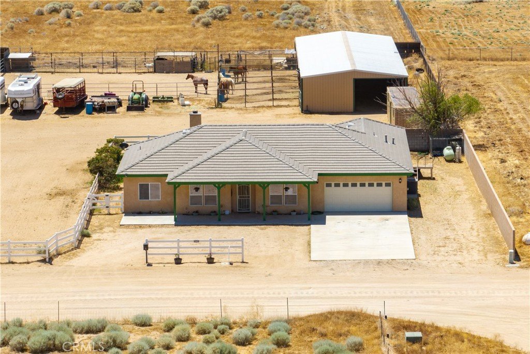
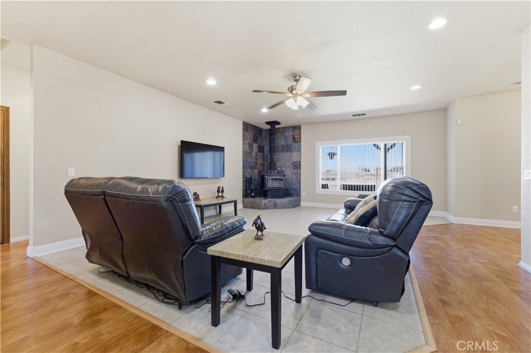
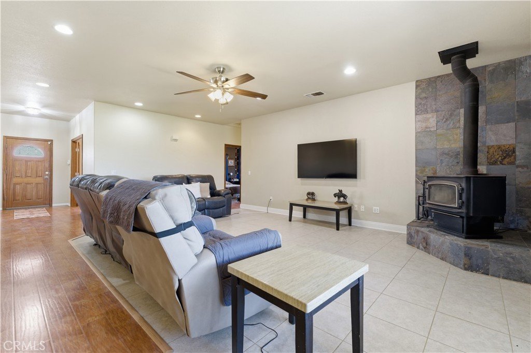
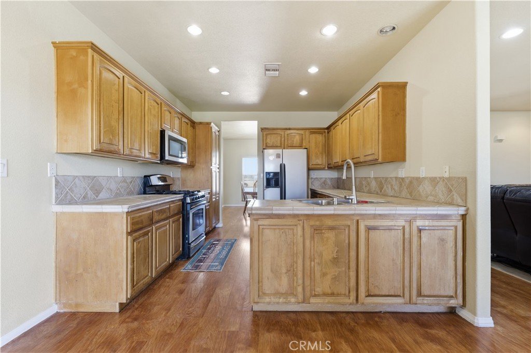
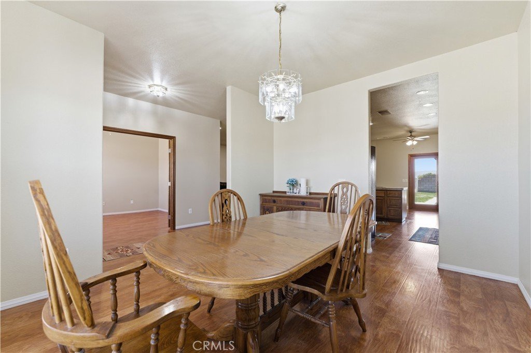
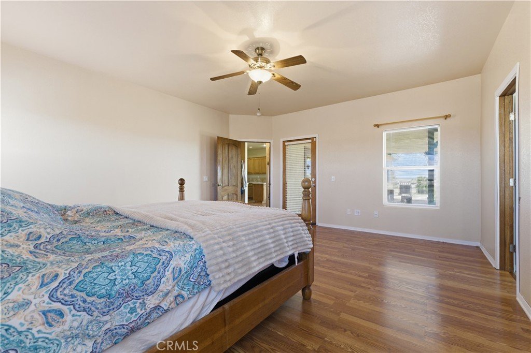
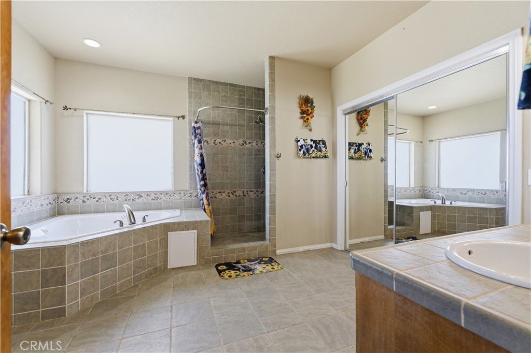
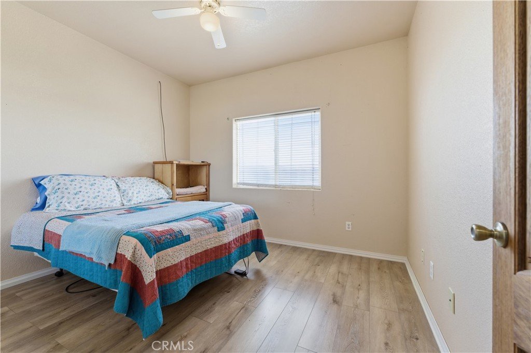
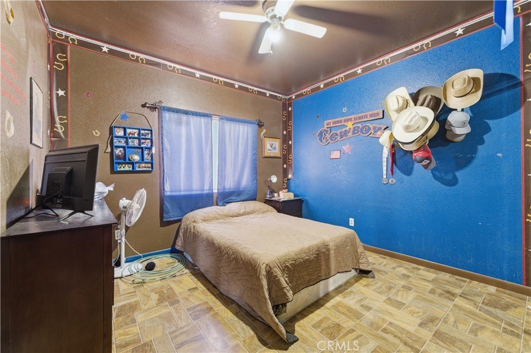
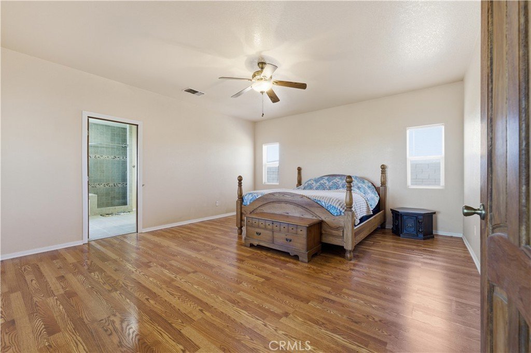
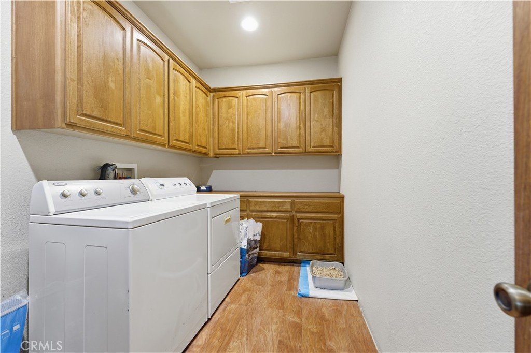
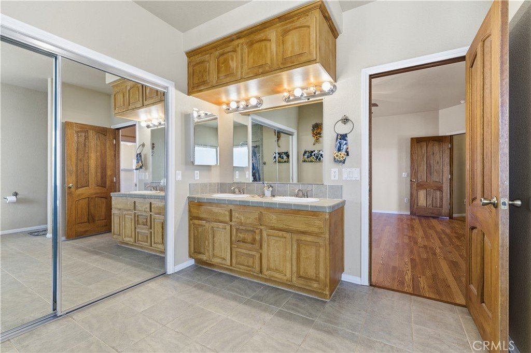
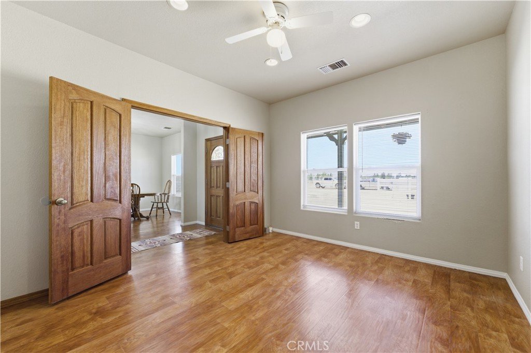
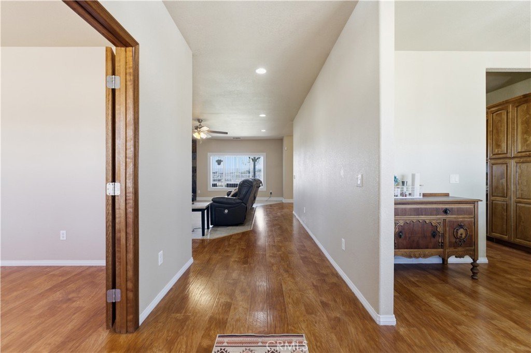
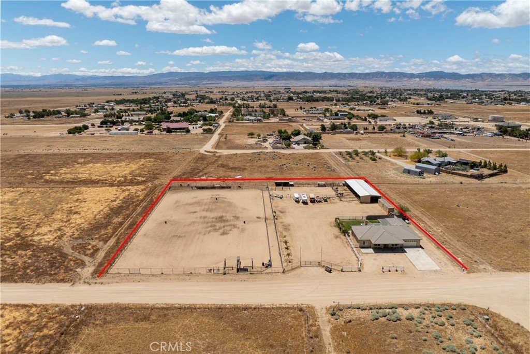
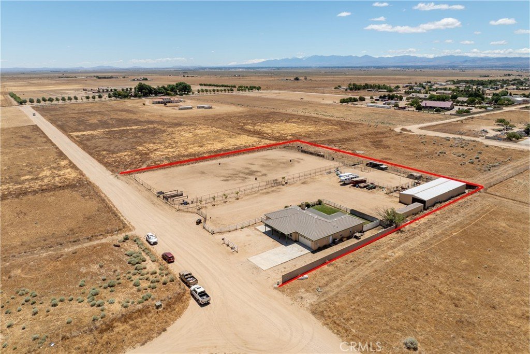
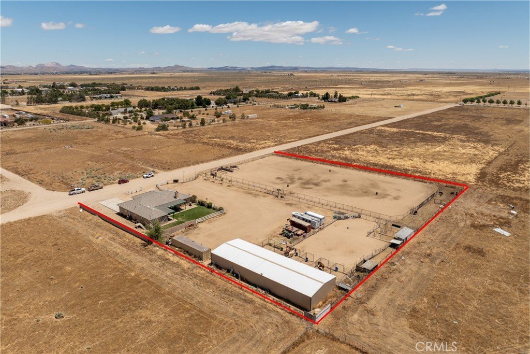
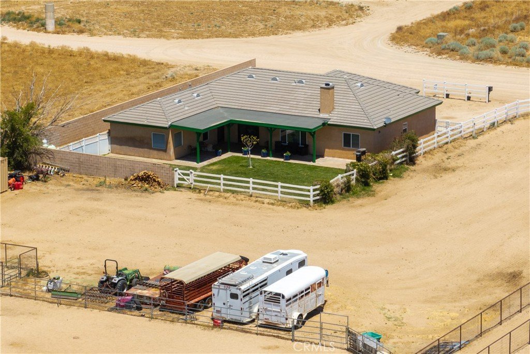
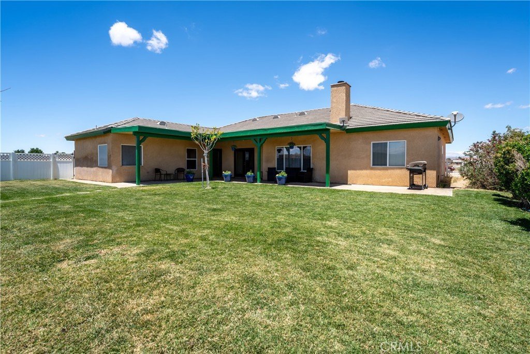
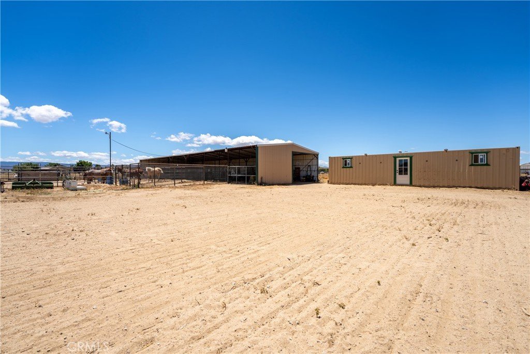
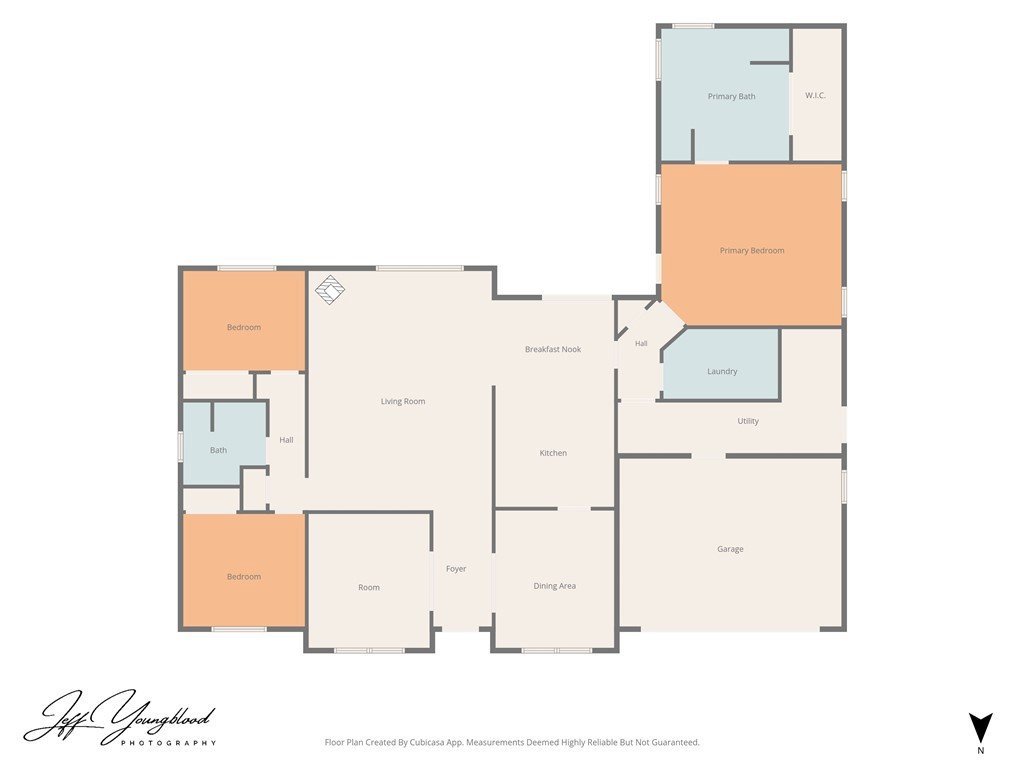
Custom built Ranch style home and turnkey horse property with extensive facilities in the sought-after Antelope Acres / West Lancaster area has ended. Welcome to this private ranch retreat on 2.5 flat, fully usable acres! This charming single-story home sits on beautifully maintained grounds and offers easy accommodations for up to 6 horses. The residence features 4 bedrooms and 2 bathrooms, with the former garage thoughtfully converted into additional living space complete with its own ceiling fan and private entrance. Step under the covered entry and you're greeted by a spacious formal dining room to the right, a flexible bedroom or office to the left, and a generous living room anchored by beautiful French doors that open to the private backyard and lush sodded area. The kitchen boasts tile countertops, plenty of storage, and flows naturally into the living and dining spaces. Throughout the home you'll appreciate warm Mahogany doors and handsome Knotty Alder cabinetry. The primary suite is a true retreat with an ensuite bath featuring a soaking tub, separate shower, dual-sink vanity, and large walk-in closet. There's also a big separate laundry room, and all appliances convey with the sale. The equestrian facilities here are impressive and rare for the area: a 30' x 90' six-stall barn with turnouts and electricity, plus a massive 280' x 160'arena (roughly the size of a football field) that includes chutes, boxes, and a 15-foot alleyway. Behind the house you'll find a huge open yard perfect for RV parking, off-road toys, or simply enjoying the space. Additional highlights include full perimeter fencing, a concrete tile roof, automatic exterior sensor lights and a solar-powered light at the main gate and located 1/2 mile from asphalt street. Very private as adjoining parcels are undeveloped. Just minutes away is the local town center with restaurants, a feed and hardware store, country market with gas and food service, plus the community fire station and center
Show all description
Location
- Directions: Freeway 14 north to Avenue D then exit west to 80th Street West the south to Avenue D-4 then west to the property located on the south side of the street
- Lot Size Acres: 2.4961 acres
Building Details
- Structure Type: House
- Architectural Style: Ranch
- Lot Features: HorseProperty,LotOver40000Sqft,RectangularLot,Ranch
- Sewer: Other,PrivateSewer
- Common Walls: NoCommonWalls
- Construction Materials: Frame,Stucco
- Fencing: Block,Pipe,Vinyl
- Foundation Details: Slab
- Garage Spaces: 2
- Levels: One
- Other Structures: Storage,Corrals,Stables
- Floor covering: Tile, Wood
Amenities & Features
- Pool Features: None
- Parking Features: Concrete, GarageFacesFront, RvAccessParking
- Security Features: SecuritySystem, CarbonMonoxideDetectors, SmokeDetectors, SecurityLights
- Patio & Porch Features: Concrete,Covered,Patio
- Spa Features: None
- Parking Total: 2
- Roof: FlatTile
- Utilities: ElectricityConnected,Propane,PhoneConnected,SeeRemarks,WaterConnected
- Window Features: Blinds
- Cooling: CentralAir
- Door Features: MirroredClosetDoors,PanelDoors
- Electric: Standard
- Fireplace Features: FamilyRoom, WoodBurning
- Heating: Central,FloorFurnace,Propane
- Horse Amenities: RidingTrail
- Interior Features: CeilingFans, CeramicCounters, SeparateFormalDiningRoom, EatInKitchen, OpenFloorplan, Pantry, Storage, AllBedroomsDown, PrimarySuite, WalkInClosets
- Laundry Features: LaundryRoom
- Appliances: Dishwasher,Disposal,GasOven,GasRange,Microwave
Nearby Schools
- High School District: Antelope Valley Union
Expenses, Fees & Taxes
- Association Fee: 0
Agent info
- Agent name: Eric Patterson
- Agent MLS: F150589475
- Agent email: etoddpatterson@gmail.com
- Agent officephone: 661-948-8424
- Agent direct phone: 661-206-6339
Miscellaneous
- List Office Name: Coldwell Banker Hartwig
- Listing Terms: Cash,Conventional,FHA,UsdaLoan,VaLoan
- Common Interest: None
- Community Features: HorseTrails,Rural
- Direction Faces: North
- Attribution Contact: 661-609-6046
